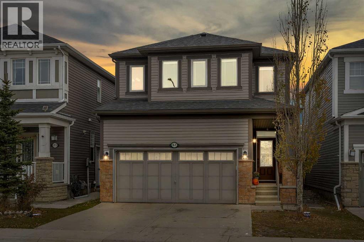
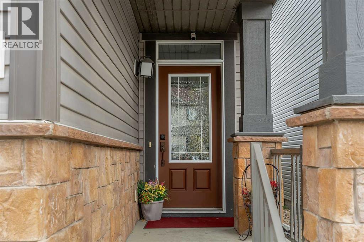
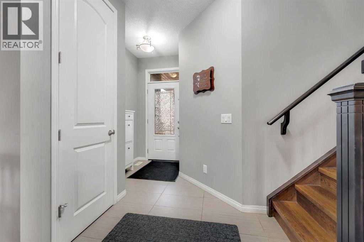
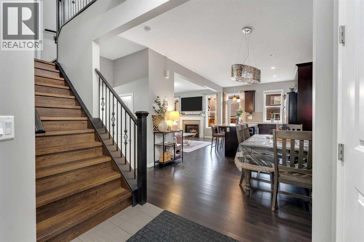
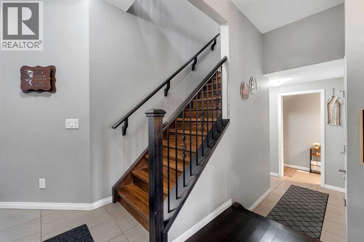
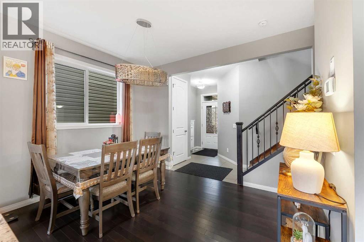
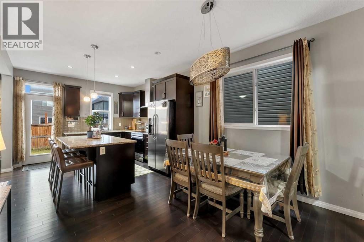
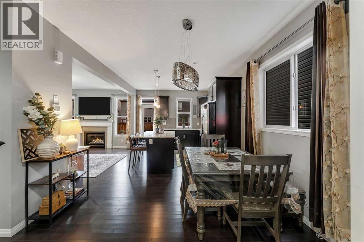
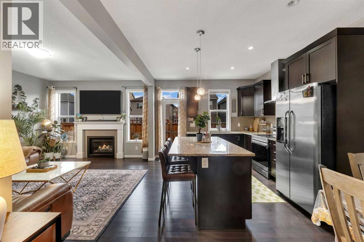
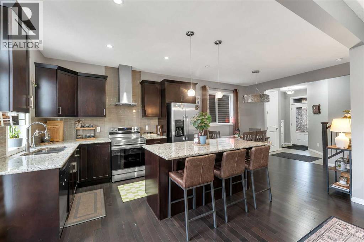
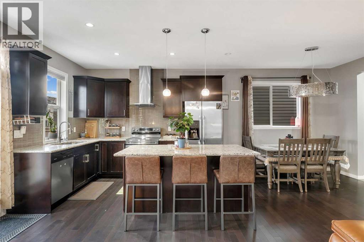
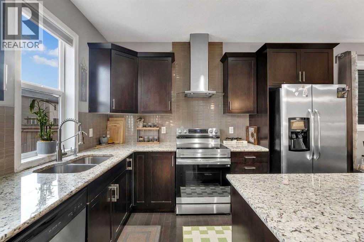
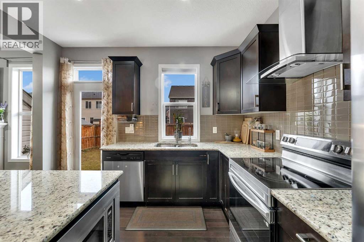
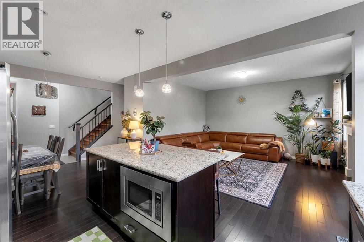
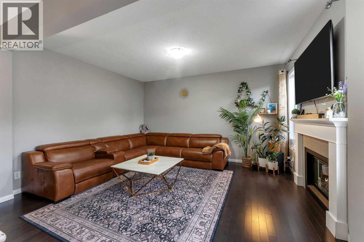
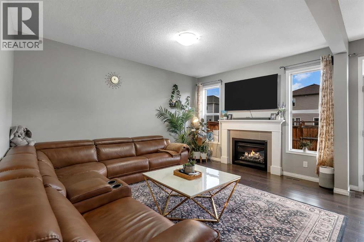
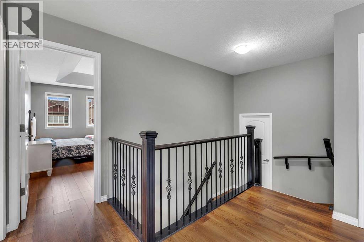
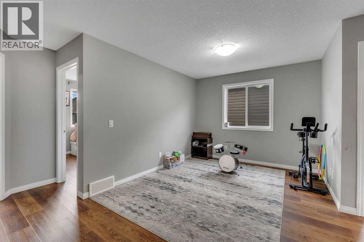
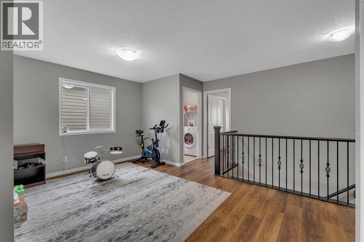
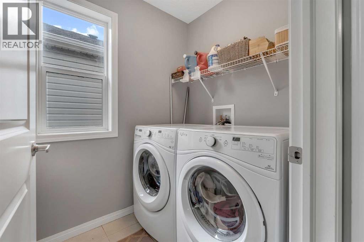
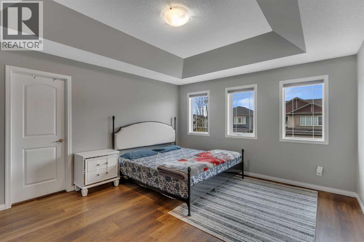
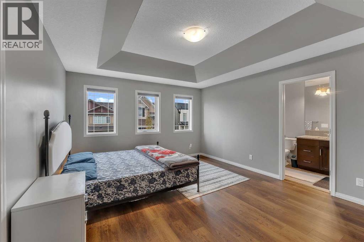
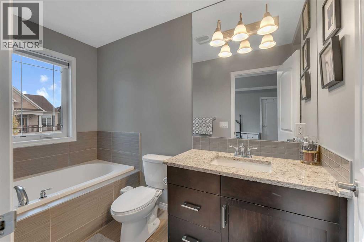
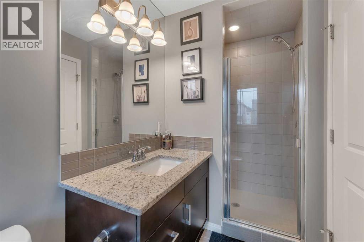
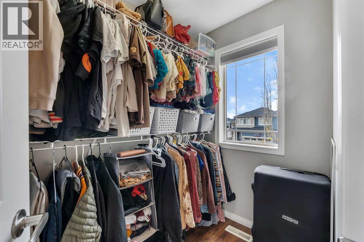
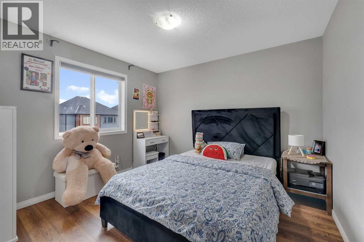
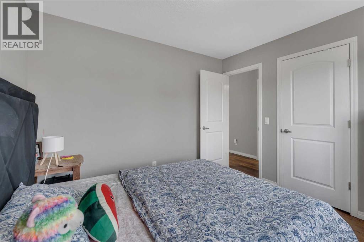
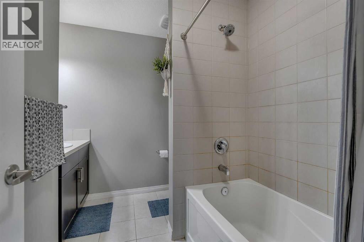
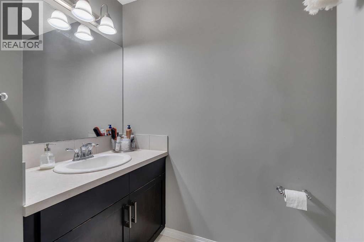
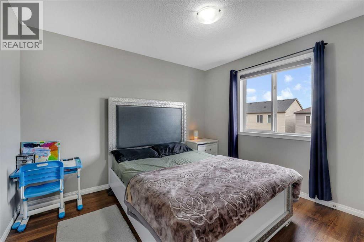
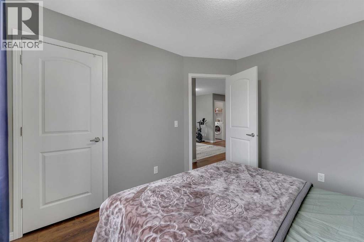
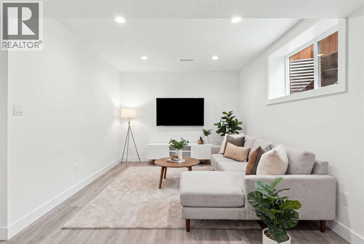
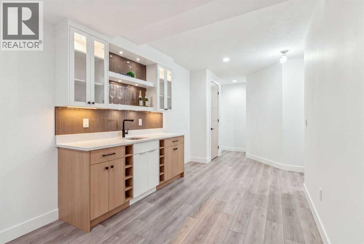
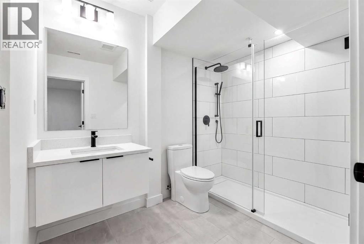
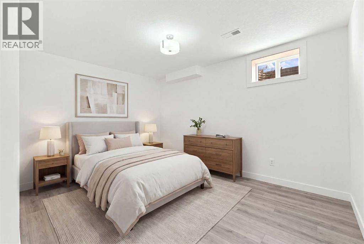
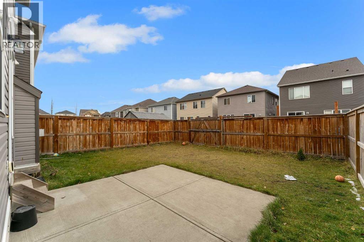
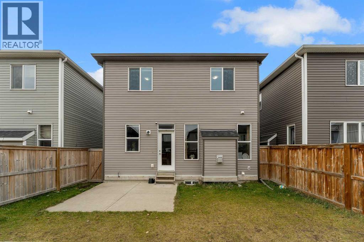
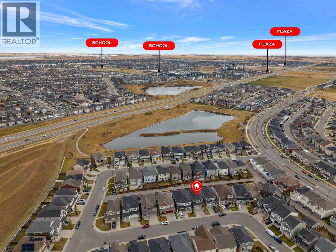
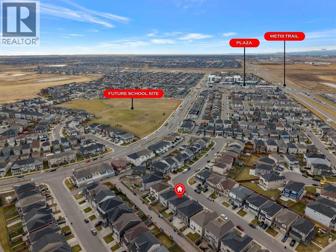
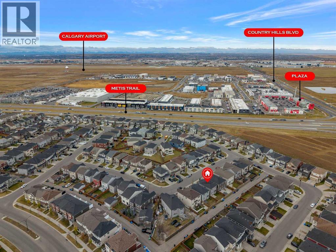
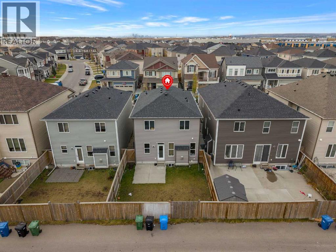
Welcome to this beautiful two-storey family home in the desirable community of Cityscape! Featuring 9-ft ceilings, hardwood flooring, a spacious open-concept layout, cozy gas fireplace, and a modern kitchen with granite countertops, stainless steel appliances, and centre island. The upper level offers a spacious bonus room, a generous primary bedroom with walk-in closet and 4-piece ensuite, two additional bedrooms, a 3-piece bathroom, and convenient upper-floor laundry. Enjoy a fully fenced backyard with back lane access. Recent upgrades include new shingles, eavestroughs, and siding. Conveniently located close to schools, parks, shopping, and major routes including Stoney Trail and Country Hills Boulevard. A fantastic family home! Seller will be finishing basement with Bedroom, full washroom, Family room and wet bar. Book your private showing today (id:55577)
Property Features
- MLS® Number A2357543
- Price $649,000
- Bedrooms: 4
- Bathrooms: 4
- Square Footage: 1712 sqft
- Property Type: House
- Community Name: Cityscape
- Amenities Near By Park, Playground, Schools, Shopping
- Features Back Lane, Wet Bar, No Animal Home, No Smoking Home
- Parking Space Total 4
- Plan 1510507
- Structure Deck, Porch
- View Type View
Buildings
| Bathroom Total | 4 | Bedrooms Above Ground | 3 |
| Bedrooms Below Ground | 1 | Bedrooms Total | 4 |
| Appliances | Refrigerator, Oven - Electric, Range - Electric, Dishwasher, Microwave, Humidifier, Hood Fan, Garage Door Opener, Washer & Dryer | Basement Development | Finished |
| Basement Type | Full (finished) | Constructed Date | 2014 |
| Construction Material | Wood Frame | Construction Style Attachment | Detached |
| Cooling Type | Central Air Conditioning | Exterior Finish | Stone, Vinyl Siding |
| Fireplace Present | Yes | Fireplace Total | 1 |
| Flooring Type | Carpeted, Ceramic Tile, Hardwood | Foundation Type | Poured Concrete |
| Half Bath Total | 1 | Heating Fuel | Natural Gas |
| Heating Type | Forced Air | Stories Total | 2 |
| Size Interior | 1712 Sqft | Total Finished Area | 1711.96 Sqft |
| Type | House |
Parking
| Attached Garage | 2 |
Land
| Acreage | No | Fence Type | Fence |
| Land Amenities | Park, Playground, Schools, Shopping | Landscape Features | Landscaped |
| Size Depth | 27.05 M | Size Frontage | 9.52 M |
| Size Irregular | 257.00 | Size Total | 257 M2|0-4,050 Sqft |
| Size Total Text | 257 M2|0-4,050 Sqft | Zoning Description | Dc |
Rooms
| Level | Type | Dimensions |
|---|---|---|
| Second Level | 4pc Bathroom | 8.67 Ft x 7.75 Ft |
| Second Level | 4pc Bathroom | 13.08 Ft x 4.92 Ft |
| Second Level | Bedroom | 11.17 Ft x 10.50 Ft |
| Second Level | Bedroom | 11.08 Ft x 10.75 Ft |
| Second Level | Loft | 17.25 Ft x 15.83 Ft |
| Second Level | Primary Bedroom | 15.58 Ft x 13.08 Ft |
| Basement | Recreational, Games Room | 6.50 Ft x 4.33 Ft |
| Basement | 3pc Bathroom | 7.58 Ft x 5.75 Ft |
| Basement | Bedroom | 12.58 Ft x 9.92 Ft |
| Basement | Recreational, Games Room | 9.92 Ft x 9.92 Ft |
| Basement | Furnace | 14.42 Ft x 7.00 Ft |
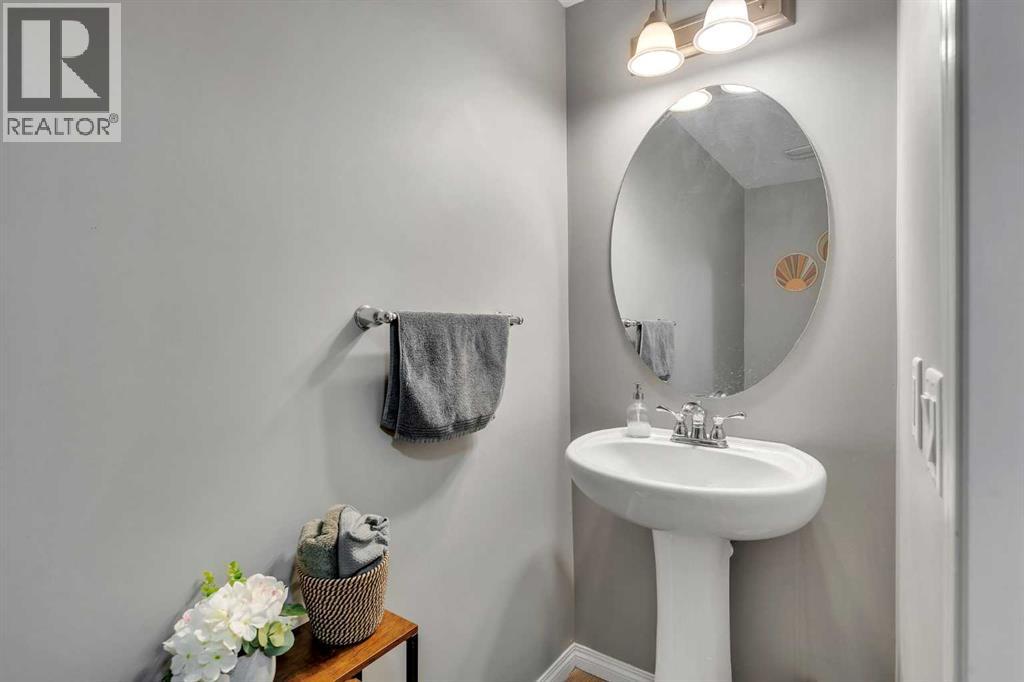
| Main Level | 2pc Bathroom | 9.08 Ft x 3.08 Ft |
| Main Level | Dining Room | 12.17 Ft x 10.00 Ft |
| Main Level | Foyer | 9.75 Ft x 8.58 Ft |
| Main Level | Kitchen | 11.58 Ft x 11.42 Ft |
| Main Level | Living Room | 15.17 Ft x 12.00 Ft |
Agents and Offices
- Parminder Singh
- Office: Century 21 Bravo Realty