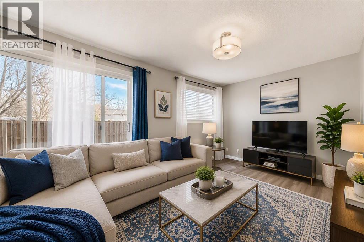
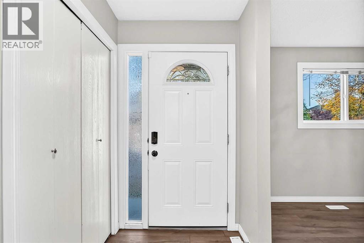
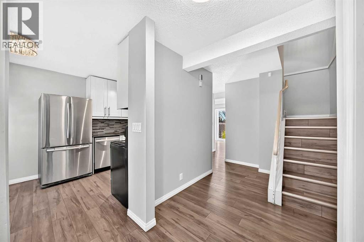
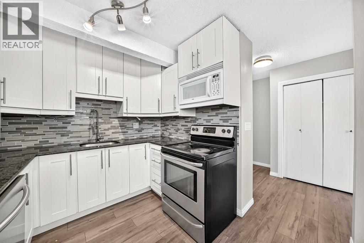
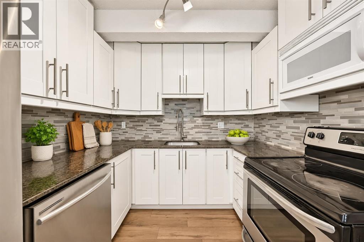
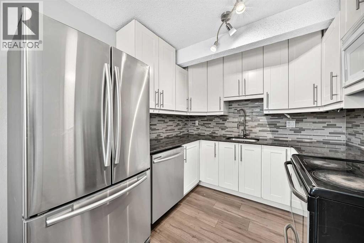
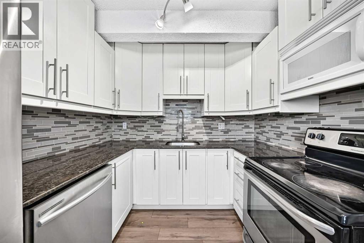
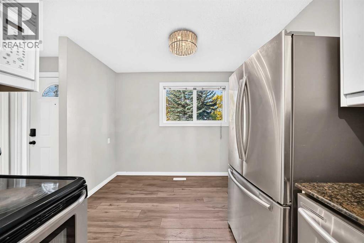
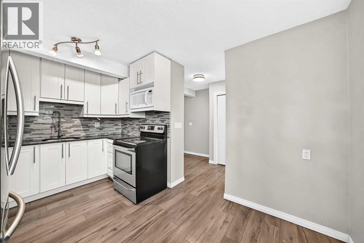
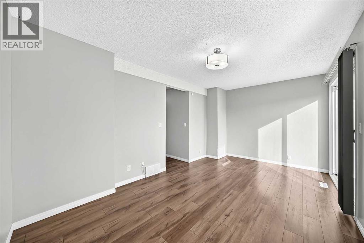
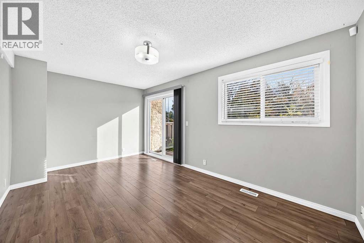
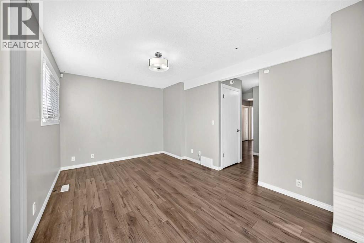
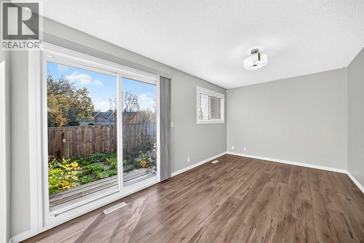
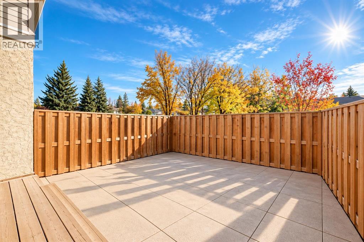
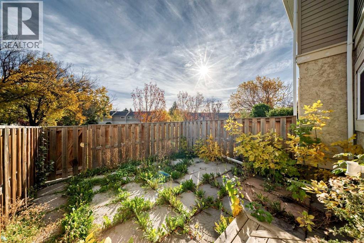
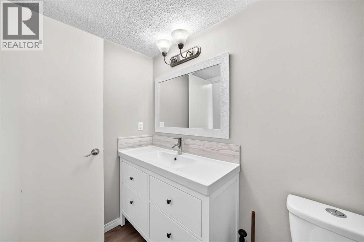
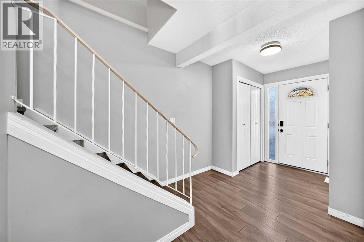
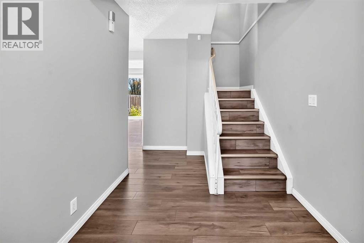
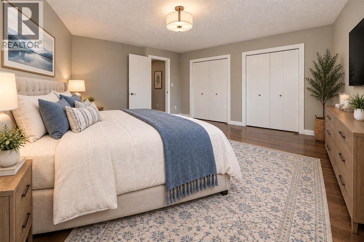
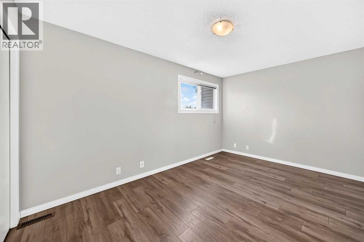
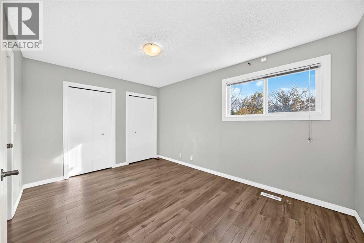
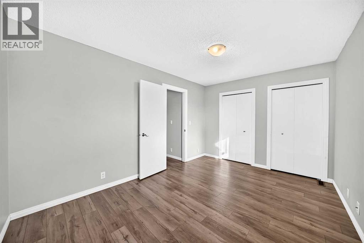
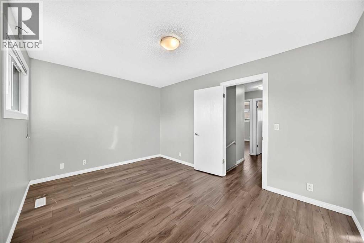
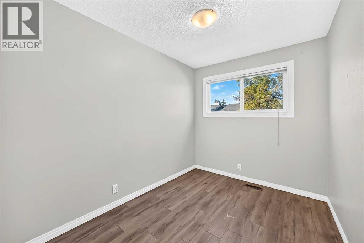
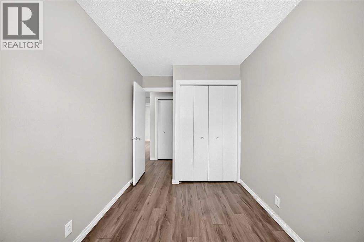
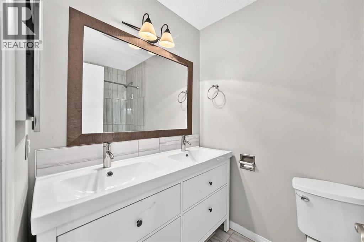
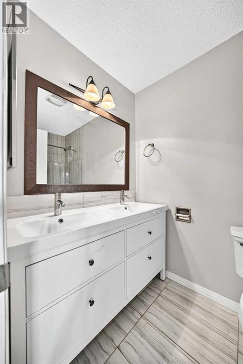
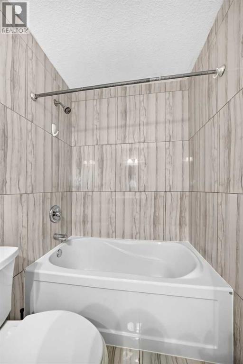
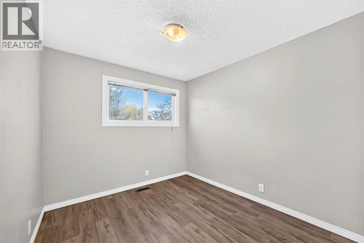
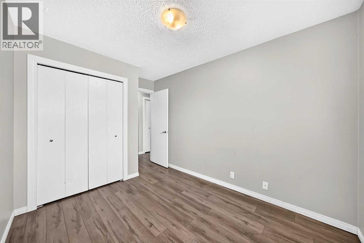
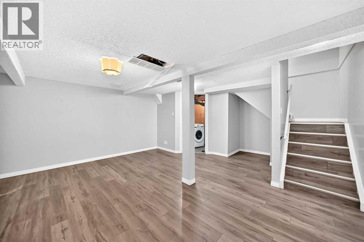
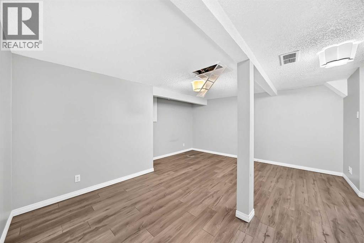
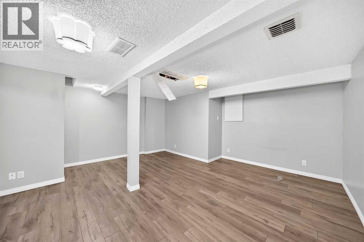
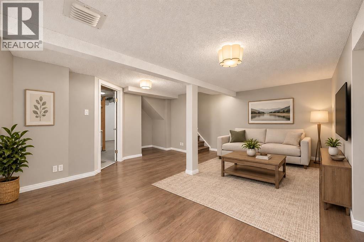
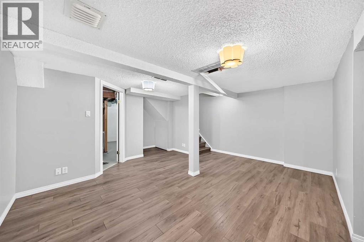
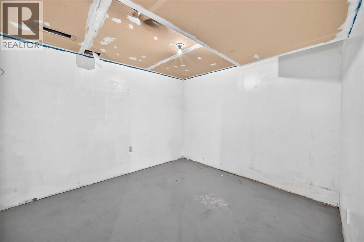
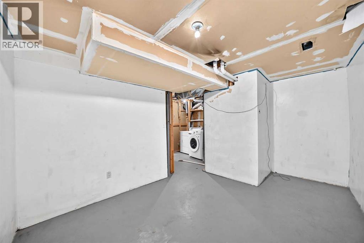
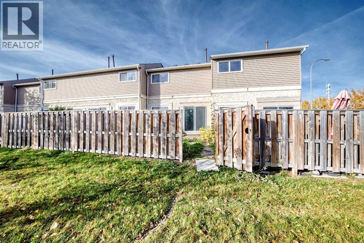
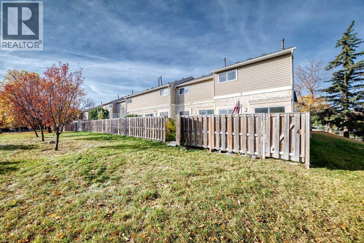
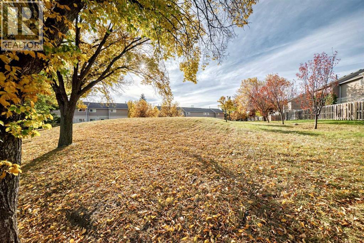
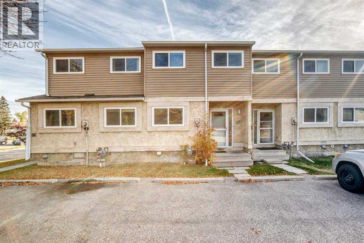
A place to grow, gather, and call home. Tucked into the established community of Penbrooke Meadows, this charming townhouse offers the space and flexibility that you have been looking for. Thoughtfully maintained and move-in ready, it delivers a comfortable lifestyle with room for the whole family.The sun-filled main floor welcomes you with a functional kitchen featuring granite countertops and ample storage, while the spacious living area provides the perfect setting for family movie nights, entertaining friends, or simply unwinding at day's end. This floor is complimented with a functional powder room. Outside, a private fenced yard creates a safe and enjoyable retreat for pets, children, and outdoor enjoyment.Upstairs are three spacious bedrooms, including a large primary suite with dual closets, plus a full bathroom. The lower level expands your living options with a cozy family room and a multi-purpose den that can adapt to your needs, whether as a home office, exercise room, creative studio, or guest retreat.Close to everything that matters, including schools, parks, shopping, public transit, and major routes throughout the city, this home offers outstanding affordability without sacrificing comfort or convenience. A fantastic opportunity to secure a well-rounded property in a family-friendly neighbourhood. (id:55577)
Property Features
- MLS® Number A2357565
-
Price
$289,900
Maintenance, Condominium Amenities, Common Area Maintenance, Insurance, Parking, Property Management, Sewer, Waste Removal
$390.42 Monthly - Bedrooms: 3
- Bathrooms: 2
- Square Footage: 1069 sqft
- Property Type: Row / Townhouse
- Community Name: Penbrooke Meadows
- Amenities Near By Park, Playground, Schools, Shopping
- Community Features Pets Allowed
- Features Parking
- Parking Space Total 2
- Plan 7810899
Buildings
| Bathroom Total | 2 | Bedrooms Above Ground | 3 |
| Bedrooms Total | 3 | Appliances | Washer, Refrigerator, Dishwasher, Stove, Dryer, Microwave Range Hood Combo |
| Basement Development | Partially Finished | Basement Features | Walk-up |
| Basement Type | Full (partially Finished) | Constructed Date | 1977 |
| Construction Style Attachment | Attached | Cooling Type | None |
| Exterior Finish | Stucco, Vinyl Siding | Flooring Type | Laminate, Tile |
| Foundation Type | Poured Concrete | Half Bath Total | 1 |
| Heating Type | Forced Air | Stories Total | 2 |
| Size Interior | 1069 Sqft | Total Finished Area | 1069 Sqft |
| Type | Row / Townhouse |
Land
| Acreage | No | Fence Type | Fence |
| Land Amenities | Park, Playground, Schools, Shopping | Land Disposition | Cleared |
| Landscape Features | Landscaped | Size Total Text | Unknown |
| Zoning Description | M-c1 |
Rooms
| Level | Type | Dimensions |
|---|---|---|
| Basement | Family Room | 16.17 Ft x 14.17 Ft |
| Basement | Den | 10.00 Ft x 9.42 Ft |
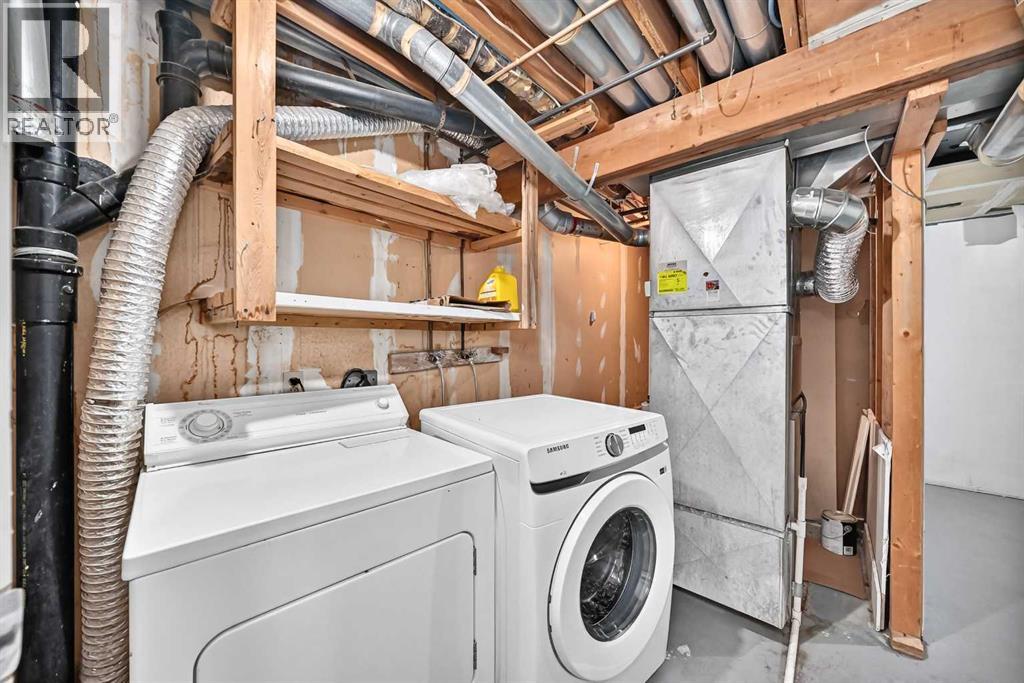
| Basement | Laundry Room | 3.25 Ft x 6.42 Ft |
| Basement | Furnace | 9.58 Ft x 5.75 Ft |
| Main Level | Eat In Kitchen | 9.42 Ft x 13.58 Ft |
| Main Level | 2pc Bathroom | 4.67 Ft x 6.92 Ft |
| Main Level | Living Room | 10.00 Ft x 16.25 Ft |
| Upper Level | Bedroom | 8.50 Ft x 12.42 Ft |
| Upper Level | Bedroom | 12.42 Ft x 7.33 Ft |
| Upper Level | 5pc Bathroom | 4.83 Ft x 8.08 Ft |
| Upper Level | Primary Bedroom | 10.00 Ft x 13.83 Ft |
Agents and Offices
- Gladys Imoukhuede
- Office: Cir Realty