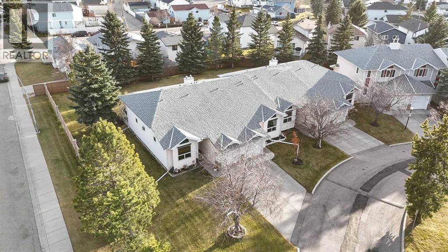
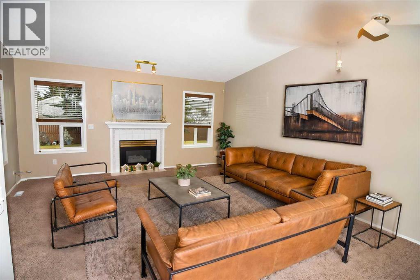
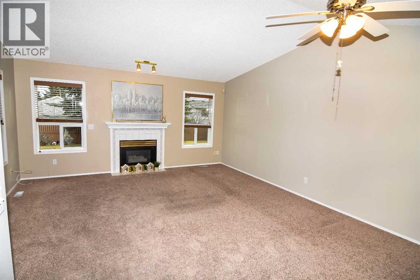
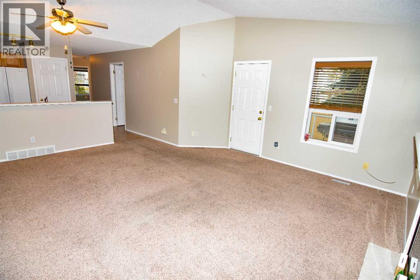
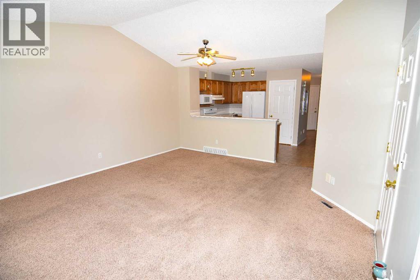
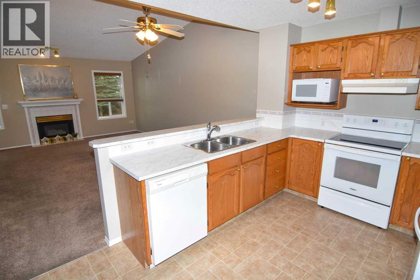
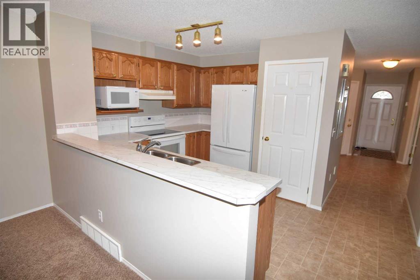
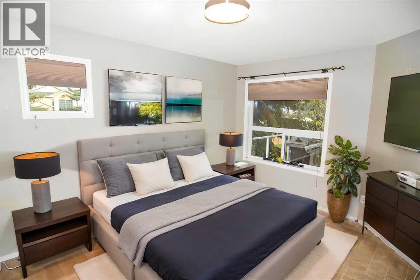
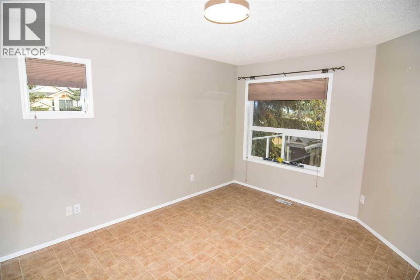
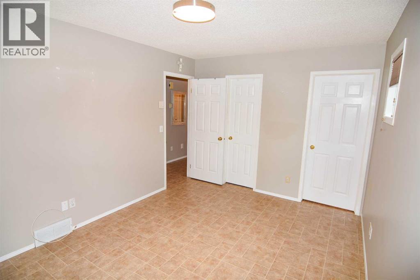
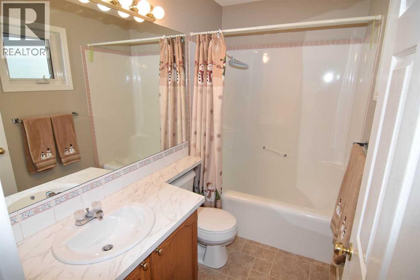
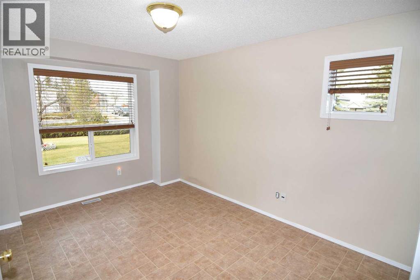
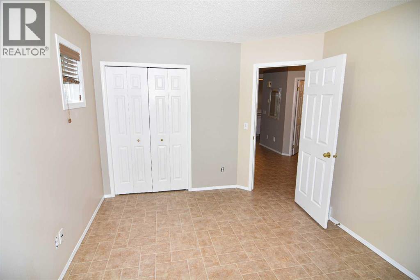
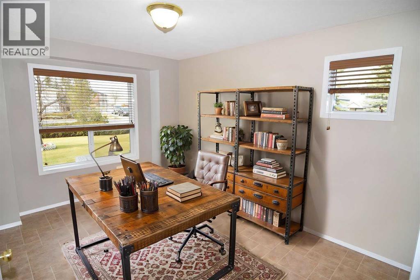
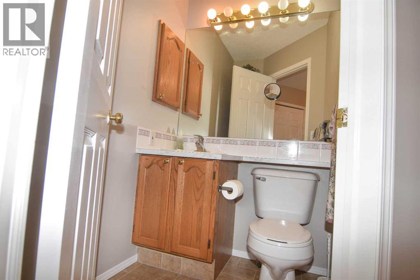
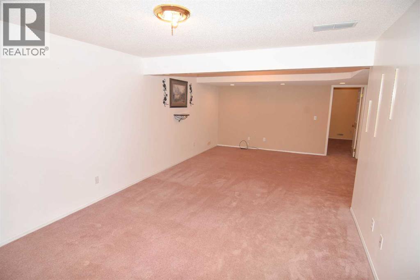
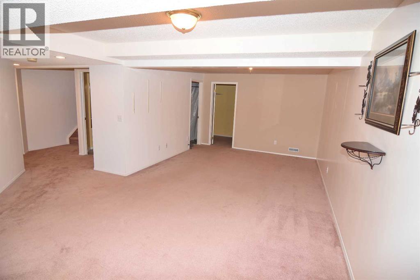
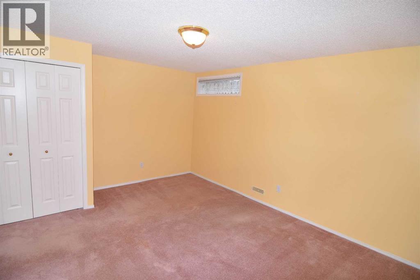
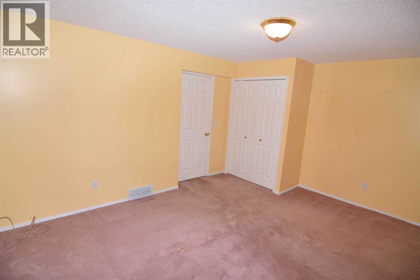
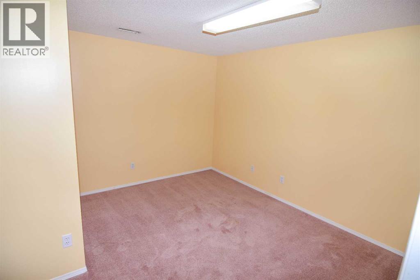
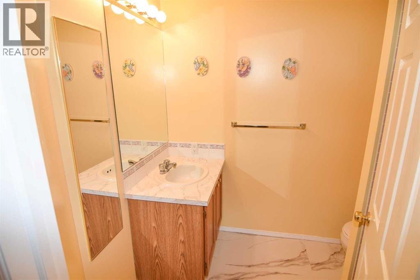
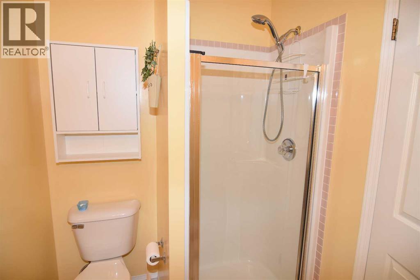
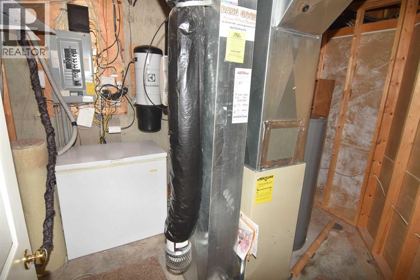
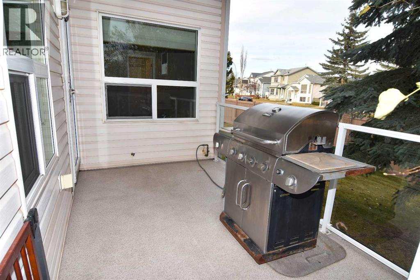
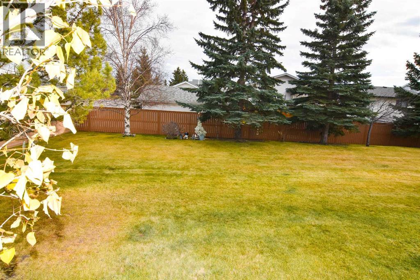
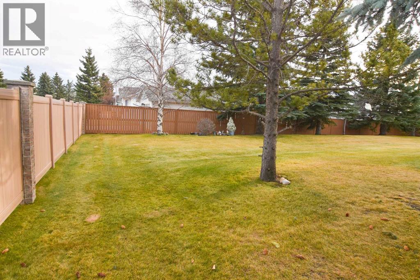
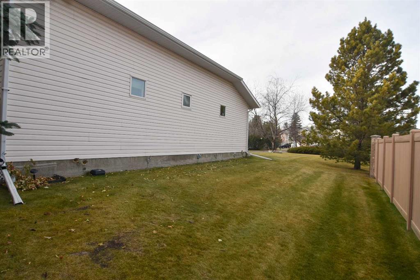
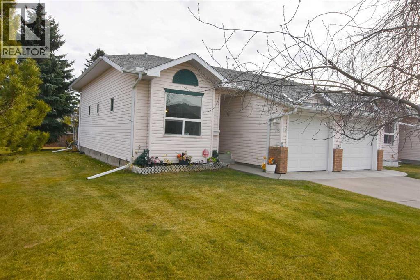
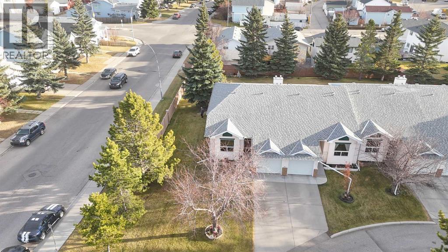
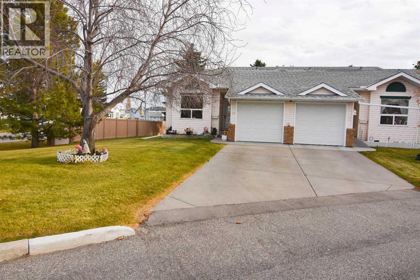
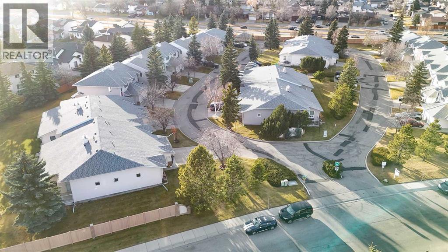
OPEN HOUSE SATURDAY November 14 12:00 - 3:00 pm Welcome to this bright and beautifully maintained former show home, ideally situated as an end unit in a quiet, well-managed complex with reasonable condo fees! Offering a fully finished basement, this spacious home features 3 bedrooms, a lower-level office/den, 2.5 bathrooms, a large family room, and plenty of storage throughout. The sun-filled main floor is sure to impress with its vaulted ceilings and inviting living and dining area, complete with a cozy gas fireplace. Step outside to your private deck overlooking the rear common green space, the perfect spot to relax and enjoy the outdoors. Additional highlights include the convenience of being located right next to the complex entrance, making street parking easily accessible for guests or additional vehicles. The professionally managed complex also offers ample visitor parking for added convenience. Enjoy a fantastic location close to schools, parks, shopping, public transit, and major roadways. Nearby amenities include Prairie Winds Park, Sunridge Shopping Centre, Real Canadian Superstore, and Temple Crossing Shopping Centre. Offering space, comfort, convenience, and an excellent location, this move-in-ready home is waiting for you. Come see why this could be your HOME SWEET HOME! (id:55577)
Property Features
- MLS® Number A2357977
-
Price
$375,000
Maintenance, Common Area Maintenance, Insurance, Ground Maintenance, Property Management, Reserve Fund Contributions, Waste Removal
$480.14 Monthly - Bedrooms: 3
- Bathrooms: 3
- Square Footage: 1045 sqft
- Property Type: Duplex
- Community Name: Monterey Park
- Amenities Near By Park, Playground, Recreation Nearby, Schools, Shopping
- Community Features Pets Allowed With Restrictions
- Features Pvc Window, No Animal Home, No Smoking Home, Level, Parking
- Parking Space Total 2
- Plan 9611476
- Structure Deck
Open House
This property has open houses!
November
14
Saturday
Starts at:
12:00 pm
Ends at:3:00 pm
Buildings
| Bathroom Total | 3 | Bedrooms Above Ground | 2 |
| Bedrooms Below Ground | 1 | Bedrooms Total | 3 |
| Appliances | See Remarks | Architectural Style | Bungalow |
| Basement Development | Finished | Basement Type | Full (finished) |
| Constructed Date | 1996 | Construction Material | Wood Frame |
| Construction Style Attachment | Semi-detached | Cooling Type | None |
| Exterior Finish | Vinyl Siding | Fire Protection | Smoke Detectors |
| Fireplace Present | Yes | Fireplace Total | 1 |
| Flooring Type | Carpeted, Linoleum, Vinyl | Foundation Type | Poured Concrete |
| Half Bath Total | 1 | Heating Fuel | Natural Gas |
| Heating Type | Forced Air | Stories Total | 1 |
| Size Interior | 1045 Sqft | Total Finished Area | 1045.31 Sqft |
| Type | Duplex |
Parking
| Concrete | |
| Attached Garage | 1 |
Land
| Acreage | No | Fence Type | Partially Fenced |
| Land Amenities | Park, Playground, Recreation Nearby, Schools, Shopping | Landscape Features | Landscaped, Lawn |
| Size Total Text | Unknown | Zoning Description | M-cg |
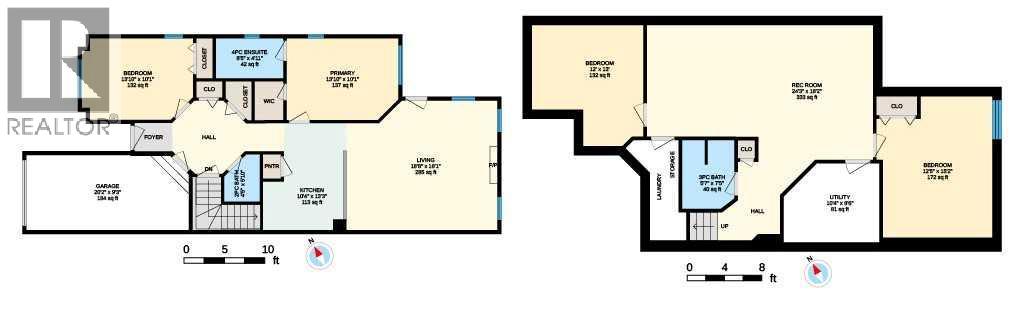
Rooms
| Level | Type | Dimensions |
|---|---|---|
| Basement | Family Room | 24.25 Ft x 18.17 Ft |
| Basement | Bedroom | 15.17 Ft x 12.42 Ft |
| Basement | Den | 13.00 Ft x 12.00 Ft |
| Basement | 3pc Bathroom | 7.42 Ft x 5.58 Ft |
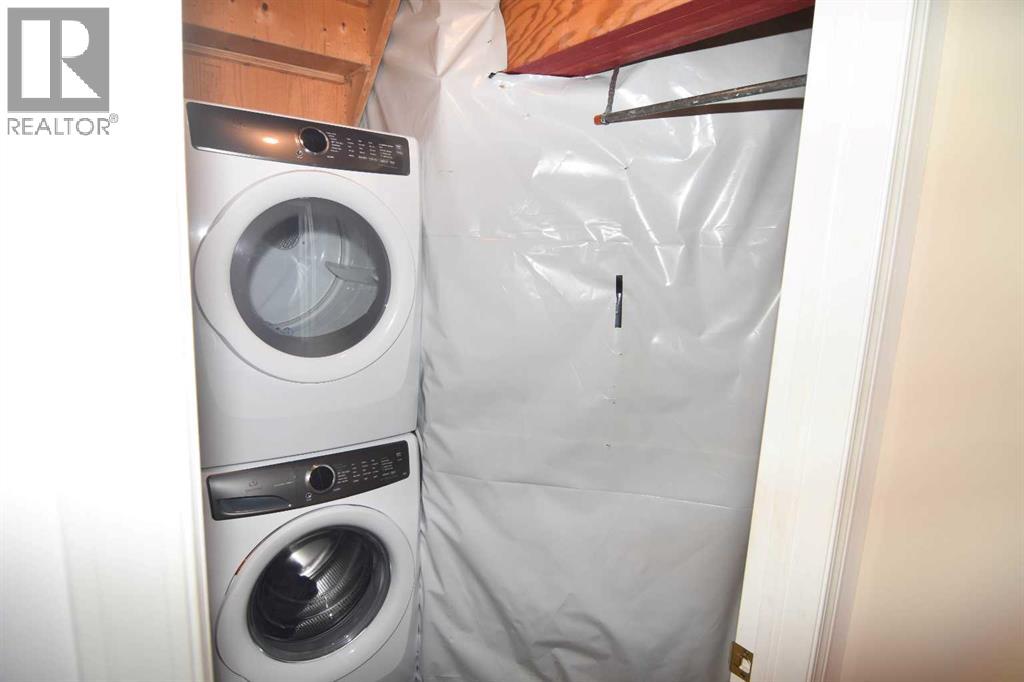
| Basement | Laundry Room | 10.33 Ft x 8.50 Ft |
| Main Level | Living Room/dining Room | 18.67 Ft x 16.08 Ft |
| Main Level | Kitchen | 13.25 Ft x 10.33 Ft |
| Main Level | Primary Bedroom | 13.83 Ft x 10.08 Ft |
| Main Level | 4pc Bathroom | 8.42 Ft x 4.92 Ft |
| Main Level | Bedroom | 13.83 Ft x 10.08 Ft |
| Main Level | 2pc Bathroom | 5.83 Ft x 4.42 Ft |
Agents and Offices
- Dan Peters
- David Le Couilliard
- Office: RE/MAX Rocky View Real Estate