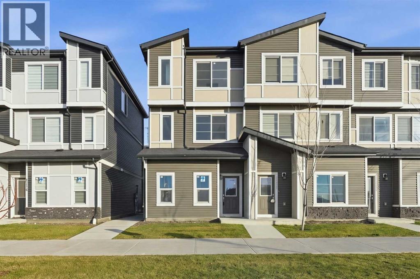
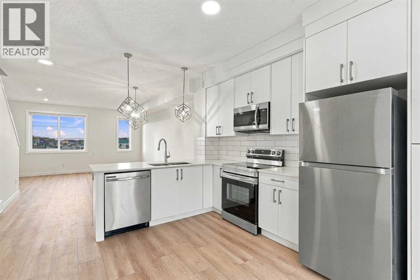
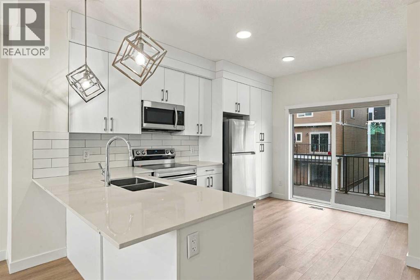
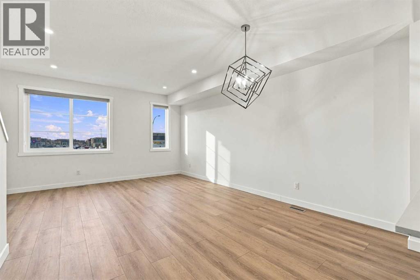
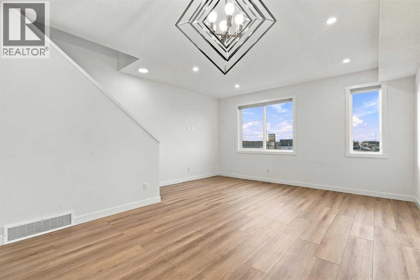
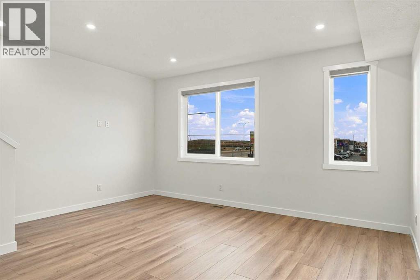
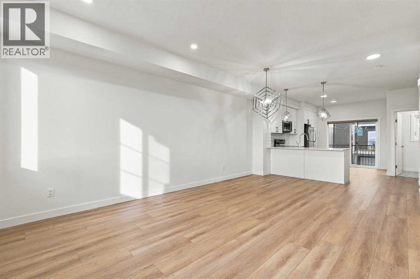
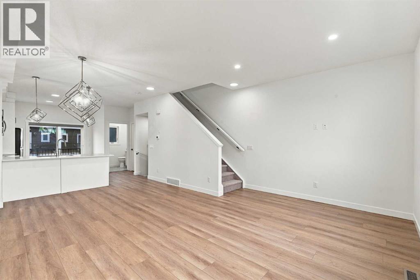
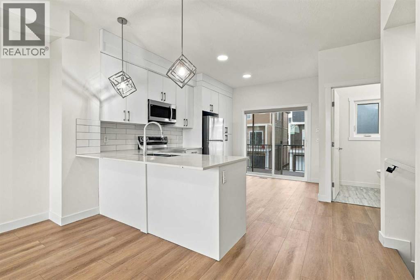
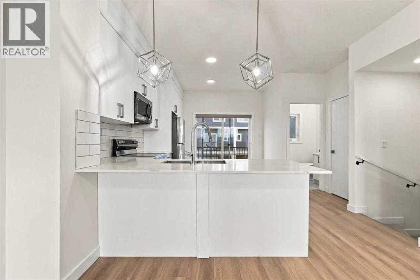
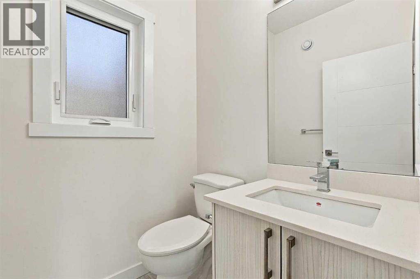
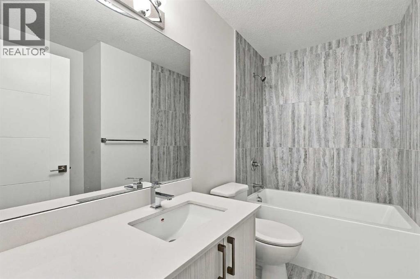
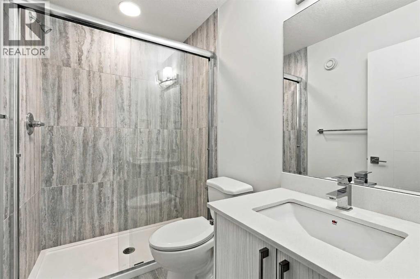
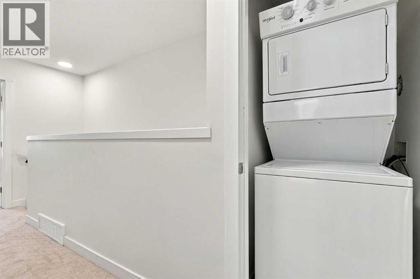
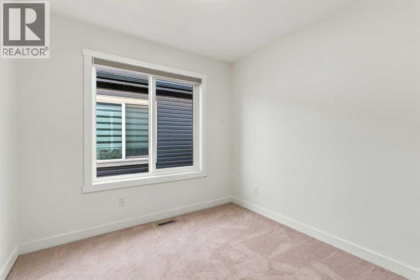
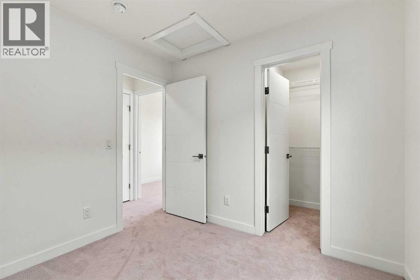
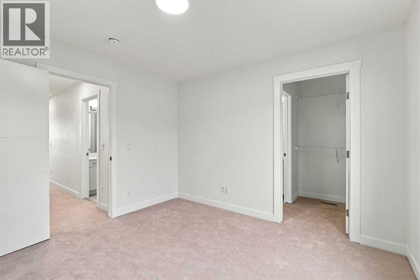
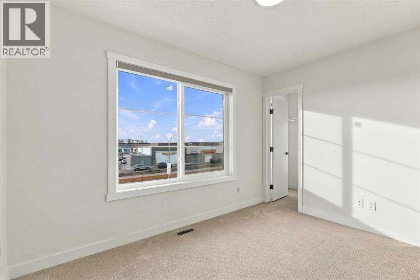
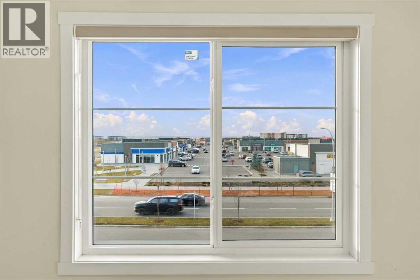
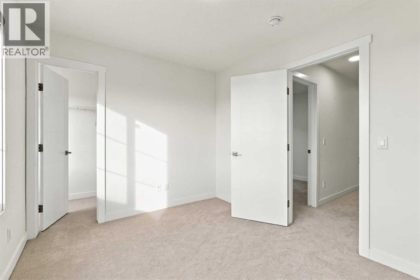
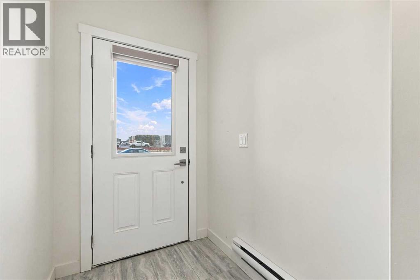
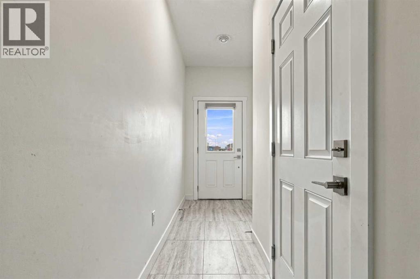
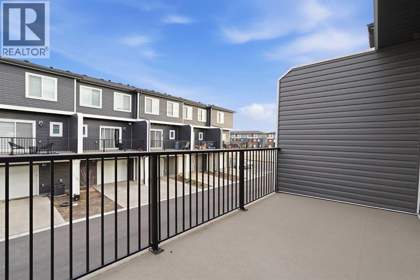
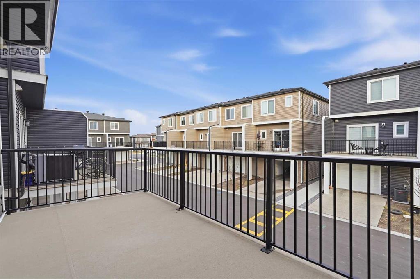
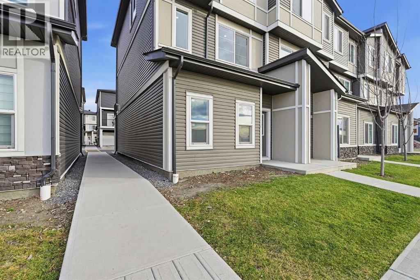
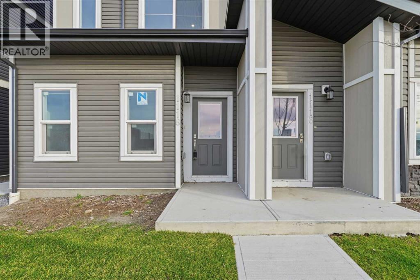
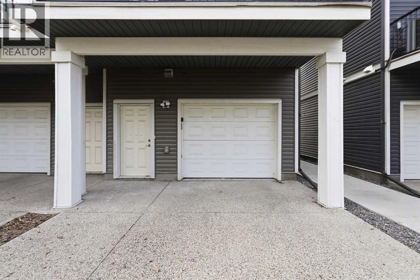
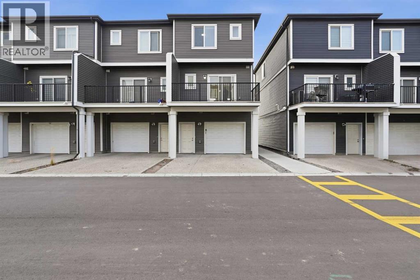
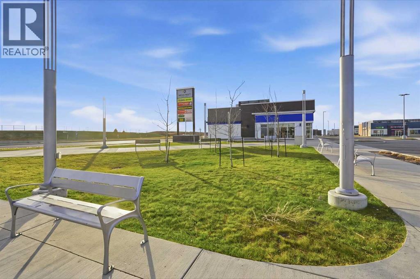
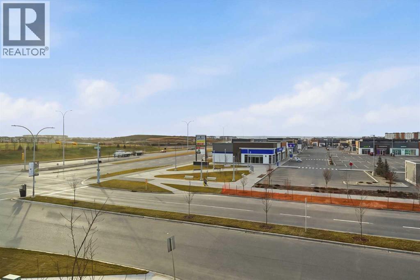
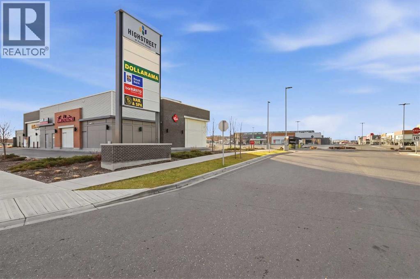
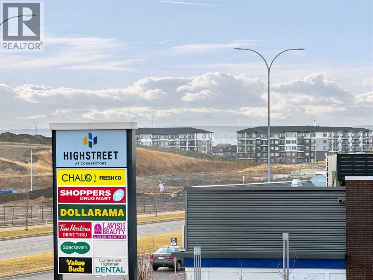
CORNER UNIT | MOUNTAIN VIEWS | DOUBLE ATTACHED TANDEM GARAGE. Welcome to this bright and spacious townhome in Cornerstone, conveniently located directly across from shopping, dining and everyday amenities. Featuring 9 foot ceilings and vinyl plank flooring throughout, this home offers an open concept layout with large west facing windows that fill the living and dining areas with natural light. The kitchen features white cabinetry, stainless steel appliances and quartz countertops, with access to a spacious deck ideal for summer barbecues or relaxing with guests. A two piece bathroom completes the main floor.Upstairs, the spacious primary bedroom offers a walk in closet and a private ensuite. Two additional bedrooms each feature their own walk in closet and mountain views. A four piece bathroom and upper floor laundry add everyday convenience. The double attached tandem garage provides parking for two vehicles, with additional driveway parking and visitor parking available. Enjoy the natural light and added privacy of a corner unit, with everyday essentials such as Chalo Freshco, Shoppers Drug Mart, Tim Hortons & many more just across the street. (id:55577)
Property Features
- MLS® Number A2358308
-
Price
$424,900
Maintenance, Condominium Amenities, Common Area Maintenance, Insurance, Property Management, Reserve Fund Contributions, Other, See Remarks, Waste Removal
$214.27 Monthly - Bedrooms: 3
- Bathrooms: 3
- Square Footage: 1417 sqft
- Property Type: Row / Townhouse
- Community Name: Cornerstone
- Amenities Near By Playground, Recreation Nearby, Schools, Shopping
- Community Features Pets Allowed
- Features See Remarks, Back Lane, No Animal Home, No Smoking Home, Parking
- Parking Space Total 2
- Plan 2312138
- Structure Deck
Buildings
| Bathroom Total | 3 | Bedrooms Above Ground | 3 |
| Bedrooms Total | 3 | Appliances | Refrigerator, Dishwasher, Stove, Microwave Range Hood Combo, Washer/dryer Stack-up |
| Basement Type | None | Constructed Date | 2022 |
| Construction Material | Wood Frame | Construction Style Attachment | Attached |
| Cooling Type | None | Exterior Finish | Vinyl Siding |
| Flooring Type | Carpeted, Tile, Vinyl Plank | Foundation Type | Poured Concrete |
| Half Bath Total | 1 | Heating Type | Forced Air |
| Stories Total | 3 | Size Interior | 1417 Sqft |
| Total Finished Area | 1417 Sqft | Type | Row / Townhouse |
Parking
| Attached Garage | 2 |
| Tandem |
Land
| Acreage | No | Fence Type | Not Fenced |
| Land Amenities | Playground, Recreation Nearby, Schools, Shopping | Landscape Features | Landscaped |
| Size Total Text | Unknown | Zoning Description | M-g |
Rooms
| Level | Type | Dimensions |
|---|---|---|
| Main Level | Living Room | 16.08 Ft x 10.75 Ft |
| Main Level | Dining Room | 12.42 Ft x 8.42 Ft |
| Main Level | Kitchen | 13.67 Ft x 15.00 Ft |
| Main Level | 2pc Bathroom | Measurements not available |
| Upper Level | Primary Bedroom | 10.83 Ft x 11.33 Ft |
| Upper Level | 3pc Bathroom | Measurements not available |
| Upper Level | 4pc Bathroom | Measurements not available |
| Upper Level | Bedroom | 9.08 Ft x 8.92 Ft |
| Upper Level | Bedroom | 11.33 Ft x 8.92 Ft |
Agents and Offices
- Robbie Sihota
- Office: Cir Realty