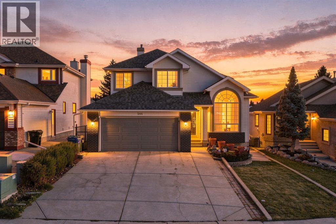
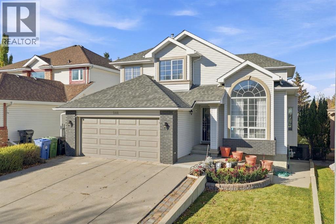
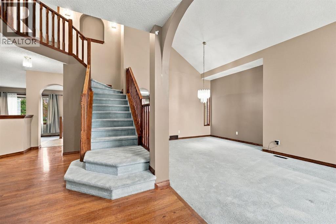
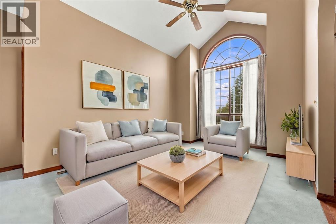
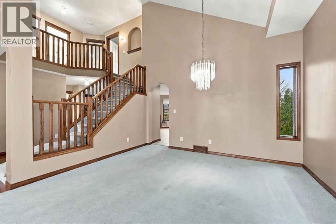
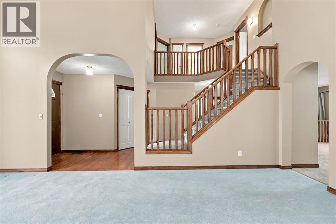
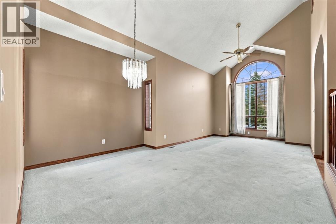
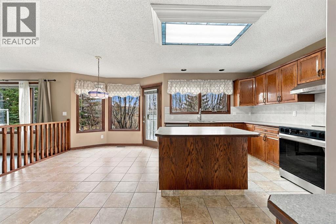
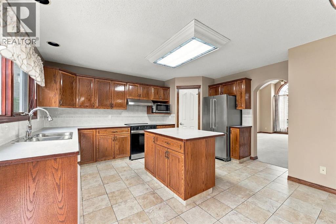
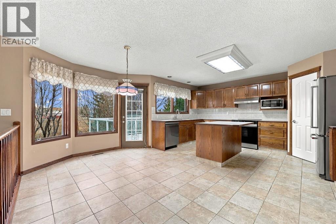
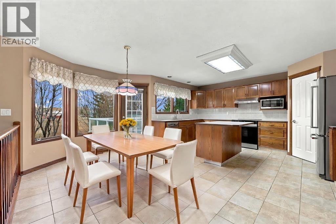
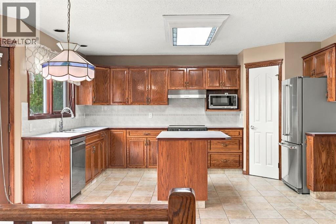
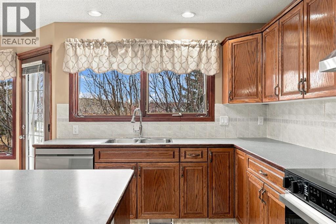
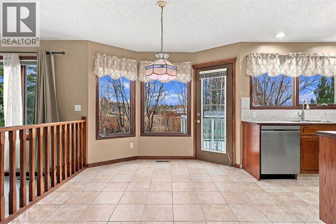
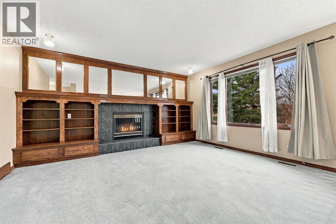
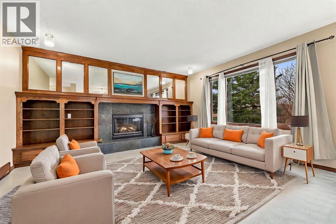
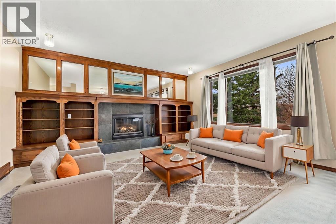
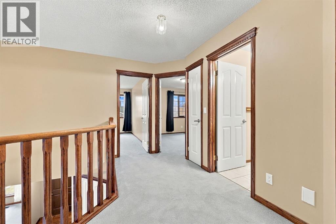
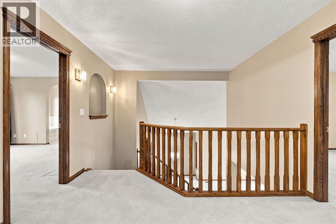
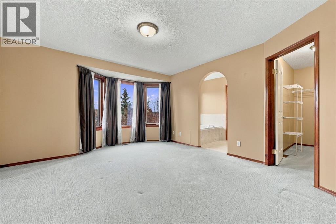
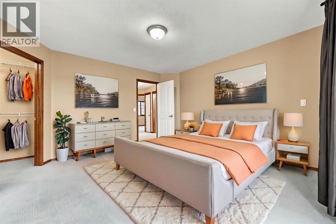
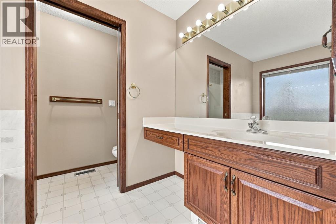
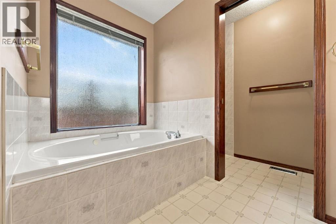
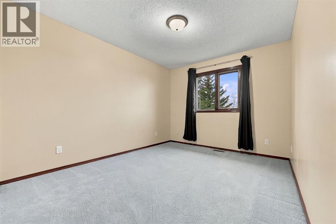
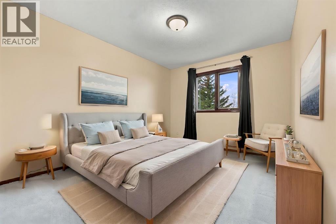
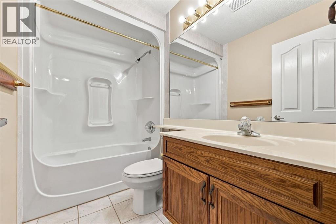
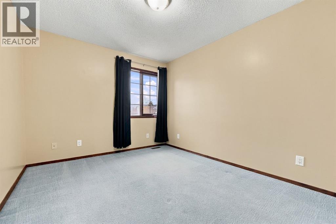
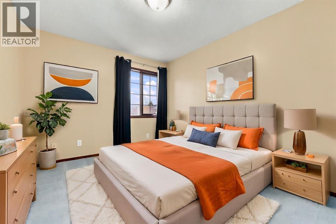
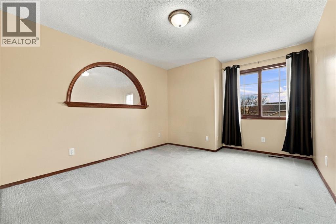
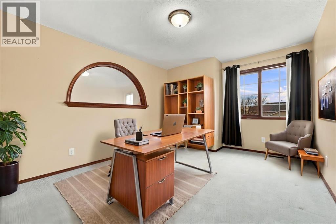
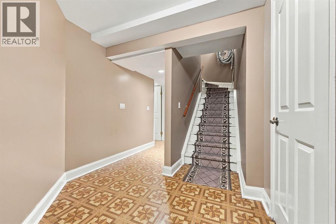
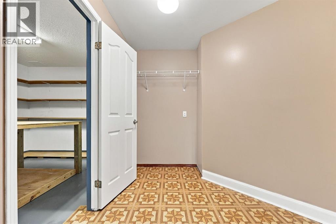
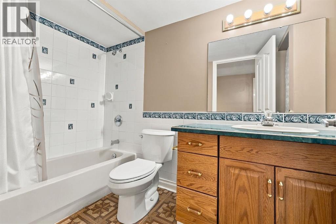
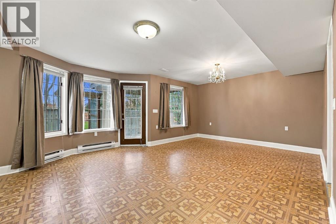
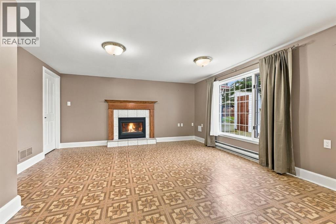
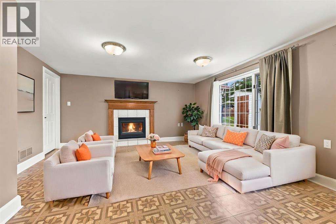
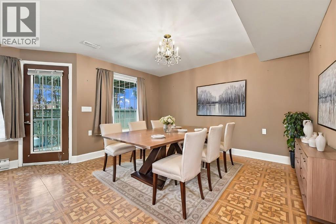
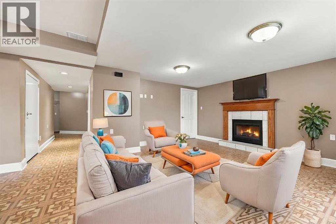
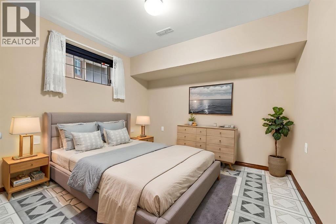
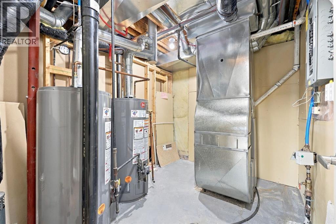
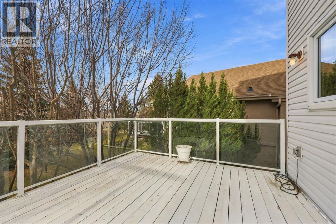
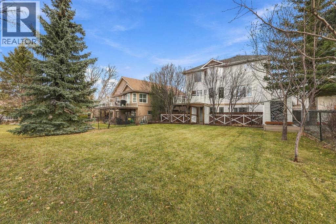
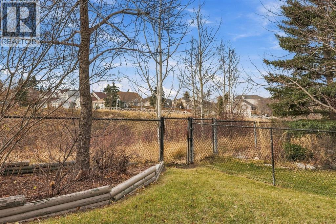
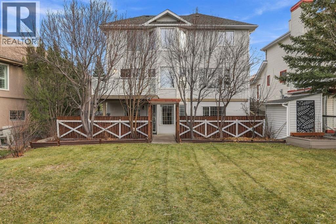
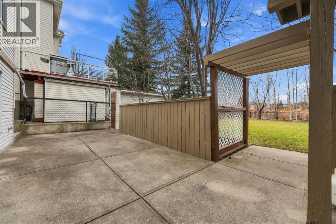
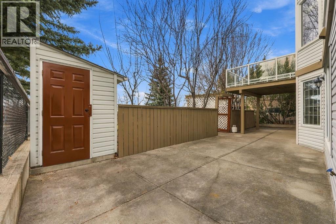
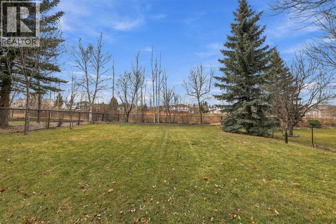
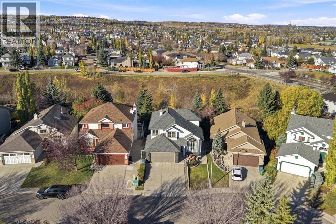
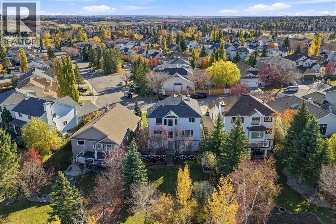
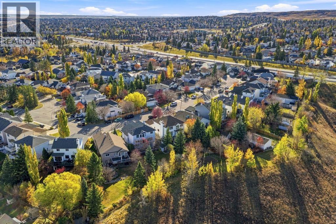
Welcome to 244 Hidden Circle!A grand staircase welcomes you into this spacious and inviting family home, where comfort, character, and an beautiful setting come together.The main floor offers a warm and welcoming great room, a formal dining room, and an large kitchen with plenty of room for casual dining. From the kitchen, enjoy the beautiful outdoor setting with a spacious balcony overlooking the private backyard and peaceful ravine. Two concrete stairways provide convenient access to the backyard patio, creating an excellent setup for outdoor entertaining, summer gatherings, and enjoying the surrounding natural beauty.The inviting family room features impressive built-in shelving and a cozy gas fireplace, creating the perfect space to relax and unwind.Upstairs, you'll find generously sized bedrooms, along with additional office or den space. The spacious primary bedroom is a true retreat, featuring beautiful bay windows overlooking the backyard, with lovely sunset views to enjoy.The fully developed lower level offers even more living and entertaining space, with a large family area and room for summer dining or hosting family and friends. A second gas fireplace adds warmth and ambiance, while a full 4-piece bathroom, an additional large bedroom, and so much space for storage including a cold room, this provides excellent functionality and flexibility. Comfort and peace of mind are further enhanced by both baseboard heating and forced-air heating, two newer hot water tanks, four brand-new toilets, and **ZERO Poly-B plumbing!**With its generous living spaces, thoughtful features, beautiful ravine setting, and room for the whole family to grow, this wonderful home is ready to welcome its next family and the memories yet to be made. (id:55577)
Property Features
- MLS® Number A2358134
- Price $795,000
- Bedrooms: 4
- Bathrooms: 4
- Square Footage: 2177 sqft
- Property Type: House
- Community Name: Hidden Valley
- Amenities Near By Park, Playground, Schools, Shopping
- Features No Neighbours Behind, Closet Organizers
- Parking Space Total 4
- Plan 9311675
- Structure See Remarks
Open House
This property has open houses!
November
14
Saturday
Starts at:
12:00 pm
Ends at:3:00 pm
Buildings
| Bathroom Total | 4 | Bedrooms Above Ground | 3 |
| Bedrooms Below Ground | 1 | Bedrooms Total | 4 |
| Appliances | Refrigerator, Dishwasher, Stove, Microwave, Hood Fan, Window Coverings, Washer & Dryer | Basement Development | Finished |
| Basement Features | Separate Entrance, Walk Out | Basement Type | Full (finished) |
| Constructed Date | 1994 | Construction Style Attachment | Detached |
| Cooling Type | None | Exterior Finish | Brick, Vinyl Siding |
| Fireplace Present | Yes | Fireplace Total | 2 |
| Flooring Type | Carpeted, Ceramic Tile, Hardwood, Linoleum | Foundation Type | Poured Concrete |
| Half Bath Total | 1 | Heating Fuel | Natural Gas |
| Heating Type | Forced Air, Radiant Heat | Stories Total | 2 |
| Size Interior | 2177 Sqft | Total Finished Area | 2176.92 Sqft |
| Type | House |
Parking
| Attached Garage | 2 |
Land
| Acreage | No | Fence Type | Fence |
| Land Amenities | Park, Playground, Schools, Shopping | Landscape Features | Landscaped |
| Size Frontage | 12 M | Size Irregular | 7226.00 |
| Size Total | 7226 Sqft|4,051 - 7,250 Sqft | Size Total Text | 7226 Sqft|4,051 - 7,250 Sqft |
| Zoning Description | Rc-1 |
Rooms
| Level | Type | Dimensions |
|---|---|---|
| Second Level | Primary Bedroom | 15.00 Ft x 13.50 Ft |
| Second Level | 4pc Bathroom | 9.42 Ft x 8.67 Ft |
| Second Level | Other | 5.08 Ft x 10.83 Ft |
| Second Level | Bedroom | 14.50 Ft x 10.75 Ft |
| Second Level | 4pc Bathroom | 5.00 Ft x 8.17 Ft |
| Second Level | Bedroom | 12.17 Ft x 9.92 Ft |
| Second Level | Office | 13.75 Ft x 11.17 Ft |
| Lower Level | Recreational, Games Room | 16.42 Ft x 31.75 Ft |
| Lower Level | Bedroom | 12.33 Ft x 10.25 Ft |
| Lower Level | Cold Room | 10.83 Ft x 9.83 Ft |
| Lower Level | Furnace | 9.42 Ft x 7.50 Ft |
| Lower Level | 4pc Bathroom | 11.50 Ft x 5.08 Ft |
| Main Level | Family Room | 15.75 Ft x 14.17 Ft |
| Main Level | Great Room | 23.42 Ft x 13.00 Ft |
| Main Level | Kitchen | 15.08 Ft x 10.92 Ft |
| Main Level | Laundry Room | 8.42 Ft x 7.58 Ft |
| Main Level | Dining Room | 14.67 Ft x 11.33 Ft |
| Main Level | 2pc Bathroom | 5.00 Ft x 4.92 Ft |
Agents and Offices
- Krystal Gaudet
- Chris Gaudet
- Office: Real Broker