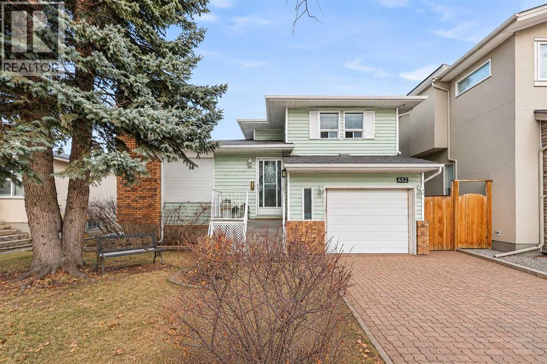
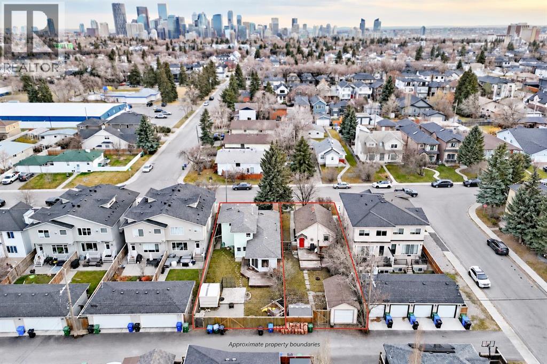
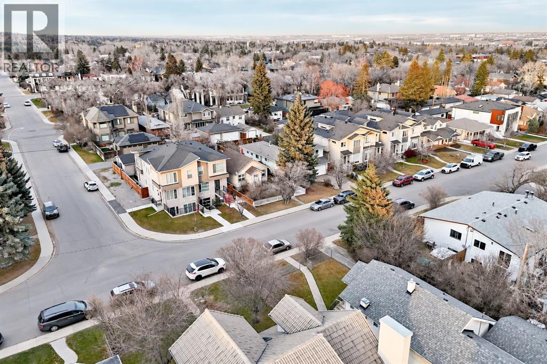
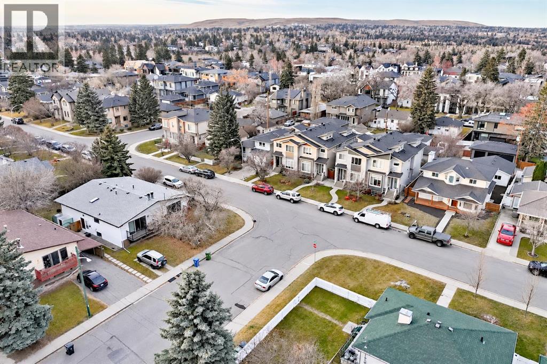
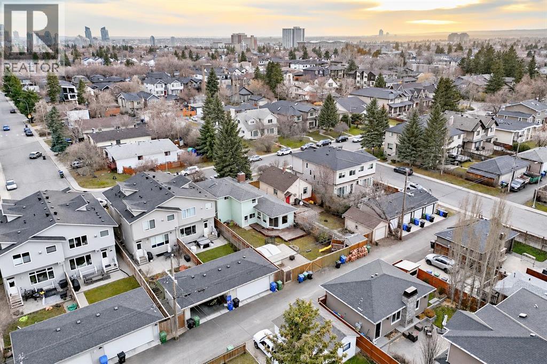
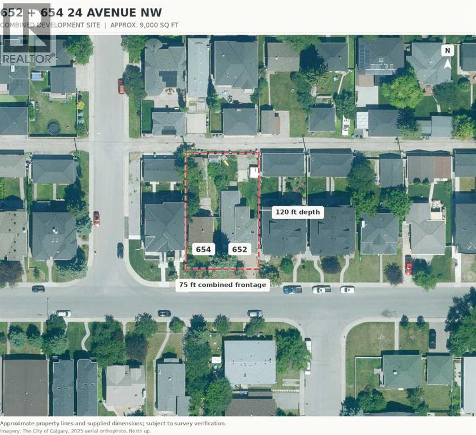
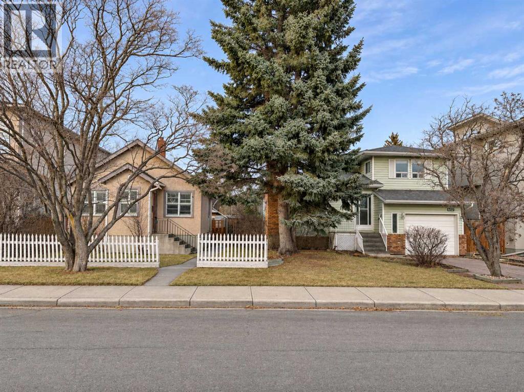
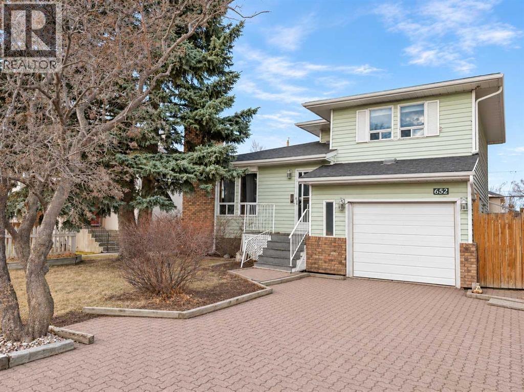
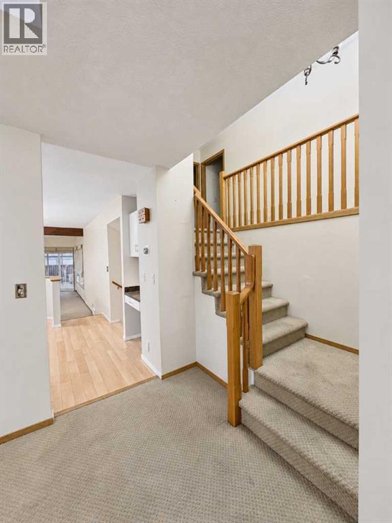
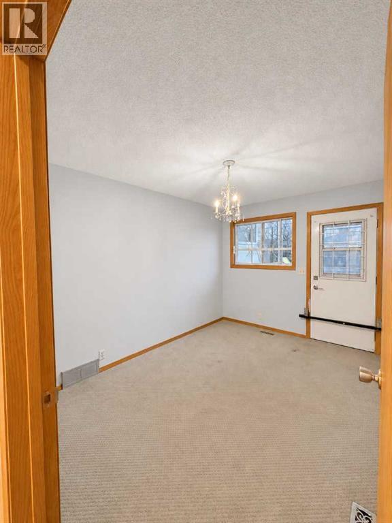
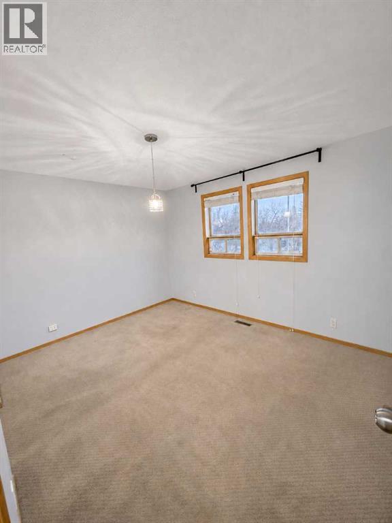
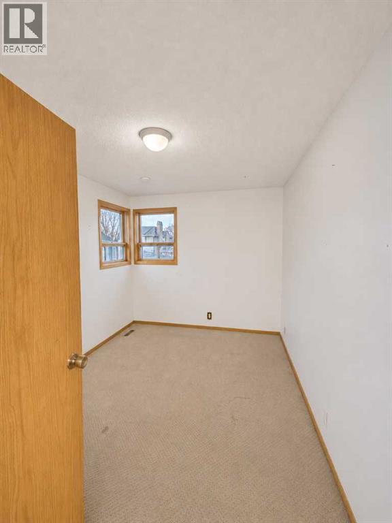
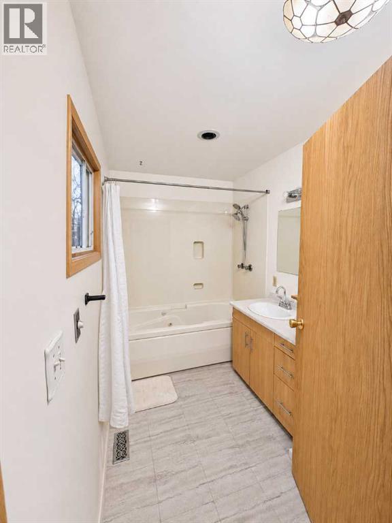
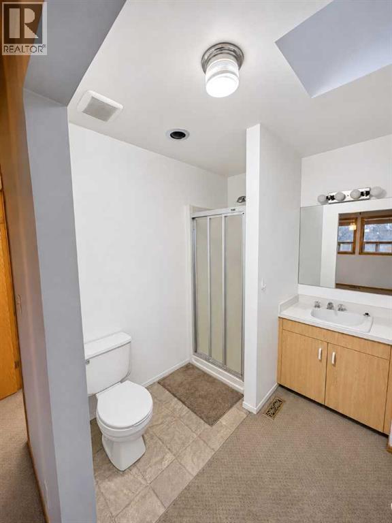
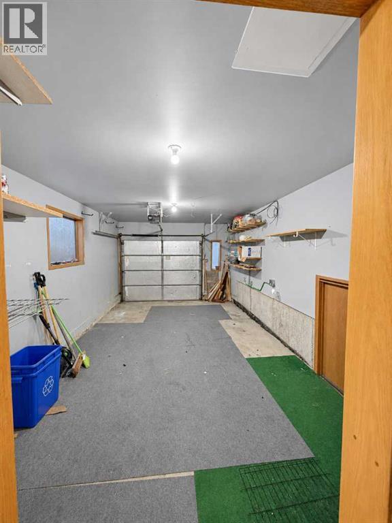
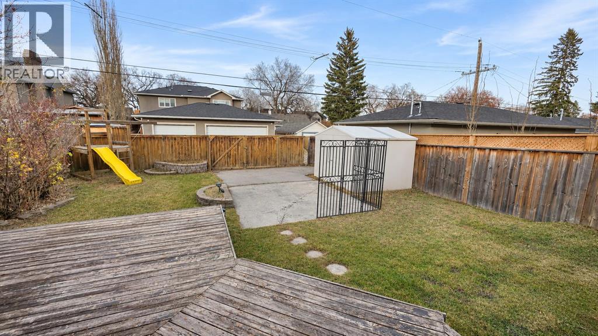
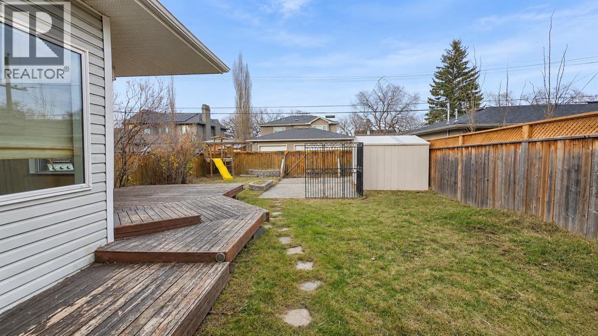
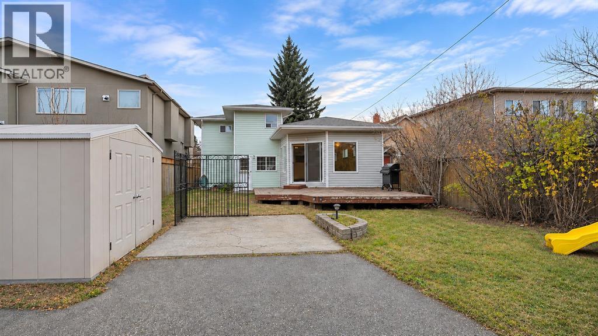
RARE OPPORTUNITY TO SECURE TWO ADJOINING PROPERTIES WITH APPROXIMATELY 75 FEET OF COMBINED FRONTAGE IN MOUNT PLEASANT! Offered at a combined asking price of $1,500,000, 652 and 654 24 Avenue NW are listed separately and must be purchased together. With approximately 40 feet of frontage at 652 and 35 feet at neighboring 654, this land assembly offers compelling possibilities for builders, investors and families looking to build homes next to one another. Explore the potential for two custom detached homes or alternative redevelopment configurations, subject to City approval and any required subdivision. The existing home at 652 features two bedrooms, two full bathrooms, a half bathroom and a single attached garage. Both homes offer the flexibility to live in one and rent the other, or rent both while planning future redevelopment. Enjoy a desirable inner-city location close to Confederation Park, schools, recreation facilities and local amenities, with convenient access to downtown and SAIT. The advertised frontage represents both properties combined; the individual listing price applies to 652 only. (id:55577)
Property Features
- MLS® Number A2357576
- Price $800,000
- Bedrooms: 3
- Bathrooms: 3
- Square Footage: 1600 sqft
- Property Type: House
- Community Name: Mount Pleasant
- Amenities Near By Park, Playground, Schools, Shopping
- Features Back Lane
- Parking Space Total 2
- Plan 3955r
Buildings
| Bathroom Total | 3 | Bedrooms Above Ground | 2 |
| Bedrooms Below Ground | 1 | Bedrooms Total | 3 |
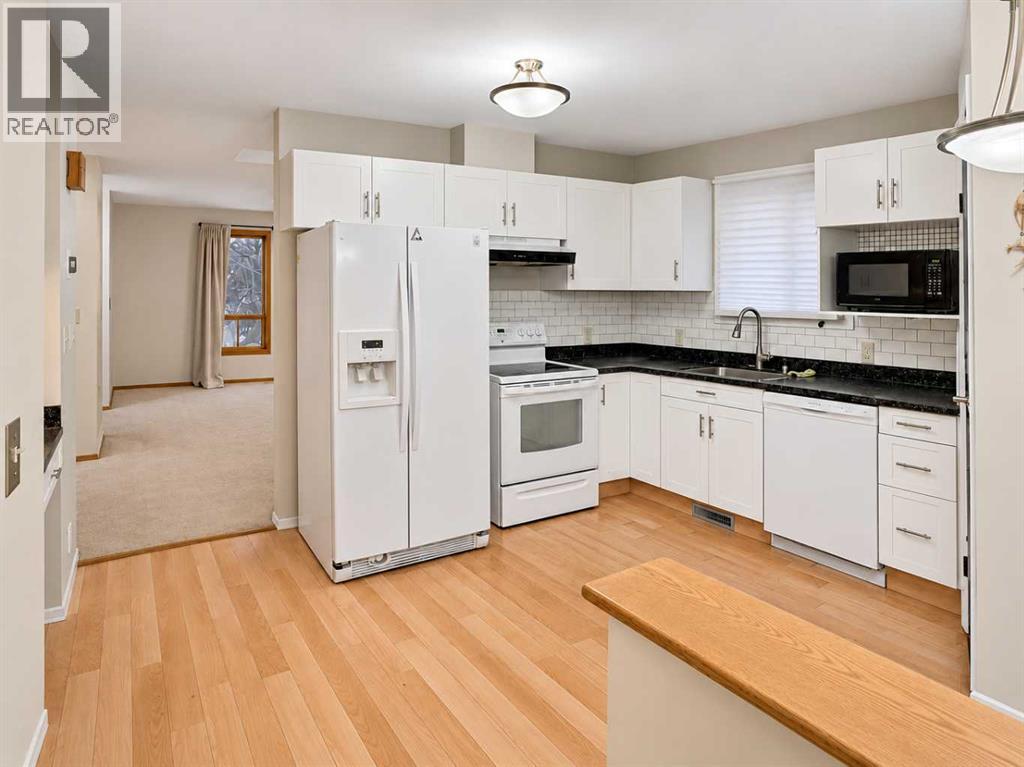
| Appliances | Washer, Refrigerator, Dishwasher, Stove, Dryer, Hood Fan, Window Coverings, Garage Door Opener | Architectural Style | 3 Level |
| Basement Development | Unfinished | Basement Type | Full (unfinished) |
| Constructed Date | 1985 | Construction Material | Wood Frame |
| Construction Style Attachment | Detached | Cooling Type | None |
| Fireplace Present | Yes | Fireplace Total | 2 |
| Flooring Type | Carpeted, Laminate, Linoleum | Foundation Type | Poured Concrete |
| Half Bath Total | 1 | Heating Fuel | Natural Gas |
| Heating Type | Forced Air | Size Interior | 1600 Sqft |
| Total Finished Area | 1600.4 Sqft | Type | House |
Parking
| Attached Garage | 1 |
Land
| Acreage | No | Fence Type | Fence |
| Land Amenities | Park, Playground, Schools, Shopping | Landscape Features | Landscaped |
| Size Depth | 36.88 M | Size Frontage | 12.2 M |
| Size Irregular | 448.00 | Size Total | 448 M2|4,051 - 7,250 Sqft |
| Size Total Text | 448 M2|4,051 - 7,250 Sqft | Zoning Description | R-cg |
Rooms
| Level | Type | Dimensions |
|---|---|---|
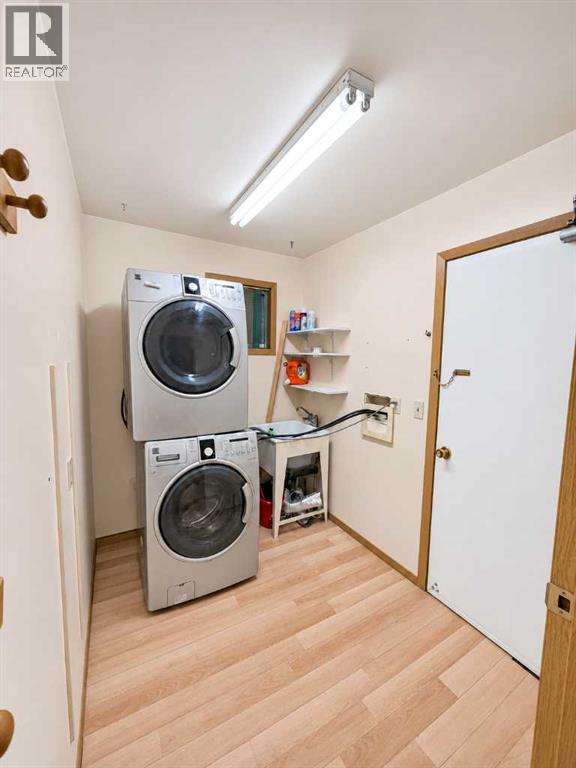
| Lower Level | Laundry Room | 8.17 Ft x 6.08 Ft |
| Lower Level | 2pc Bathroom | .00 Ft x .00 Ft |
| Lower Level | Bedroom | 8.92 Ft x 11.92 Ft |
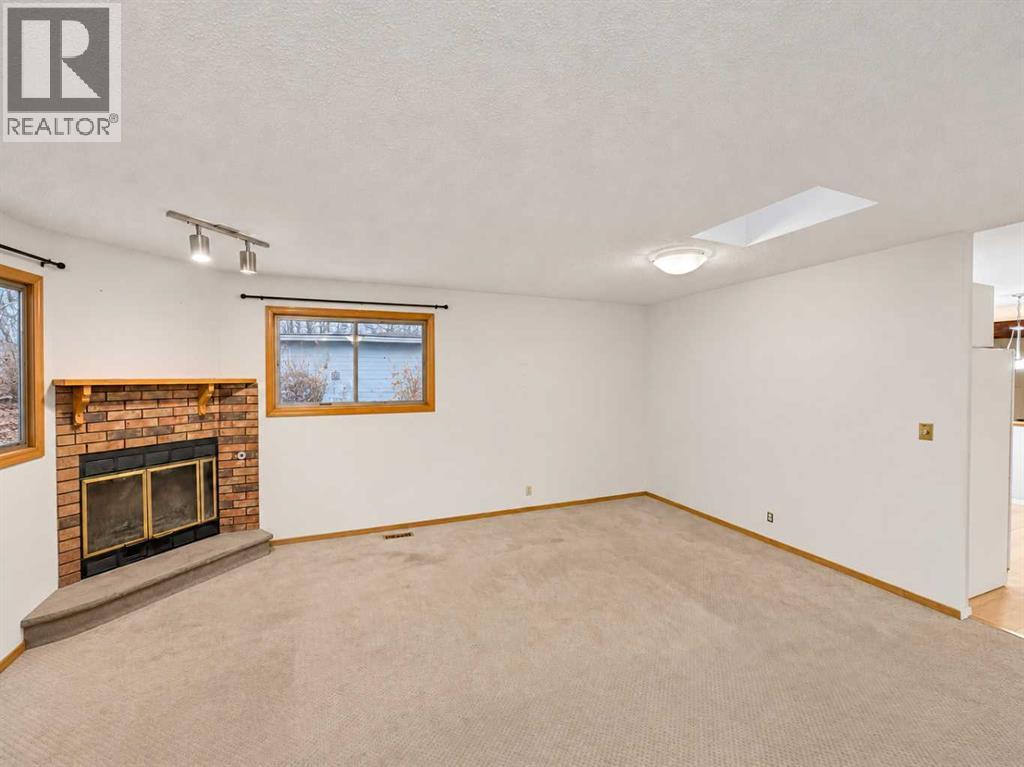
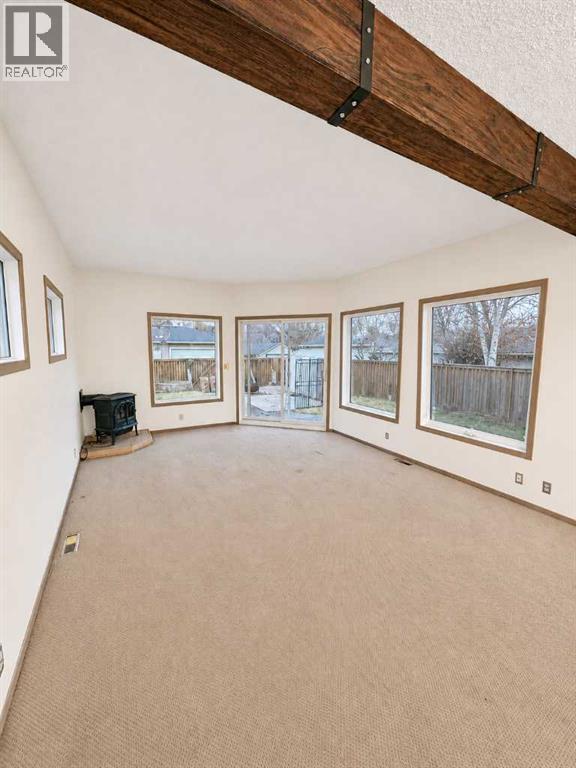
| Main Level | Family Room | 12.92 Ft x 15.33 Ft |
| Main Level | Kitchen | 12.92 Ft x 12.25 Ft |
| Main Level | Dining Room | 12.92 Ft x 9.08 Ft |
| Main Level | Living Room | 12.92 Ft x 17.50 Ft |
| Upper Level | Primary Bedroom | 12.75 Ft x 9.92 Ft |
| Upper Level | Bedroom | 9.00 Ft x 12.00 Ft |
| Upper Level | 3pc Bathroom | .00 Ft x .00 Ft |
| Upper Level | 4pc Bathroom | .00 Ft x .00 Ft |
Agents and Offices
- Dalip Dhadda
- Office: Premiere Realty Direct