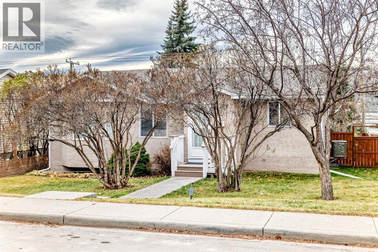
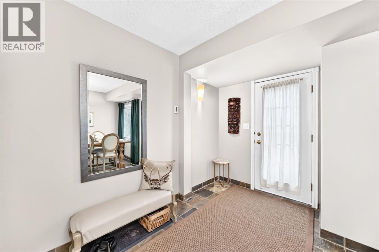
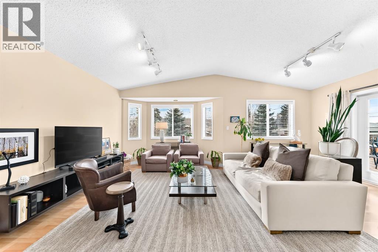
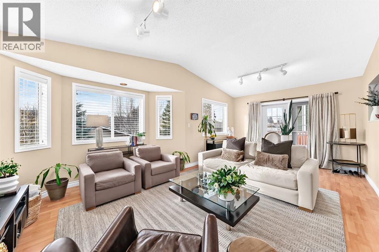
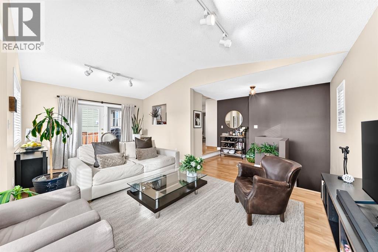
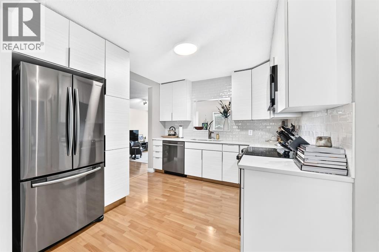
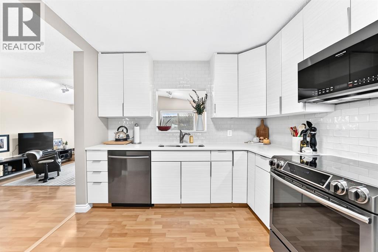
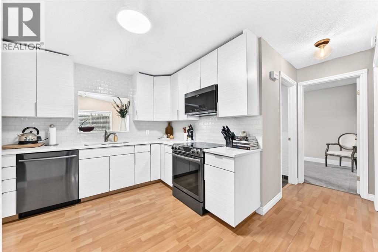
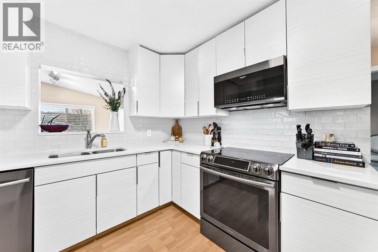
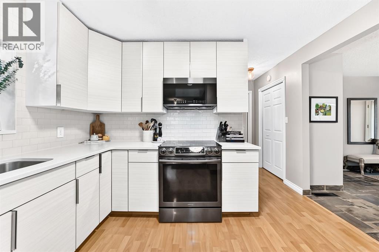
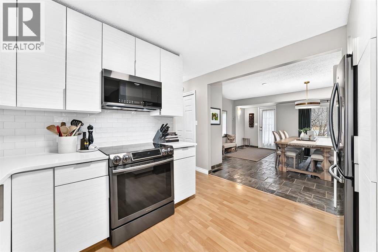
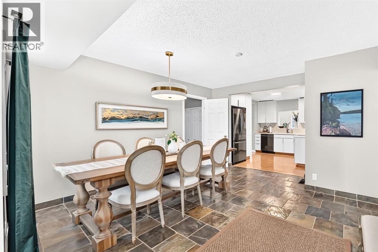
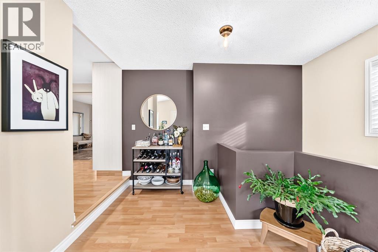
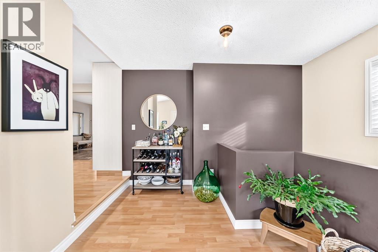
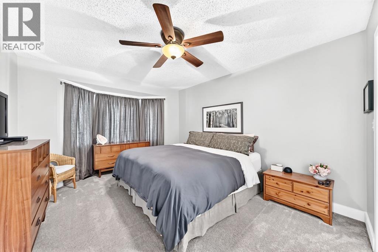
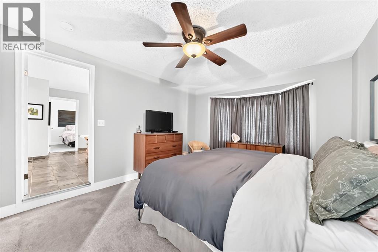
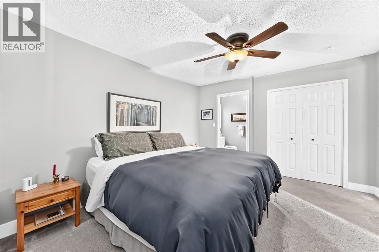
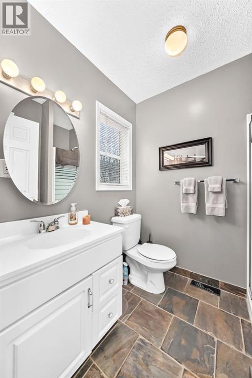
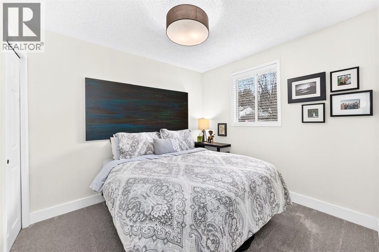
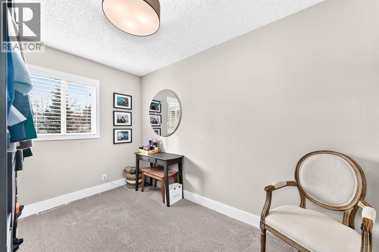
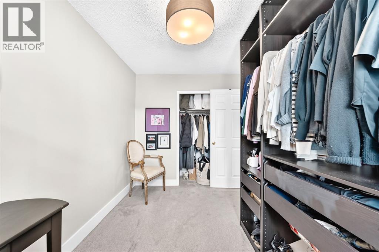
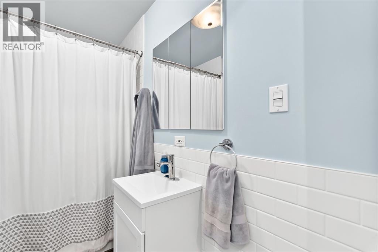
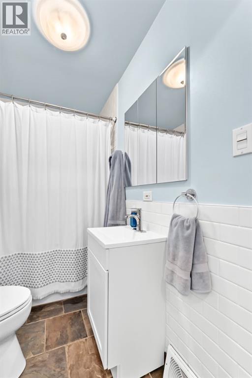
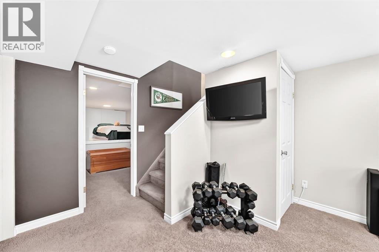
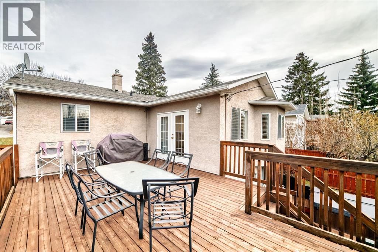
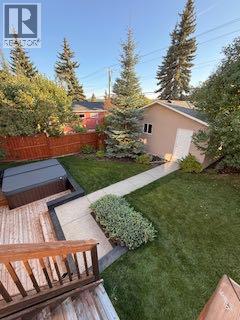
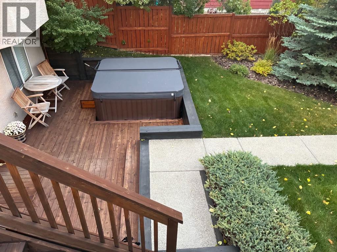
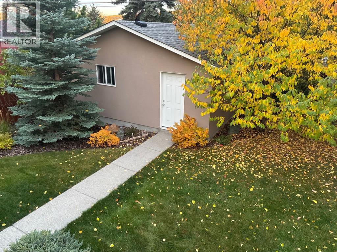
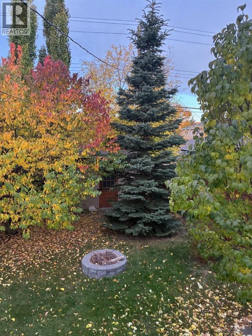
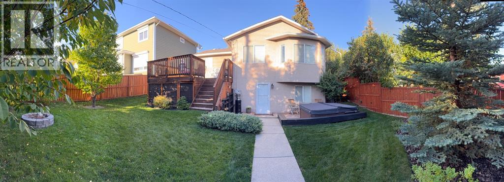
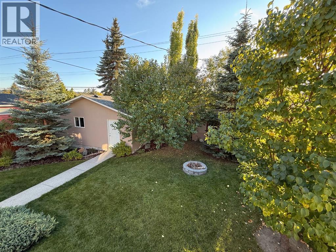
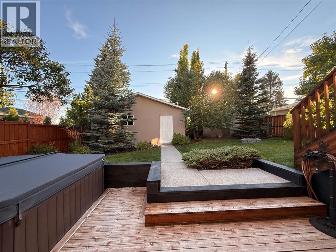
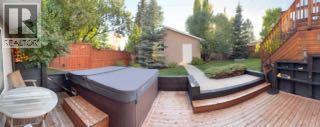
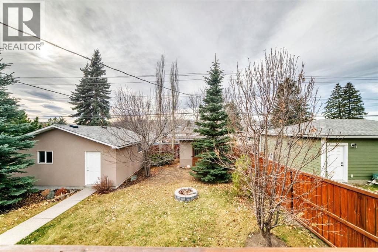
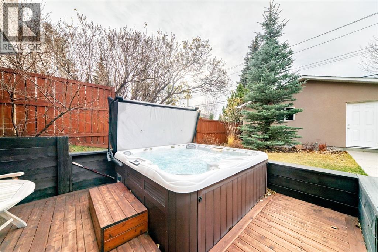
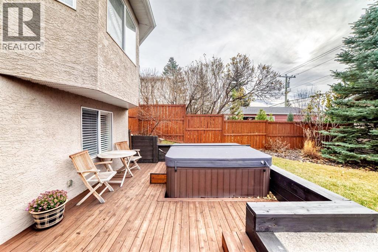
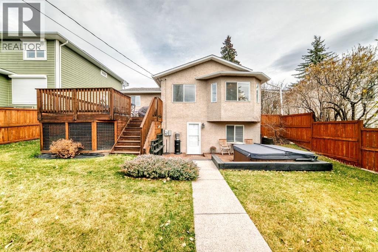
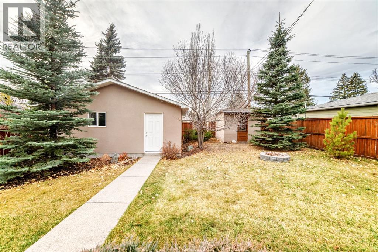
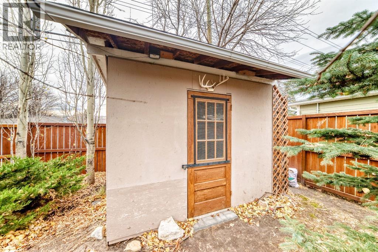
Welcome home to this spacious and thoughtfully updated bungalow in the heart of Montgomery. The kitchen is designed to make everyday life easier. The open living/dinning room is ideal for casual meals and family conversations. French doors from the dining area open to the large south facing cedar balcony creating an effortless indoor-outdoor flow for barbecues and gatherings. The living room has large windows allowing for streams of south sun, offering a comfortable space to unwind. Three good sized bedrooms on main with a 3 piece ensuite in master and a full 4 piece bathroom . Downstairs has a walkup basement, the door opens up to the private hot tub on the cedar patio, flexible open space that could serve as an office/gym. The laundry is in the basement with generous storage space. Outside, the large south private backyard is framed by mature trees, a large balcony, beautifully landscaped, low maintenance, fully fenced perfect for kids, pets, or quiet evenings outdoors. Enjoy the 4 person hot tub or the firepit. A 5 year old double detached garage. Life in Montgomery enhances your routines and weekends alike. Walk the kids to school, bike to work, or explore Edworthy Park, bike or walk along the Bow River, hike the Douglas Fir Trail. With quick access to both downtown and the mountains, this home offers a lifestyle that’s as practical as it is enjoyable. New furnace and a/c in 2020, Hot water tank in 2021, Kitchen reno in 2019, new sidewalks in 2021, 30 yr shingles in 2010, 8x10 shed, garage in 2021 and more. A must see home. Meticulously kept!!!! (id:55577)
Property Features
- MLS® Number A2358079
- Price $824,900
- Bedrooms: 3
- Bathrooms: 2
- Square Footage: 1211 sqft
- Property Type: House
- Community Name: Montgomery
- Amenities Near By Playground, Recreation Nearby, Schools, Shopping
- Features Back Lane, Pvc Window, French Door, No Animal Home, No Smoking Home, Gas Bbq Hookup
- Parking Space Total 4
- Plan 4994gi
- Structure Deck
Buildings
| Bathroom Total | 2 | Bedrooms Above Ground | 3 |
| Bedrooms Total | 3 | Appliances | Washer, Refrigerator, Range - Electric, Dishwasher, Dryer, Microwave Range Hood Combo, Window Coverings, Garage Door Opener |
| Architectural Style | Bungalow | Basement Development | Partially Finished |
| Basement Features | Separate Entrance, Walk-up | Basement Type | Full (partially Finished) |
| Constructed Date | 1967 | Construction Style Attachment | Detached |
| Cooling Type | Central Air Conditioning | Exterior Finish | Stucco |
| Flooring Type | Carpeted, Marble/granite/quartz, Laminate | Foundation Type | Poured Concrete |
| Heating Fuel | Natural Gas | Heating Type | Forced Air |
| Stories Total | 1 | Size Interior | 1211 Sqft |
| Total Finished Area | 1211.4 Sqft | Type | House |
Parking
| Detached Garage | 2 |
| Other |
Land
| Acreage | No | Fence Type | Fence |
| Land Amenities | Playground, Recreation Nearby, Schools, Shopping | Size Depth | 11.16 M |
| Size Frontage | 4.65 M | Size Irregular | 557.00 |
| Size Total | 557 M2|4,051 - 7,250 Sqft | Size Total Text | 557 M2|4,051 - 7,250 Sqft |
| Zoning Description | R-c1 |
Rooms
| Level | Type | Dimensions |
|---|---|---|
| Lower Level | Furnace | 22.83 Ft x 22.67 Ft |
| Lower Level | Family Room | 11.50 Ft x 20.00 Ft |
| Lower Level | Other | 15.83 Ft x 10.83 Ft |
| Main Level | Living Room | 13.58 Ft x 20.17 Ft |
| Main Level | Other | 15.00 Ft x 22.42 Ft |
| Main Level | Bedroom | 7.92 Ft x 11.50 Ft |
| Main Level | Kitchen | 9.67 Ft x 11.33 Ft |
| Main Level | Other | 3.92 Ft x 6.25 Ft |
| Main Level | 4pc Bathroom | 7.75 Ft x 5.08 Ft |
| Main Level | 3pc Bathroom | 5.67 Ft x 6.83 Ft |
| Main Level | Primary Bedroom | 11.50 Ft x 15.50 Ft |
| Main Level | Dining Room | 13.25 Ft x 8.00 Ft |
| Main Level | Bedroom | 9.33 Ft x 9.25 Ft |
| Main Level | Other | 13.25 Ft x 5.58 Ft |
Agents and Offices
- Kari Howell
- Office: First Place Realty