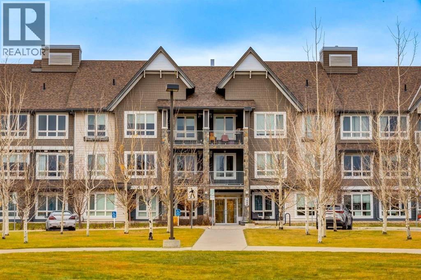
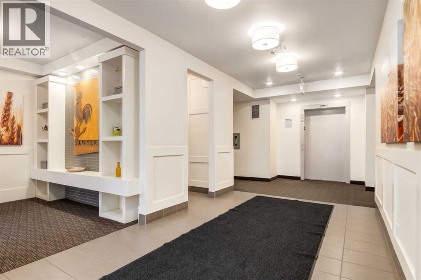
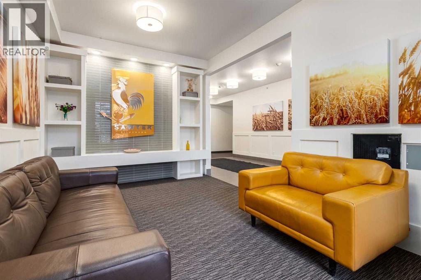
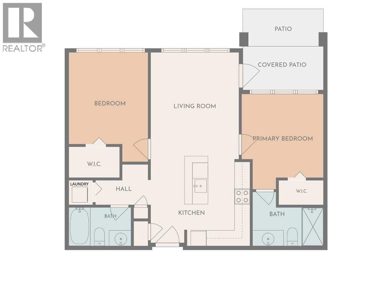
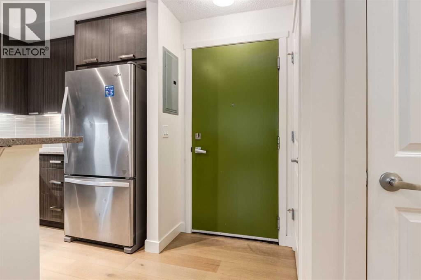
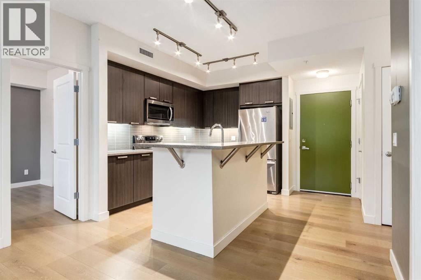
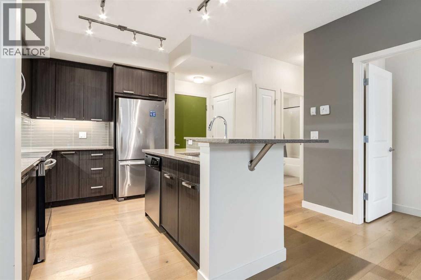
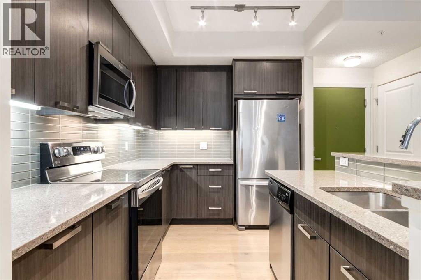
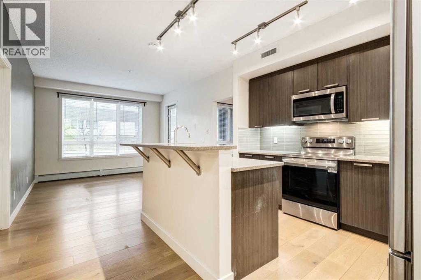
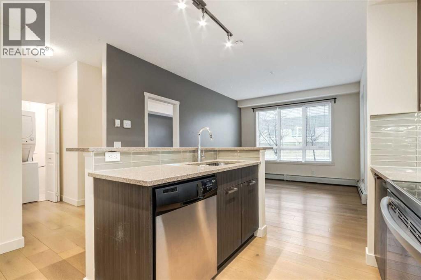
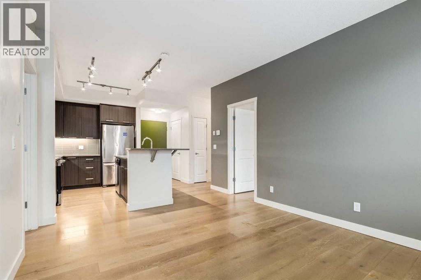
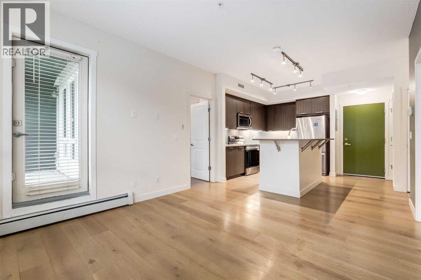
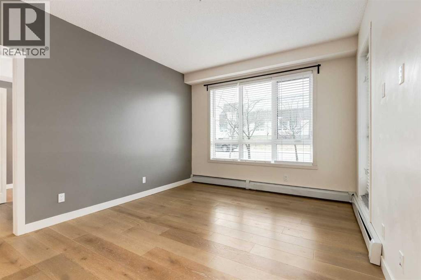
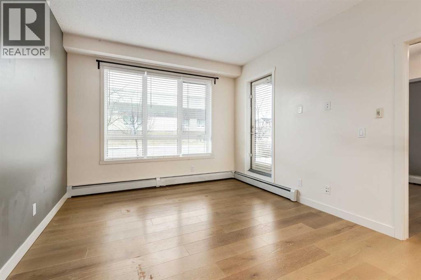
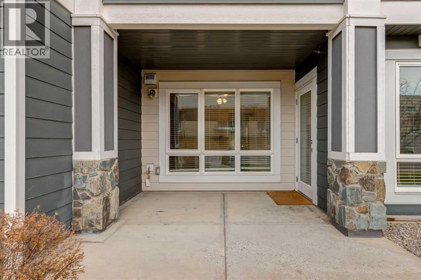
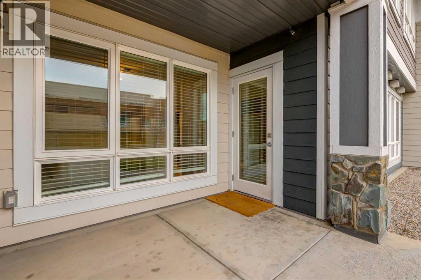
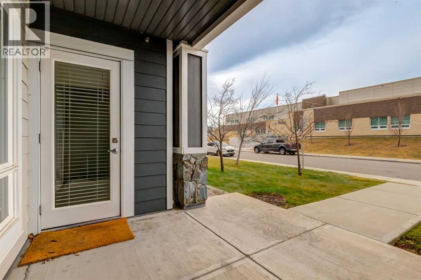
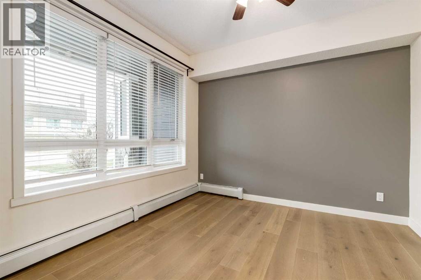
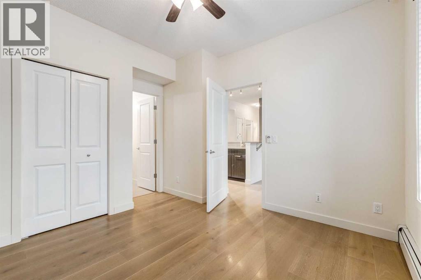
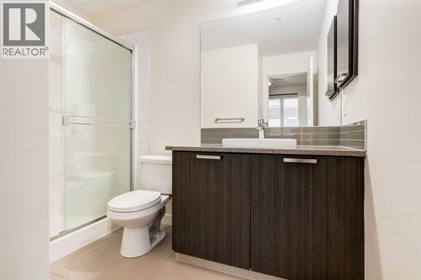
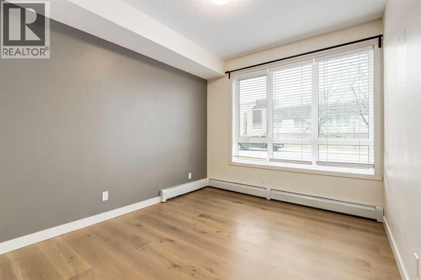
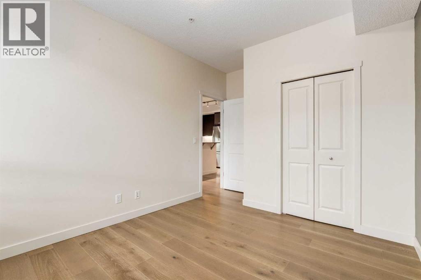
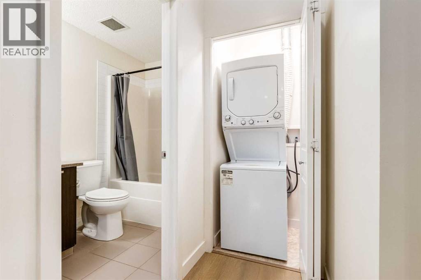
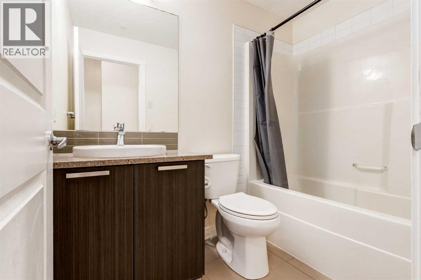
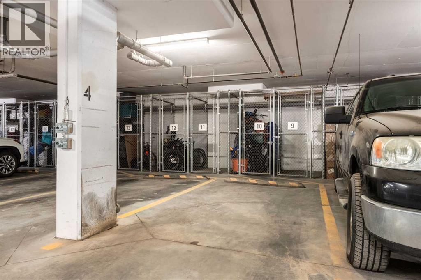
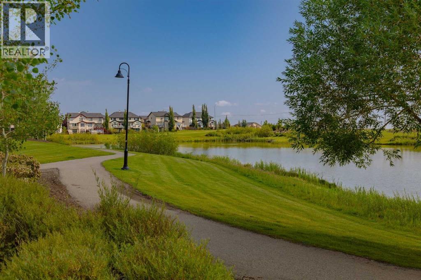
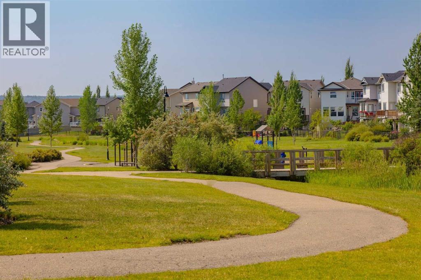
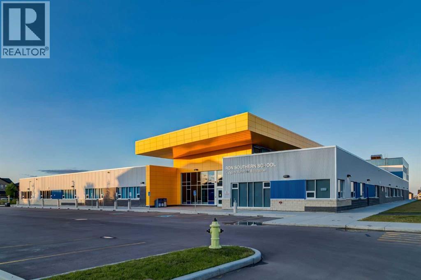
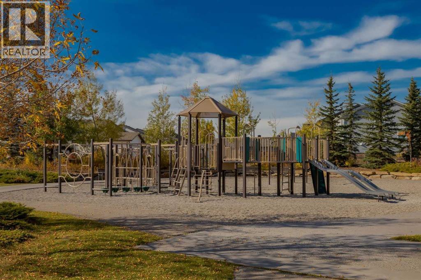
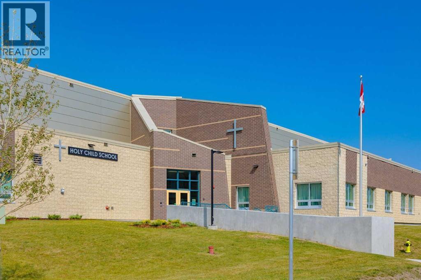
Within 30 days, you could own this comfortable apartment with underground parking and a separate storage locker. Warm wood flooring welcomes you at the front entrance and flows seamlessly through the entire unit. The kitchen is an elegant, well-balanced space centred around a functional island topped with sleek quartz. Stainless steel appliances and contemporary wood-grain cabinets complete the modern look. The formal living area, open to the kitchen, overlooks the private patio—perfect for morning coffee or evening relaxation. Two bedrooms are separated by a living room. The master bedroom features a full en-suite, and the main bathroom is just by the second bedroom - a perfect situation for potential roommates. Pets are allowed with board approval. You're just a 5-minute drive from the massive Shawnessy shopping centre, home to the YMCA, a movie theatre, Superstore, Safeway, Walmart, and more. Convenient transit is right across the street, with a direct bus to the last C-Train station—complete with free parking and guaranteed seating. For day-to-day needs, Silverado Village Shopping Centre with Sobeys is just minutes away. Families will appreciate the proximity to three schools: Ron Southern School, Holy Child (K–9), and the brand-new Francophone K–12 school. Actually, the Holy Child school is just across the street from the apartment. Don't miss your chance—book your private viewing today! (id:55577)
Property Features
- MLS® Number A2358457
-
Price
$285,000
Maintenance, Common Area Maintenance, Heat, Insurance, Ground Maintenance, Parking, Property Management, Reserve Fund Contributions, Sewer, Waste Removal, Water
$503.84 Monthly - Bedrooms: 2
- Bathrooms: 2
- Square Footage: 741 sqft
- Property Type: Apartment
- Community Name: Silverado
- Amenities Near By Playground, Schools, Shopping
- Community Features Pets Allowed With Restrictions
- Features Pvc Window, Closet Organizers, No Smoking Home, Parking
- Parking Space Total 1
- Plan 1412096
Buildings
| Bathroom Total | 2 | Bedrooms Above Ground | 2 |
| Bedrooms Total | 2 | Appliances | Refrigerator, Dishwasher, Stove, Microwave Range Hood Combo, Window Coverings, Washer & Dryer |
| Constructed Date | 2013 | Construction Material | Wood Frame |
| Construction Style Attachment | Attached | Cooling Type | None |
| Exterior Finish | Stone | Flooring Type | Tile, Wood |
| Heating Fuel | Natural Gas | Heating Type | Baseboard Heaters |
| Stories Total | 3 | Size Interior | 741 Sqft |
| Total Finished Area | 740.56 Sqft | Type | Apartment |
Parking
| Underground |
Land
| Acreage | No | Land Amenities | Playground, Schools, Shopping |
| Size Total Text | Unknown | Zoning Description | Dc |
Rooms
| Level | Type | Dimensions |
|---|---|---|
| Main Level | Living Room | 3.42 M x 3.30 M |
| Main Level | Kitchen | 3.64 M x 2.71 M |
| Main Level | Primary Bedroom | 3.20 M x 3.18 M |
| Main Level | Bedroom | 3.37 M x 2.97 M |
| Main Level | 3pc Bathroom | .00 M x .00 M |
| Main Level | 4pc Bathroom | .00 M x .00 M |
Agents and Offices
- Peter Kusch
- Office: RE/MAX Complete Realty