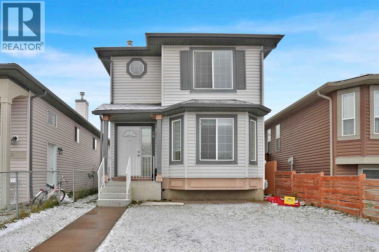
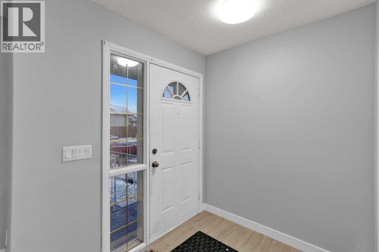
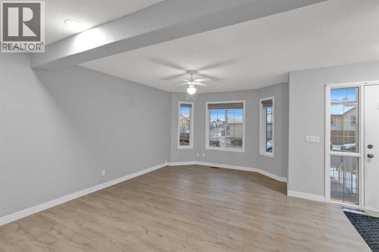
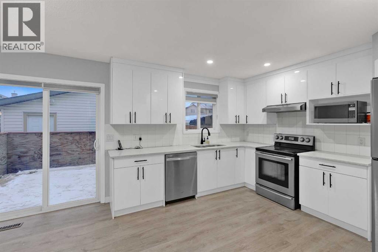
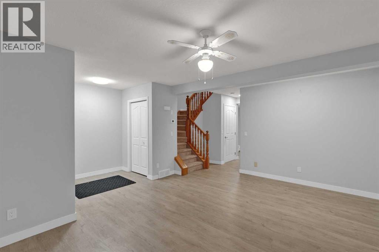
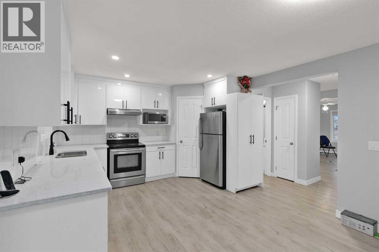
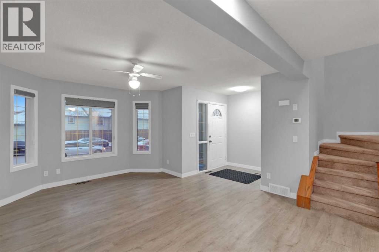
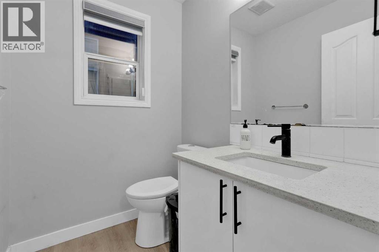
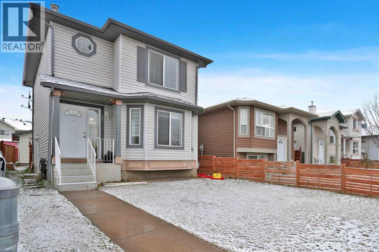
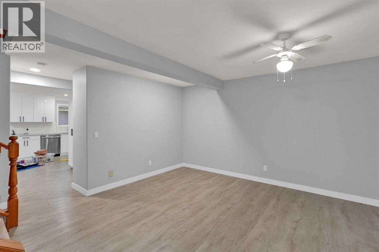
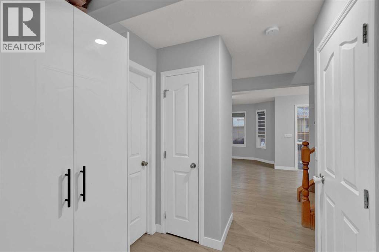
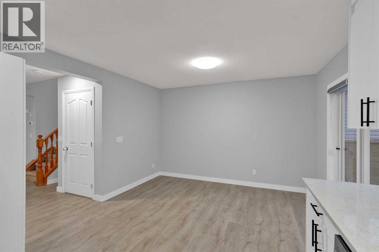
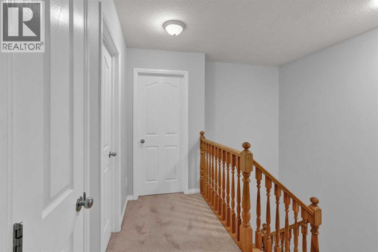
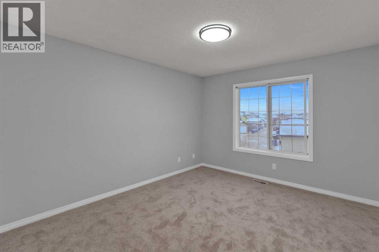
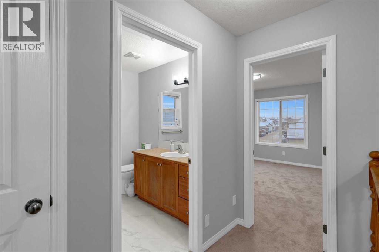
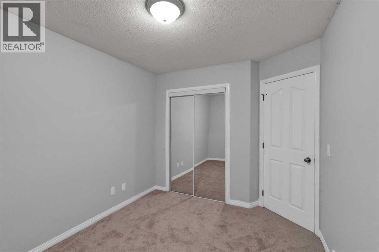
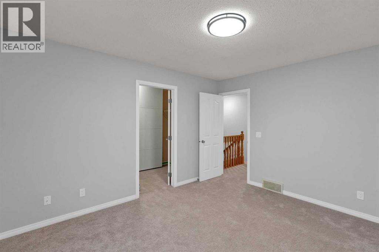
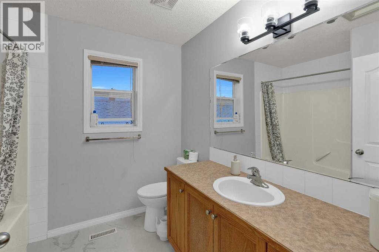
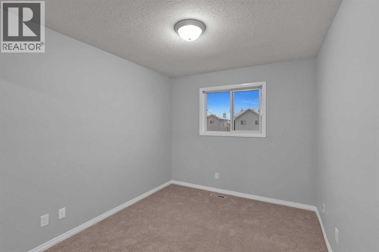
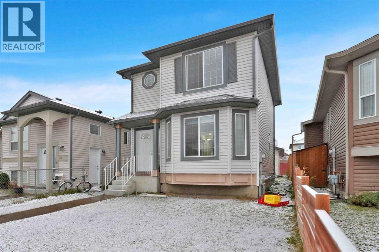
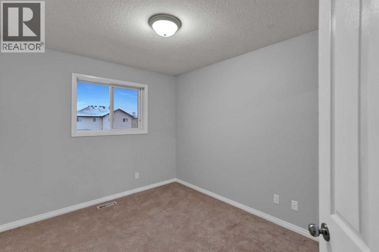
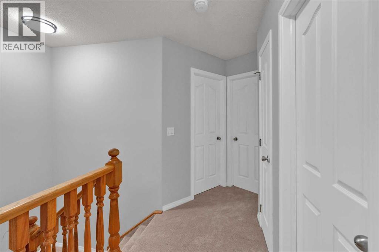
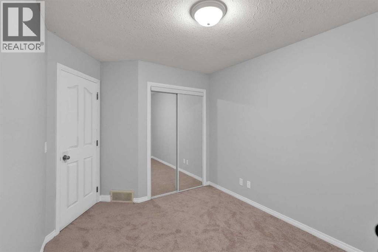
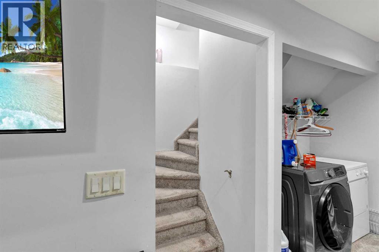
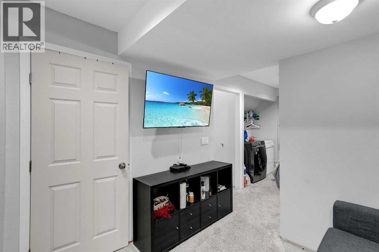
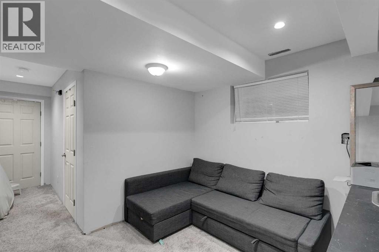
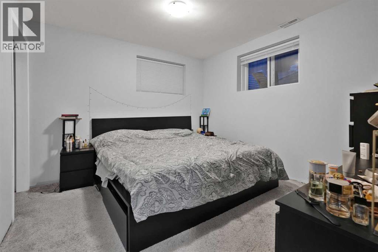
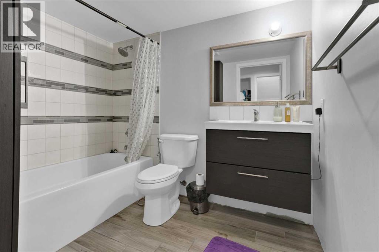
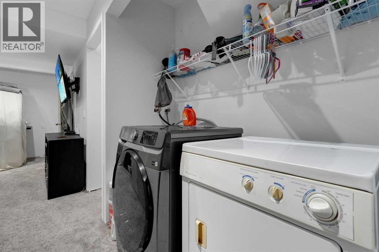
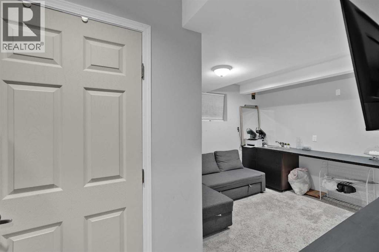
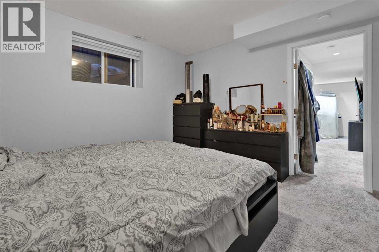
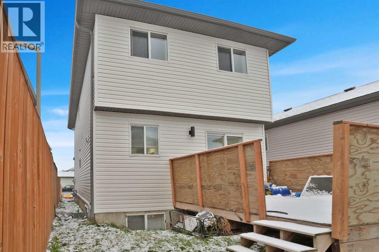
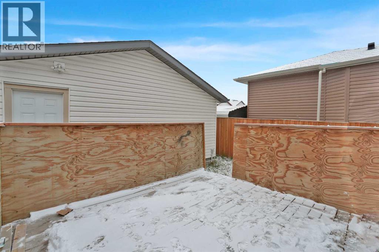
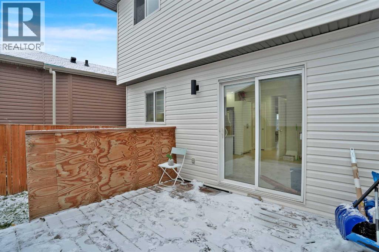
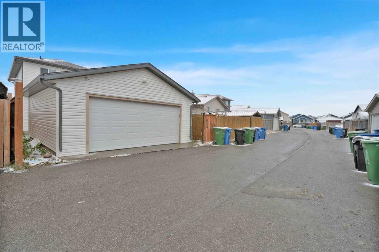
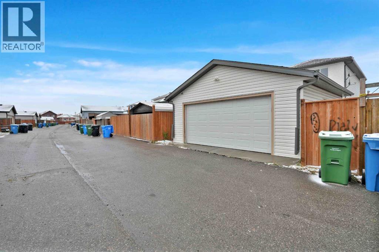
Welcome to this beautifully renovated home in the heart of Taradale NE! Featuring 4 bedrooms, 2.5 bathrooms, and a Double detached garage, this home is perfect for first-time buyers and investors alike. Enjoy fresh paint, new exterior, high-gloss cabinets, quartz countertops, new baseboards, carpet, light fixtures, a convenient side entrance, plus a deck and fully fenced yard. The fully finished basement offers an additional bedroom, full bathroom, and recreation area. Ideally located close to all amenities, including Genesis Centre, LRT, schools, and parks.Don’t miss this opportunity! Call your REALTOR® today to book your private showing. (id:55577)
Property Features
- MLS® Number A2355851
- Price $529,786
- Bedrooms: 4
- Bathrooms: 3
- Square Footage: 1329 sqft
- Property Type: House
- Community Name: Taradale
- Amenities Near By Park, Playground, Schools, Shopping
- Features Back Lane, No Animal Home, No Smoking Home
- Parking Space Total 4
- Plan 0213966
- Structure Deck
Buildings
| Bathroom Total | 3 | Bedrooms Above Ground | 3 |
| Bedrooms Below Ground | 1 | Bedrooms Total | 4 |
| Appliances | Washer, Refrigerator, Dishwasher, Stove, Dryer, Garage Door Opener | Basement Development | Finished |
| Basement Features | Separate Entrance, Suite | Basement Type | Full (finished) |
| Constructed Date | 2003 | Construction Material | Wood Frame |
| Construction Style Attachment | Detached | Cooling Type | None |
| Exterior Finish | Vinyl Siding | Flooring Type | Carpeted, Ceramic Tile, Vinyl Plank |
| Foundation Type | Poured Concrete | Half Bath Total | 1 |
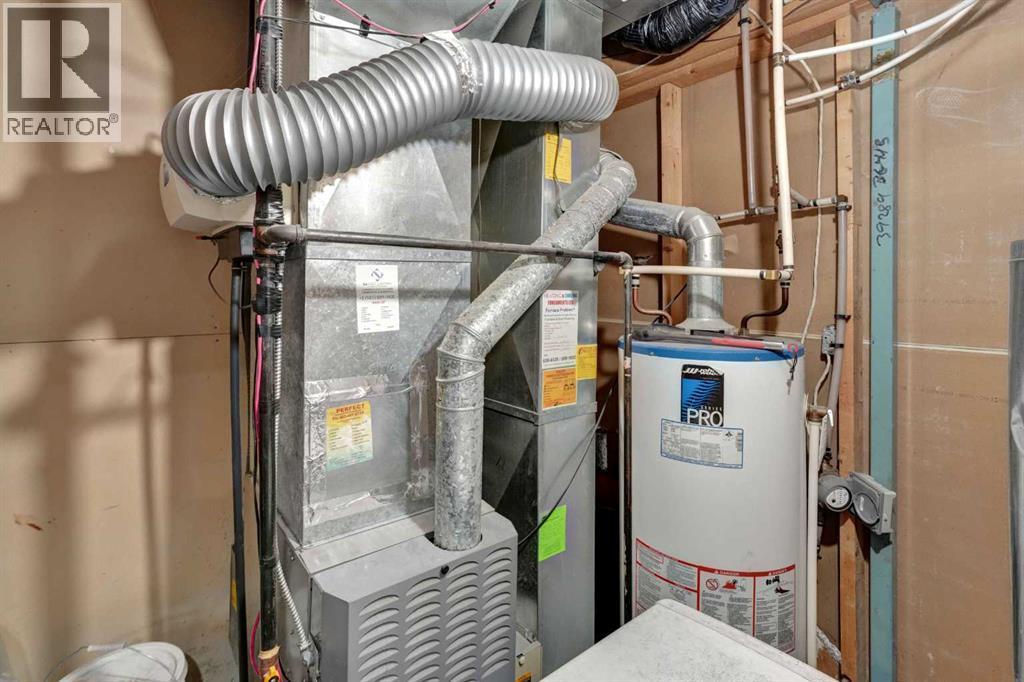
| Heating Fuel | Natural Gas | Heating Type | Forced Air |
| Stories Total | 2 | Size Interior | 1329 Sqft |
| Total Finished Area | 1328.88 Sqft | Type | House |
Parking
| Detached Garage | 2 |
Land
| Acreage | No | Fence Type | Partially Fenced |
| Land Amenities | Park, Playground, Schools, Shopping | Landscape Features | Landscaped |
| Size Frontage | 8.11 M | Size Irregular | 267.00 |
| Size Total | 267 M2|0-4,050 Sqft | Size Total Text | 267 M2|0-4,050 Sqft |
| Zoning Description | R-1n |
Rooms
| Level | Type | Dimensions |
|---|---|---|
| Basement | 4pc Bathroom | 6.17 Ft x 8.50 Ft |
| Basement | Bedroom | 10.75 Ft x 11.58 Ft |
| Basement | Recreational, Games Room | 10.42 Ft x 10.33 Ft |
| Basement | Storage | 6.17 Ft x 3.42 Ft |
| Basement | Furnace | 6.25 Ft x 7.75 Ft |
| Basement | Other | 6.17 Ft x 7.92 Ft |
| Main Level | 2pc Bathroom | 5.67 Ft x 4.92 Ft |
| Main Level | Dining Room | 7.83 Ft x 12.67 Ft |
| Main Level | Kitchen | 10.50 Ft x 12.67 Ft |
| Main Level | Living Room | 13.33 Ft x 17.83 Ft |
| Upper Level | 4pc Bathroom | 7.58 Ft x 8.25 Ft |
| Upper Level | Bedroom | 8.92 Ft x 12.08 Ft |
| Upper Level | Bedroom | 9.08 Ft x 11.42 Ft |
| Upper Level | Primary Bedroom | 11.33 Ft x 12.75 Ft |
| Upper Level | Other | 5.58 Ft x 8.58 Ft |
Agents and Offices
- Imtiaz Ahmed
- Amir Sattar
- Office: Urban-Realty.ca