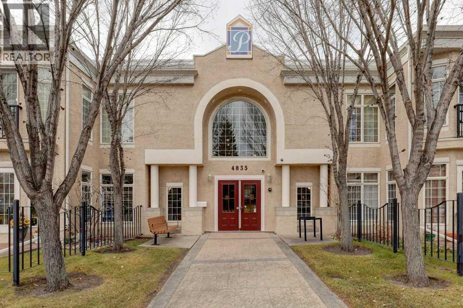
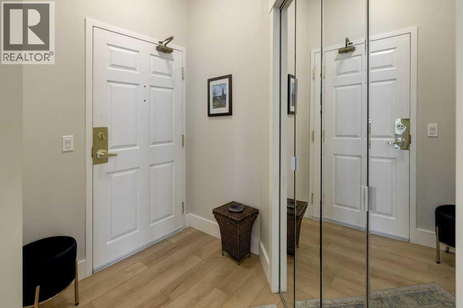
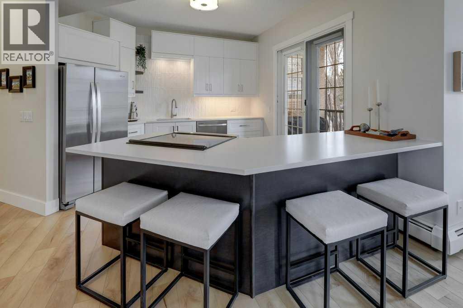
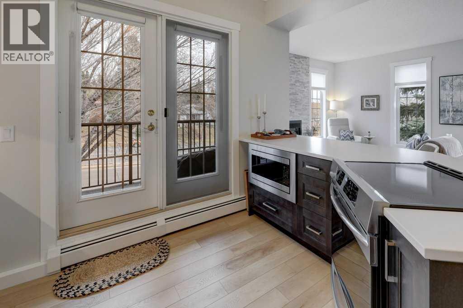
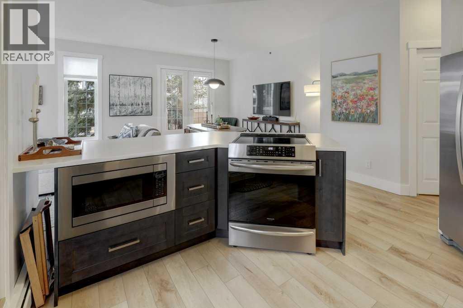
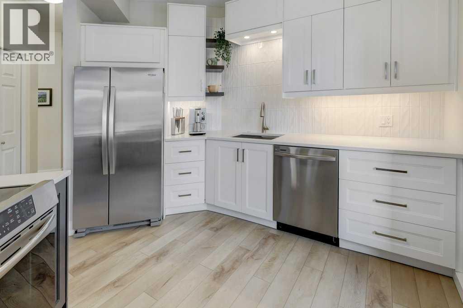
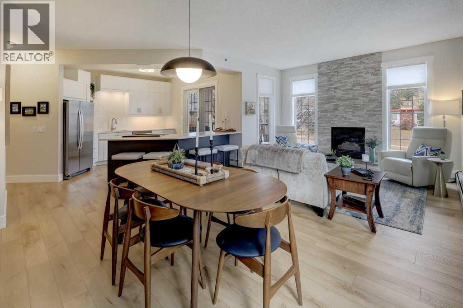
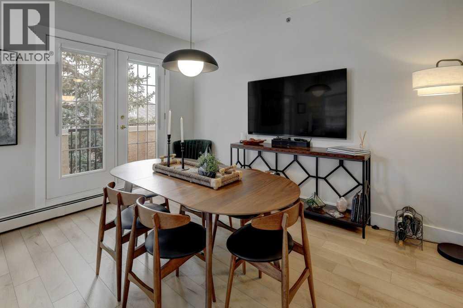
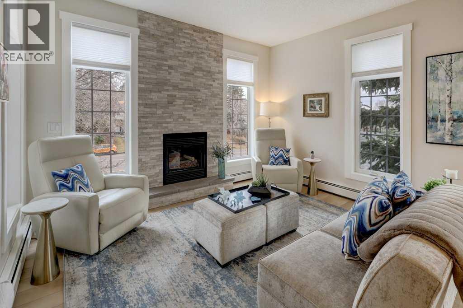
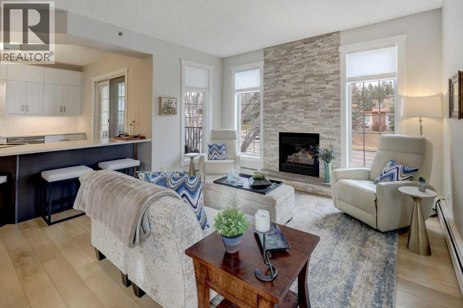
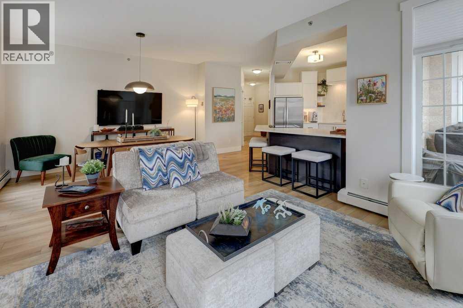
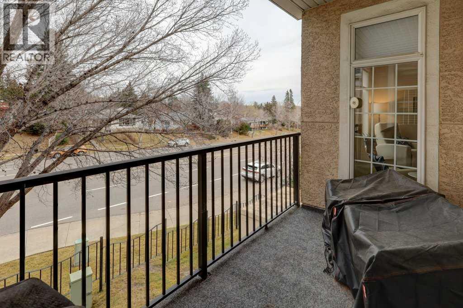
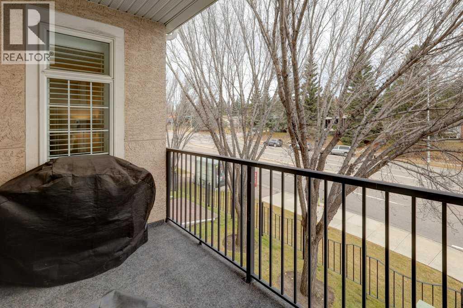
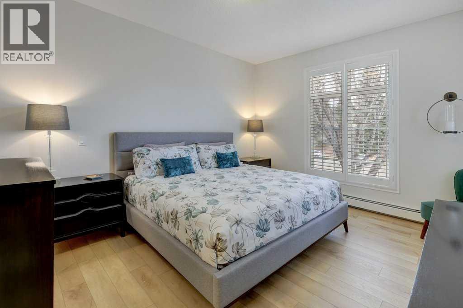
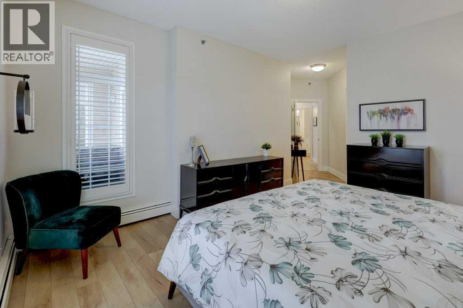
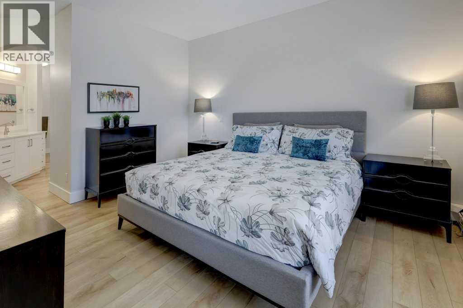
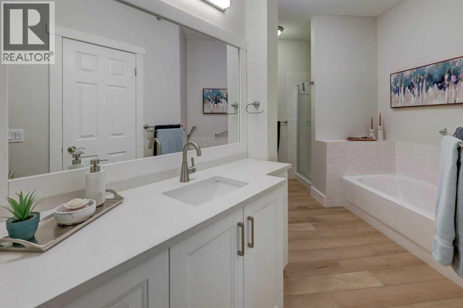
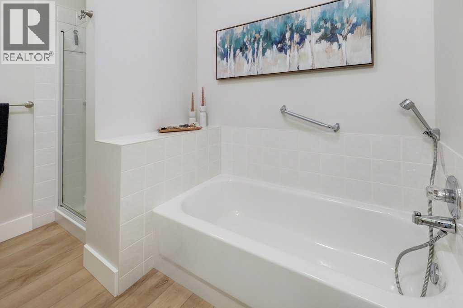
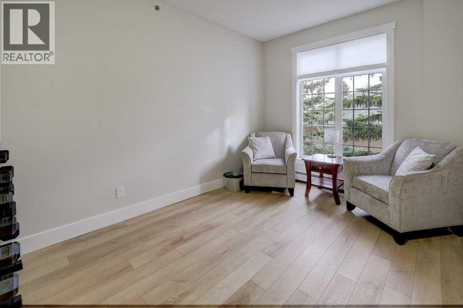
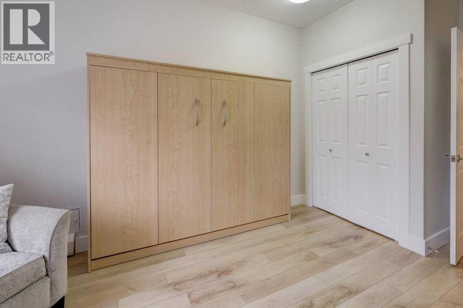
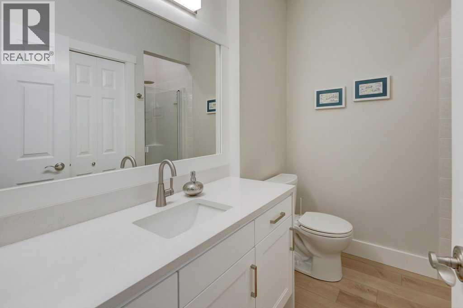
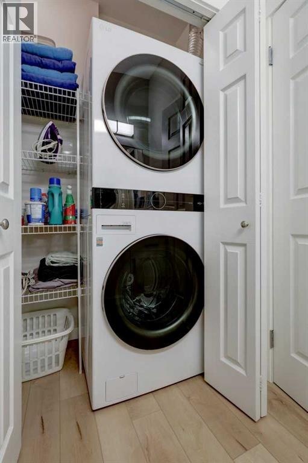
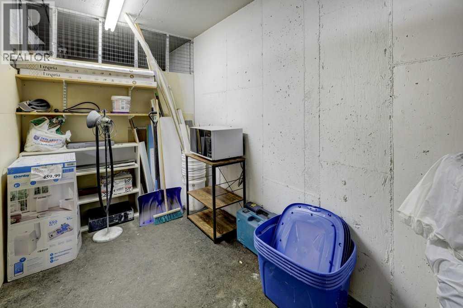
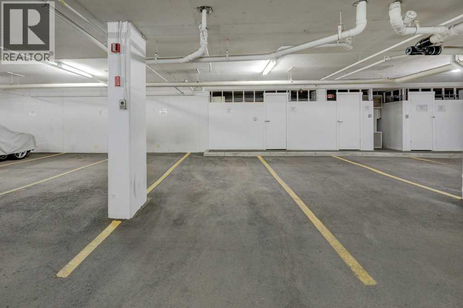
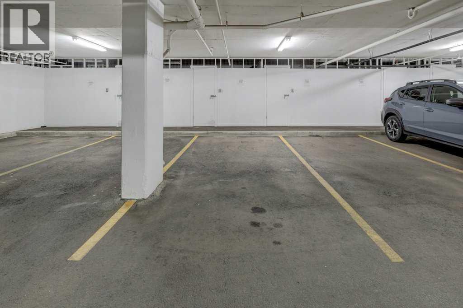
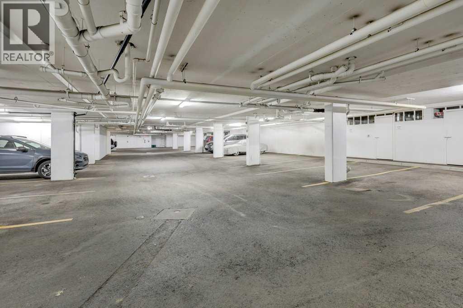
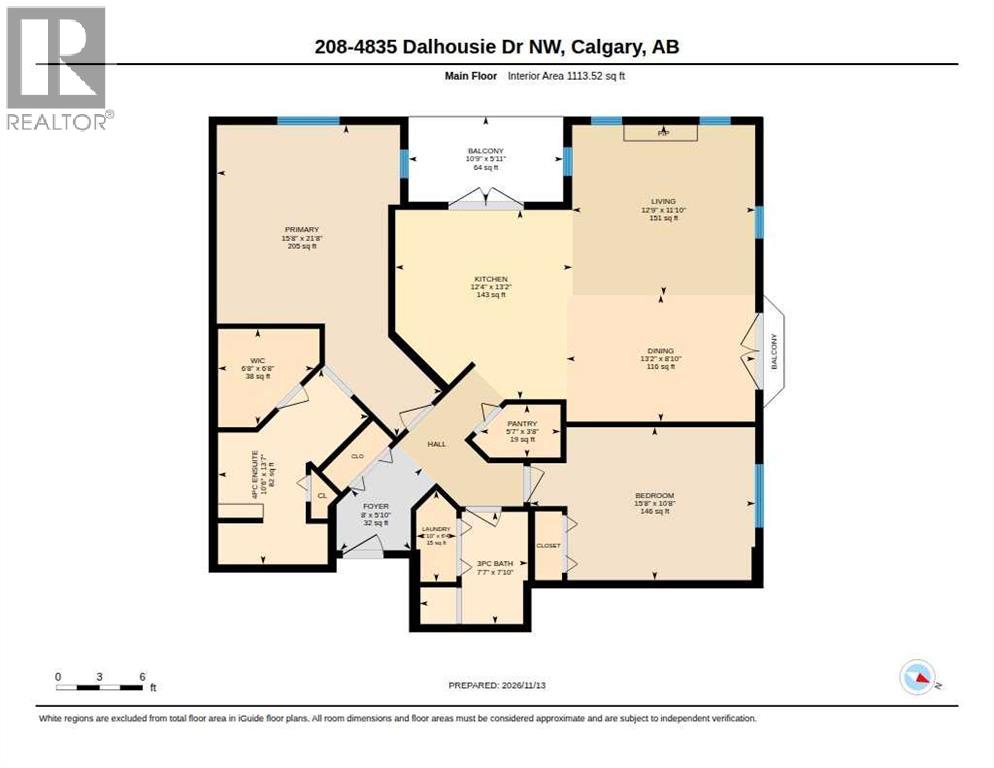
Some homes just have a different feel the moment you walk in, and this is certainly one of them. Tucked into a charming boutique-style condominium building in the heart of Dalhousie, this extensively renovated two-bedroom, two-full-bathroom home offers a refreshing departure from the ordinary. The attention to detail is immediately apparent. Warm, natural-toned laminate flooring, crisp modern trim, fresh paint and carefully chosen finishes create a space that feels both sophisticated and comfortable. At the heart of the home is a kitchen that deserves a second look, featuring sleek, floor-to-ceiling soft-close cabinetry, premium quartz countertops, a striking contrasting island with seating for four, stainless steel appliances, an induction cooktop and a Kraus sink complete with chef-inspired accessories. It's a space designed to look as good as it functions. The open-concept layout brings the kitchen, dining and living areas together effortlessly, with a floor-to-ceiling stone fireplace feature wall adding texture and character. Generous windows welcome the morning sun, filling the living space with a warm, natural glow. It's an especially inviting place to enjoy that first cup of coffee as the day begins. Access to the outdoor living space extends the room beyond its walls, offering another spot to relax or entertain. Both bedrooms are well proportioned, with the second featuring a queen-size built-in wall bed that makes it easy to accommodate guests without sacrificing everyday versatility. Two full bathrooms complete the interior, while TWO TITLED UNDERGROUND PARKING STALLS and a generously sized assigned storage unit in the parkade add a level of practicality that's not always easy to find. And then there's the location. Dalhousie has long been appreciated for its mature surroundings, established amenities and easy access to just about everything. Shopping, restaurants, parks, schools and the Dalhousie LRT station are all close at hand, with convenient conn ections to the University of Calgary, Foothills Medical Centre, Alberta Children's Hospital and major routes throughout the city. (id:55577)
Property Features
- MLS® Number A2358437
-
Price
$450,000
Maintenance, Common Area Maintenance, Heat, Insurance, Parking, Property Management, Reserve Fund Contributions, Security, Sewer, Waste Removal, Water
$807.78 Monthly - Bedrooms: 2
- Bathrooms: 2
- Square Footage: 1114 sqft
- Property Type: Apartment
- Community Name: Dalhousie
- Amenities Near By Schools, Shopping
- Community Features Pets Allowed With Restrictions, Age Restrictions
- Features See Remarks, Elevator, Parking
- Parking Space Total 2
- Plan 9710041
- Structure Deck
Buildings
| Bathroom Total | 2 | Bedrooms Above Ground | 2 |
| Bedrooms Total | 2 | Appliances | Refrigerator, Dishwasher, Stove, Microwave, Window Coverings, Washer/dryer Stack-up, Cooktop - Induction |
| Constructed Date | 1997 | Construction Style Attachment | Attached |
| Cooling Type | None | Exterior Finish | Stucco |
| Fireplace Present | Yes | Fireplace Total | 1 |
| Flooring Type | Laminate | Heating Type | Baseboard Heaters |
| Stories Total | 2 | Size Interior | 1114 Sqft |
| Total Finished Area | 1113.52 Sqft | Type | Apartment |
Parking
| Garage | |
| Heated Garage | |
| Underground |
Land
| Acreage | No | Fence Type | Partially Fenced |
| Land Amenities | Schools, Shopping | Landscape Features | Landscaped |
| Size Total Text | Unknown | Zoning Description | Dc (pre 1p2007) |
Rooms
| Level | Type | Dimensions |
|---|---|---|
| Main Level | 3pc Bathroom | 7.67 Ft x 7.42 Ft |
| Main Level | 4pc Bathroom | 13.50 Ft x 10.42 Ft |
| Main Level | Other | 5.75 Ft x 10.67 Ft |
| Main Level | Bedroom | 10.50 Ft x 15.50 Ft |
| Main Level | Dining Room | 8.67 Ft x 13.08 Ft |
| Main Level | Foyer | 5.75 Ft x 8.00 Ft |
| Main Level | Kitchen | 13.17 Ft x 12.25 Ft |
| Main Level | Laundry Room | 6.33 Ft x 2.67 Ft |
| Main Level | Living Room | 11.67 Ft x 12.58 Ft |
| Main Level | Pantry | 3.58 Ft x 5.50 Ft |
| Main Level | Primary Bedroom | 21.58 Ft x 15.58 Ft |
| Main Level | Other | 6.58 Ft x 6.58 Ft |
Agents and Offices
- Steven Wright
- Office: Real Estate Professionals Inc.