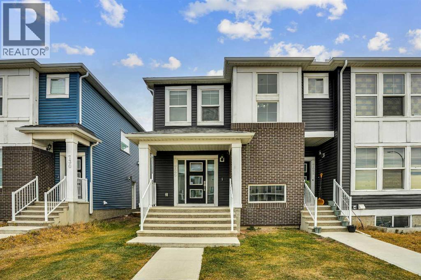
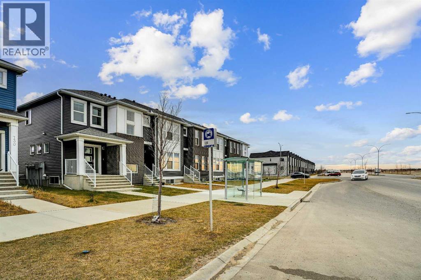
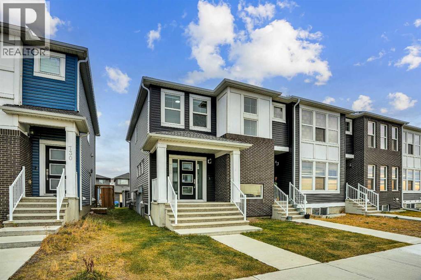
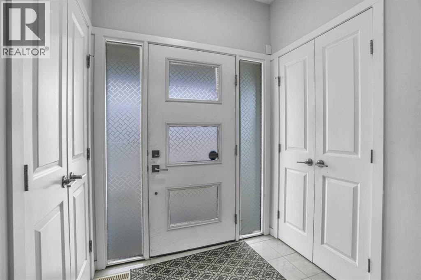
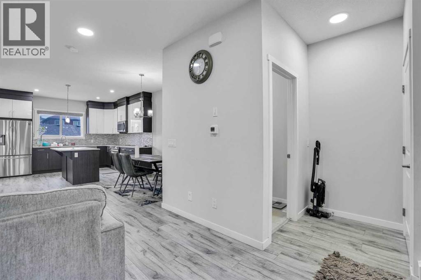
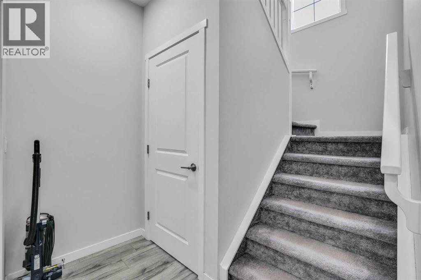
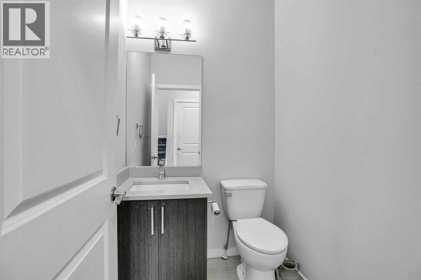
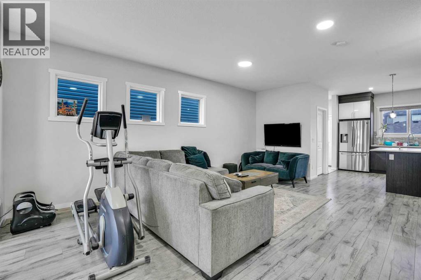
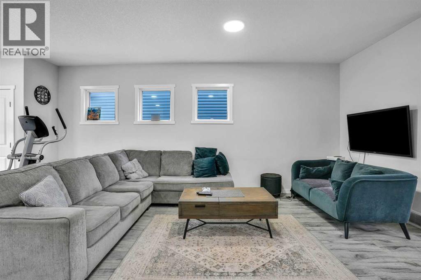
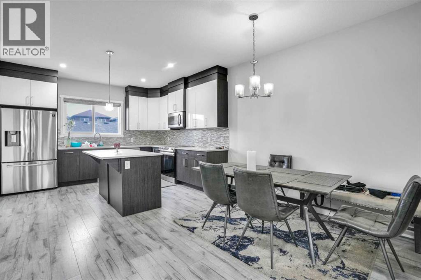
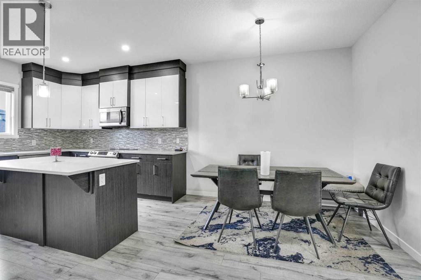
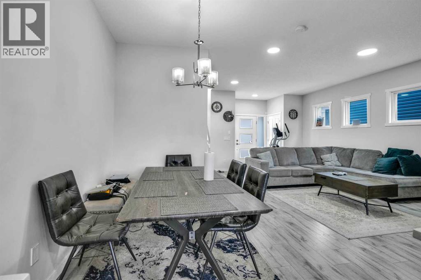
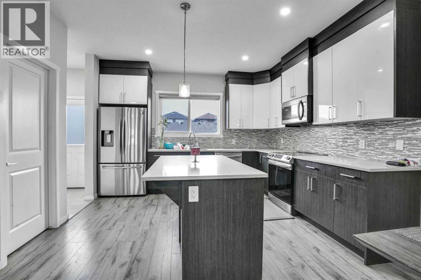
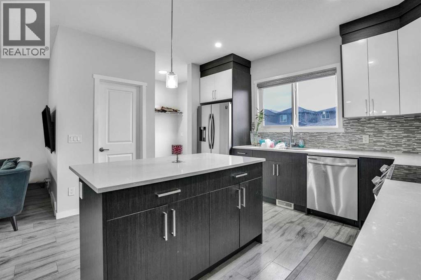
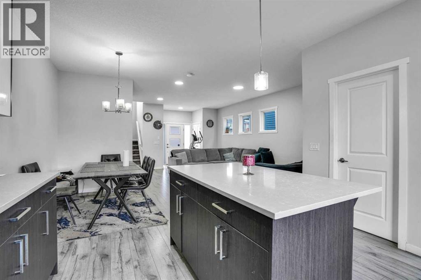
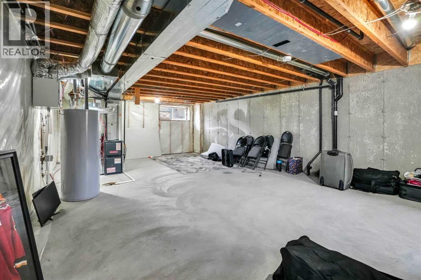
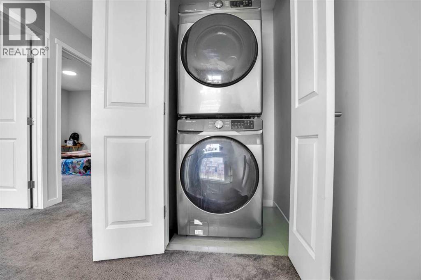
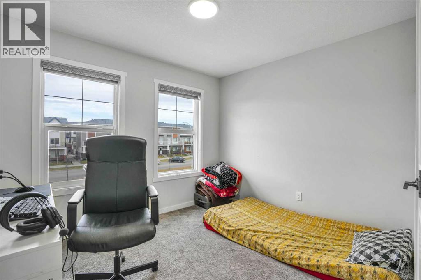
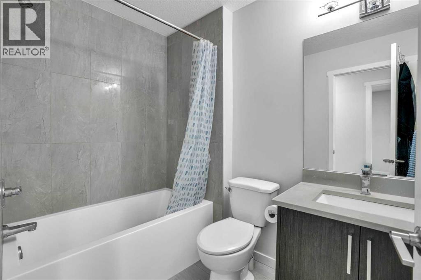
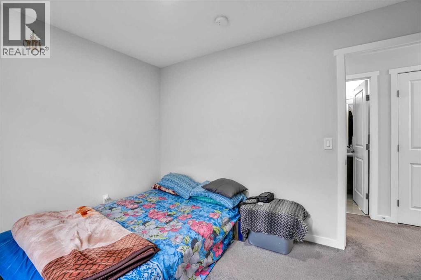
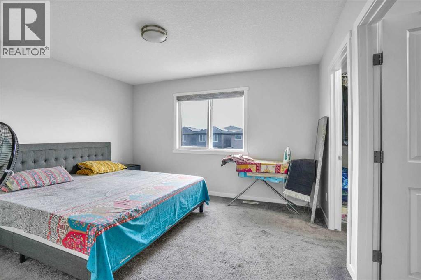
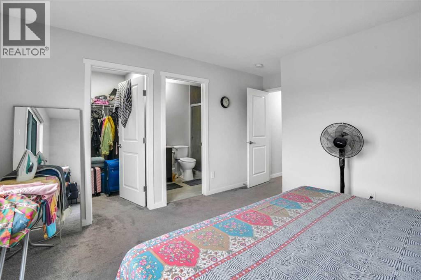
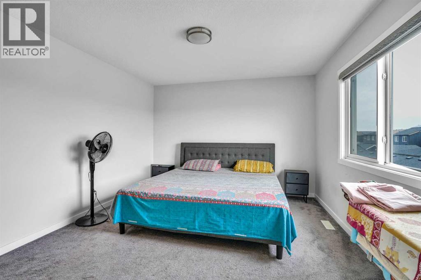
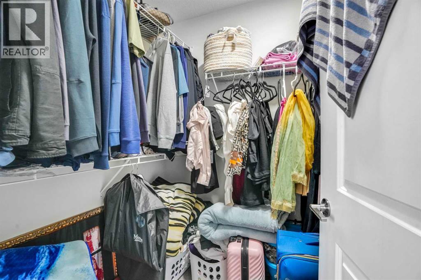
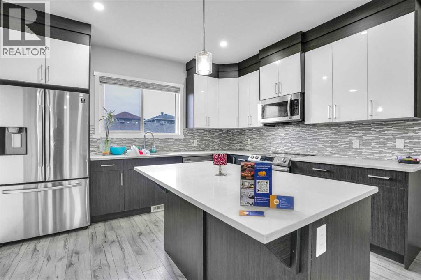
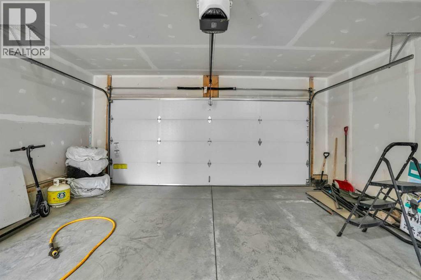
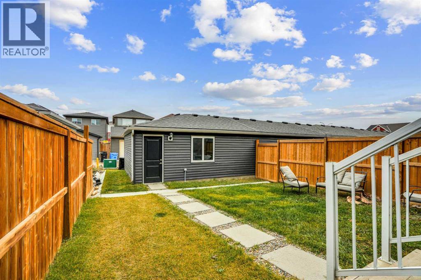
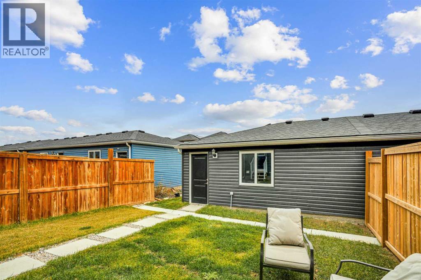
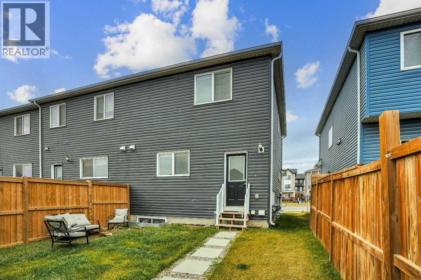
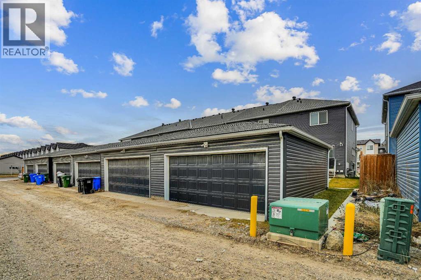
Welcome to this stunning, NO CONDO FEE end-unit townhouse in the sought-after community of Cornerstone. Thoughtfully upgraded throughout, the open-concept main floor features durable laminate flooring, recessed pot lights, and knockdown ceilings.A spacious foyer leads into the bright living and dining areas, anchored by a modern kitchen with quartz countertops, full-height cabinetry, stainless steel appliances, and a walk-in pantry. A convenient 2-piece powder room completes this level.Upstairs offers a generous primary suite with a walk-in closet and 3-piece ensuite, alongside two well-sized bedrooms, a 4-piece main bath, and upper-level laundry.The unspoiled basement awaits your personal touch, while the private backyard leads to a double detached garage with back-alley access.Set in Calgary’s largest master-planned community with 180 acres of wetlands, parks, and 14 km of pathways, this home also offers unbeatable commuter access—just minutes from Stoney Trail, 10 minutes to YYC Airport, and a short drive to CrossIron Mills. Book your private showing today! (id:55577)
Property Features
- MLS® Number A2358649
- Price $530,000
- Bedrooms: 3
- Bathrooms: 3
- Square Footage: 1514 sqft
- Property Type: Row / Townhouse
- Community Name: Cornerstone
- Amenities Near By Park, Playground, Shopping
- Features Back Lane, Gas Bbq Hookup
- Parking Space Total 2
- Plan 1712315
Open House
This property has open houses!
November
28
Saturday
Starts at:
2:00 pm
Ends at:4:00 pm
Buildings
| Bathroom Total | 3 | Bedrooms Above Ground | 3 |
| Bedrooms Total | 3 | Appliances | Refrigerator, Dishwasher, Stove, Microwave, Garage Door Opener, Washer & Dryer |
| Basement Development | Unfinished | Basement Type | Full (unfinished) |
| Constructed Date | 2019 | Construction Material | Poured Concrete, Wood Frame |
| Construction Style Attachment | Attached | Cooling Type | None |
| Exterior Finish | Brick, Concrete, Vinyl Siding | Flooring Type | Carpeted, Laminate, Tile |
| Foundation Type | Poured Concrete | Half Bath Total | 1 |
| Heating Fuel | Natural Gas | Heating Type | Forced Air |
| Stories Total | 2 | Size Interior | 1514 Sqft |
| Total Finished Area | 1513.97 Sqft | Type | Row / Townhouse |
Parking
| Detached Garage | 2 |
Land
| Acreage | No | Fence Type | Fence |
| Land Amenities | Park, Playground, Shopping | Size Depth | 34 M |
| Size Frontage | 7.63 M | Size Irregular | 2777.09 |
| Size Total | 2777.09 Sqft|0-4,050 Sqft | Size Total Text | 2777.09 Sqft|0-4,050 Sqft |
| Zoning Description | R-gm |
Rooms
| Level | Type | Dimensions |
|---|---|---|
| Main Level | 2pc Bathroom | 4.75 Ft x 5.25 Ft |
| Main Level | Dining Room | 6.00 Ft x 9.92 Ft |
| Main Level | Foyer | 6.08 Ft x 4.33 Ft |
| Main Level | Kitchen | 13.00 Ft x 10.67 Ft |
| Main Level | Living Room | 18.92 Ft x 19.92 Ft |
| Main Level | Other | 5.92 Ft x 5.75 Ft |
| Main Level | Pantry | 5.58 Ft x 4.00 Ft |
| Upper Level | Bedroom | 9.50 Ft x 11.67 Ft |
| Upper Level | Bedroom | 11.17 Ft x 10.83 Ft |
| Upper Level | Primary Bedroom | 13.17 Ft x 14.33 Ft |
| Upper Level | 3pc Bathroom | 5.42 Ft x 8.42 Ft |
| Upper Level | 4pc Bathroom | 5.42 Ft x 7.75 Ft |
| Upper Level | Laundry Room | 3.67 Ft x 3.33 Ft |
| Upper Level | Other | 5.42 Ft x 5.58 Ft |
Agents and Offices
- Hasan Cheema
- Office: Real Estate Professionals Inc.