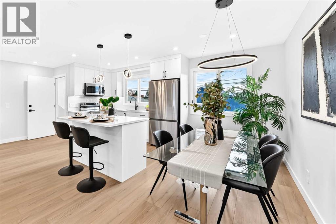
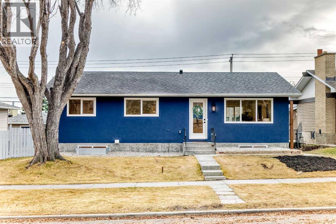
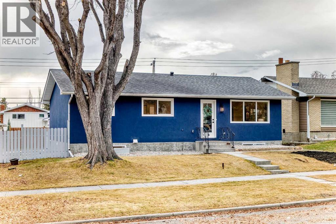
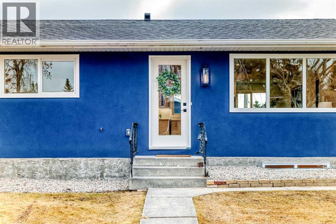
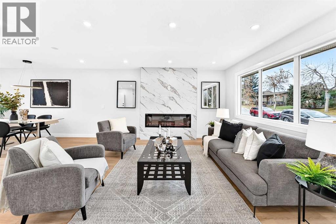
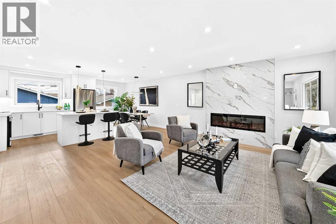
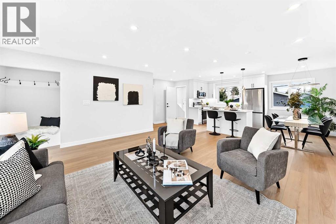
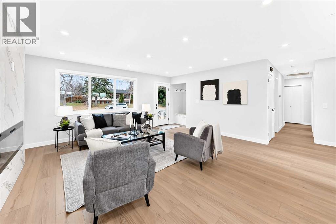
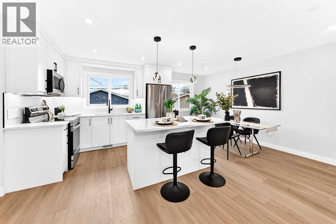
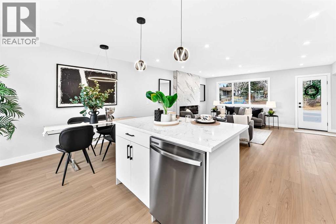
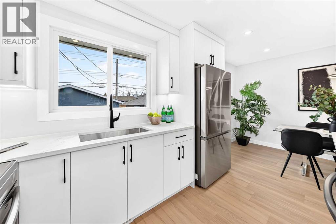
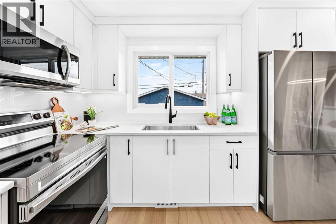
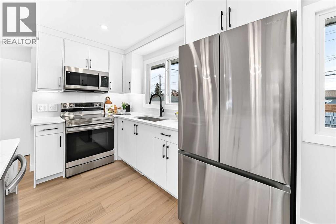
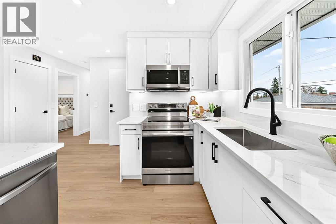
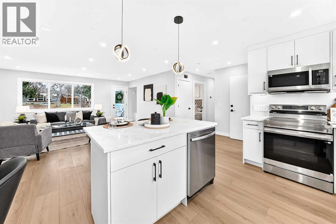
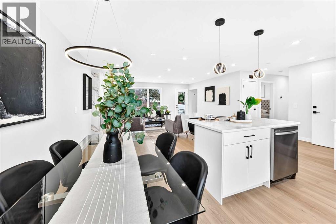
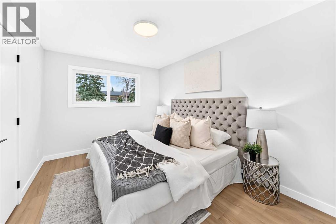
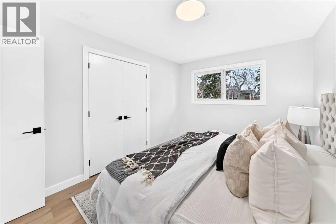
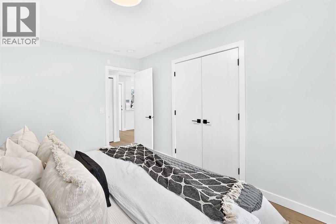
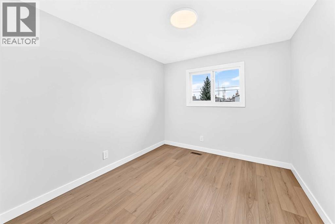
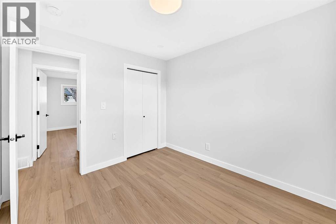
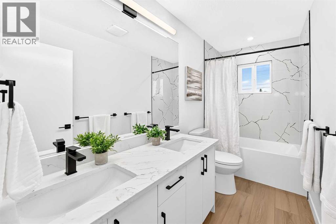
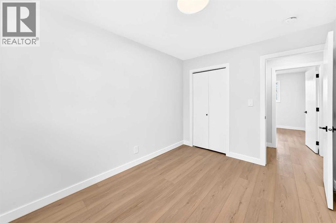
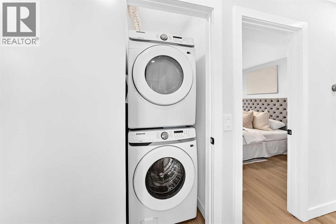
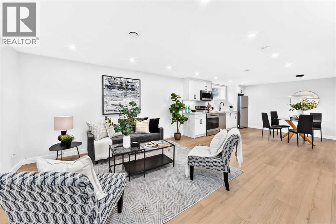
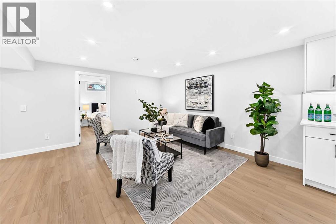
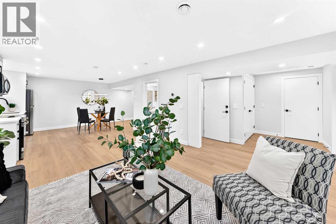
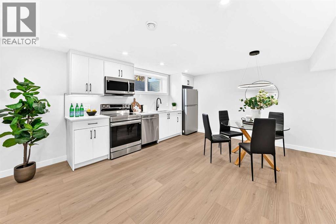
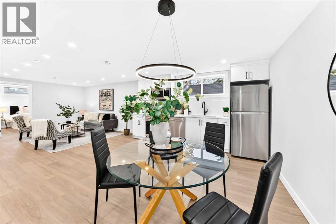
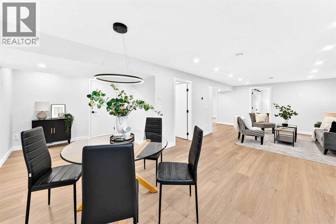
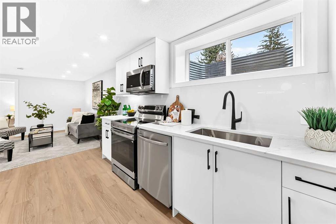
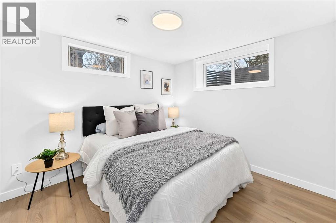
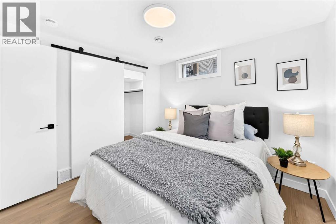
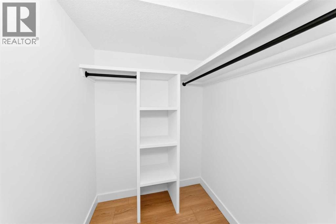
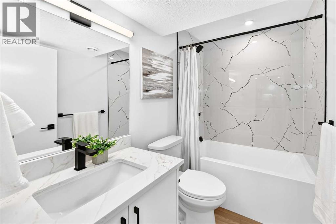
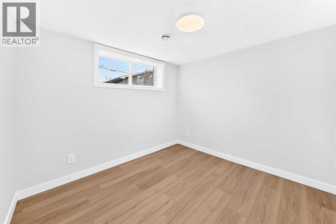
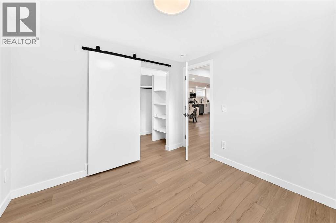
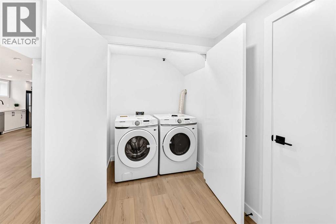
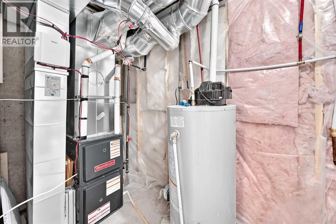
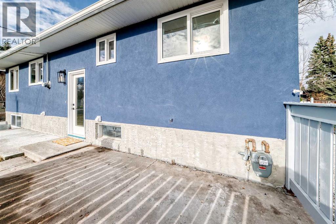
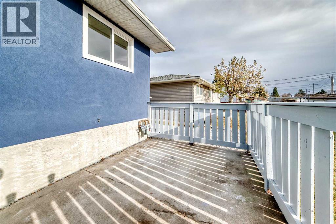
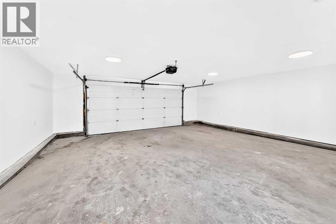
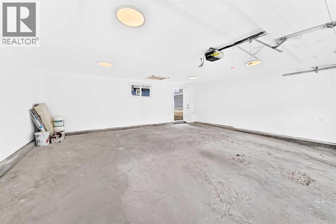
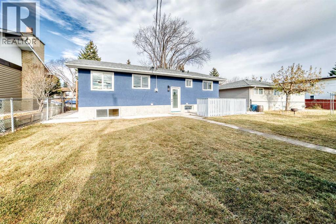
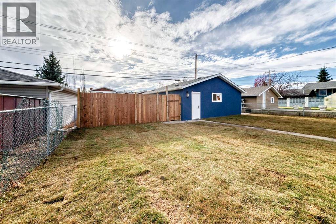
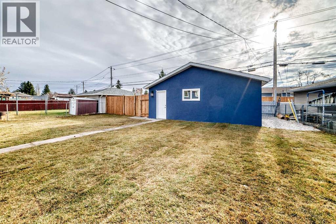
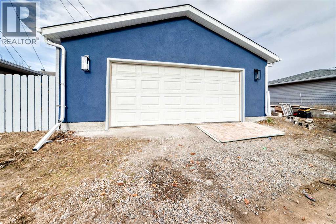
Completely transformed from top to bottom, this extensively renovated bungalow offers a rare opportunity to own a turnkey property loaded with modern upgrades and flexible living options. Showcasing 5 bedrooms, 2 kitchens, separate laundry facilities, and an illegal basement suite with a private entrance, this home is designed to maximize both comfort and value.The main level features a sophisticated open-concept design enhanced by PREMIUM VINYL FLOORING, A STRIKING FEATURE FIREPLACE, CUSTOM CABINETRY, QUARTZ COUNTERTOPS, AND A FULL PACKAGE OF BRAND-NEW STAINLESS STEEL APPLIANCES. Every space has been thoughtfully updated to create a bright, stylish, and functional living environment. Here you find 3 good sized bedrooms, a bathroom and it's own laundryThe lower level is equally impressive, featuring a self-contained illegal suite with 2 bedrooms, a full kitchen, separate laundry, and spacious living quarters, making it ideal for extended family accommodation or supplemental income.Major capital improvements include a NEW FURNACE, NEW DUCTING WITH DUAL-ZONE THERMOSTAT SYSTEM (so each unit can control their heat independently, Next Thermostat), NEW HOT WATER TANK, NEW ROOF, NEW STUCCO EXTERIOR, NEW WINDOWS AND NEWLY LANDSCAPED BACKYARD, allowing you to move in with confidence knowing the major expenses have already been completed.An insulated double detached garage, generous outdoor space, and excellent proximity to shopping, schools, restaurants, and major roadways complete this exceptional package. The location is truly unbeatable. Walk to Real Canadian Superstore, Beddington Towne Centre, schools, parks, playgrounds, restaurants, and transit, while enjoying quick access to major roadways for an easy commute across CalgaryWhether you're looking for a primary residence, an investment property, or a combination of both, this home checks every box. (id:55577)
Property Features
- MLS® Number A2358723
- Price $699,900
- Bedrooms: 5
- Bathrooms: 2
- Square Footage: 1123 sqft
- Property Type: House
- Community Name: Huntington Hills
- Amenities Near By Park, Playground, Schools, Shopping
- Features Back Lane, No Animal Home, No Smoking Home
- Parking Space Total 7
- Plan 6573jk
Open House
This property has open houses!
November
22
Sunday
Starts at:
2:30 pm
Ends at:4:00 pm
Buildings
| Bathroom Total | 2 | Bedrooms Above Ground | 3 |
| Bedrooms Below Ground | 2 | Bedrooms Total | 5 |
| Appliances | Washer, Dryer, Washer/dryer Stack-up | Architectural Style | Bungalow |
| Basement Development | Finished | Basement Features | Separate Entrance, Walk-up, Suite |
| Basement Type | Full (finished) | Constructed Date | 1969 |
| Construction Style Attachment | Detached | Cooling Type | None |
| Exterior Finish | Stucco | Fireplace Present | Yes |
| Fireplace Total | 1 | Flooring Type | Vinyl Plank |
| Foundation Type | Poured Concrete | Heating Type | Forced Air |
| Stories Total | 1 | Size Interior | 1123 Sqft |
| Total Finished Area | 1122.9 Sqft | Type | House |
Parking
| Detached Garage | 2 |
Land
| Acreage | No | Fence Type | Fence |
| Land Amenities | Park, Playground, Schools, Shopping | Landscape Features | Landscaped, Lawn |
| Size Depth | 33.61 M | Size Frontage | 17.85 M |
| Size Irregular | 555.00 | Size Total | 555 M2|4,051 - 7,250 Sqft |
| Size Total Text | 555 M2|4,051 - 7,250 Sqft | Zoning Description | R-c1 |
Rooms
| Level | Type | Dimensions |
|---|---|---|
| Basement | Bedroom | 10.00 Ft x 10.08 Ft |
| Basement | Other | 5.25 Ft x 4.83 Ft |
| Basement | Bedroom | 10.00 Ft x 9.92 Ft |
| Basement | 4pc Bathroom | 7.83 Ft x 5.00 Ft |
| Basement | Other | 5.00 Ft x 13.50 Ft |
| Basement | Laundry Room | 5.50 Ft x 3.42 Ft |
| Basement | Other | 12.75 Ft x 27.50 Ft |
| Basement | Storage | 3.33 Ft x 13.00 Ft |
| Main Level | Primary Bedroom | 13.00 Ft x 9.58 Ft |
| Main Level | Living Room | 18.92 Ft x 16.75 Ft |
| Main Level | 5pc Bathroom | 10.42 Ft x 4.92 Ft |
| Main Level | Laundry Room | 3.33 Ft x 2.83 Ft |
| Main Level | Dining Room | 12.58 Ft x 7.08 Ft |
| Main Level | Other | 11.25 Ft x 10.50 Ft |
| Main Level | Bedroom | 10.42 Ft x 9.50 Ft |
| Main Level | Bedroom | 11.92 Ft x 8.92 Ft |
| Main Level | Other | 5.67 Ft x 6.58 Ft |
Agents and Offices
- Gladys Imoukhuede
- Office: Cir Realty