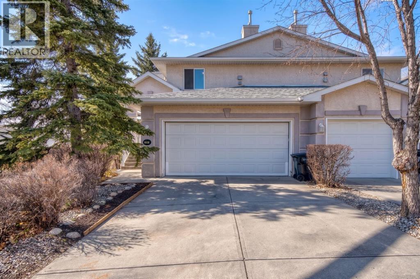
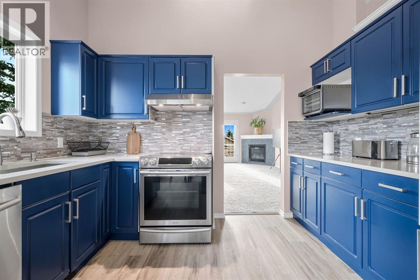
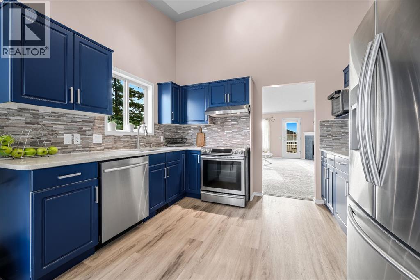
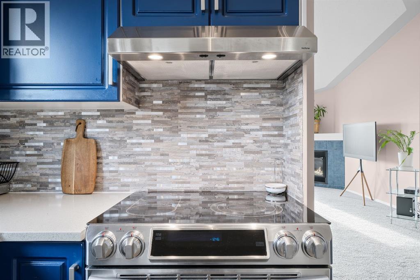
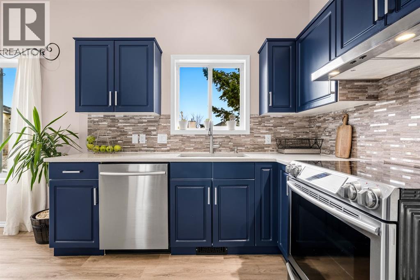
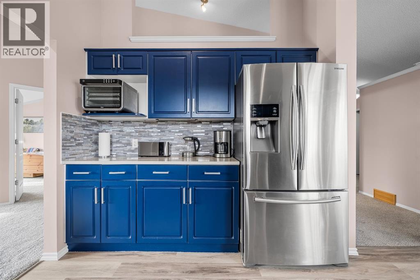
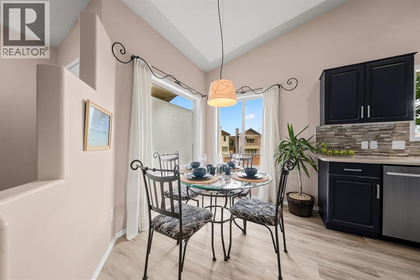
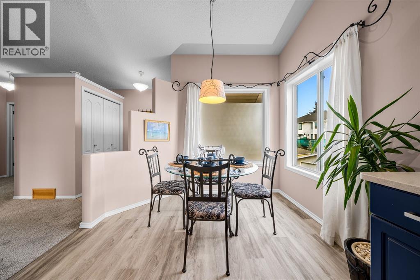
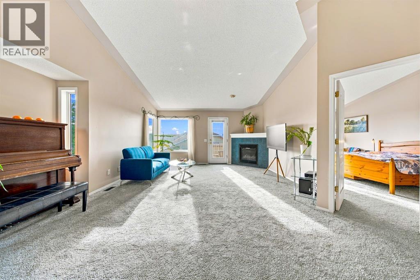
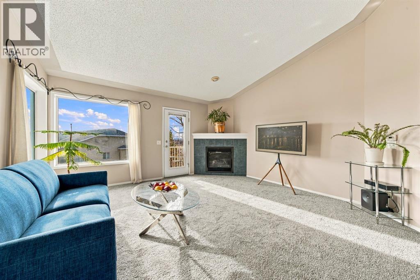
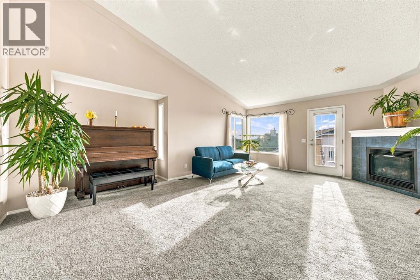
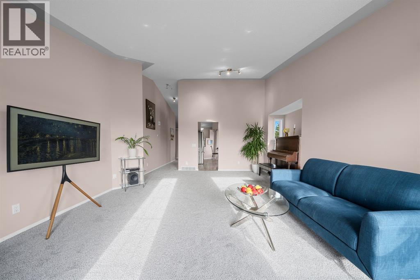
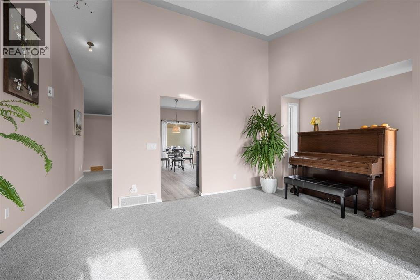
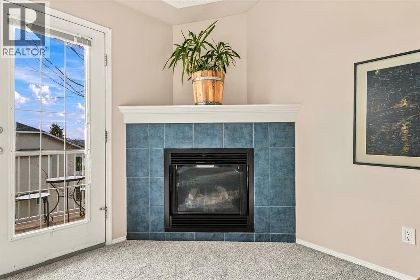
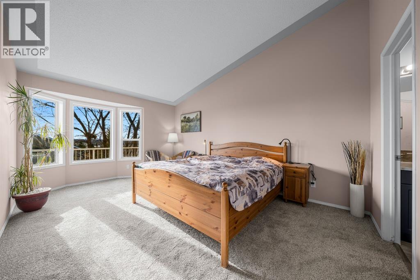
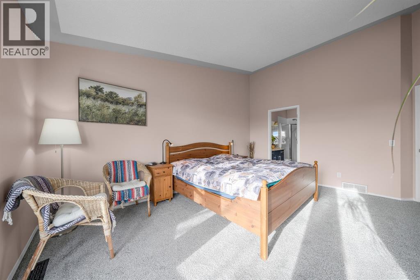
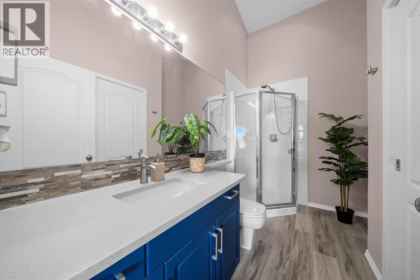
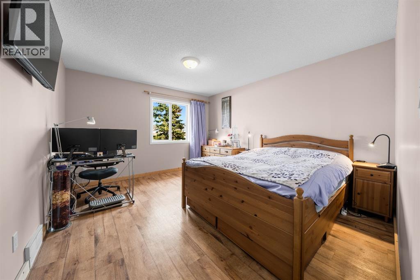
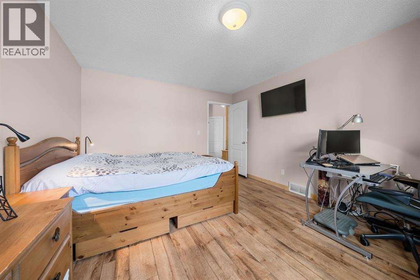
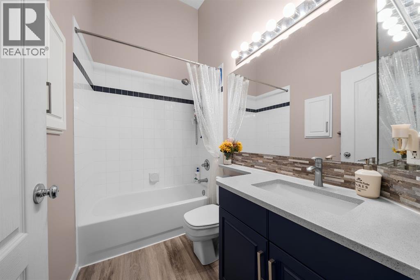
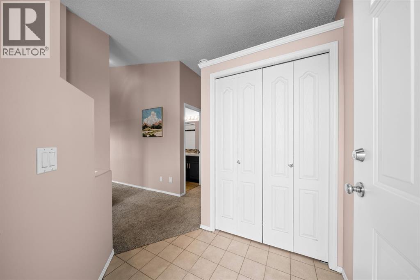
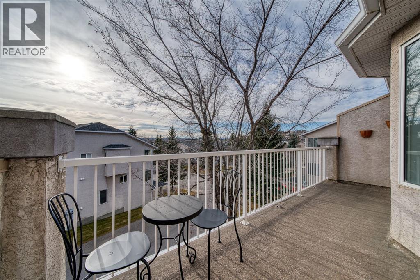
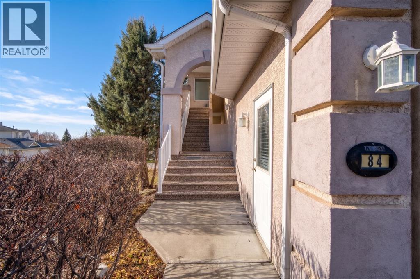
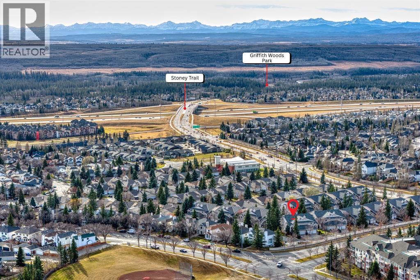
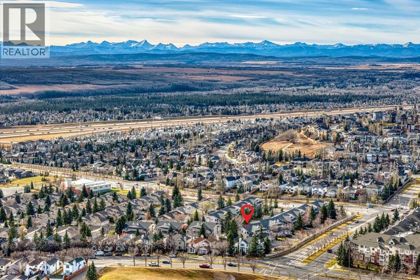
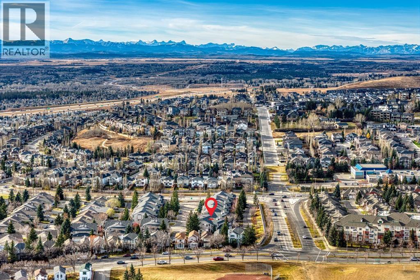
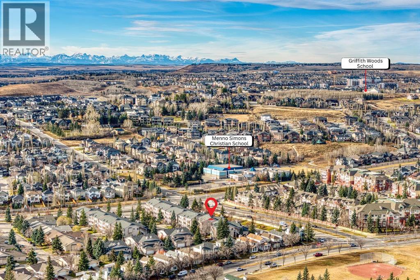
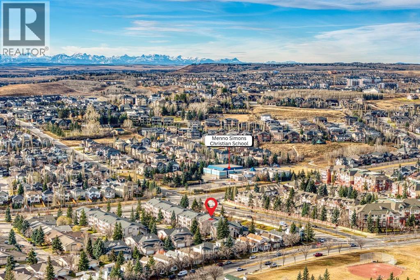
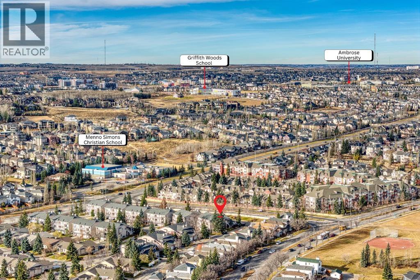
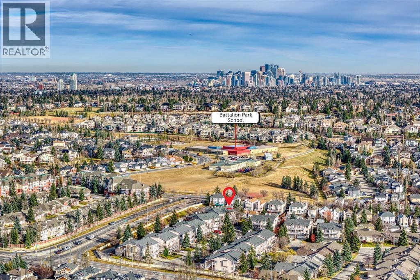
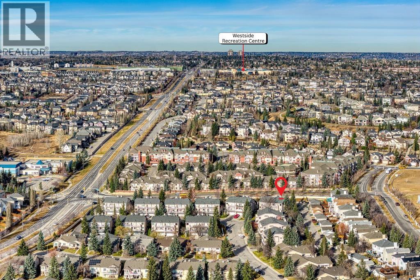
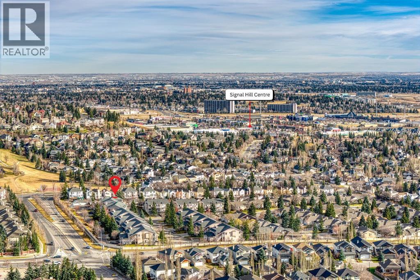
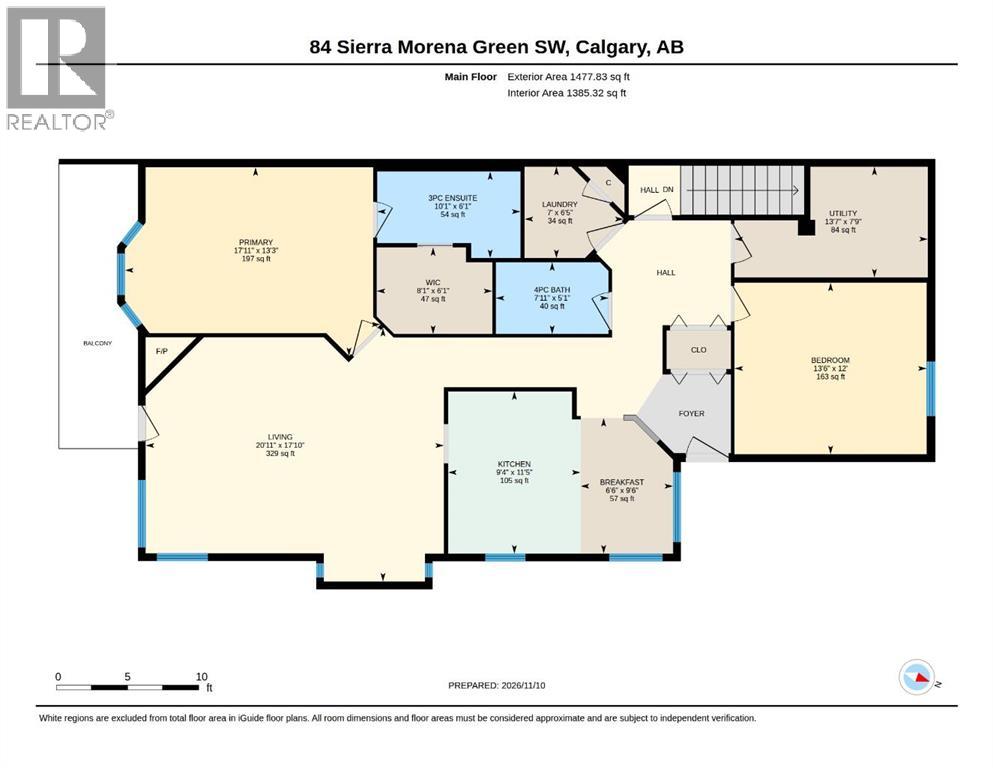
EXCEPTIONAL VIEWS & IMPRESSIVE STYLE! Perched at the top of the complex, this immaculate bungalow style end unit has no neighbouring building on one side, offering added privacy. An extra long driveway provides parking for multiple vehicles. The bright, open concept floor plan has vaulted ceilings and an inviting living area with a gas fireplace. Step out onto the sunny balcony to take in the spectacular mountain views, or enjoy them through the charming bay window in the spacious primary bedroom, which has its own 3 piece ensuite. The second bedroom is ideal for guests, a home office or additional living space. The kitchen and both bathrooms have quartz countertops, and the home is freshly painted throughout with brand new carpeting. Located in the desirable Signal Hill area, you’ll enjoy easy access to shopping and everyday amenities at Signal Hill Centre, as well as nearby schools, Battalion Park and Westside Recreation Centre. With its privacy, beautiful setting and convenient location, this is a wonderful place to call home! (id:55577)
Property Features
- MLS® Number A2358704
-
Price
$434,900
Maintenance, Common Area Maintenance, Property Management, Reserve Fund Contributions
$526.75 Monthly - Bedrooms: 2
- Bathrooms: 2
- Square Footage: 1385 sqft
- Property Type: Row / Townhouse
- Community Name: Signal Hill
- Amenities Near By Park, Playground, Schools, Shopping
- Community Features Pets Allowed, Pets Allowed With Restrictions
- Parking Space Total 6
- Plan 9610782
- View Type View
Buildings
| Bathroom Total | 2 | Bedrooms Above Ground | 2 |
| Bedrooms Total | 2 | Appliances | Washer, Refrigerator, Dishwasher, Stove, Dryer, Window Coverings, Garage Door Opener |
| Architectural Style | Bungalow | Basement Type | None |
| Constructed Date | 1995 | Construction Material | Wood Frame |
| Construction Style Attachment | Attached | Cooling Type | None |
| Fireplace Present | Yes | Fireplace Total | 1 |
| Flooring Type | Carpeted, Tile | Foundation Type | Poured Concrete |
| Heating Fuel | Natural Gas | Heating Type | Forced Air |
| Stories Total | 1 | Size Interior | 1385 Sqft |
| Total Finished Area | 1385.32 Sqft | Type | Row / Townhouse |
Parking
| Concrete | |
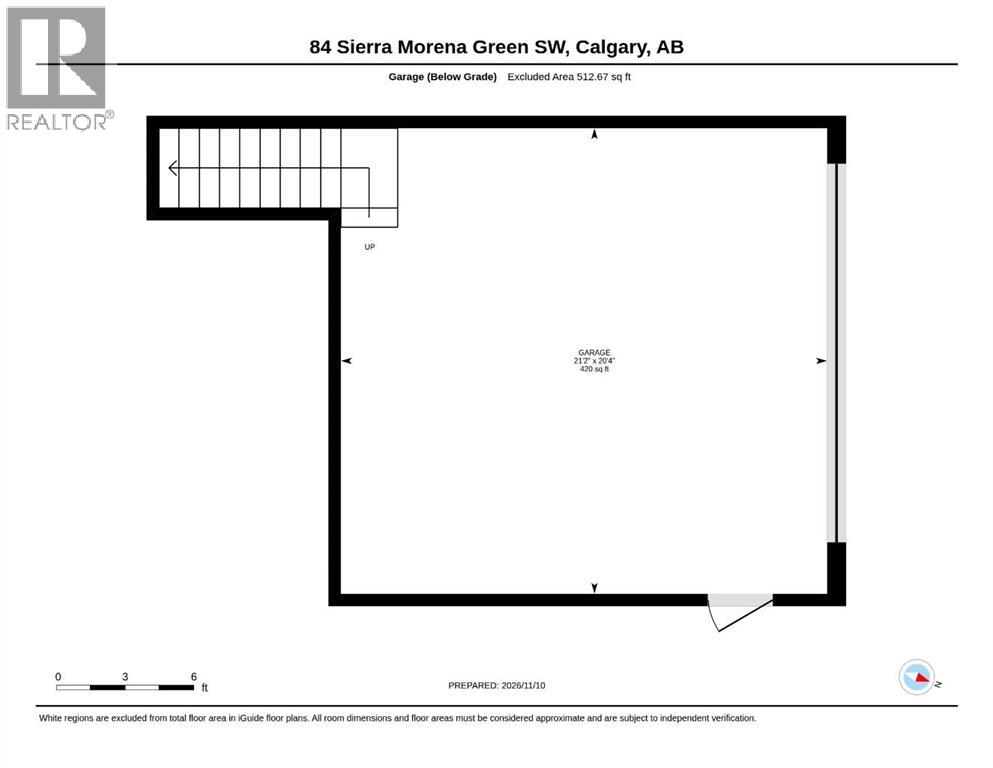
| Attached Garage | 2 |
Land
| Acreage | No | Fence Type | Not Fenced |
| Land Amenities | Park, Playground, Schools, Shopping | Size Total Text | Unknown |
| Zoning Description | M-c1 |
Rooms
| Level | Type | Dimensions |
|---|---|---|
| Main Level | 3pc Bathroom | 1.85 M x 3.07 M |
| Main Level | 4pc Bathroom | 1.54 M x 2.41 M |
| Main Level | Bedroom | 3.67 M x 4.12 M |
| Main Level | Breakfast | 2.90 M x 1.98 M |
| Main Level | Kitchen | 3.47 M x 2.84 M |
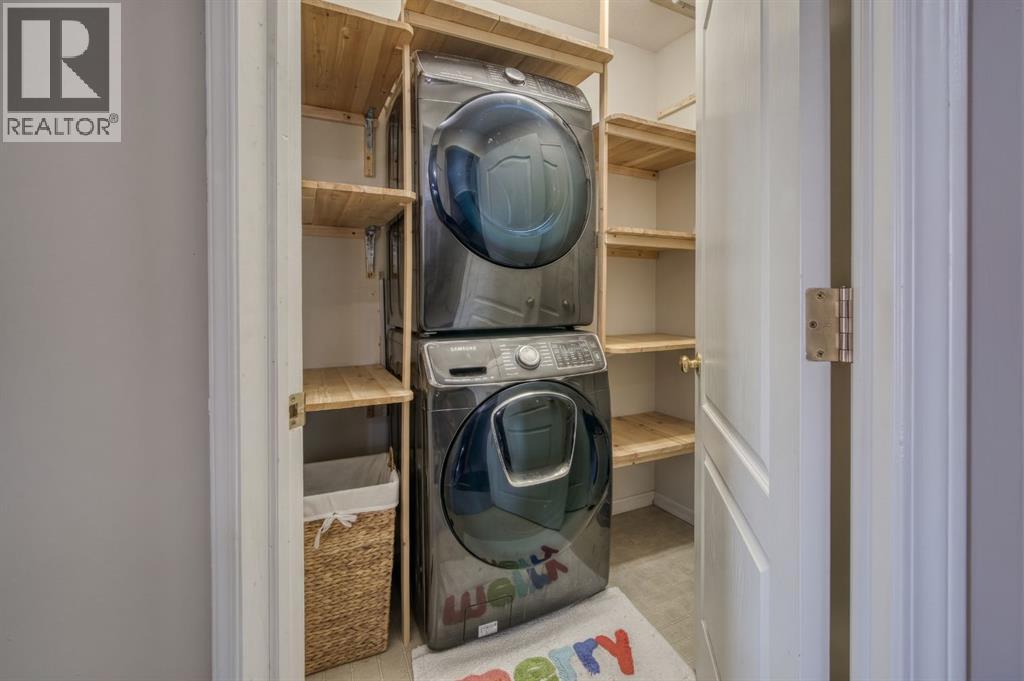
| Main Level | Laundry Room | 1.96 M x 2.12 M |
| Main Level | Living Room | 5.43 M x 6.39 M |
| Main Level | Primary Bedroom | 4.04 M x 5.47 M |
| Main Level | Furnace | 2.37 M x 4.14 M |
| Main Level | Other | 1.85 M x 2.48 M |
Agents and Offices
- Ves Svilenova
- Office: RE/MAX Innovations