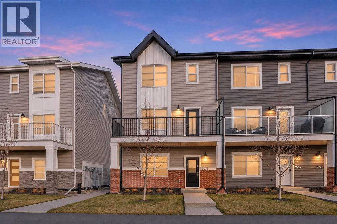
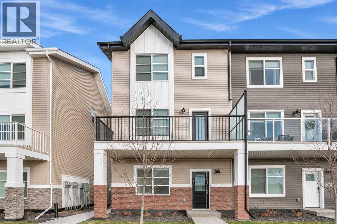
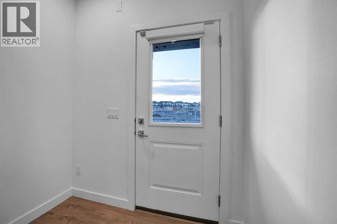
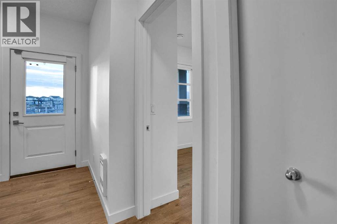
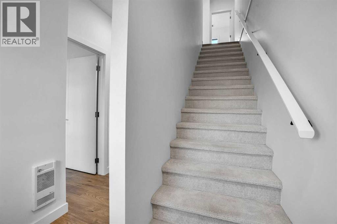
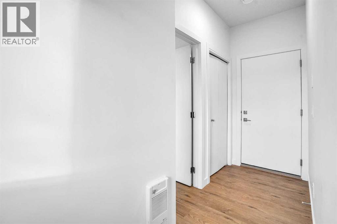
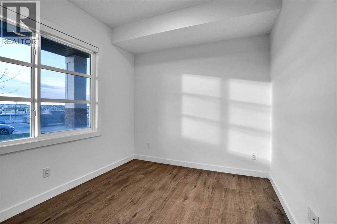
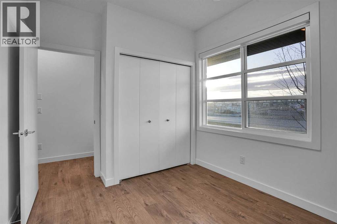
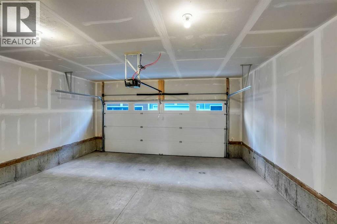
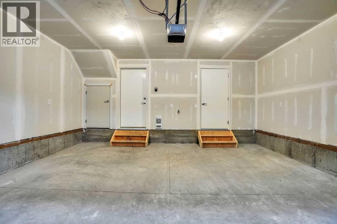
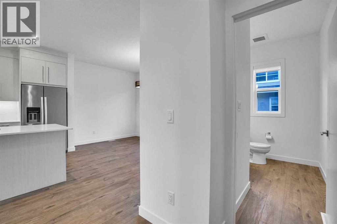
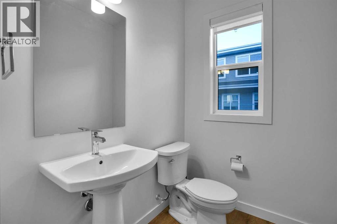
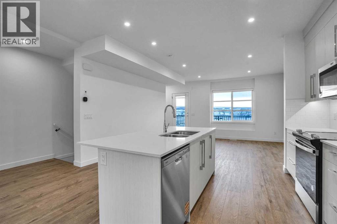
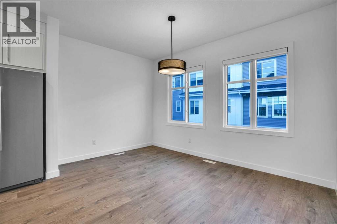
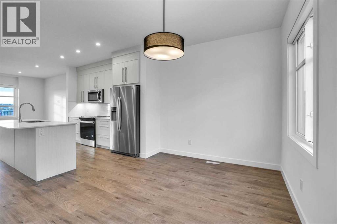
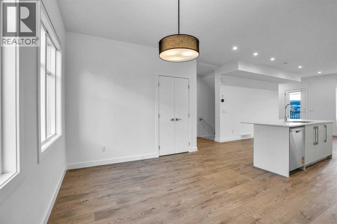
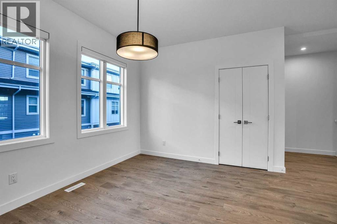
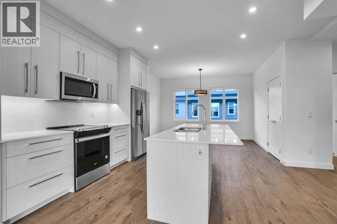
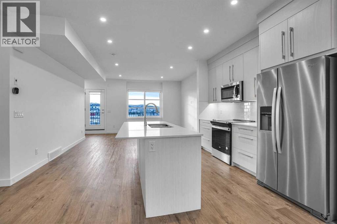
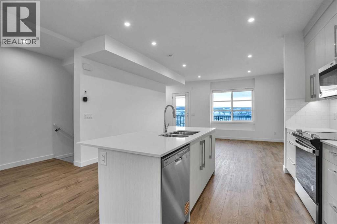
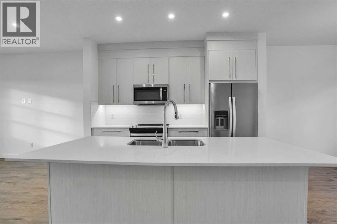
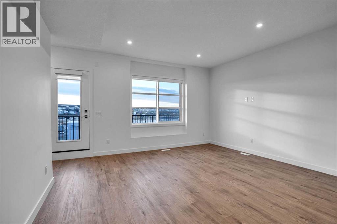
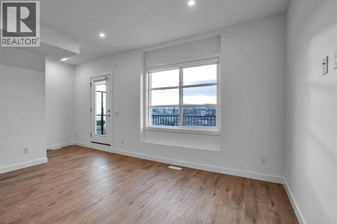
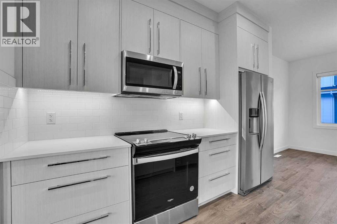
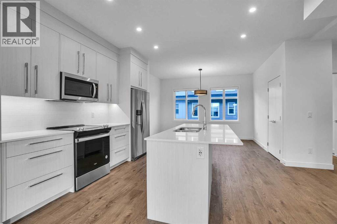
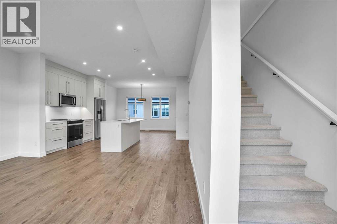
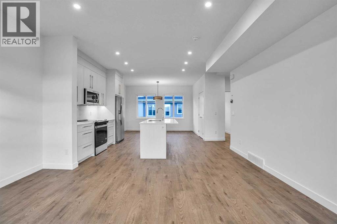
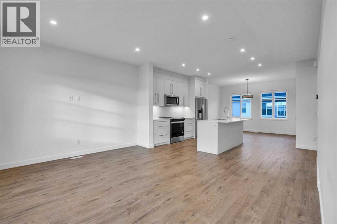
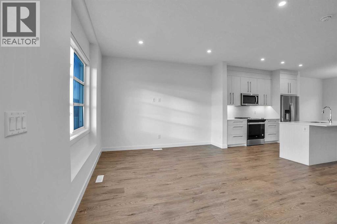
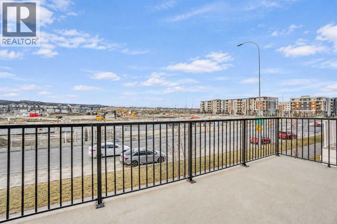
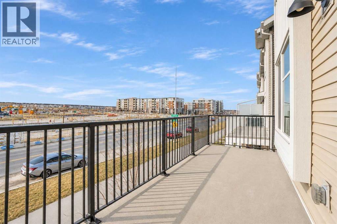
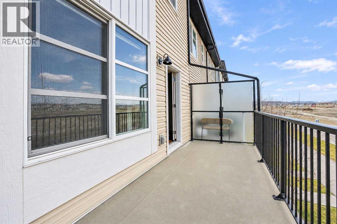
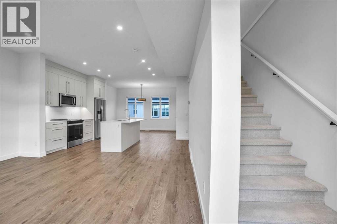
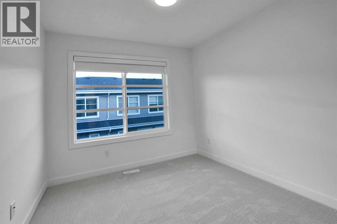
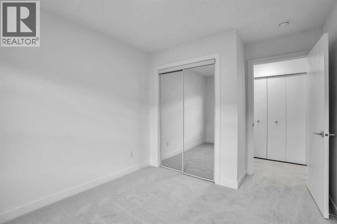
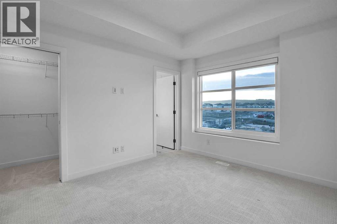
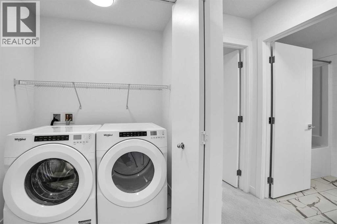
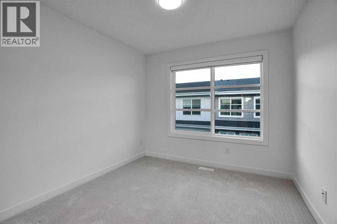
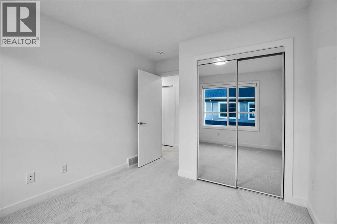
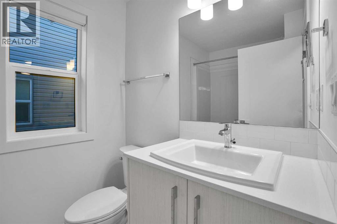
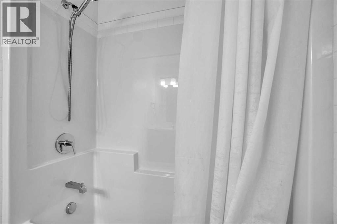
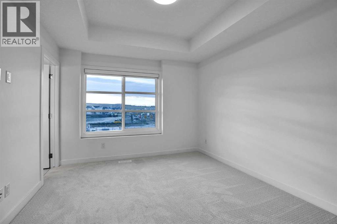
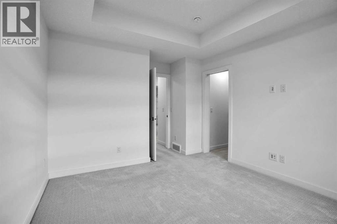
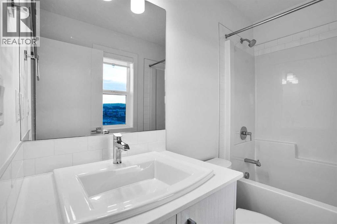
Welcome to #308, 135 Belmont Passage SW! Built by renowned Truman Homes, this beautifully designed three-storey townhome offers modern elegance, quality craftsmanship, and functional living in Calgary’s desirable Belmont community. Featuring 4 bedrooms, 2.5 bathrooms, and a heated double attached garage, this home combines style and convenience. The ground level offers a spacious entrance and a versatile fourth bedroom, ideal for a home office or guest room. The bright, open-concept main floor showcases high ceilings, large windows, luxury vinyl plank flooring, and contemporary finishes. The stylish kitchen features quartz countertops, stainless steel appliances, a large island, full-height cabinetry, and a spacious pantry. Enjoy a dedicated dining area, convenient powder room, and private balcony. Upstairs, the primary suite features a walk-in closet and private ensuite, complemented by two additional bedrooms, a full bathroom, and upper-level laundry. Ideally located near parks, schools, shopping, and walking pathways, with easy access to Stoney Trail and Macleod Trail. An exceptional opportunity to enjoy modern living in Southwest Calgary! (id:55577)
Property Features
- MLS® Number A2358734
-
Price
$475,000
Maintenance, Common Area Maintenance, Insurance, Property Management, Reserve Fund Contributions, Waste Removal
$274.86 Monthly - Bedrooms: 4
- Bathrooms: 3
- Square Footage: 1678 sqft
- Property Type: Row / Townhouse
- Community Name: Belmont
- Amenities Near By Park, Playground, Shopping
- Community Features Pets Allowed With Restrictions
- Features Gas Bbq Hookup, Parking
- Parking Space Total 2
- Plan 2412275
Buildings
| Bathroom Total | 3 | Bedrooms Above Ground | 4 |
| Bedrooms Total | 4 | Appliances | Washer, Refrigerator, Dishwasher, Stove, Dryer, Microwave Range Hood Combo, Humidifier, Window Coverings |
| Basement Type | None | Constructed Date | 2023 |
| Construction Material | Poured Concrete, Wood Frame | Construction Style Attachment | Attached |
| Cooling Type | None | Exterior Finish | Brick, Concrete, Vinyl Siding, Wood Siding |
| Fire Protection | Smoke Detectors | Flooring Type | Carpeted, Tile, Vinyl Plank |
| Foundation Type | Poured Concrete | Half Bath Total | 1 |
| Heating Fuel | Natural Gas | Heating Type | Forced Air |
| Stories Total | 3 | Size Interior | 1678 Sqft |
| Total Finished Area | 1678 Sqft | Type | Row / Townhouse |
Parking
| Attached Garage | 2 |
Land
| Acreage | No | Fence Type | Not Fenced |
| Land Amenities | Park, Playground, Shopping | Size Irregular | 947.00 |
| Size Total | 947 M2|7,251 - 10,889 Sqft | Size Total Text | 947 M2|7,251 - 10,889 Sqft |
| Zoning Description | M-g |
Rooms
| Level | Type | Dimensions |
|---|---|---|
| Second Level | Living Room | 15.08 Ft x 11.83 Ft |
| Second Level | Kitchen | 15.08 Ft x 12.08 Ft |
| Second Level | Dining Room | 13.50 Ft x 9.08 Ft |
| Second Level | 2pc Bathroom | 8.92 Ft x 5.25 Ft |
| Second Level | Pantry | 3.67 Ft x 2.00 Ft |
| Third Level | Primary Bedroom | 14.50 Ft x 10.92 Ft |
| Third Level | Bedroom | 12.17 Ft x 9.50 Ft |
| Third Level | Bedroom | 12.17 Ft x 9.42 Ft |
| Third Level | 4pc Bathroom | 8.33 Ft x 4.92 Ft |
| Third Level | 4pc Bathroom | 7.83 Ft x 5.58 Ft |
| Third Level | Laundry Room | 5.92 Ft x 4.08 Ft |
| Third Level | Other | 6.58 Ft x 4.08 Ft |
| Main Level | Foyer | 6.92 Ft x 5.83 Ft |
| Main Level | Bedroom | 11.17 Ft x 9.08 Ft |
Agents and Offices
- Reza Golshani Saket
- Office: Real Estate Professionals Inc.