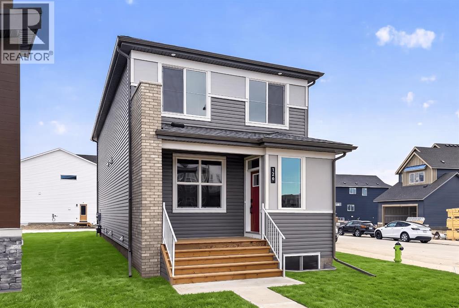
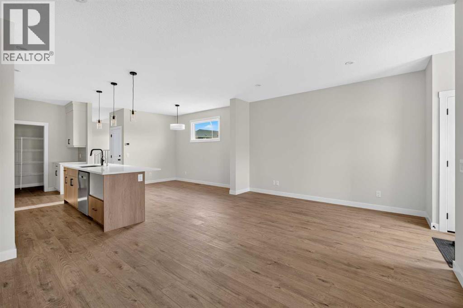
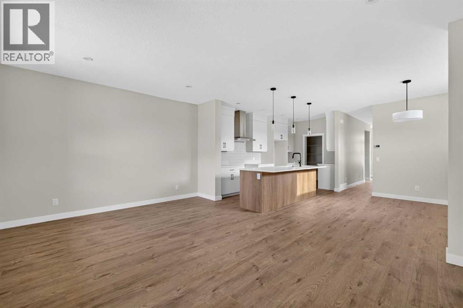
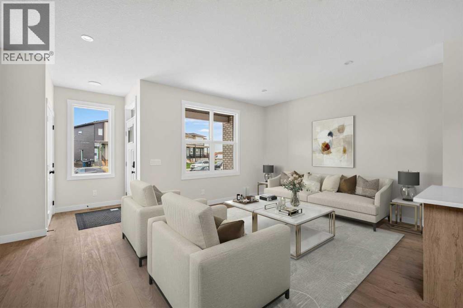
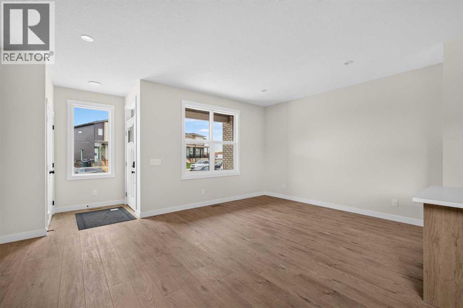
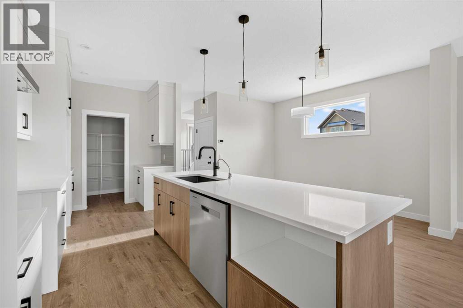
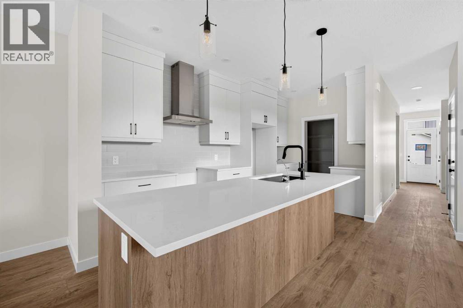
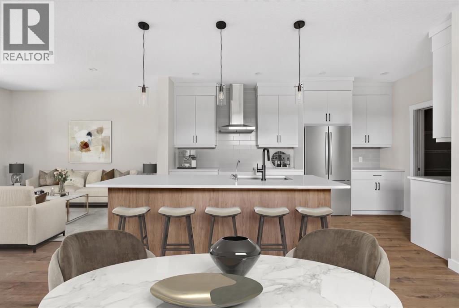
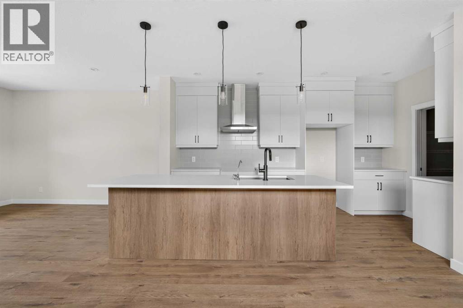
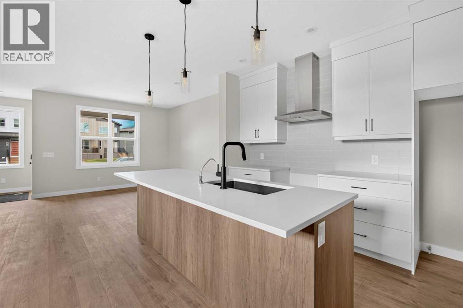
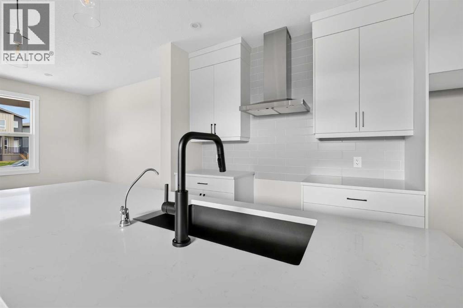
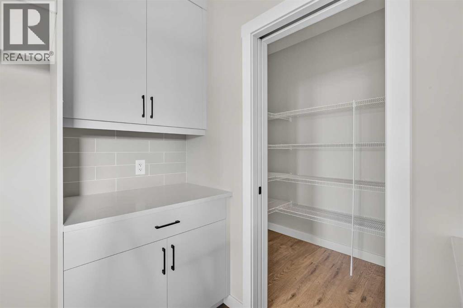
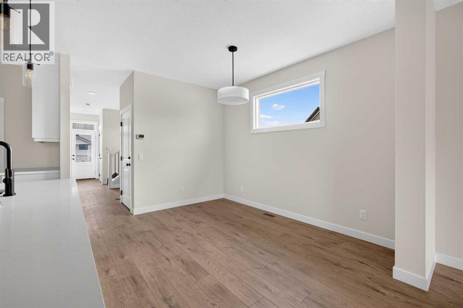
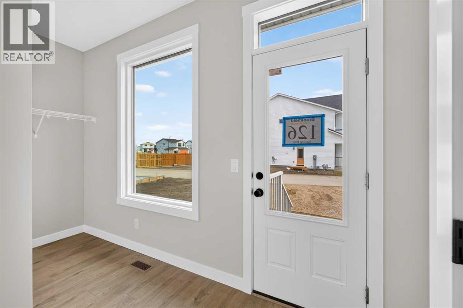
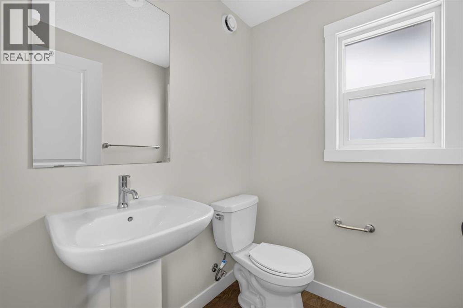
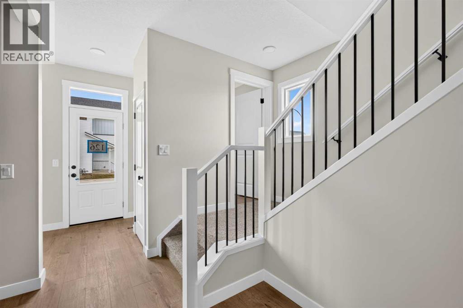
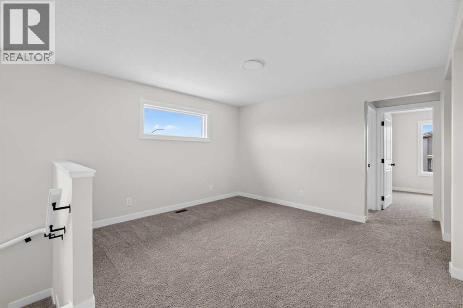
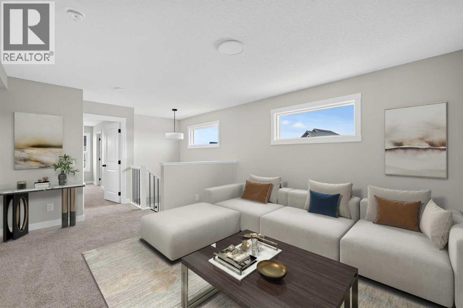
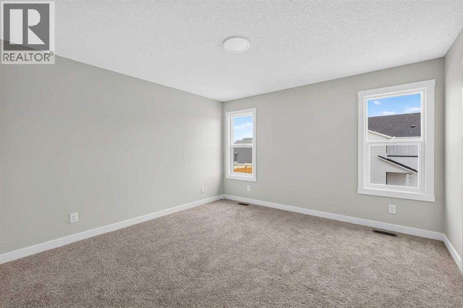
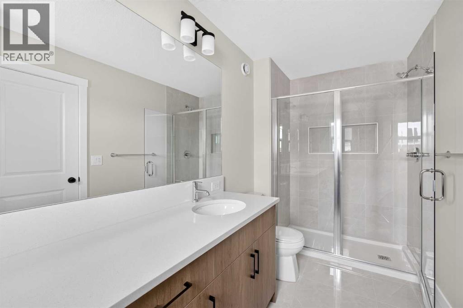
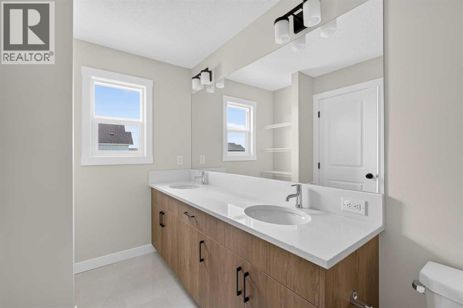
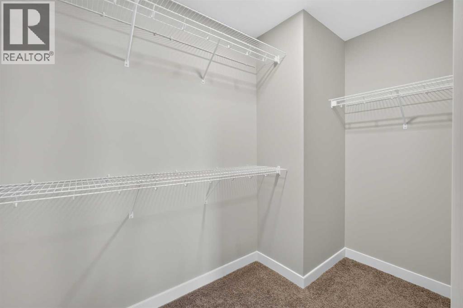
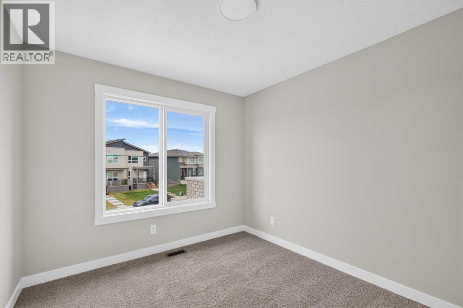
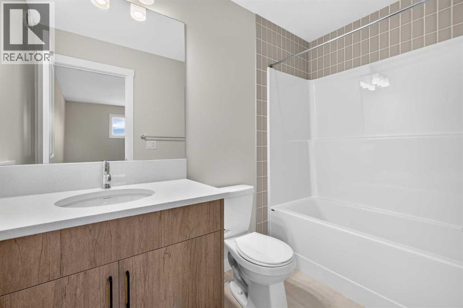
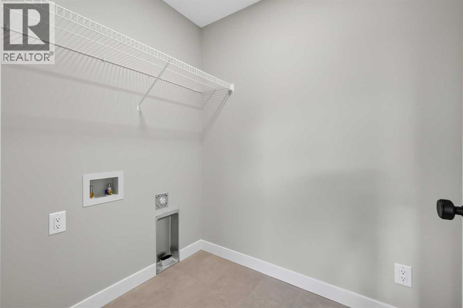
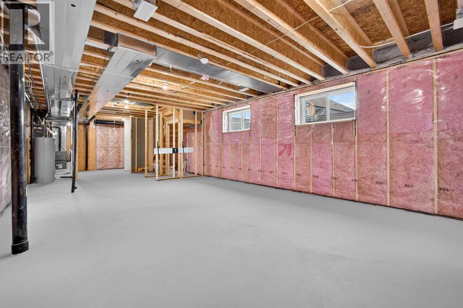
Thoughtful design, modern finishes, and exceptional flexibility define this beautiful Oxford model by Brookfield Residential, situated on a desirable corner lot in the growing community of Starling. Offering nearly 2,000 sq. ft. of developed living space above grade, 126 Starling Boulevard NW features three bedrooms, 2.5 bathrooms, and a versatile floor plan designed to accommodate both everyday living and entertaining. With a dedicated office, spacious upper-level bonus room, and an undeveloped basement with a separate exterior entrance, this home offers the perfect combination of comfort, functionality, and future potential. The main floor welcomes you with a bright, open-concept layout that creates a seamless connection between the kitchen, dining area, and great room. At the heart of the home, the contemporary kitchen features a generous central island with an eating bar, a sleek chimney-style hood fan, and a spacious pantry, offering plenty of room for meal preparation and gathering with family and friends. The adjoining dining area provides an inviting setting for everyday meals, while the expansive great room offers a comfortable space to relax or entertain. Tucked away from the main living areas, a dedicated pocket office creates an ideal workspace for those working remotely, studying, or managing household tasks. A convenient powder room and rear mudroom provide additional functionality, while the welcoming front foyer and covered porch complete the main level. On the upper level, the spacious primary bedroom offers a peaceful retreat, complete with a walk-in closet and a well-appointed ensuite featuring dual sinks and a tiled shower with an acrylic base. Two additional bedrooms provide comfortable accommodations for family members or guests, while a full bathroom offers added convenience. A generously sized central bonus room creates a second living area, perfect for movie nights, a playroom, or a quiet place to unwind. The dedicated upper-floor laundry ro om, complete with an included washer and dryer, makes everyday routines even easier. The undeveloped basement presents excellent opportunities for future customization, with a separate exterior entrance providing added flexibility for potential development (subject to approvals). Whether envisioned as additional family living space, a recreation area, or another use suited to your needs, this level offers room to grow. Positioned on a corner lot in Starling, this home combines a thoughtfully planned interior with the benefits of a developing northwest Calgary community. Backed by Brookfield’s builder warranty and Alberta New Home Warranty, 126 Starling Blvd NW is an outstanding opportunity to own a brand-new home in one of Calgary's most convenient northwest communities. (id:55577)