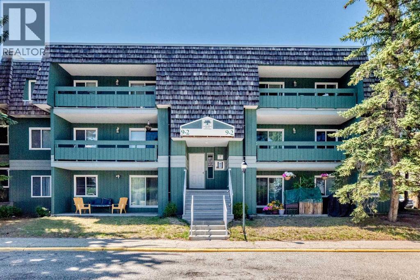
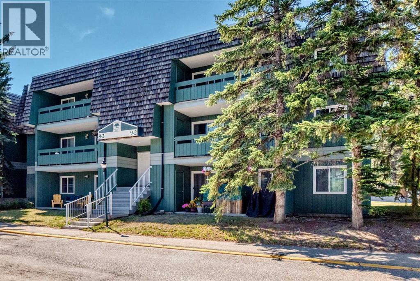
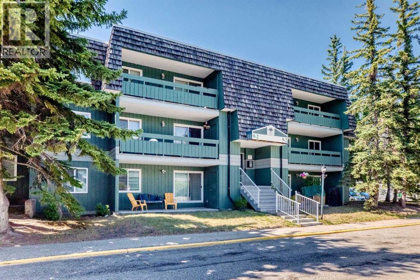
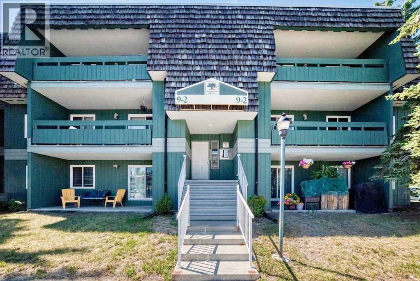
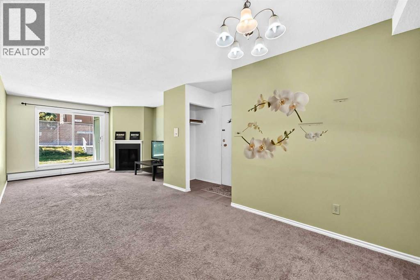
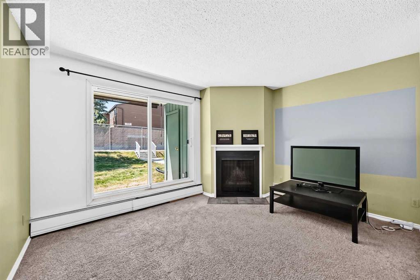
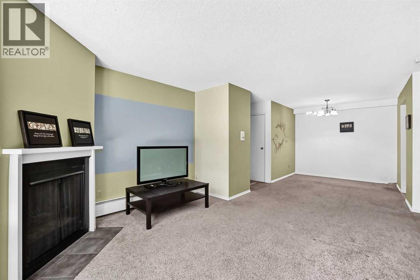
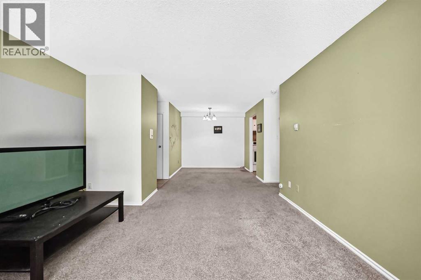
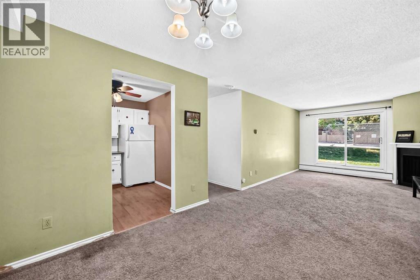
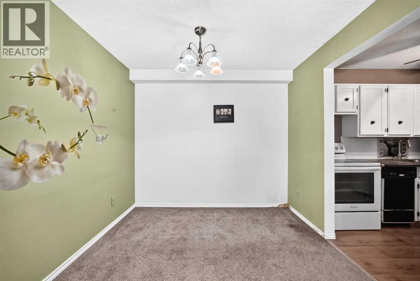
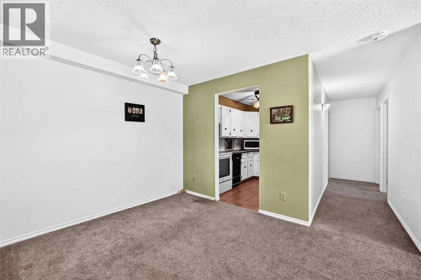
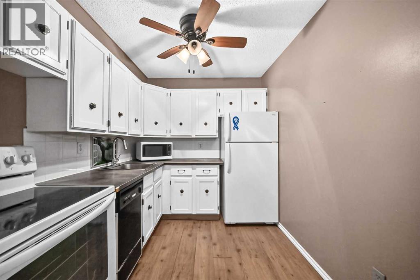
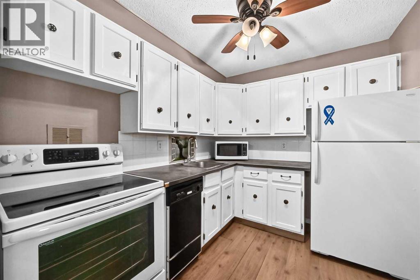
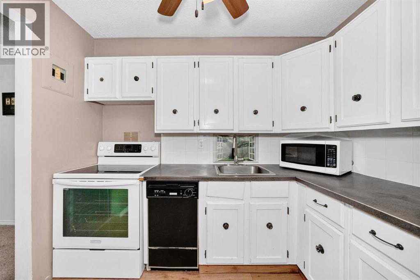
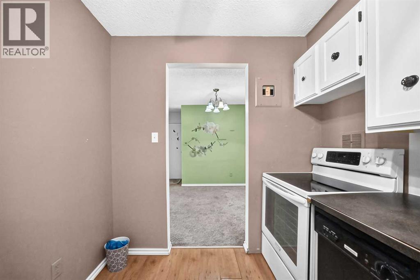
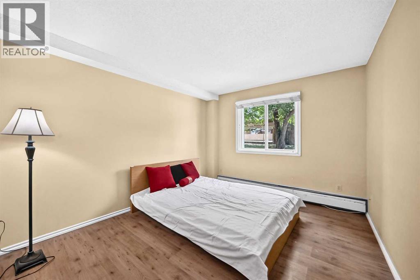
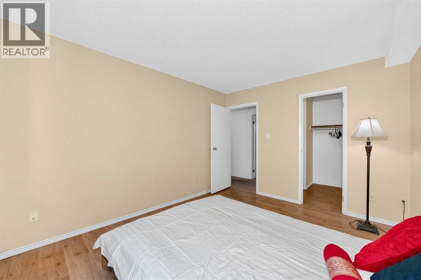
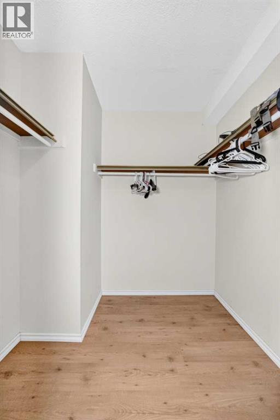
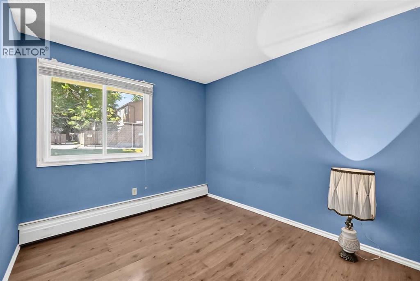
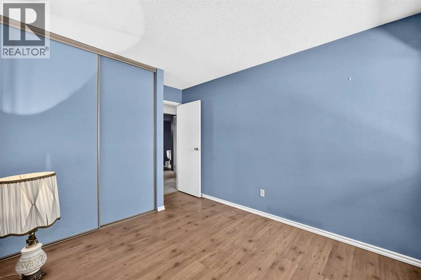
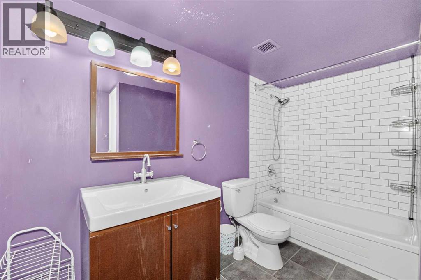
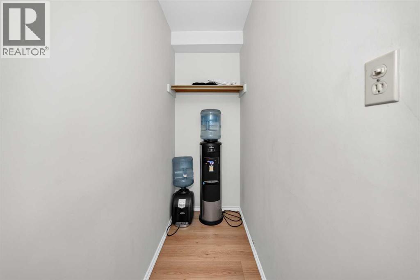
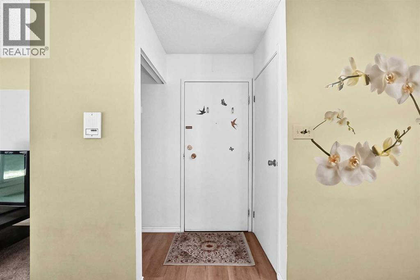
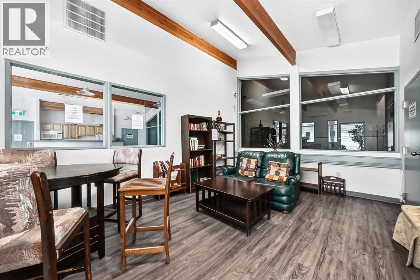
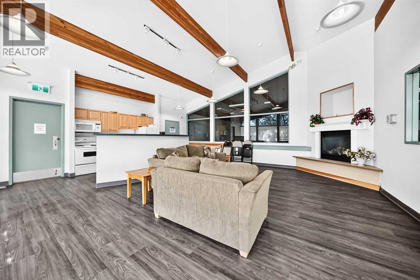
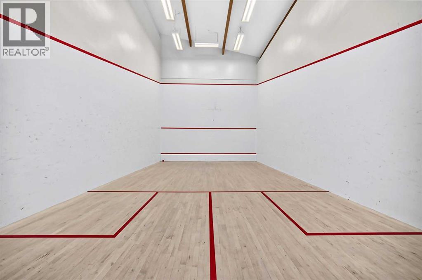
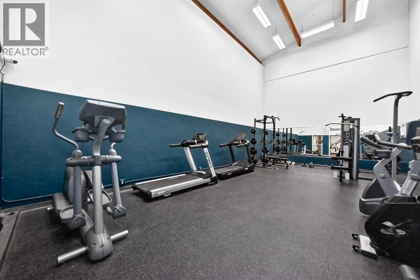
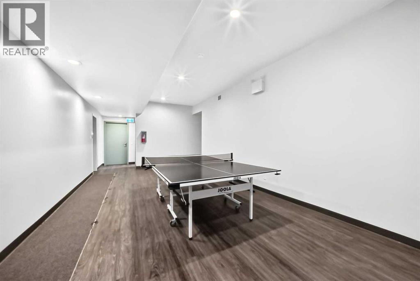
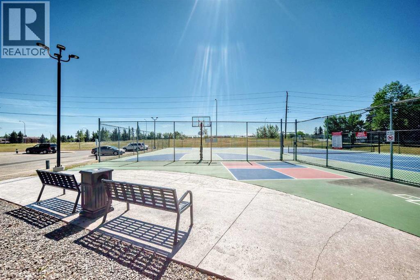
GREAT VALUE IN SOUTHWOOD! Welcome to this spacious 2-bedroom, 1-bathroom condo in the desirable community of Southwood, offering an excellent location and convenient access to everyday amenities. Ideally situated near the #3 bus route and within walking distance to the C-Train station, this home is perfect for first-time buyers, investors, or commuters. Enjoy the west-facing private patio overlooking green space, complete with an attached storage room for added convenience. The bright, open-concept layout features a spacious living room with a cozy wood-burning fireplace, a dedicated dining area, and a generously sized kitchen with plenty of room for cooking and entertaining. The primary bedroom offers a walk-in closet, while the second bedroom provides comfortable additional space. A full 4-piece bathroom completes the functional layout. Residents enjoy access to an outstanding community centre featuring a fitness room, squash courts, tennis courts, library, and entertainment room. Conveniently located close to schools, shopping, parks, and public transit. This property offers exceptional value and a fantastic opportunity to add your personal touch. A fresh coat of paint and a few updates will make this home shine! Priced to sell with quick possession available. Don't miss this opportunity! (id:55577)
Property Features
- MLS® Number A2358994
-
Price
$159,900
Maintenance, Common Area Maintenance, Heat, Insurance, Parking, Property Management, Reserve Fund Contributions, Sewer, Water
$518.25 Monthly - Bedrooms: 2
- Bathrooms: 1
- Square Footage: 818 sqft
- Property Type: Apartment
- Community Name: Southwood
- Amenities Near By Park, Schools, Shopping
- Community Features Pets Allowed, Pets Allowed With Restrictions
- Features No Animal Home, No Smoking Home, Parking
- Parking Space Total 1
- Plan 9813260
Buildings
| Bathroom Total | 1 | Bedrooms Above Ground | 2 |
| Bedrooms Total | 2 | Appliances | Refrigerator, Dishwasher, Stove, Window Coverings |
| Basement Type | None | Constructed Date | 1976 |
| Construction Material | Wood Frame | Construction Style Attachment | Attached |
| Cooling Type | None | Exterior Finish | Wood Siding |
| Fireplace Present | Yes | Fireplace Total | 1 |
| Flooring Type | Carpeted, Tile | Foundation Type | Poured Concrete |
| Heating Type | Baseboard Heaters | Stories Total | 3 |
| Size Interior | 818 Sqft | Total Finished Area | 818 Sqft |
| Type | Apartment |
Parking
| Carport |
Land
| Acreage | No | Land Amenities | Park, Schools, Shopping |
| Size Irregular | 0.00 | Size Total | 0.00|0-4,050 Sqft |
| Size Total Text | 0.00|0-4,050 Sqft | Zoning Description | M-c1 |
Rooms
| Level | Type | Dimensions |
|---|---|---|
| Main Level | Dining Room | 9.25 Ft x 8.42 Ft |
| Main Level | Living Room | 16.58 Ft x 12.67 Ft |
| Main Level | Kitchen | 9.08 Ft x 7.67 Ft |
| Main Level | Primary Bedroom | 12.67 Ft x 10.08 Ft |
| Main Level | Storage | 3.00 Ft x 6.58 Ft |
| Main Level | 4pc Bathroom | 10.25 Ft x 6.33 Ft |
| Main Level | Bedroom | 9.08 Ft x 12.67 Ft |
| Main Level | Other | 6.17 Ft x 6.67 Ft |
Agents and Offices
- Gloria Sun
- Office: Trustpro Realty