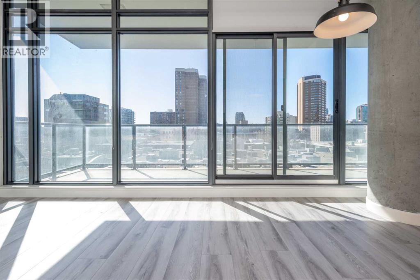
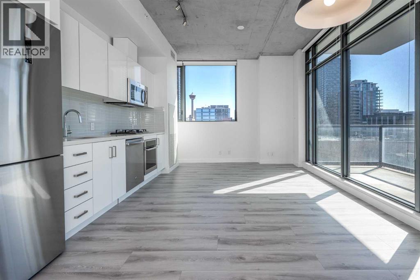
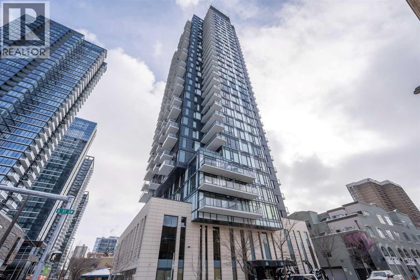
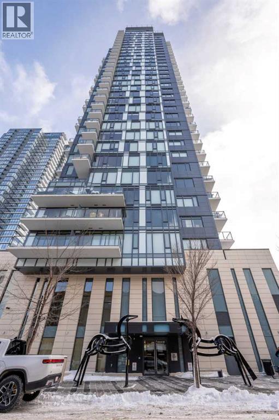
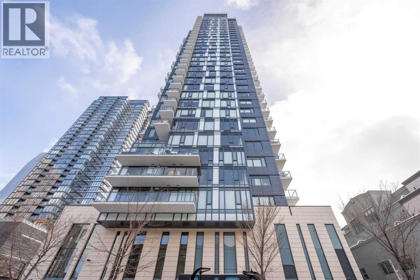
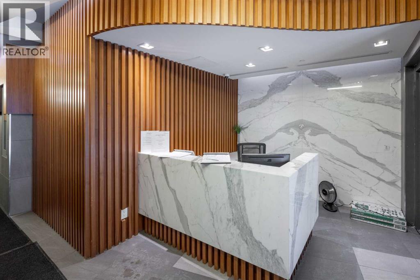
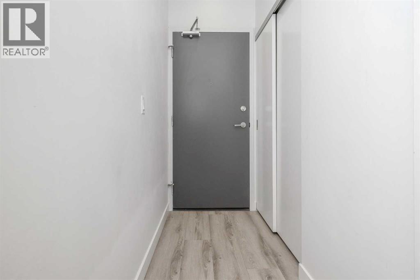
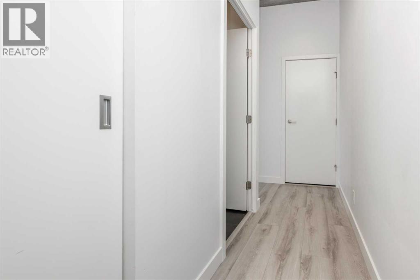
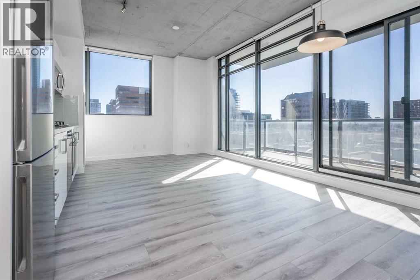
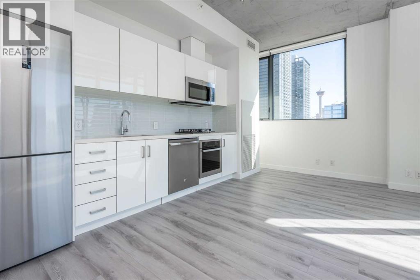
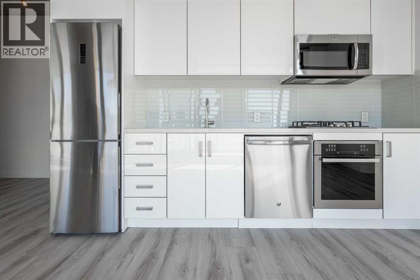
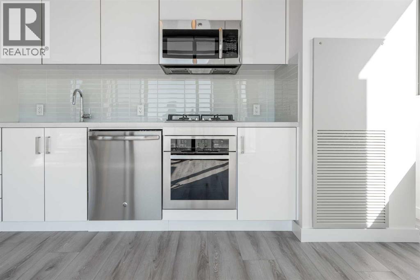
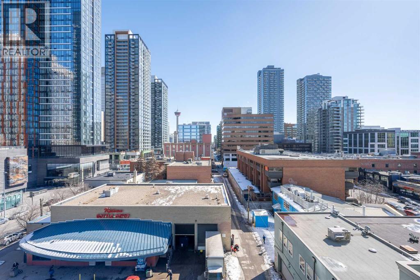
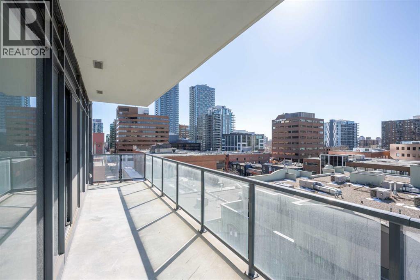
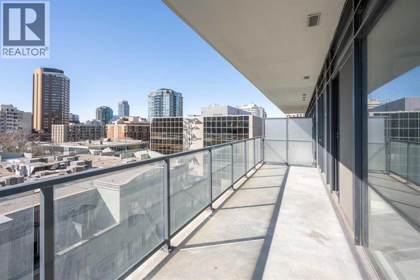
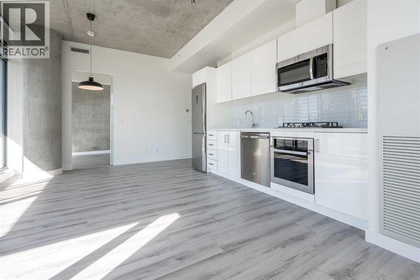
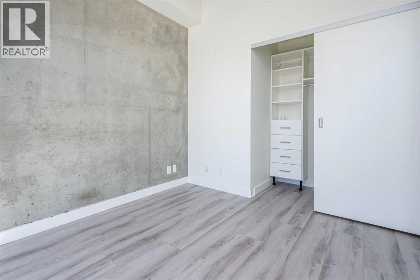
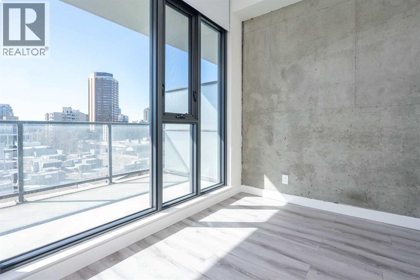
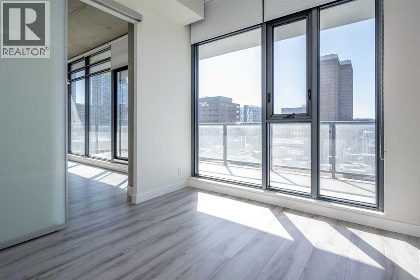
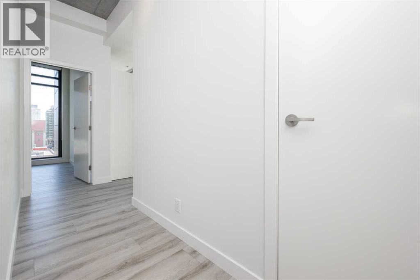
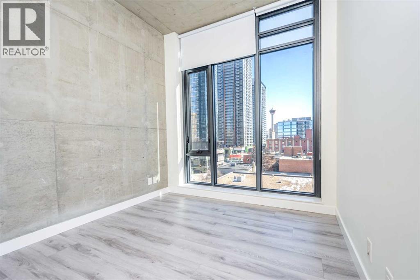
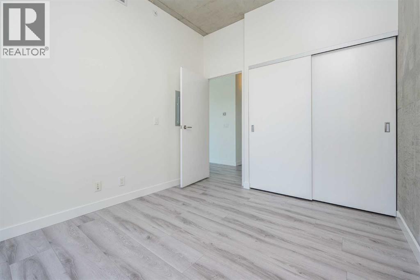
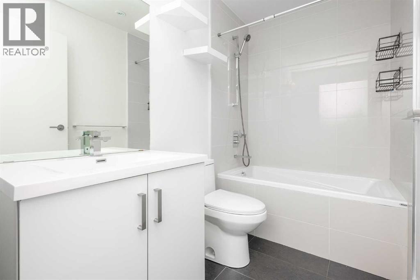
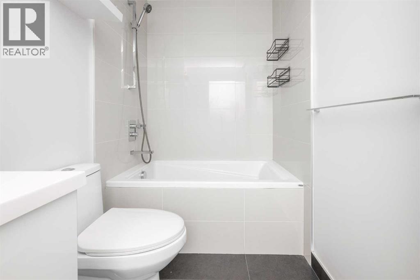
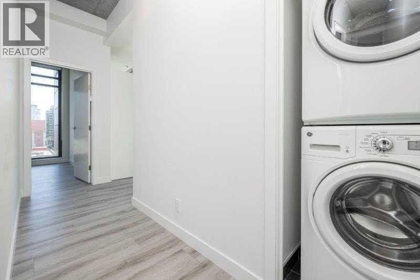
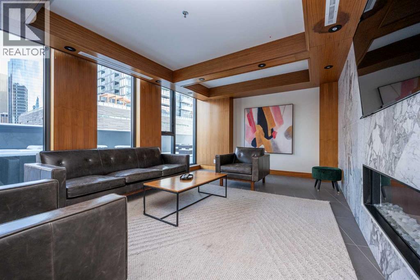
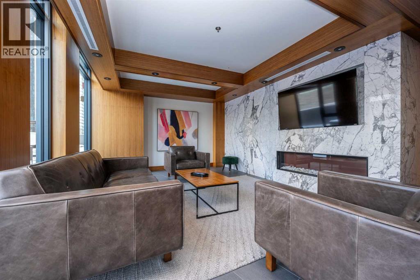
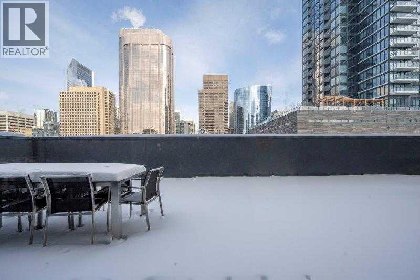
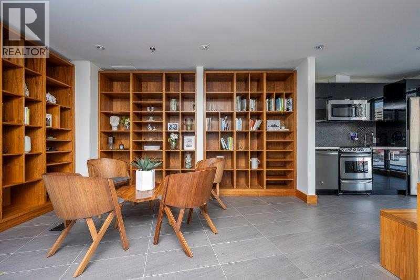
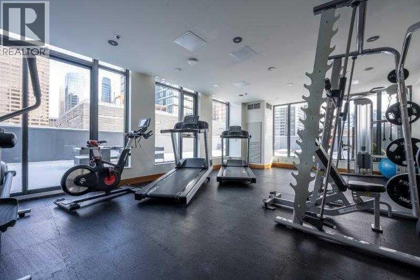
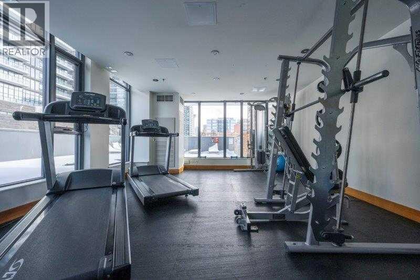
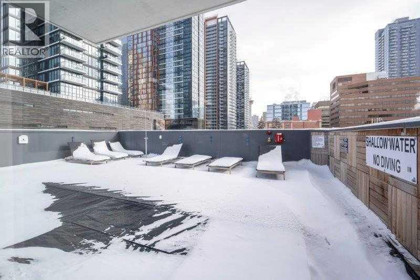
Outstanding value for a two-bedroom corner suite at 6th and Tenth, with an established tenancy in place through April 2027 at $2,250 per month. This bright 5th-floor residence features southeast exposure, impressive 10-ft exposed concrete ceilings, quartz countertops, central air conditioning and a spacious private balcony with a natural gas BBQ hookup. Offering 685 sq. ft. of open-concept living, two bedrooms and one bathroom, this contemporary condo is ideally situated in Calgary’s vibrant Beltline, within walking distance of 17th Avenue, downtown, public transit, restaurants, shopping and river pathways. Building amenities include a fitness centre, outdoor pool, expansive terrace and residents’ lounge with a communal kitchen, all conveniently located on the second floor. Complete with a titled underground parking stall, titled storage locker and all appliances. An attractive opportunity for investors seeking immediate rental income or buyers planning for future personal occupancy following the existing tenancy. (id:55577)
Property Features
- MLS® Number A2359461
-
Price
$349,000
Maintenance, Condominium Amenities, Common Area Maintenance, Heat, Insurance, Ground Maintenance, Property Management, Reserve Fund Contributions, Sewer, Waste Removal, Water
$718 Monthly - Bedrooms: 2
- Bathrooms: 1
- Square Footage: 686 sqft
- Property Type: Apartment
- Community Name: Beltline
- Amenities Near By Park
- Community Features Pets Allowed With Restrictions
- Features No Animal Home, No Smoking Home, Gas Bbq Hookup, Parking
- Parking Space Total 1
- Plan 1711022
- Pool Type Outdoor Pool
- Structure None
Buildings
| Bathroom Total | 1 | Bedrooms Above Ground | 2 |
| Bedrooms Total | 2 | Amenities | Exercise Centre, Party Room |
| Appliances | Refrigerator, Oven - Electric, Cooktop - Gas, Dishwasher, Microwave Range Hood Combo, Washer/dryer Stack-up | Constructed Date | 2017 |
| Construction Material | Poured Concrete, Steel Frame | Construction Style Attachment | Attached |
| Cooling Type | Central Air Conditioning | Exterior Finish | Concrete, Metal |
| Flooring Type | Tile, Vinyl | Heating Fuel | Natural Gas |
| Heating Type | Heat Pump | Stories Total | 32 |
| Size Interior | 686 Sqft | Total Finished Area | 685.58 Sqft |
| Type | Apartment |
Parking
| Underground |
Land
| Acreage | No | Land Amenities | Park |
| Size Total Text | Unknown | Zoning Description | Cc-x |
Rooms
| Level | Type | Dimensions |
|---|---|---|
| Main Level | Kitchen | 11.33 Ft x 2.33 Ft |
| Main Level | Dining Room | 11.17 Ft x 7.92 Ft |
| Main Level | Living Room | 12.92 Ft x 11.17 Ft |
| Main Level | Laundry Room | 3.25 Ft x 2.92 Ft |
| Main Level | Other | 28.33 Ft x 6.42 Ft |
| Main Level | Primary Bedroom | 10.17 Ft x 9.25 Ft |
| Main Level | Bedroom | 10.83 Ft x 9.25 Ft |
| Main Level | 4pc Bathroom | 8.17 Ft x 4.92 Ft |
Agents and Offices
- Jolene Webb
- Office: Unison Realty Group Ltd.