
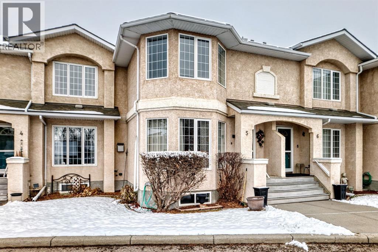
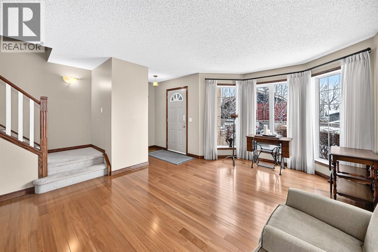
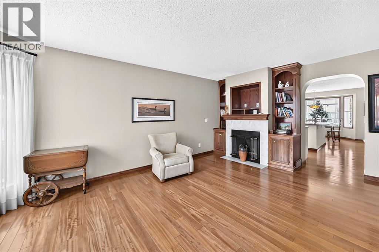
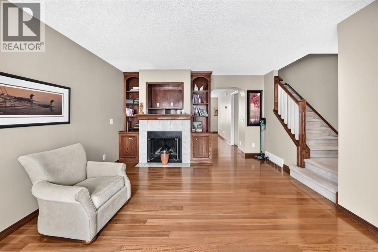
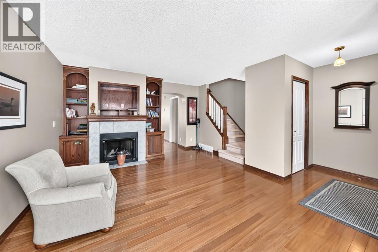
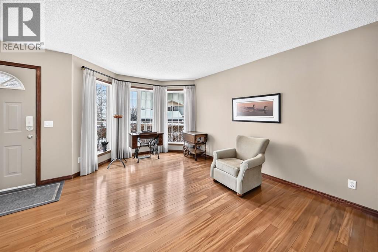
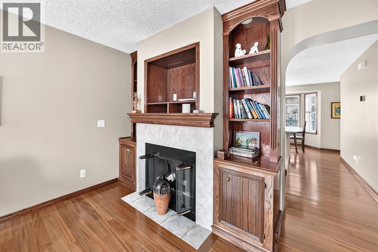
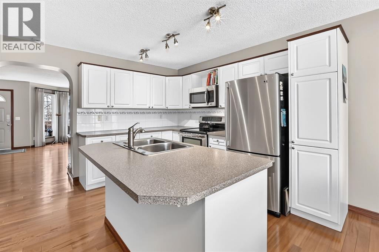
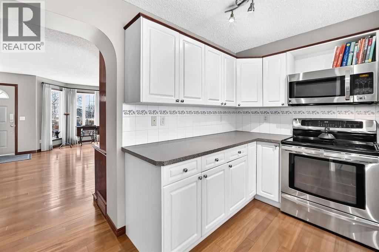
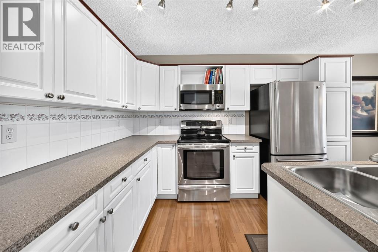
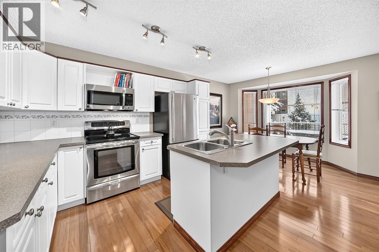
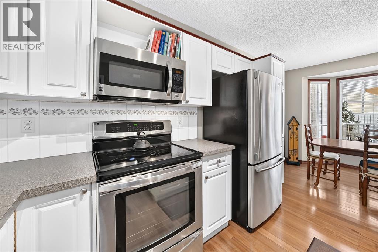
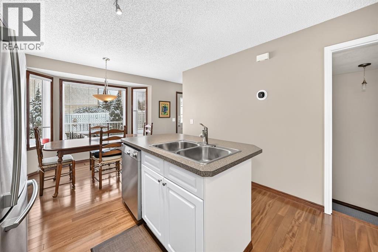
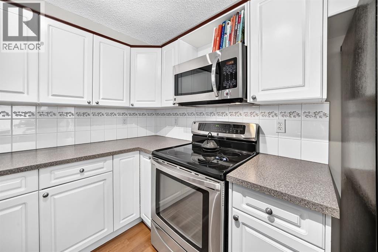
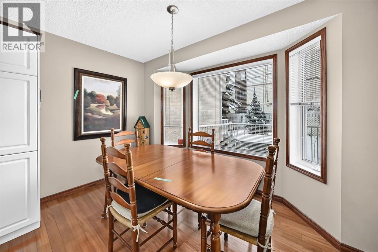
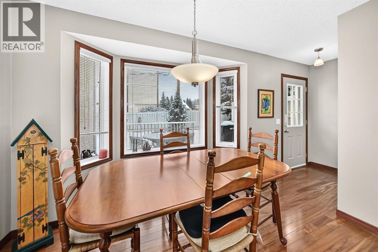
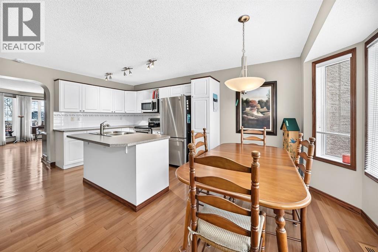
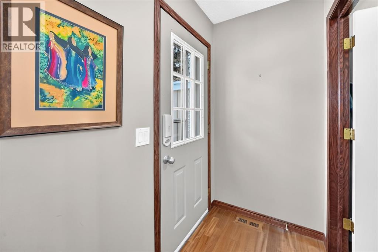
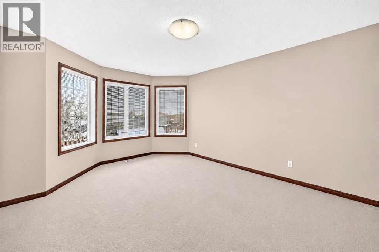
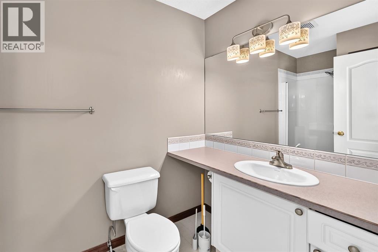
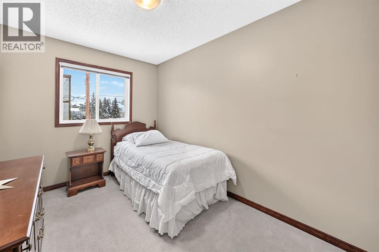
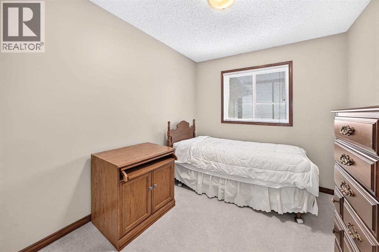
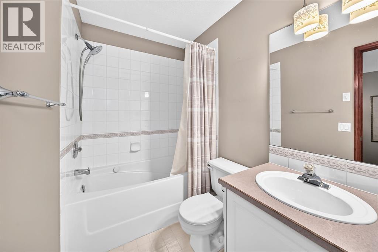
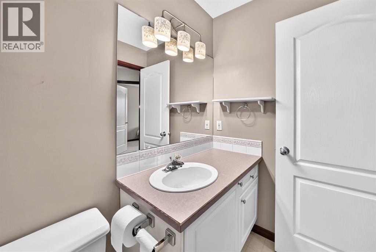
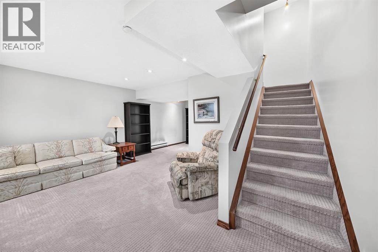
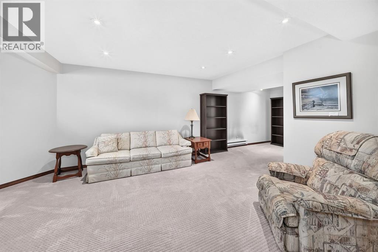
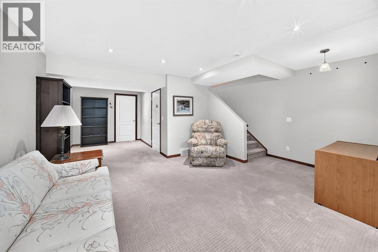
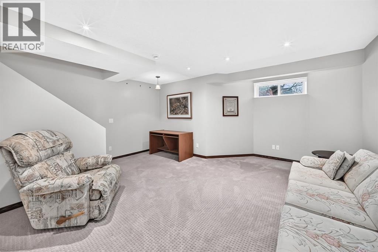
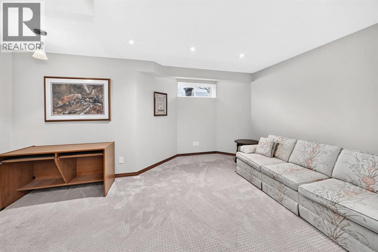
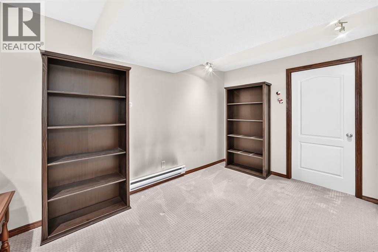
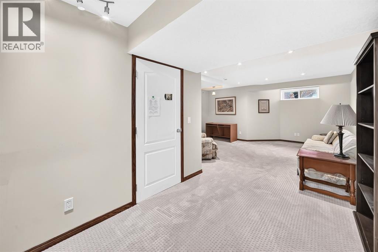
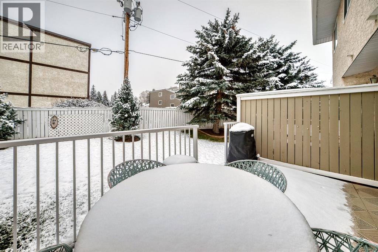
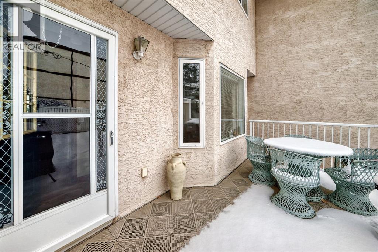
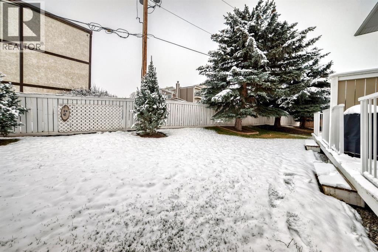
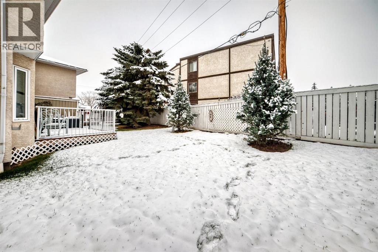
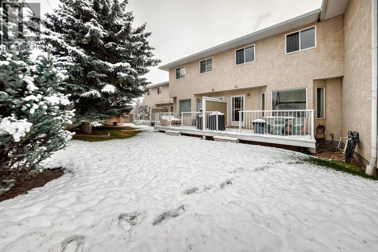
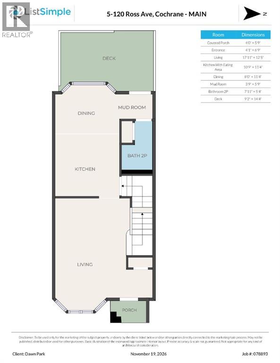
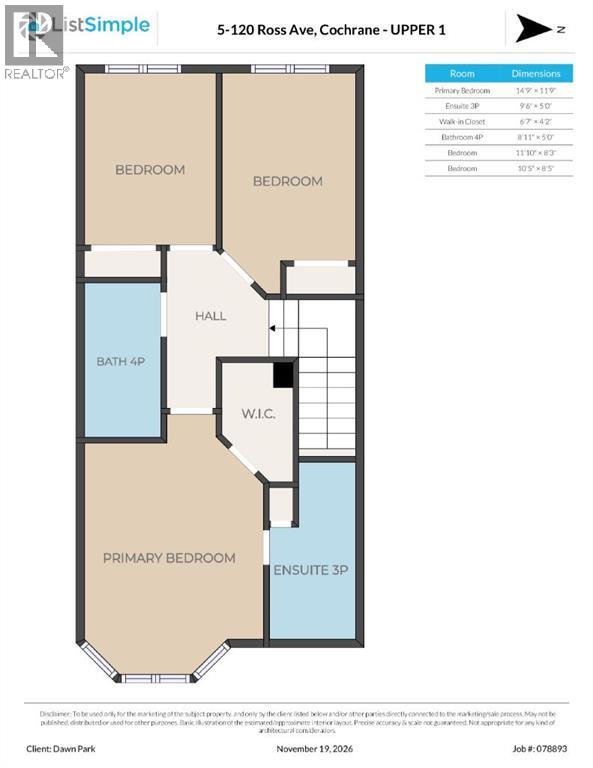
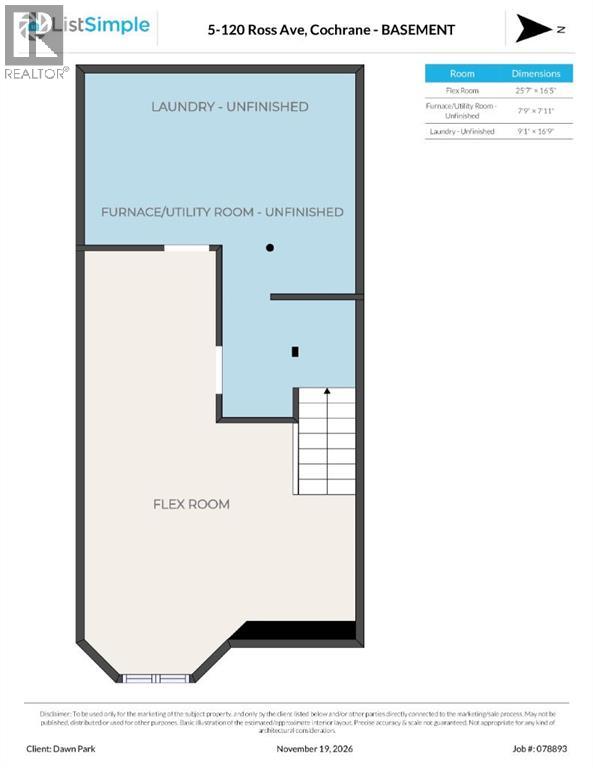
Welcome to easy, low-maintenance living in this beautifully maintained 55+ townhouse, ideally located in a quiet setting just minutes from the heart of downtown Cochrane. Offering a bright and inviting floor plan with three bedrooms upstairs and a fully finished basement, this home provides plenty of space to enjoy without the upkeep of a larger property.The main floor features a comfortable living room with a cozy gas fireplace and built-in shelving, while the kitchen offers a functional island with breakfast bar seating and opens to the dining area, complete with a charming bay window overlooking the backyard. Step outside to enjoy a private deck creating a lovely outdoor space to relax.Upstairs, the spacious primary bedroom features a walk-in closet and three-piece ensuite, while two additional bedrooms share a full four-piece bathroom. The fully finished basement adds valuable additional living space, offering flexibility for hobbies, entertaining, or simply relaxing.Additional features include the replacement of Poly-B plumbing with PEX water lines throughout the complex and ample room for storage in the lower level.Enjoy the convenience of being just minutes from Cochrane's downtown shops, restaurants, grocery stores, and everyday amenities. With a peaceful location, thoughtful layout, and the benefits of a well-established 55+ community, this is a wonderful opportunity to enjoy a more relaxed, low-maintenance lifestyle. Pets are welcome with board approval. (id:55577)
Property Features
- MLS® Number A2358229
-
Price
$430,000
Maintenance, Condominium Amenities
$468 Monthly - Bedrooms: 3
- Bathrooms: 3
- Square Footage: 1332 sqft
- Property Type: Row / Townhouse
- Community Name: East End
- Community Features Pets Allowed With Restrictions, Age Restrictions
- Parking Space Total 2
- Plan 9610791
- Structure Deck
Buildings
| Bathroom Total | 3 | Bedrooms Above Ground | 3 |
| Bedrooms Total | 3 | Appliances | Refrigerator, Dishwasher, Stove, Washer & Dryer |
| Basement Development | Finished | Basement Type | Full (finished) |
| Constructed Date | 1996 | Construction Material | Wood Frame |
| Construction Style Attachment | Attached | Cooling Type | None |
| Exterior Finish | Stucco | Fireplace Present | Yes |
| Fireplace Total | 1 | Flooring Type | Carpeted, Ceramic Tile, Laminate, Linoleum |
| Foundation Type | Poured Concrete | Half Bath Total | 1 |
| Heating Fuel | Natural Gas | Heating Type | Forced Air |
| Stories Total | 2 | Size Interior | 1332 Sqft |
| Total Finished Area | 1332.4 Sqft | Type | Row / Townhouse |
Land
| Acreage | No | Fence Type | Partially Fenced |
| Size Depth | 26.51 M | Size Frontage | 5.86 M |
| Size Irregular | 155.38 | Size Total | 155.38 M2|0-4,050 Sqft |
| Size Total Text | 155.38 M2|0-4,050 Sqft | Zoning Description | R-mx |
Rooms
| Level | Type | Dimensions |
|---|---|---|
| Lower Level | Other | 25.58 Ft x 16.42 Ft |
| Main Level | Other | 4.08 Ft x 6.75 Ft |
| Main Level | Other | 10.75 Ft x 11.33 Ft |
| Main Level | Dining Room | 8.00 Ft x 11.33 Ft |
| Main Level | Living Room | 17.92 Ft x 12.42 Ft |
| Main Level | Other | 3.75 Ft x 5.75 Ft |
| Main Level | 2pc Bathroom | 7.92 Ft x 5.33 Ft |
| Upper Level | Primary Bedroom | 14.75 Ft x 11.75 Ft |
| Upper Level | Bedroom | 11.83 Ft x 8.25 Ft |
| Upper Level | Bedroom | 10.42 Ft x 8.42 Ft |
| Upper Level | 4pc Bathroom | 8.92 Ft x 5.00 Ft |
| Upper Level | 3pc Bathroom | 9.50 Ft x 5.00 Ft |
Agents and Offices
- Dawn Park
- Jessica Gano
- Office: Cir Realty