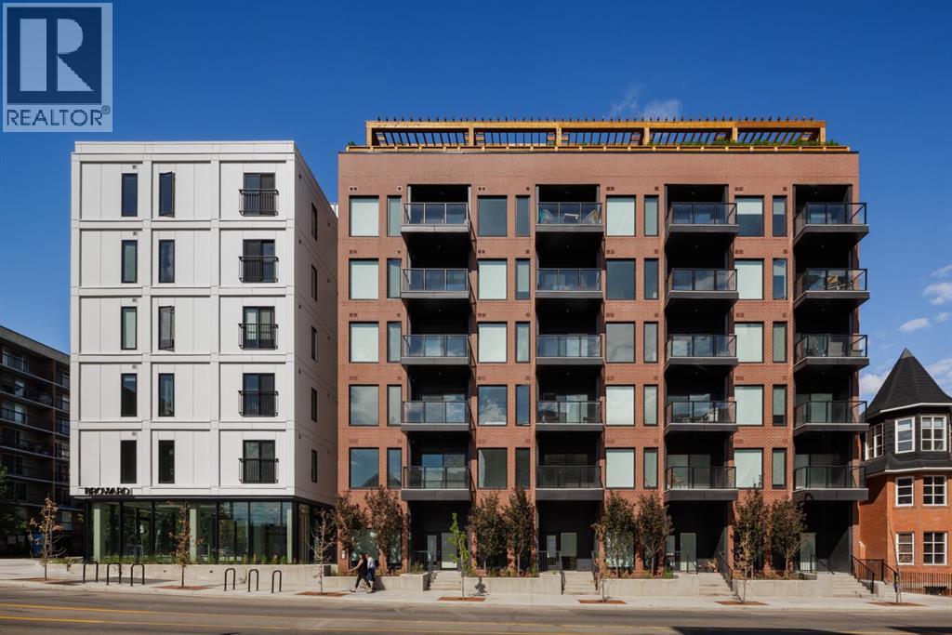
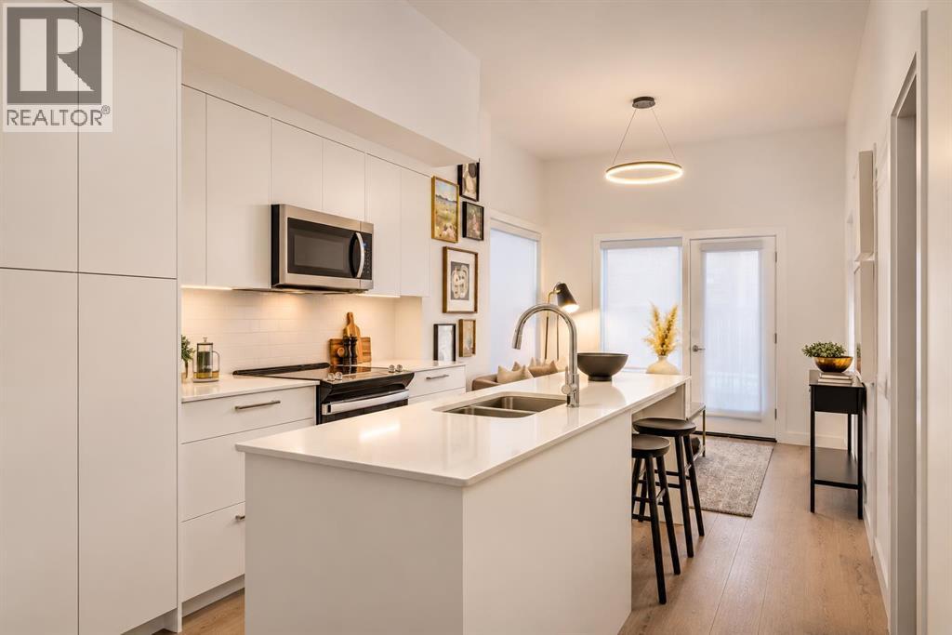
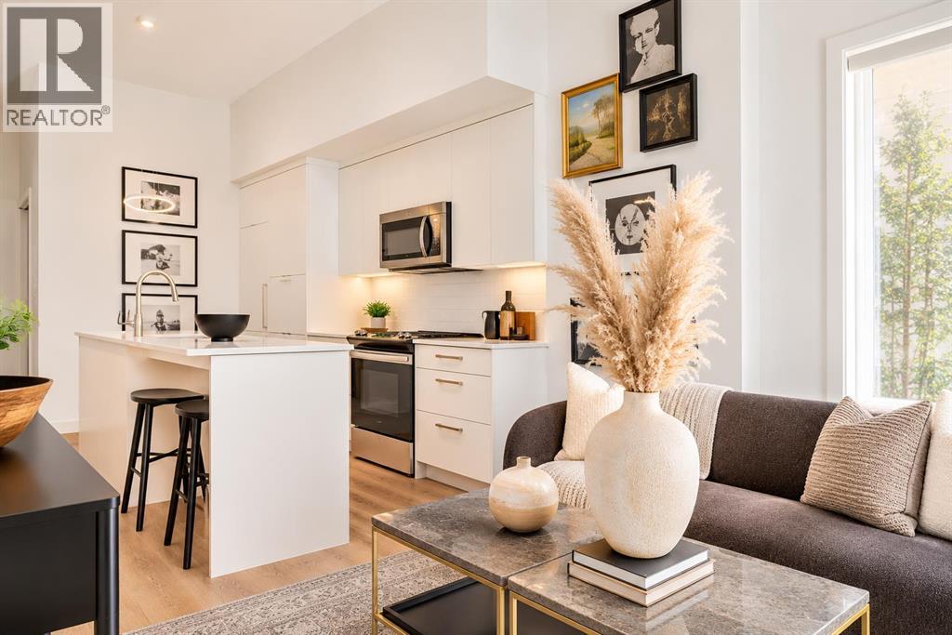
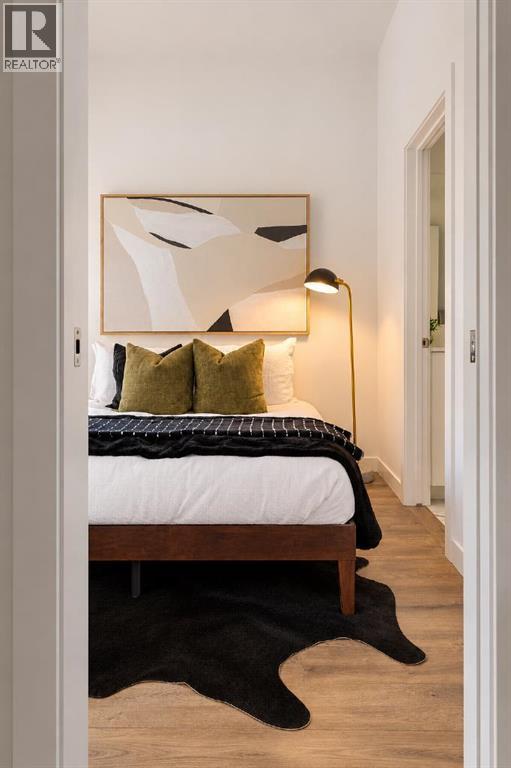
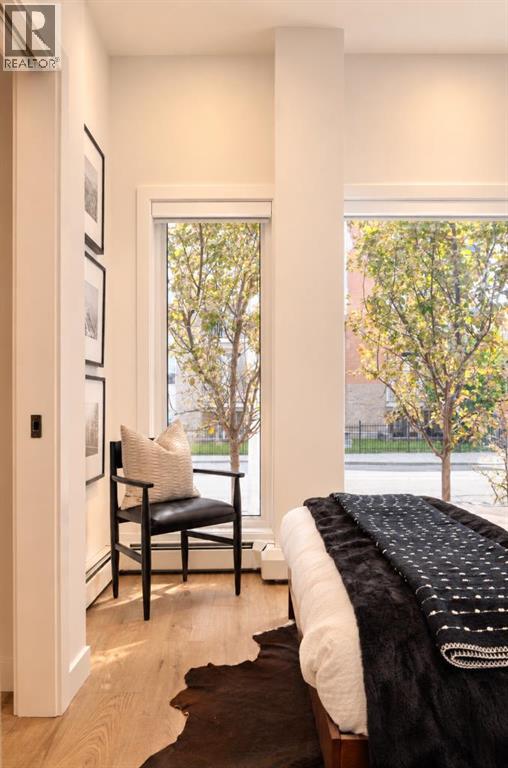
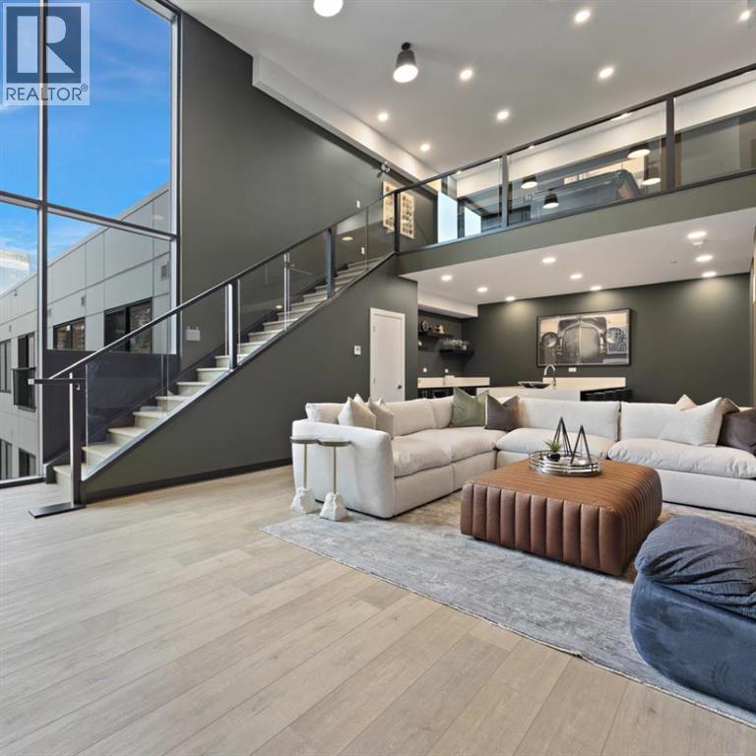
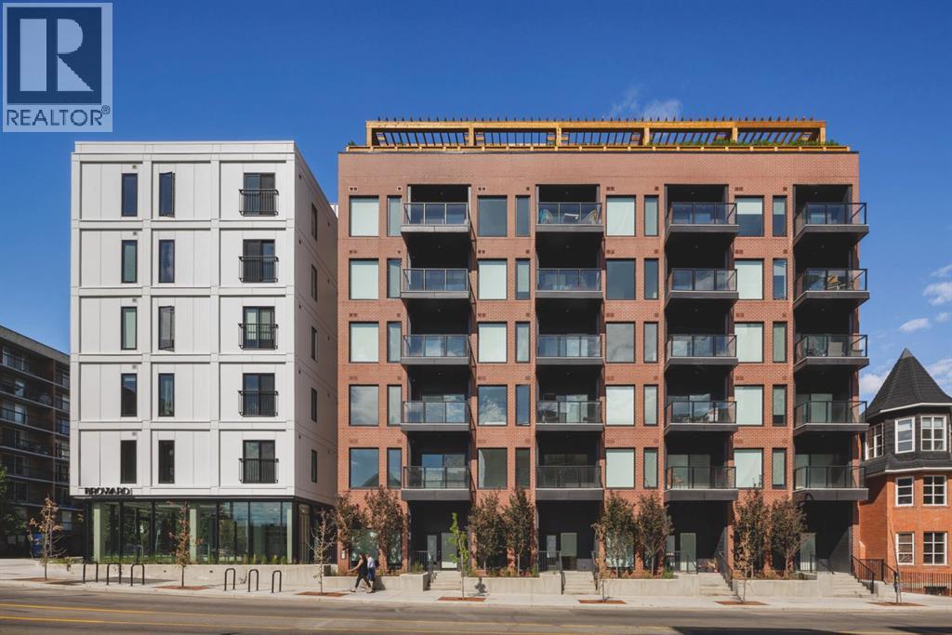
Welcome to The Broward, where contemporary design meets the energy of Calgary’s Beltline. This thoughtfully designed 2-bedroom, 2-bathroom residence with a dedicated den and titled underground parking offers an exceptional combination of style, functionality, and convenience in one of the city's most walkable neighbourhoods.The open-concept layout features approximately 9-foot ceilings, luxury vinyl plank flooring, air conditioning, and a well-appointed kitchen complete with full-height cabinetry, soft-close doors and drawers, quartz countertops, stainless steel appliances, and a generous pantry. The kitchen flows seamlessly into the living and dining areas, creating a comfortable space for everyday living and entertaining.The primary bedroom features a spacious wardrobe and private ensuite, while the second bedroom and full bathroom provide flexibility for guests or shared living. A separate den offers valuable additional space, ideal for a home office or study area. Additional conveniences include in-suite laundry, contemporary fixtures, and a Juliette opening that connects the living space with the outdoors.Beyond your front door, The Broward offers an impressive collection of 10 resident amenities, including a rooftop patio with BBQ area, putting green, bocce court, dog run, fitness centre, and more. Situated just steps from 4th Street SW, the Red Mile, and some of Calgary’s best restaurants, cafés, shopping, and entertainment, this location puts everything you need within easy reach.Experience the convenience of Beltline living with the quality and thoughtful design of TRUMAN. Photos of similar home, finishes may vary, stay tuned for new gallery. (id:55577)
Property Features
- MLS® Number A2359795
-
Price
$569,900
Maintenance, Condominium Amenities, Common Area Maintenance, Heat, Insurance, Interior Maintenance, Ground Maintenance, Property Management, Reserve Fund Contributions, Sewer, Waste Removal, Water
$329.19 Monthly - Bedrooms: 2
- Bathrooms: 2
- Square Footage: 655 sqft
- Property Type: Apartment
- Community Name: Beltline
- Amenities Near By Shopping
- Community Features Pets Allowed With Restrictions
- Features Other
- Plan 2511573
- Structure None
Buildings
| Bathroom Total | 2 | Bedrooms Above Ground | 2 |
| Bedrooms Total | 2 | Amenities | Other |
| Appliances | Refrigerator, Dishwasher, Range, Microwave Range Hood Combo, Washer/dryer Stack-up | Constructed Date | 2025 |
| Construction Material | Poured Concrete | Construction Style Attachment | Attached |
| Cooling Type | Window Air Conditioner, Wall Unit | Exterior Finish | Concrete |
| Fire Protection | Smoke Detectors, Full Sprinkler System | Flooring Type | Vinyl Plank |
| Half Bath Total | 1 | Heating Type | Baseboard Heaters |
| Stories Total | 6 | Size Interior | 655 Sqft |
| Total Finished Area | 655 Sqft | Type | Apartment |
Parking
| None |
Land
| Acreage | No | Land Amenities | Shopping |
| Size Total Text | Unknown | Zoning Description | Cc-mh |
Rooms
| Level | Type | Dimensions |
|---|---|---|
| Main Level | Living Room | 12.17 Ft x 10.50 Ft |
| Main Level | Other | 10.42 Ft x 12.50 Ft |
| Main Level | Den | 3.75 Ft x 7.25 Ft |
| Main Level | Primary Bedroom | 9.17 Ft x 10.08 Ft |
| Main Level | 3pc Bathroom | Measurements not available |
| Main Level | Bedroom | 9.17 Ft x 8.67 Ft |
| Main Level | 2pc Bathroom | Measurements not available |
| Main Level | Laundry Room | .00 Ft x .00 Ft |
Agents and Offices
- Renee Acorn
- Oliver Trutina
- Office: RE/MAX First