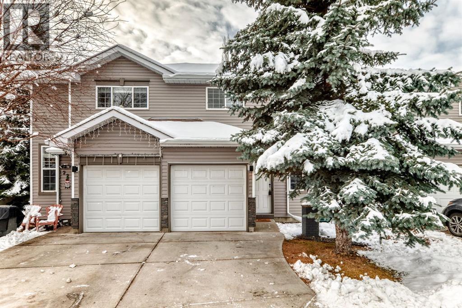
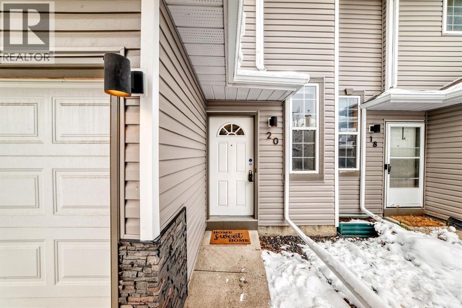
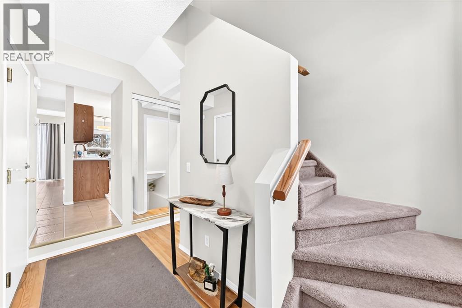
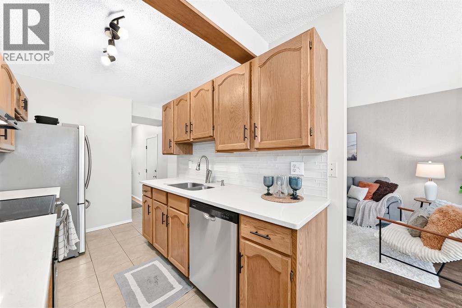
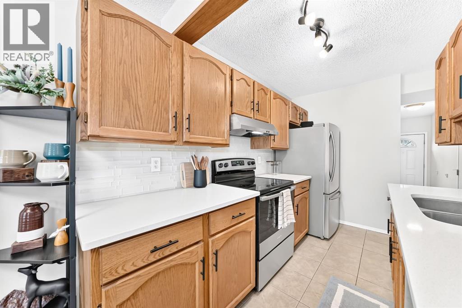
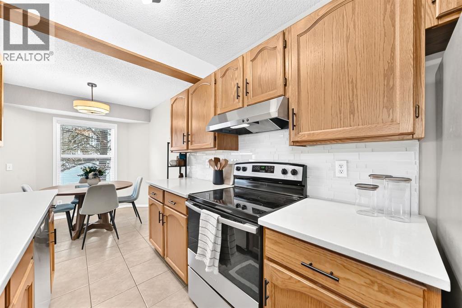
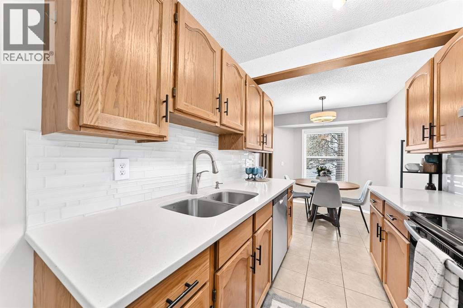
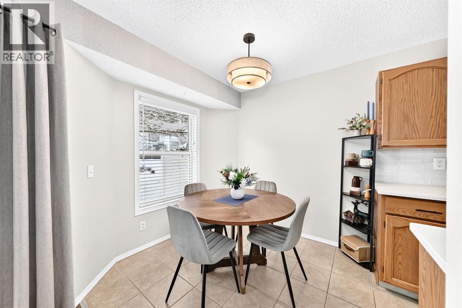
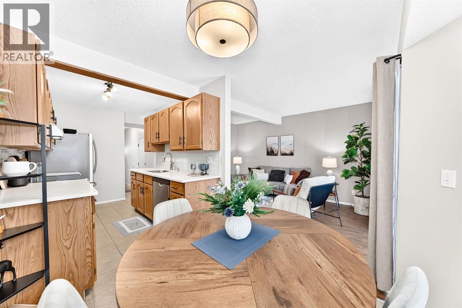
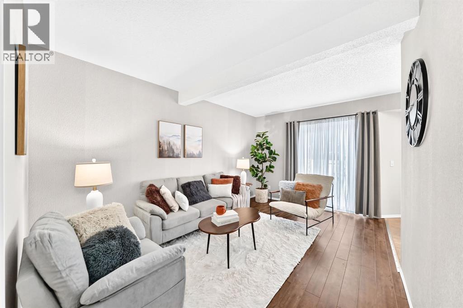
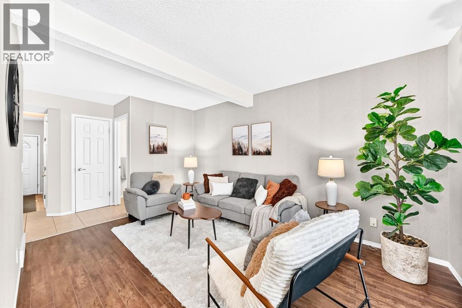
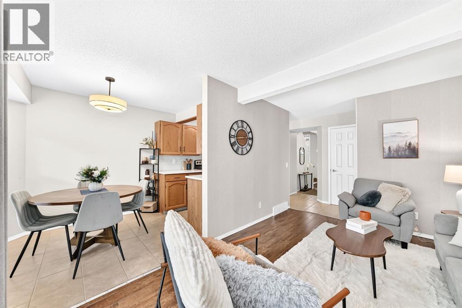
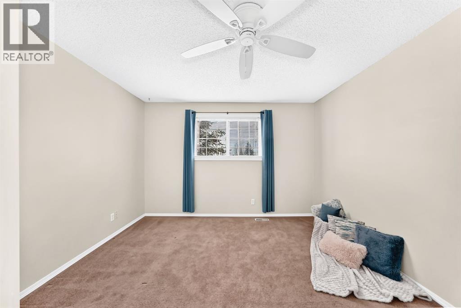
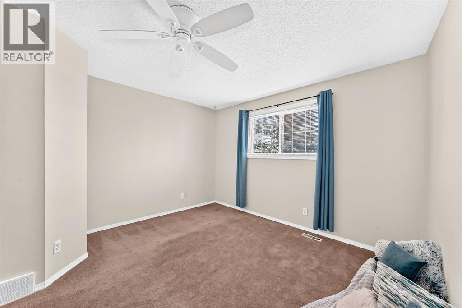
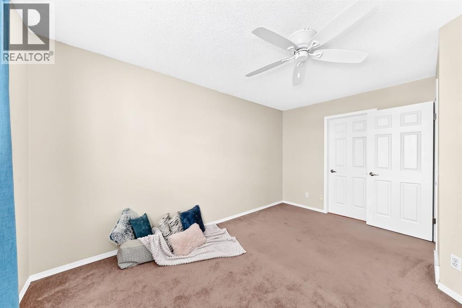
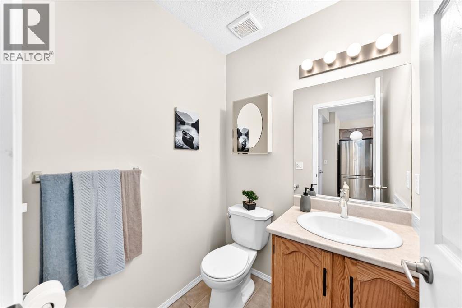
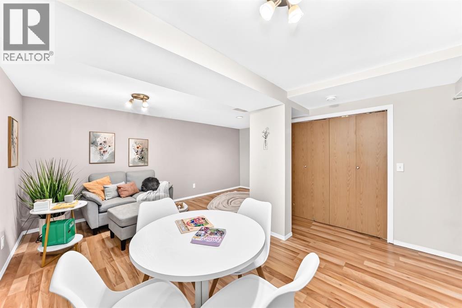
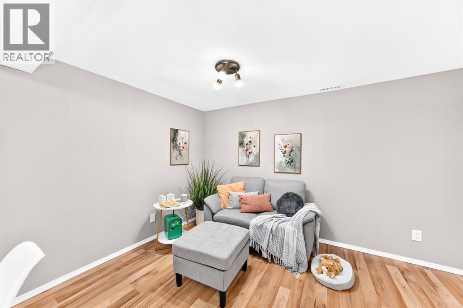
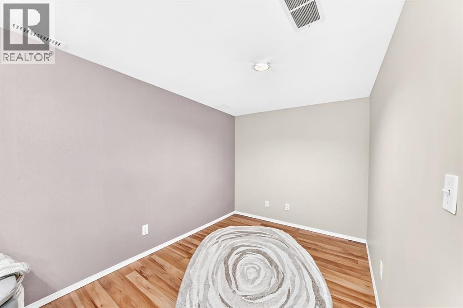
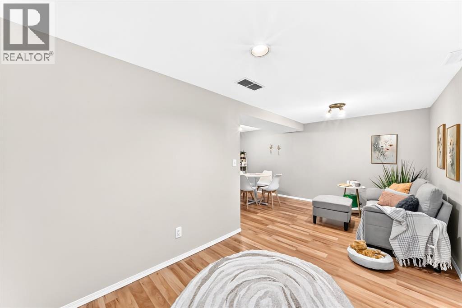
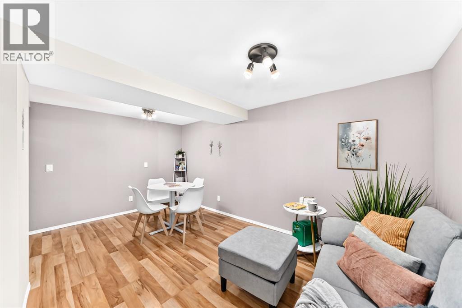
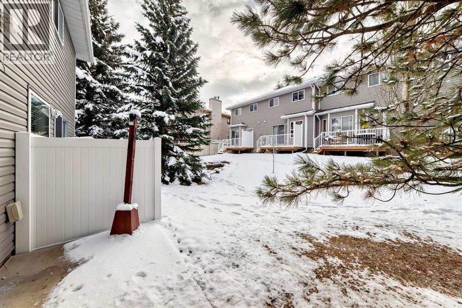
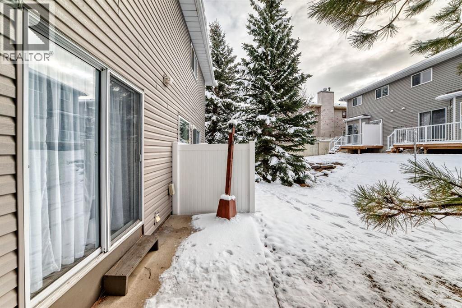
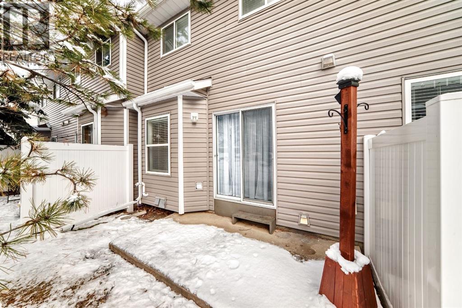
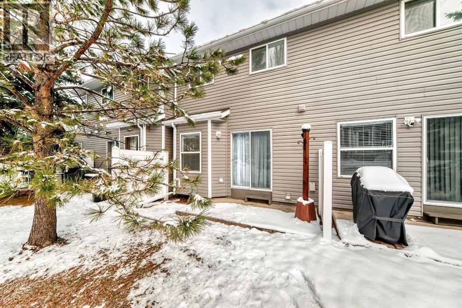
Tucked away at the back of Shawnessy Green, this lovingly maintained townhome enjoys a private spot in a well-managed complex. Recent updates include PEX plumbing throughout, (No Poly-B) a high-efficiency furnace, stove, dishwasher and hood fan (all 2026), plus a hot water tank and roof shingles (2024). Walk to Samuel W. Shaw School, a playground, a large playing field and an outdoor rink for winter skating. Shopping, Stoney Trail and Macleod Trail are minutes away. Love the décor? As a holiday gift to you - purchase prior to the holidays and you receive it all included with your purchase. (Ask about details and conditions) (id:55577)
Property Features
- MLS® Number A2359762
-
Price
$359,876
Maintenance, Condominium Amenities, Common Area Maintenance, Insurance, Ground Maintenance, Parking, Property Management, Reserve Fund Contributions
$275 Monthly - Bedrooms: 3
- Bathrooms: 2
- Square Footage: 1116 sqft
- Property Type: Row / Townhouse
- Community Name: Shawnessy
- Amenities Near By Park, Playground, Recreation Nearby, Schools, Shopping
- Community Features Pets Allowed With Restrictions
- Features Cul-de-sac, Other, Pvc Window, No Animal Home, No Smoking Home, Level, Parking
- Parking Space Total 2
- Plan 9310925
Buildings
| Bathroom Total | 2 | Bedrooms Above Ground | 3 |
| Bedrooms Total | 3 | Amenities | Other |
| Appliances | Washer, Refrigerator, Dishwasher, Stove, Dryer, Hood Fan, Window Coverings | Basement Development | Finished |
| Basement Type | Full (finished) | Constructed Date | 1993 |
| Construction Style Attachment | Attached | Cooling Type | None |
| Exterior Finish | Vinyl Siding | Flooring Type | Carpeted, Ceramic Tile, Laminate |
| Foundation Type | Poured Concrete | Half Bath Total | 1 |
| Heating Type | Forced Air | Stories Total | 2 |
| Size Interior | 1116 Sqft | Total Finished Area | 1116.4 Sqft |
| Type | Row / Townhouse |
Parking
| Concrete | |
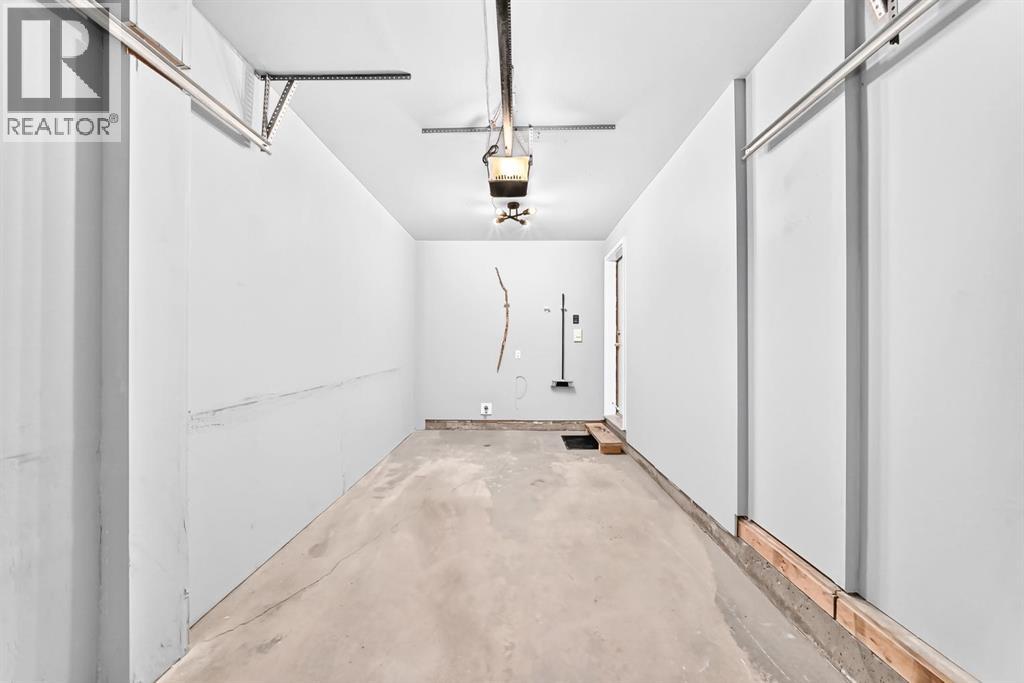
| Attached Garage | 1 |
Land
| Acreage | No | Fence Type | Not Fenced |
| Land Amenities | Park, Playground, Recreation Nearby, Schools, Shopping | Landscape Features | Landscaped |
| Size Depth | 23.94 M | Size Frontage | 5.5 M |
| Size Irregular | 2347.00 | Size Total | 2347 Sqft|0-4,050 Sqft |
| Size Total Text | 2347 Sqft|0-4,050 Sqft | Zoning Description | M-c1 |
Rooms
| Level | Type | Dimensions |
|---|---|---|
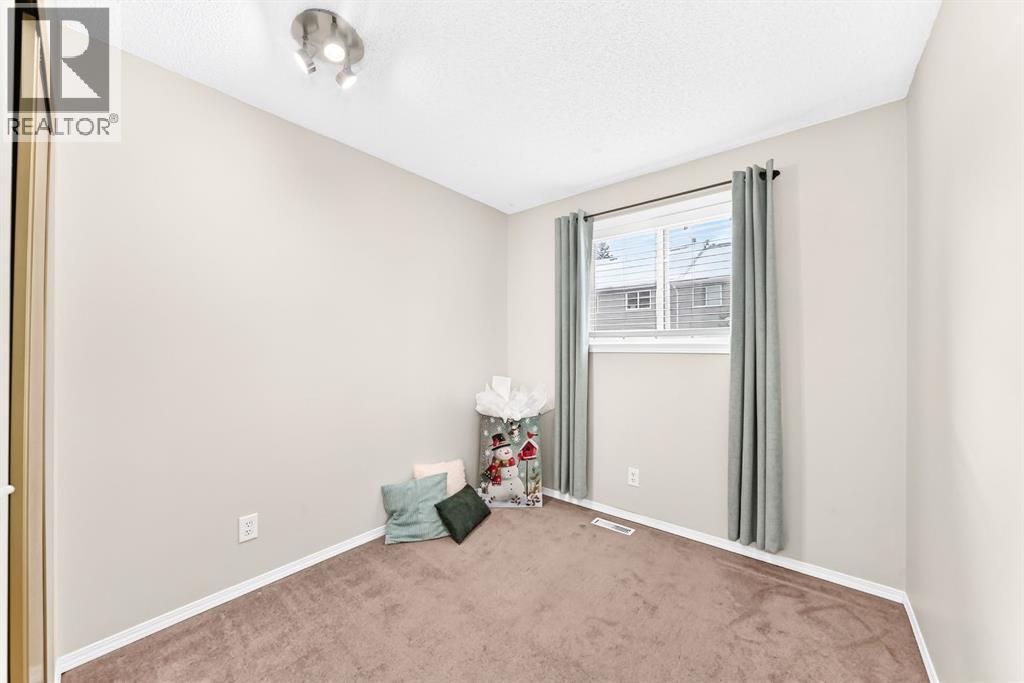
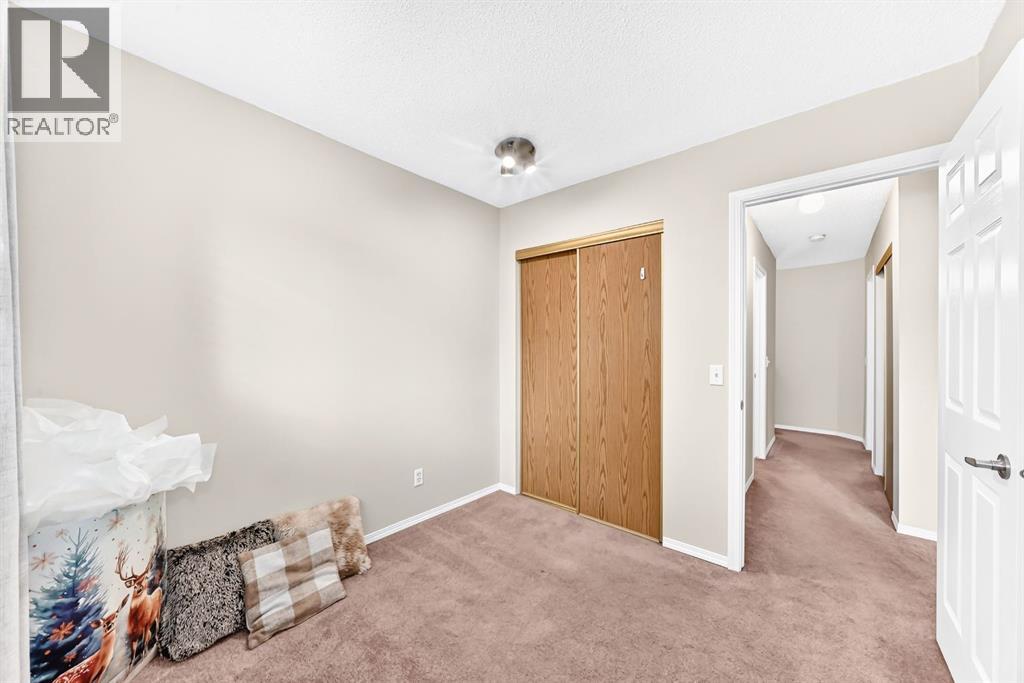
| Second Level | Bedroom | 8.17 Ft x 11.00 Ft |
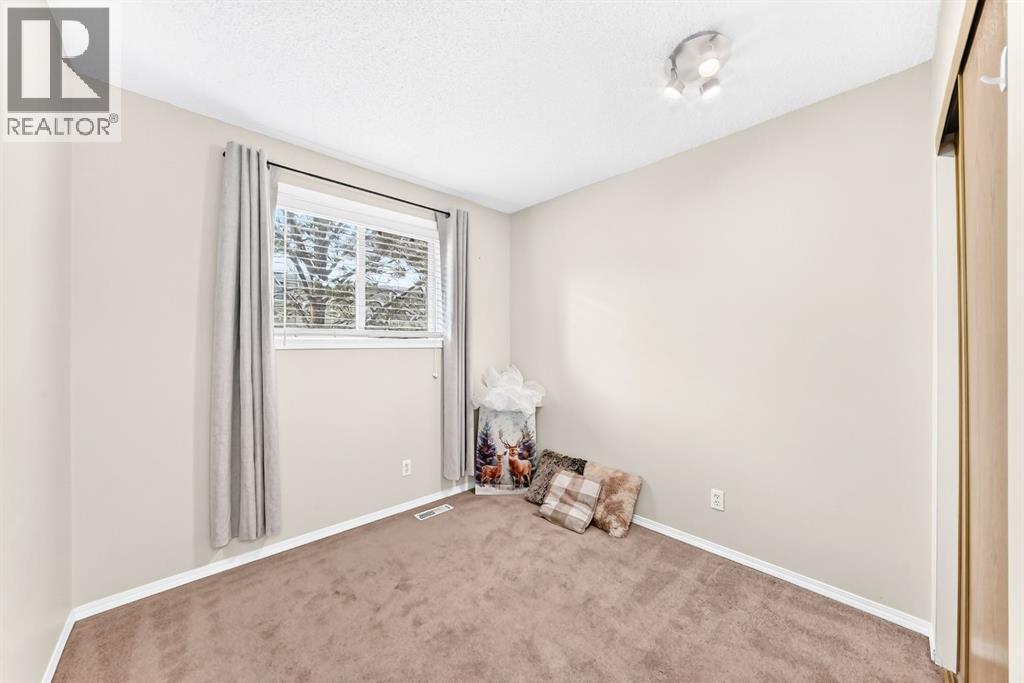
| Second Level | Bedroom | 8.67 Ft x 11.00 Ft |
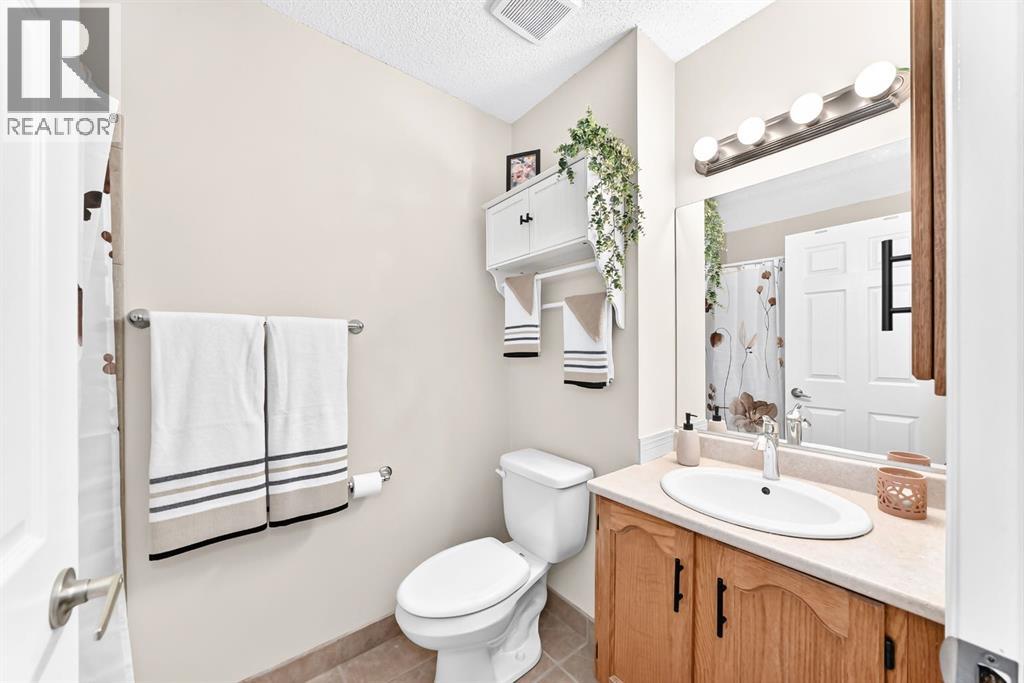
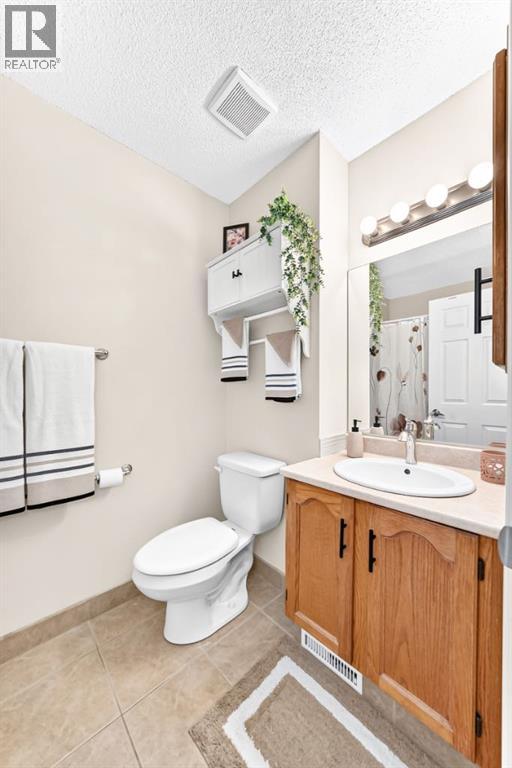
| Second Level | 4pc Bathroom | 5.00 Ft x 8.58 Ft |
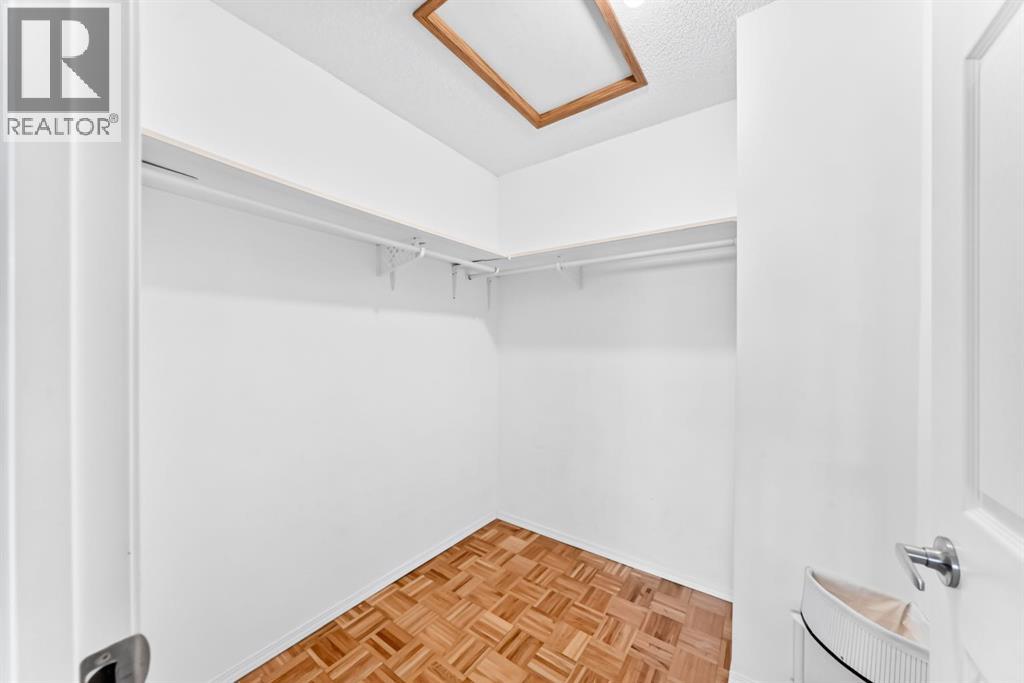
| Second Level | Other | 6.42 Ft x 6.42 Ft |
| Second Level | Primary Bedroom | 14.33 Ft x 11.92 Ft |
| Basement | Storage | 3.75 Ft x 9.25 Ft |
| Basement | Furnace | 4.92 Ft x 8.25 Ft |
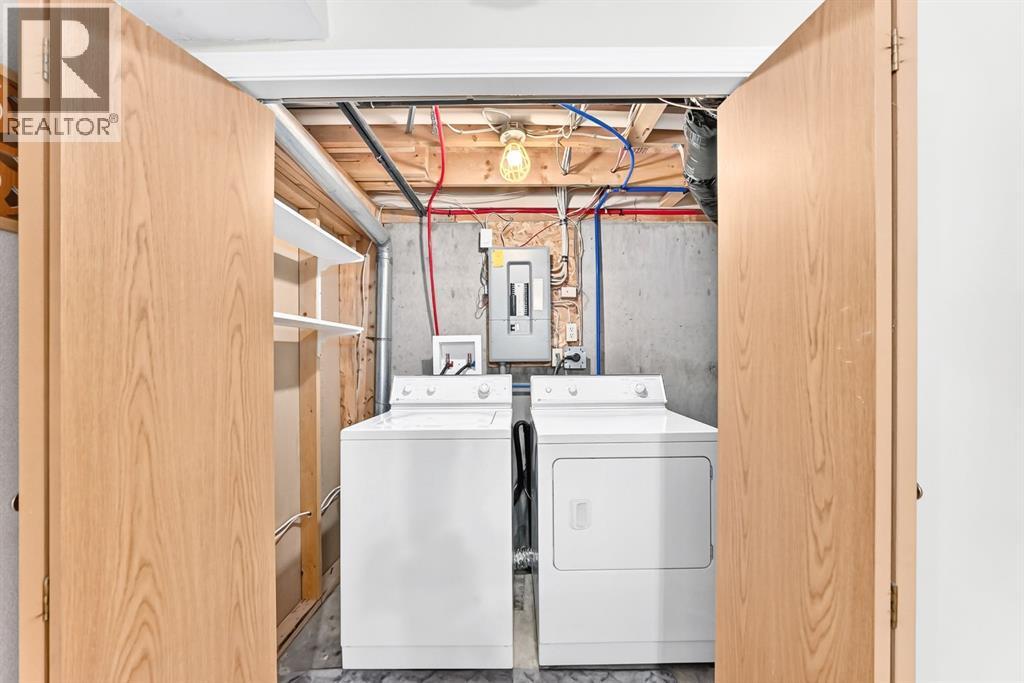
| Basement | Laundry Room | 4.92 Ft x 6.92 Ft |
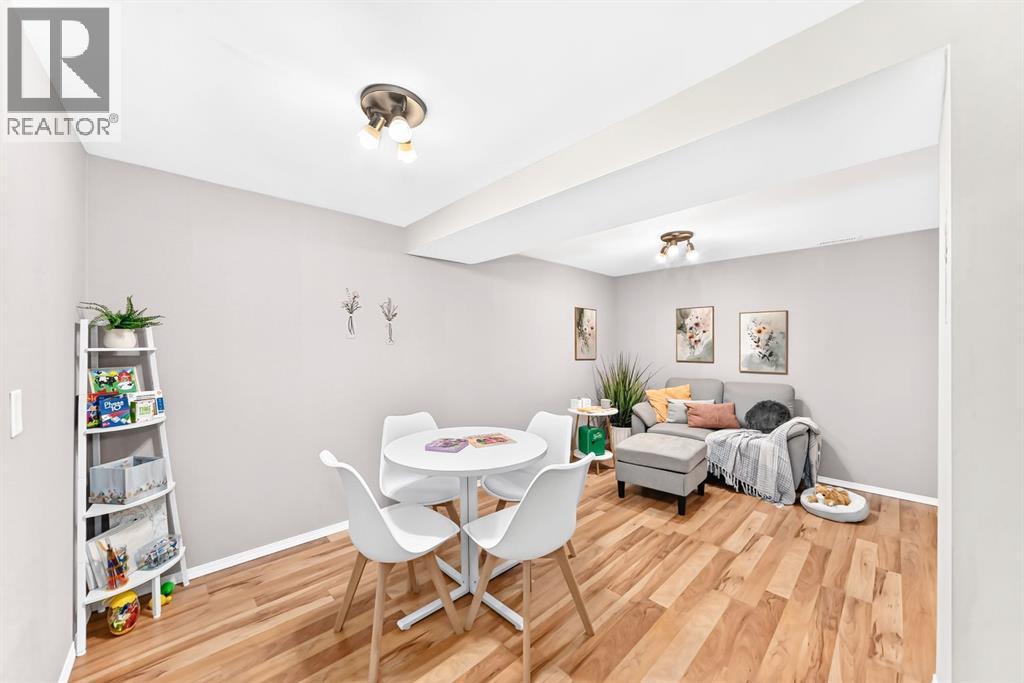
| Basement | Recreational, Games Room | 7.58 Ft x 16.83 Ft |
| Basement | Other | 7.58 Ft x 9.50 Ft |
| Main Level | Kitchen | 11.08 Ft x 7.08 Ft |
| Main Level | Dining Room | 7.50 Ft x 7.92 Ft |
| Main Level | Living Room | 9.75 Ft x 14.50 Ft |
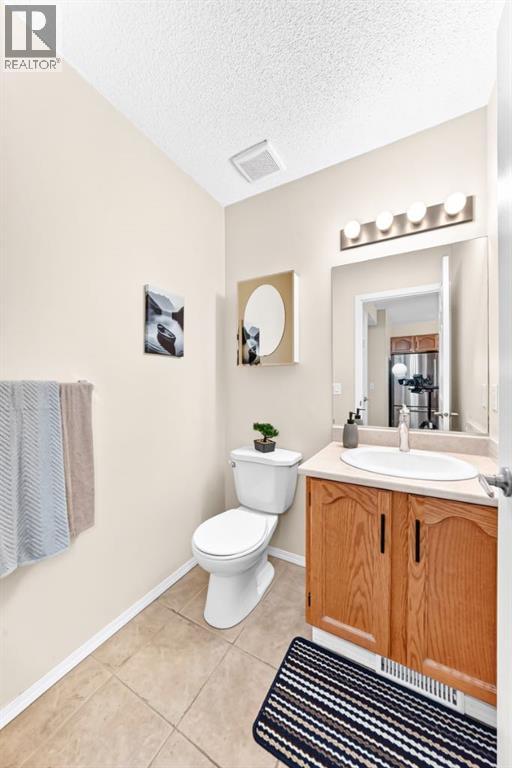
| Main Level | 2pc Bathroom | 5.00 Ft x 4.92 Ft |
| Main Level | Other | 4.58 Ft x 13.75 Ft |
Agents and Offices
- Tina D. Tolley
- Office: Cir Realty