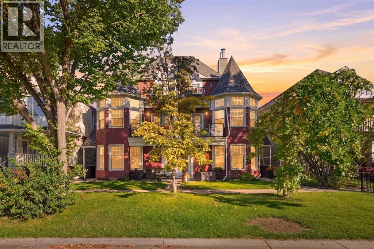
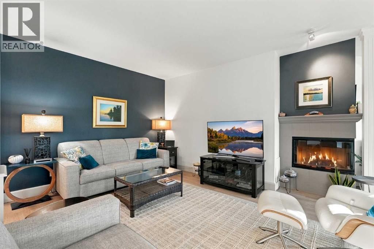
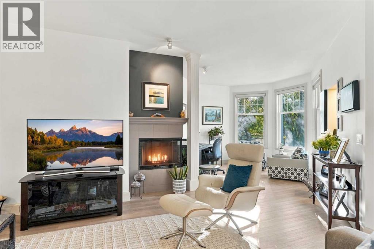
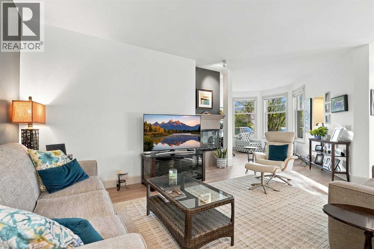
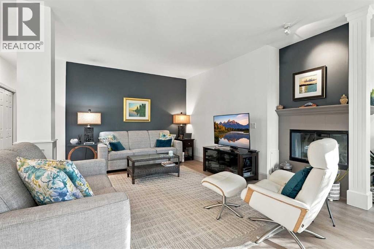
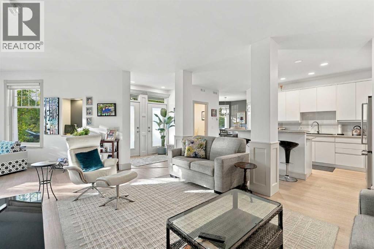
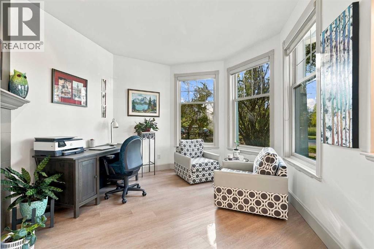
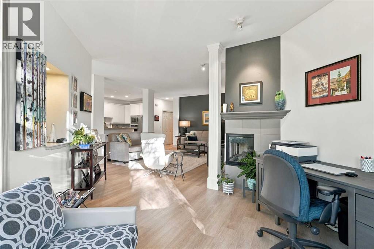
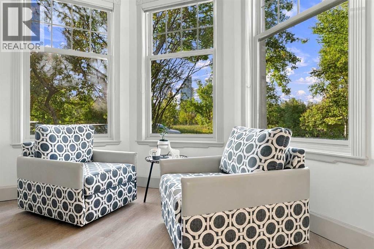
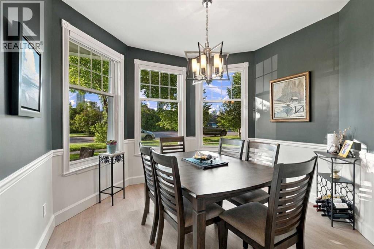
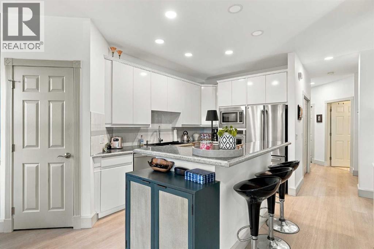
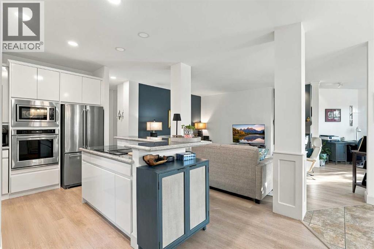
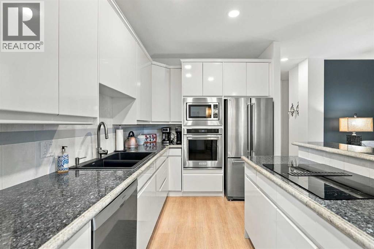
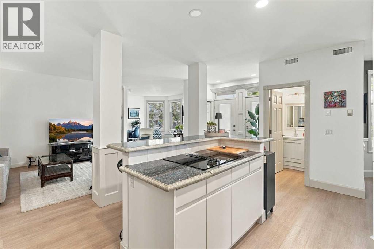
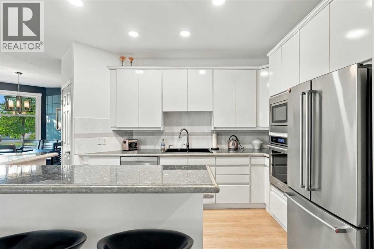
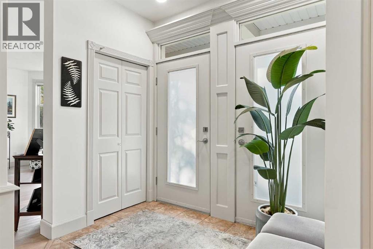
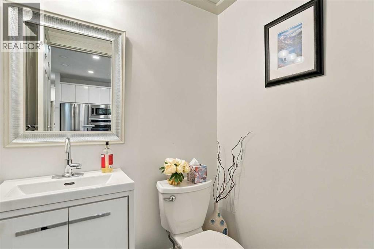
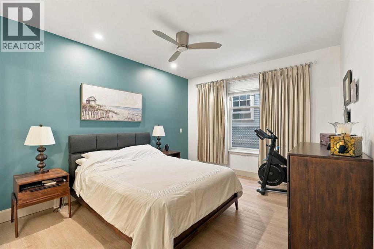
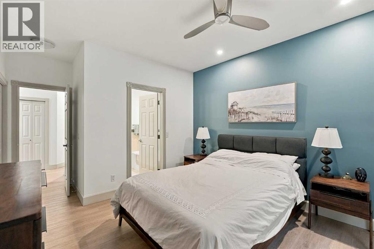
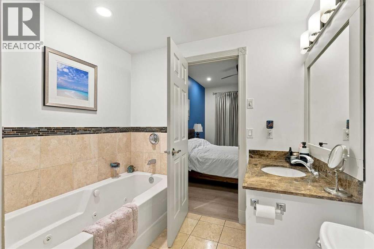
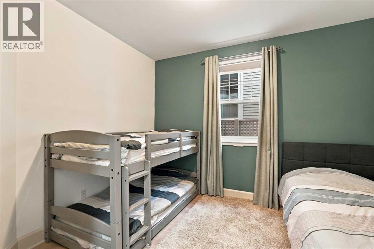
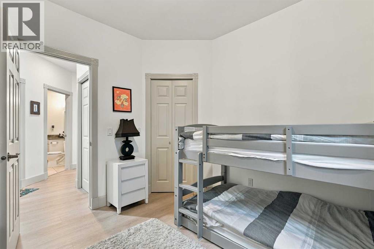
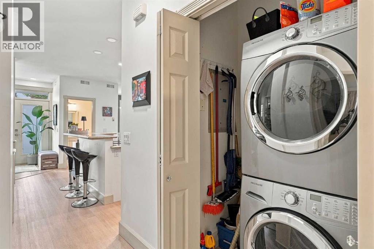
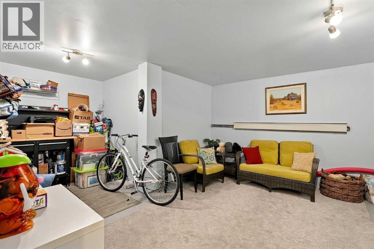
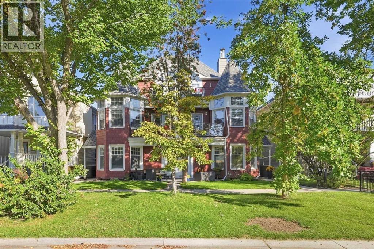
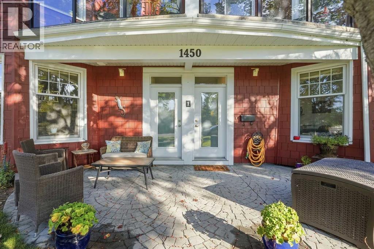
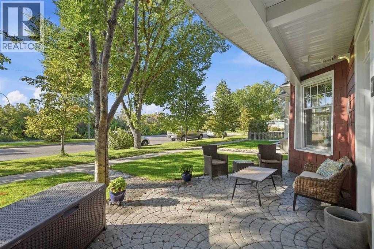
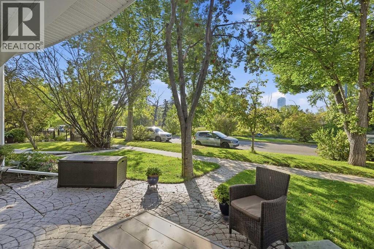
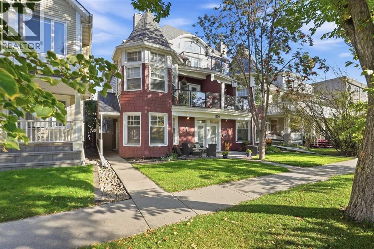
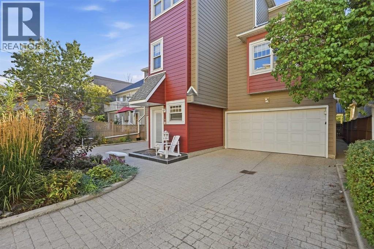
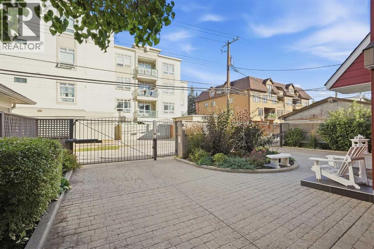
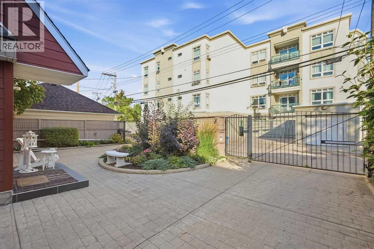
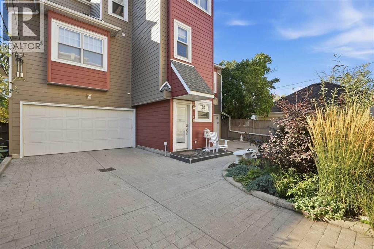
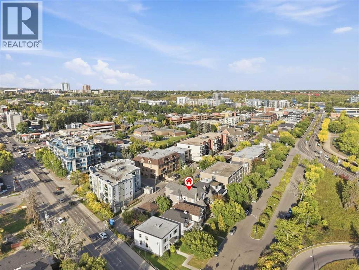
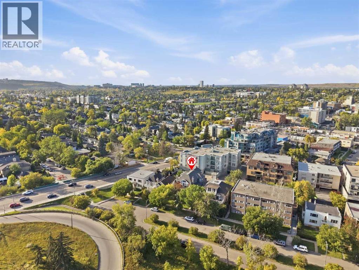
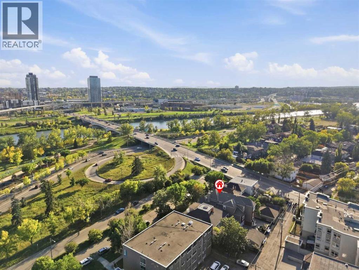
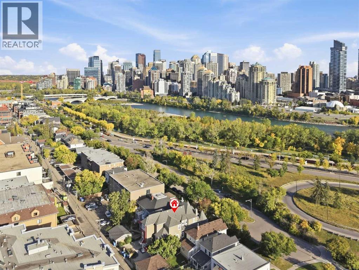
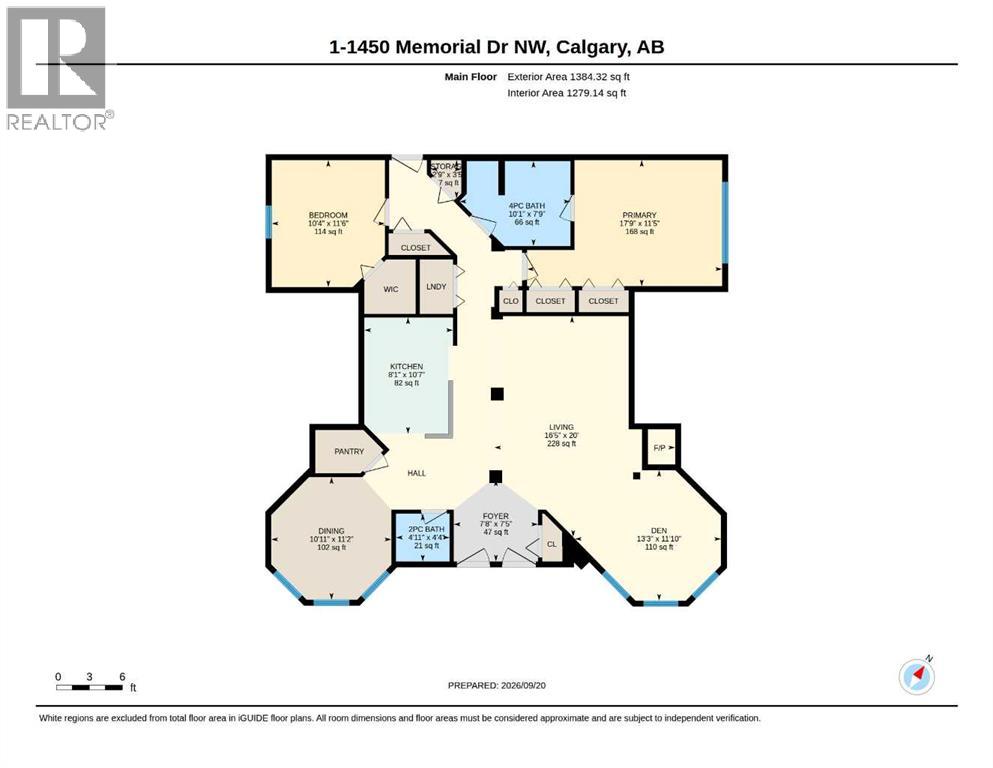
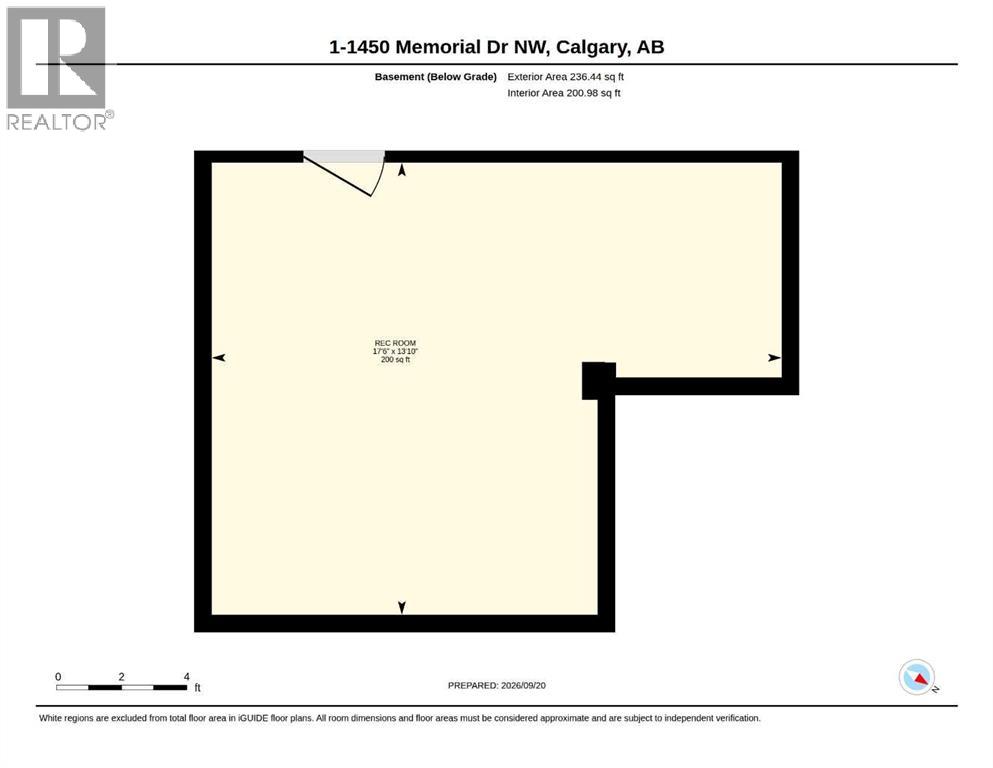
Looking for more space than a condo, but less maintenance than a traditional home? This unique 2-bedroom bungalow offers over 1,270 sq. ft. of beautifully updated, one-level living in the heart of Hillhurst.Freshly painted throughout in beautiful designer colours, the home is bright, welcoming and move-in ready. The open floor plan and 9-ft ceilings create a wonderful sense of space, complemented by light rustic-modern luxury vinyl plank flooring, newer high-end appliances, an updated backsplash and renovated powder room. Both bedrooms are generously sized, and the separate front office/den is a great space for working from home, hobbies or a quiet retreat.Enjoy your own front garden and private rear courtyard, along with garage access right outside the back door. There are also two registered street parking spaces and an exceptional 200+ sq. ft. private, secured storage room — ideal for bikes, seasonal items, a workshop, home gym or whatever you need.And the location? It’s hard to beat. Walk to Kensington’s shops, restaurants, coffee shops and pubs, enjoy the river pathways and Prince’s Island Park, or head downtown in minutes. It’s a wonderful fit for a professional who wants to walk or bike to work, a couple looking to simplify, or anyone who wants the space and comfort of a home with the convenience of inner-city living.More space than a condo. Less maintenance than a traditional home. And a location that lets you enjoy the best of Calgary right outside your door. (id:55577)
Property Features
- MLS® Number A2346934
-
Price
$599,900
Maintenance, Heat, Insurance, Parking, Property Management, Reserve Fund Contributions, Sewer, Water
$843 Monthly - Bedrooms: 2
- Bathrooms: 2
- Square Footage: 1279 sqft
- Property Type: Row / Townhouse
- Community Name: Hillhurst
- Amenities Near By Park, Playground, Schools, Shopping
- Community Features Pets Allowed With Restrictions
- Features See Remarks, Parking
- Parking Space Total 1
- Plan 9511947
Buildings
| Bathroom Total | 2 | Bedrooms Above Ground | 2 |
| Bedrooms Total | 2 | Appliances | Washer, Refrigerator, Range - Electric, Dishwasher, Dryer, Microwave, Oven - Built-in, Window Coverings |
| Architectural Style | Bungalow | Basement Type | See Remarks |
| Constructed Date | 1995 | Construction Style Attachment | Attached |
| Cooling Type | None | Exterior Finish | Composite Siding |
| Fireplace Present | Yes | Fireplace Total | 1 |
| Flooring Type | Tile, Vinyl Plank | Foundation Type | Poured Concrete |
| Half Bath Total | 1 | Heating Type | In Floor Heating |
| Stories Total | 1 | Size Interior | 1279 Sqft |
| Total Finished Area | 1279.14 Sqft | Type | Row / Townhouse |
Parking
| Attached Garage | 1 |
Land
| Acreage | No | Fence Type | Not Fenced |
| Land Amenities | Park, Playground, Schools, Shopping | Size Total Text | Unknown |
| Zoning Description | M-cg D72 |
Rooms
| Level | Type | Dimensions |
|---|---|---|
| Basement | Recreational, Games Room | 13.83 Ft x 17.50 Ft |
| Main Level | 2pc Bathroom | 4.92 Ft x 4.33 Ft |
| Main Level | 4pc Bathroom | 10.08 Ft x 7.75 Ft |
| Main Level | Bedroom | 10.33 Ft x 11.50 Ft |
| Main Level | Den | 13.25 Ft x 11.83 Ft |
| Main Level | Dining Room | 10.92 Ft x 11.17 Ft |
| Main Level | Foyer | 7.67 Ft x 7.42 Ft |
| Main Level | Kitchen | 8.08 Ft x 10.58 Ft |
| Main Level | Living Room | 16.42 Ft x 20.00 Ft |
| Main Level | Primary Bedroom | 17.75 Ft x 11.42 Ft |
| Main Level | Storage | 2.75 Ft x 3.42 Ft |
Agents and Offices
- Leslie Dianne Schmeiler
- Office: RE/MAX Realty Professionals