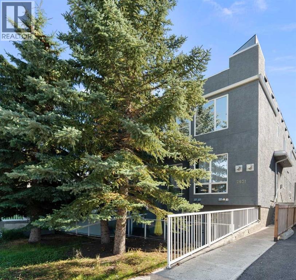
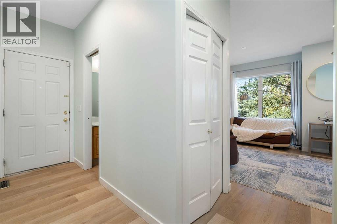
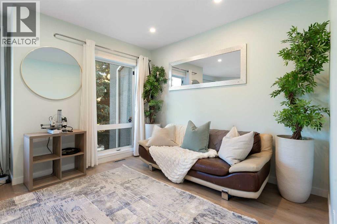
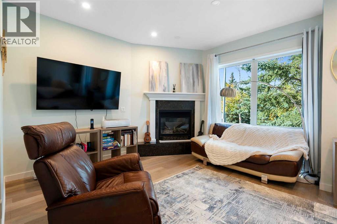
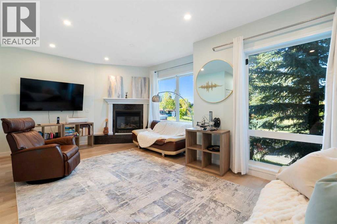
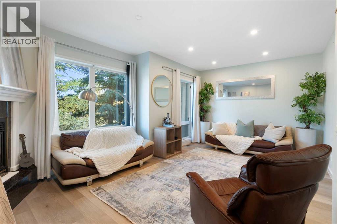
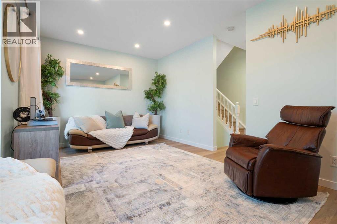
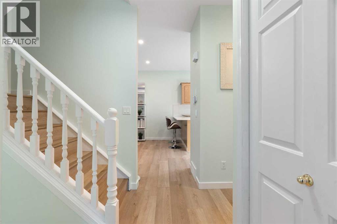
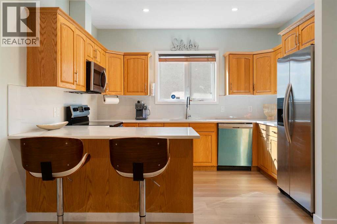
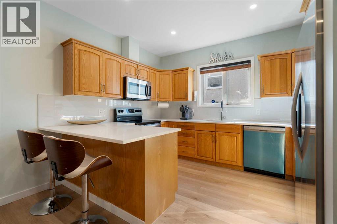
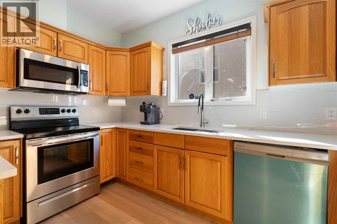
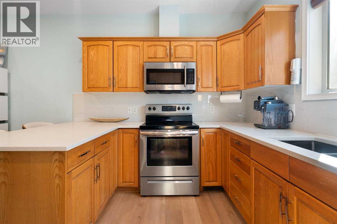
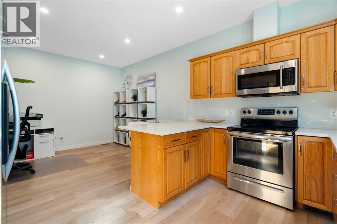
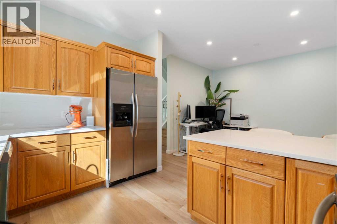
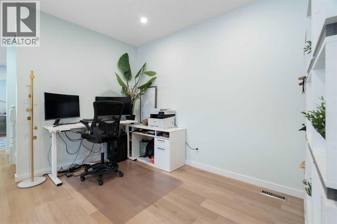
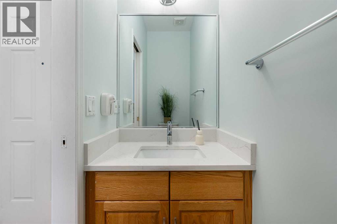
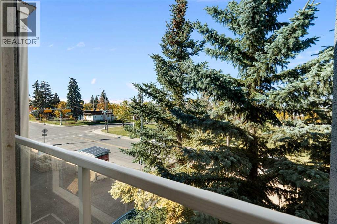
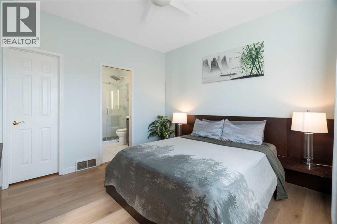
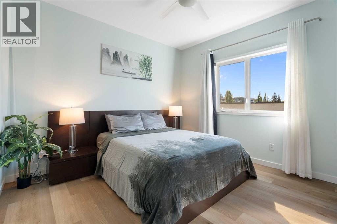
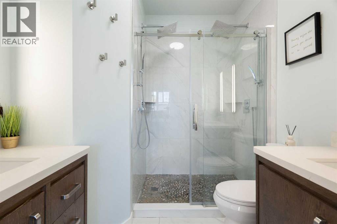
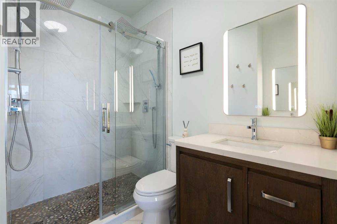
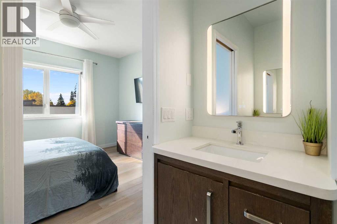
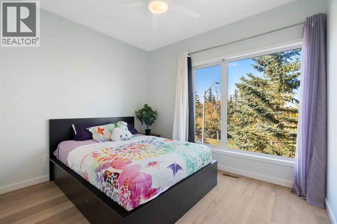
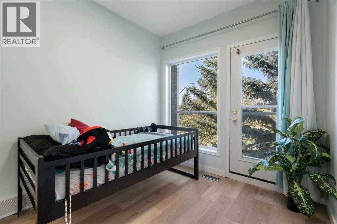
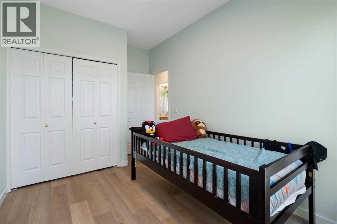
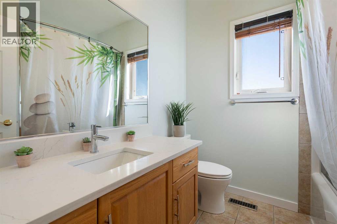
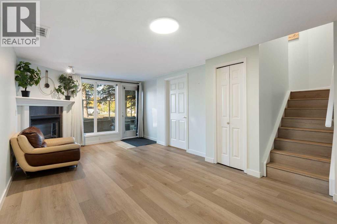
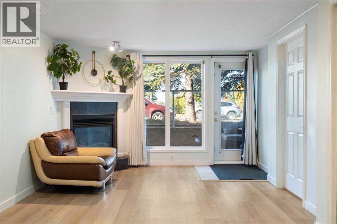
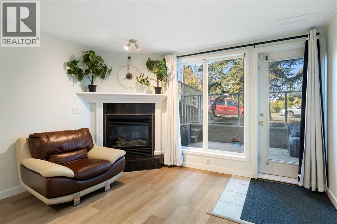
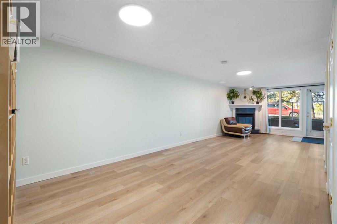
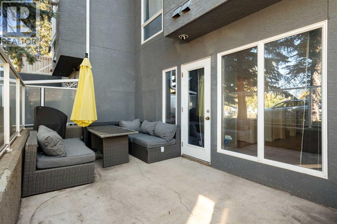
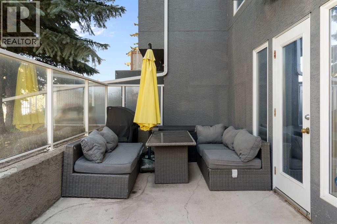
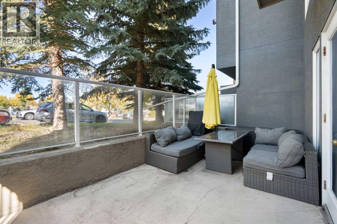
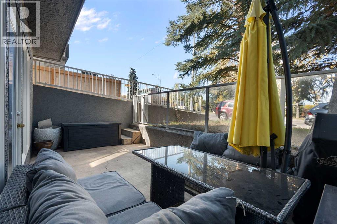
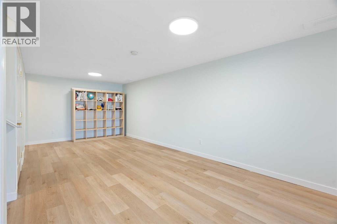
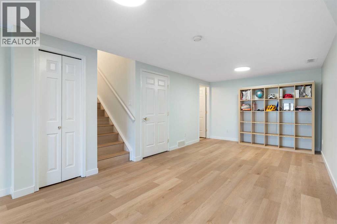
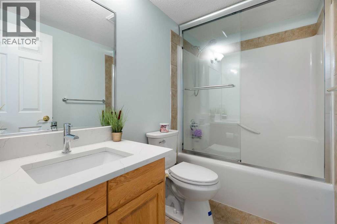
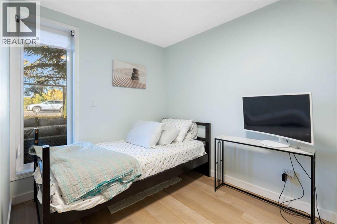
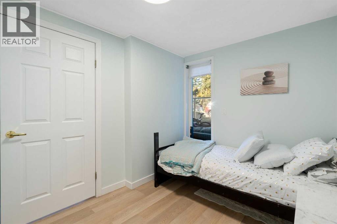
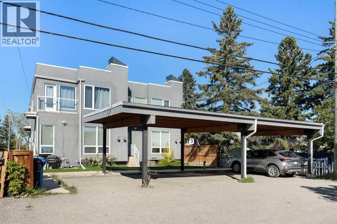
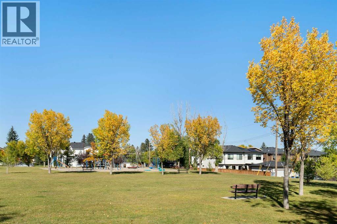
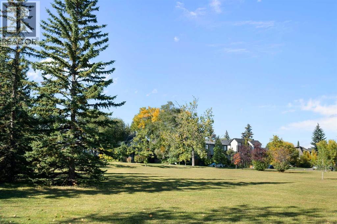
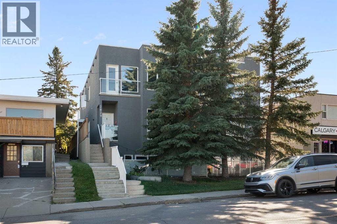
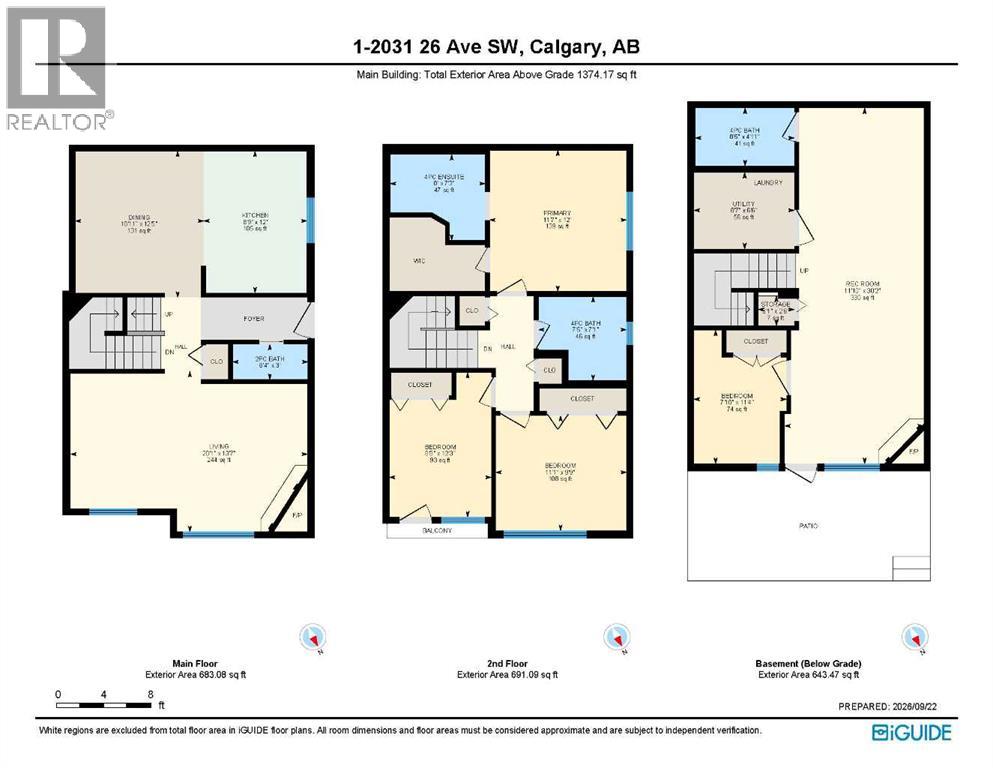
Offering exceptional space in an inner-city setting, this large townhome features 4 bedrooms, 3.5 baths and a bright, flexible layout designed for real life. Abundant natural light fills the generous living areas, including an expansive living room with plenty of room to gather, entertain and unwind. Updated baths add a fresh, modern touch throughout.The rare WALKOUT basement sets this property apart. Its huge recreation room and direct outdoor access create endless possibilities that would be perfect for extended family, guests or a nanny, home office, gym, playroom, or creative studio.Outside your door, nearby parks, playgrounds, pathways and bike routes make it easy to enjoy the outdoors, with downtown just a short bike ride away. Vibrant Marda Loop is also within walking distance, putting local cafés, markets, shops, restaurants, pubs and community events close to home.With impressive square footage, downtown views, LOW condo fees and an outstanding inner-city location, this home delivers space, flexibility and a connected lifestyle. (id:55577)
Property Features
- MLS® Number A2347605
-
Price
$579,900
Maintenance, Common Area Maintenance, Insurance, Reserve Fund Contributions
$200 Monthly - Bedrooms: 4
- Bathrooms: 4
- Square Footage: 1374 sqft
- Property Type: Row / Townhouse
- Community Name: South Calgary
- Amenities Near By Park, Playground, Schools, Shopping
- Community Features Pets Allowed With Restrictions
- Features See Remarks, Back Lane, No Animal Home, No Smoking Home, Parking
- Parking Space Total 1
- Plan 0510211
Buildings
| Bathroom Total | 4 | Bedrooms Above Ground | 3 |
| Bedrooms Below Ground | 1 | Bedrooms Total | 4 |
| Appliances | Washer, Refrigerator, Dishwasher, Stove, Dryer, Microwave Range Hood Combo, Window Coverings | Basement Development | Finished |
| Basement Features | Walk Out | Basement Type | Full (finished) |
| Constructed Date | 2005 | Construction Style Attachment | Attached |
| Cooling Type | None | Exterior Finish | Stucco |
| Fireplace Present | Yes | Fireplace Total | 2 |
| Flooring Type | Tile, Vinyl Plank | Foundation Type | Poured Concrete |
| Half Bath Total | 1 | Heating Type | Forced Air |
| Stories Total | 2 | Size Interior | 1374 Sqft |
| Total Finished Area | 1374.17 Sqft | Type | Row / Townhouse |
Parking
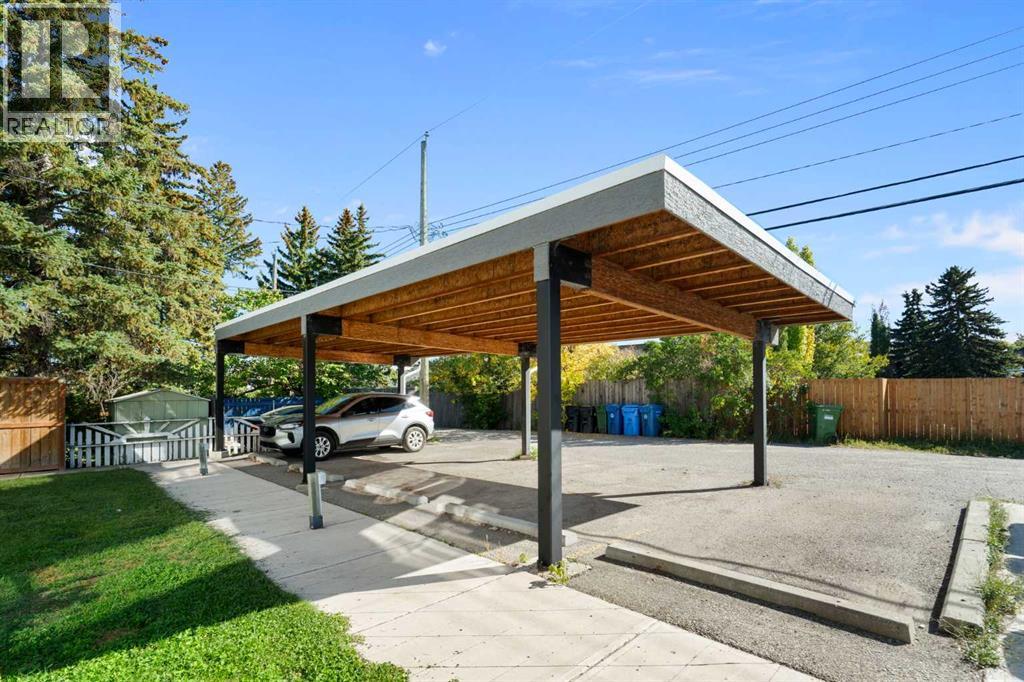
| Carport |
Land
| Acreage | No | Fence Type | Not Fenced |
| Land Amenities | Park, Playground, Schools, Shopping | Size Total Text | Unknown |
| Zoning Description | M-c1 |
Rooms
| Level | Type | Dimensions |
|---|---|---|
| Second Level | 4pc Bathroom | 7.42 Ft x 7.08 Ft |
| Second Level | 4pc Bathroom | 8.00 Ft x 7.25 Ft |
| Second Level | Bedroom | 8.67 Ft x 12.25 Ft |
| Second Level | Bedroom | 11.08 Ft x 9.75 Ft |
| Second Level | Primary Bedroom | 11.58 Ft x 12.00 Ft |
| Lower Level | 4pc Bathroom | 8.42 Ft x 4.92 Ft |
| Lower Level | Bedroom | 7.83 Ft x 11.33 Ft |
| Lower Level | Recreational, Games Room | 11.83 Ft x 30.17 Ft |
| Lower Level | Storage | 3.08 Ft x 2.50 Ft |
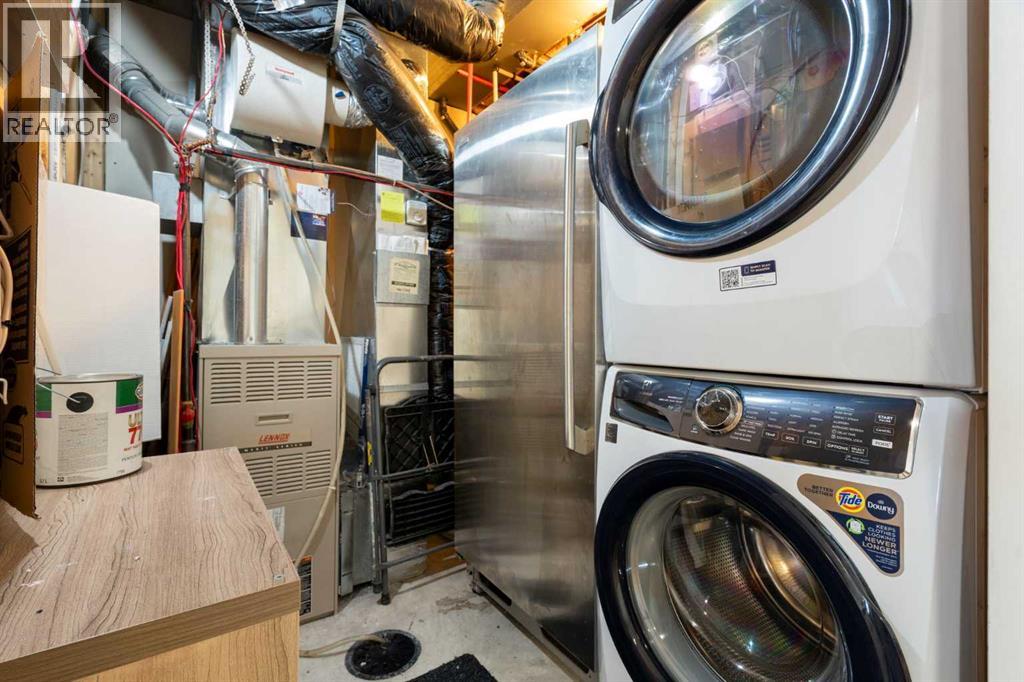
| Lower Level | Furnace | 8.58 Ft x 6.50 Ft |
| Main Level | 2pc Bathroom | 6.33 Ft x 3.04 Ft |
| Main Level | Dining Room | 10.92 Ft x 12.42 Ft |
| Main Level | Kitchen | 8.75 Ft x 12.00 Ft |
| Main Level | Living Room | 20.08 Ft x 13.58 Ft |
Agents and Offices
- Krista Kehoe
- Office: Real Estate Professionals Inc.