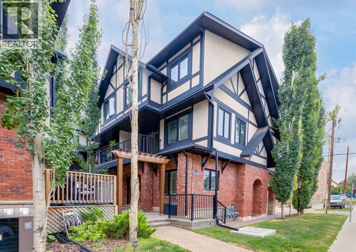
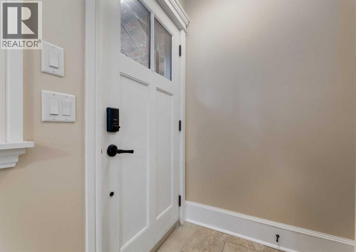
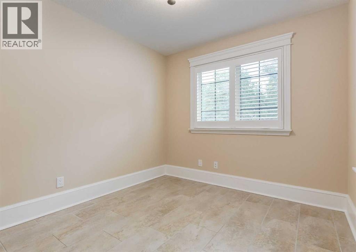
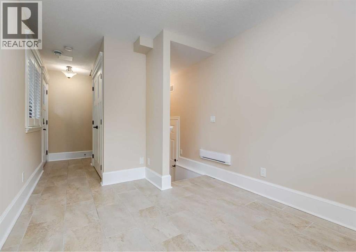
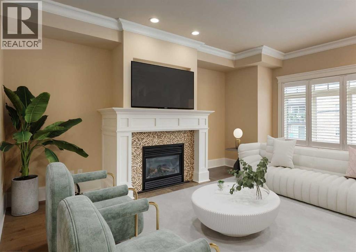
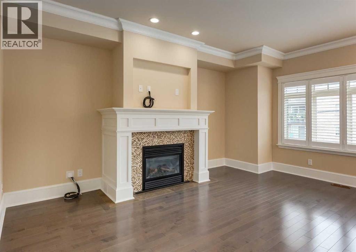
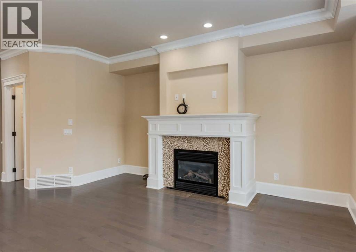
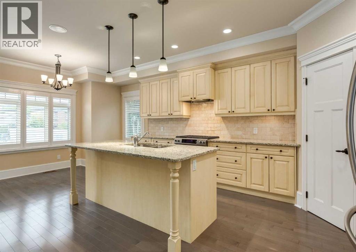
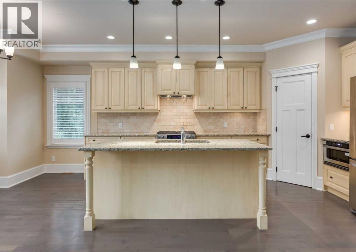
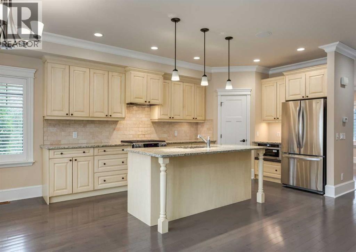
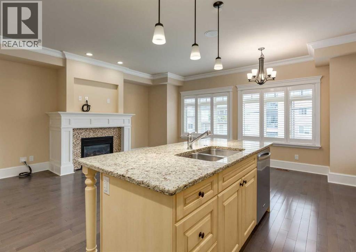
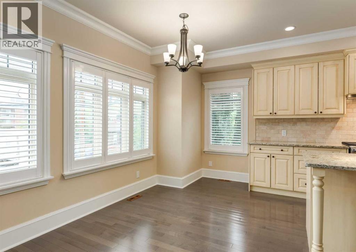
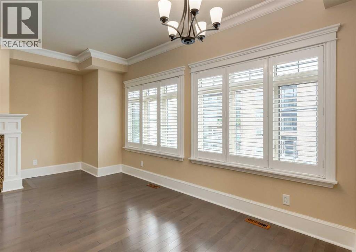
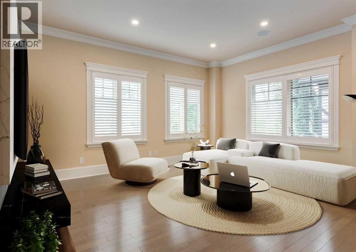
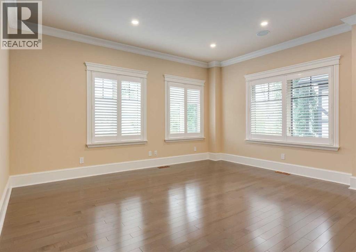
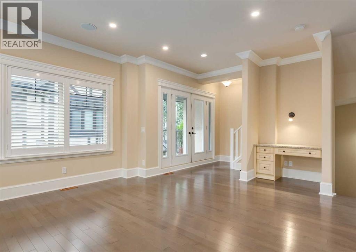
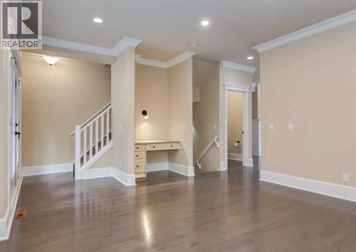
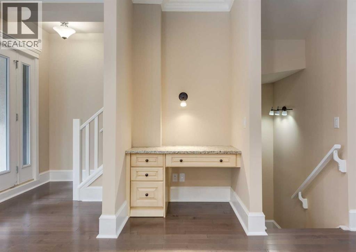
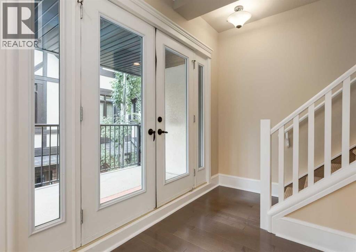
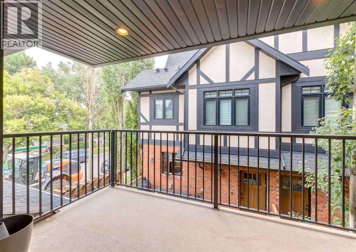
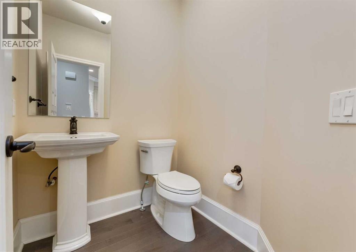
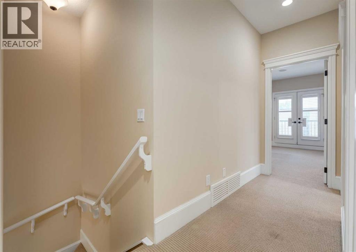
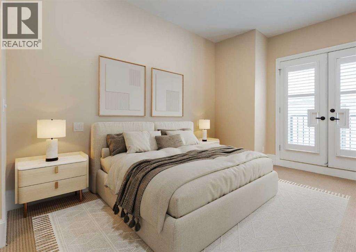
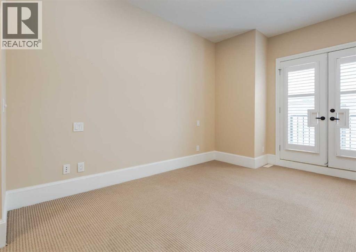
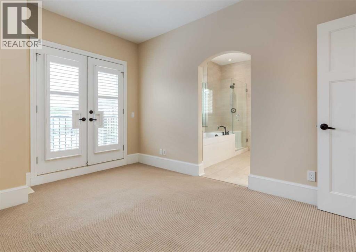
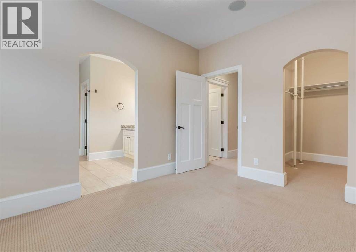
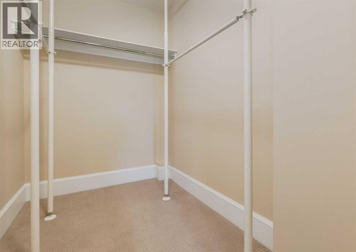
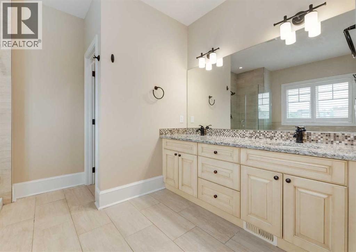
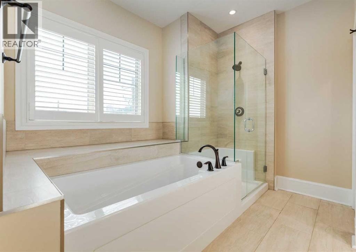
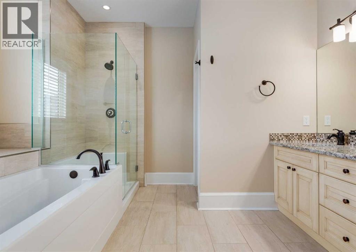
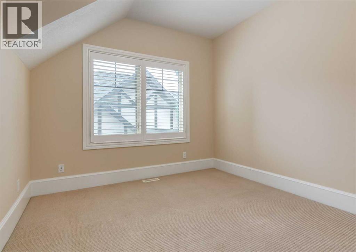
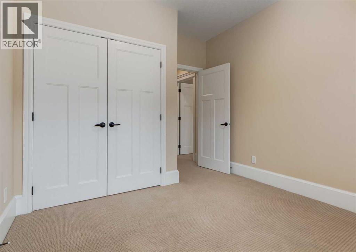
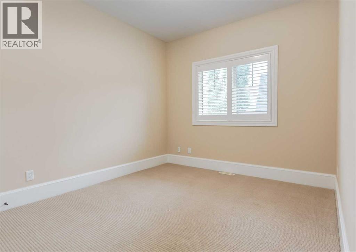
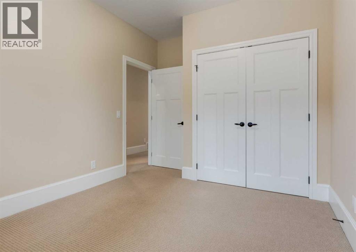
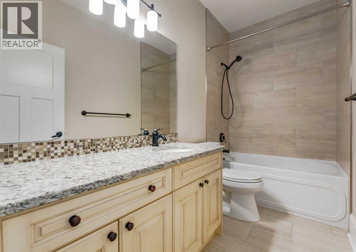
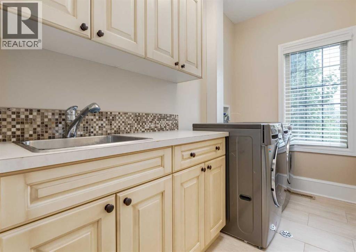
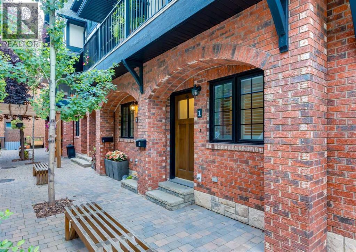
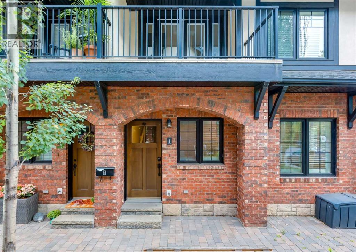
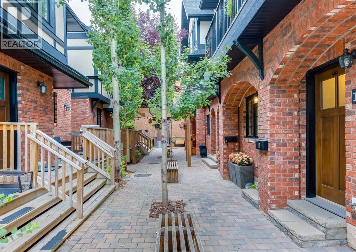
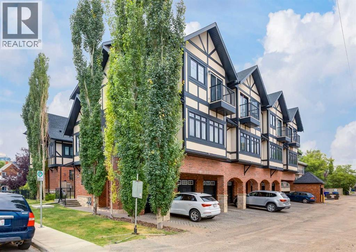
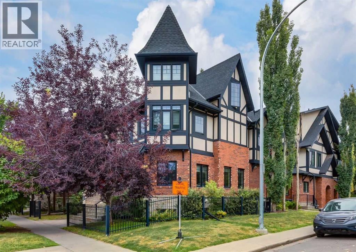
Welcome to this beautifully appointed three-storey end-unit townhome in the heart of Sunnyside, one of Calgary’s most sought-after inner-city communities. Tucked away on a quiet, tree-lined street and overlooking a beautifully landscaped courtyard with mature greenery, pergolas, and inviting seating areas, this exceptional residence offers the perfect blend of privacy, spacious living, and urban convenience. With approximately 1,928 sq. ft. of thoughtfully designed living space, this home features three bedrooms, a versatile main-floor flex room, and an attached single garage. The entry level welcomes you with a flexible space ideal for a home office, fitness room, or additional living area, along with convenient access to the garage. Upstairs, the bright and spacious main living level is designed for both everyday comfort and entertaining. The well-appointed kitchen showcases timeless cream-coloured cabinetry, granite countertops, stainless steel appliances, a gas cooktop, and a generous centre island with seating. The adjoining dining area flows seamlessly into an inviting living room featuring custom built-ins and a cozy gas fireplace. Step outside onto the private balcony overlooking the peaceful courtyard, offering a lovely setting to unwind. The upper level features three spacious bedrooms, a full bathroom, and conveniently located laundry. The primary retreat offers a walk-in closet, its own private balcony, and a luxurious 5-piece ensuite complete with a deep soaker tub and glass-enclosed shower. Beyond the home itself, the location is truly exceptional. Enjoy the vibrant Kensington district just steps away, with its eclectic collection of independent boutiques, popular cafés, award-winning restaurants, and everyday amenities. Sunnyside is celebrated for its charming tree-lined streets, established neighbourhood character, and outstanding walkability, with easy access to the Sunnyside CTrain station, Bow River pathways, Prince’s Island Park, and downtown Cal gary. Whether you're enjoying a morning coffee in Kensington, cycling along the river, or commuting downtown, everything that makes inner-city living so desirable is right at your doorstep. A rare opportunity to enjoy generous living space, courtyard privacy, and an unbeatable location in one of Calgary’s most vibrant and established communities. Book your showing today! (id:55577)