1, 523 34 Street Nw, Calgary, Alberta T2N 2X8 New

Browse our exclusive listings.

$618,816

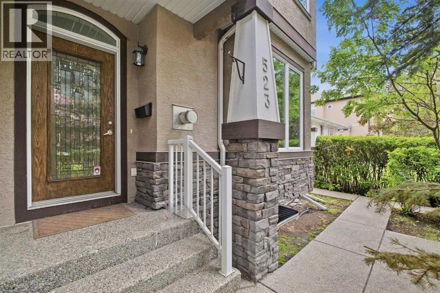
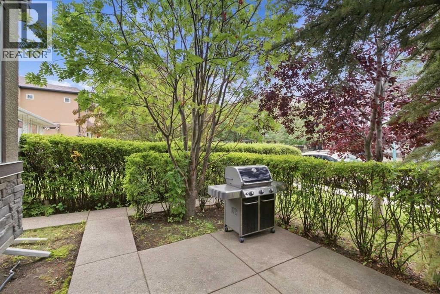
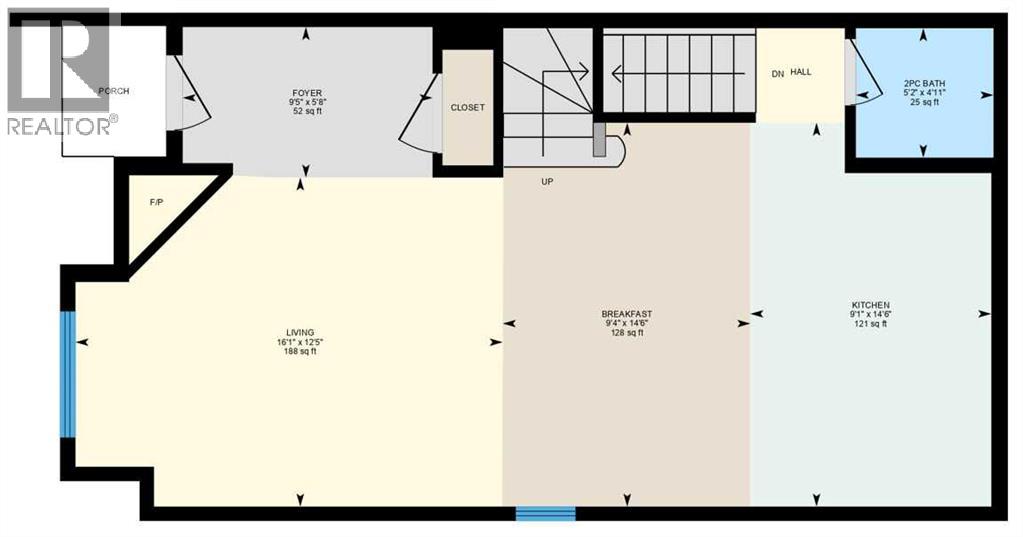
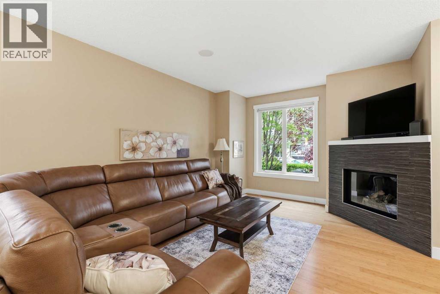
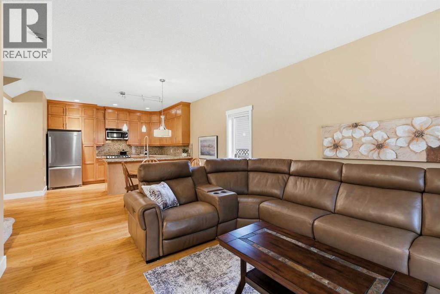
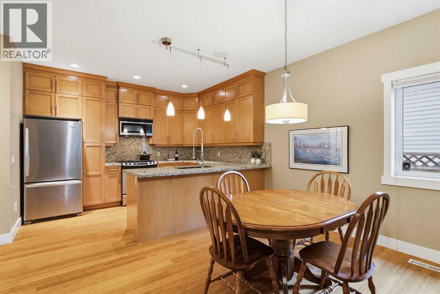
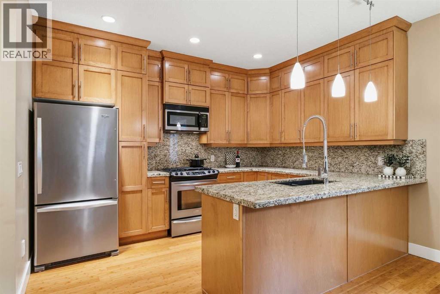
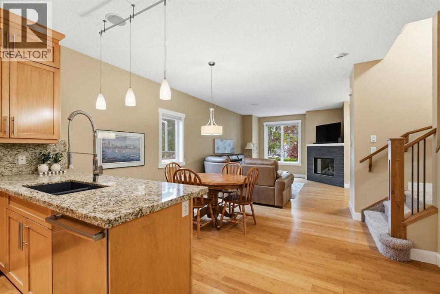
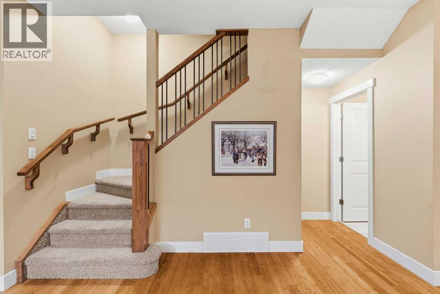
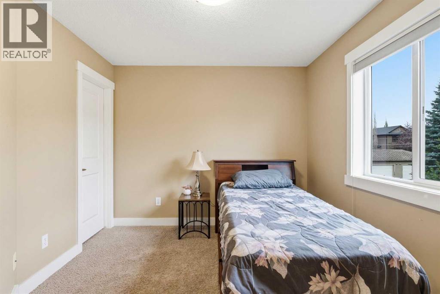
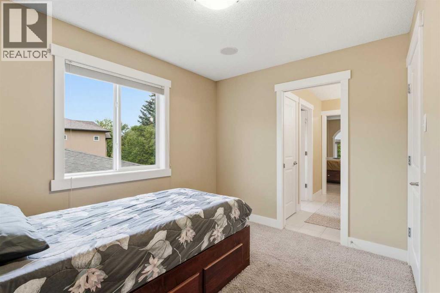
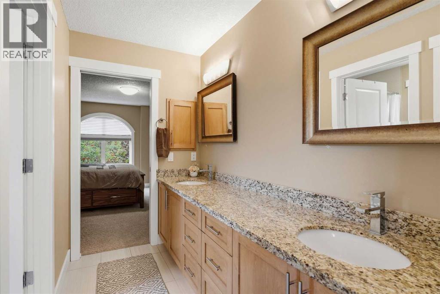
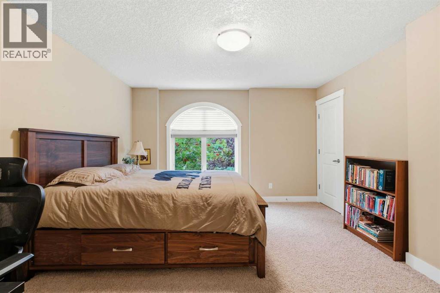
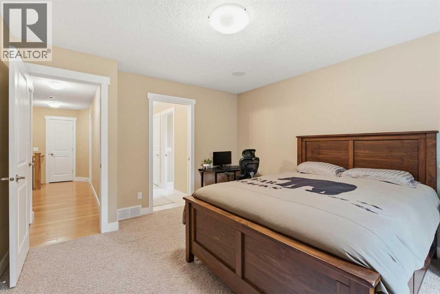
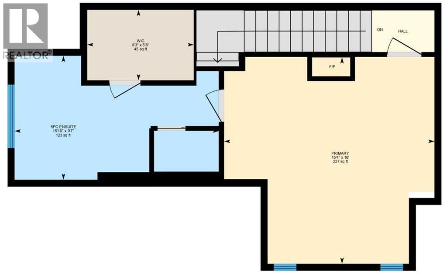
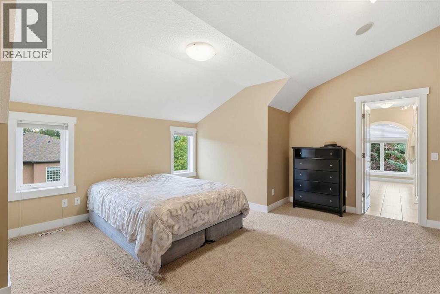
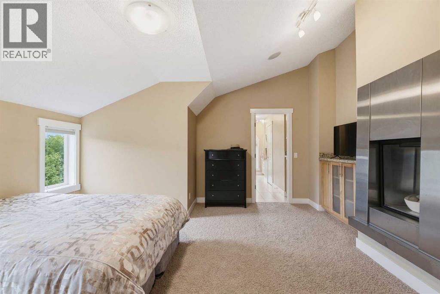
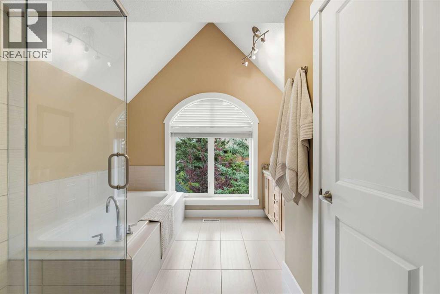
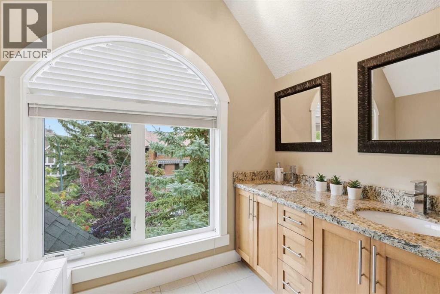
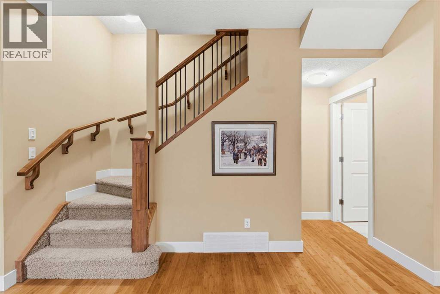
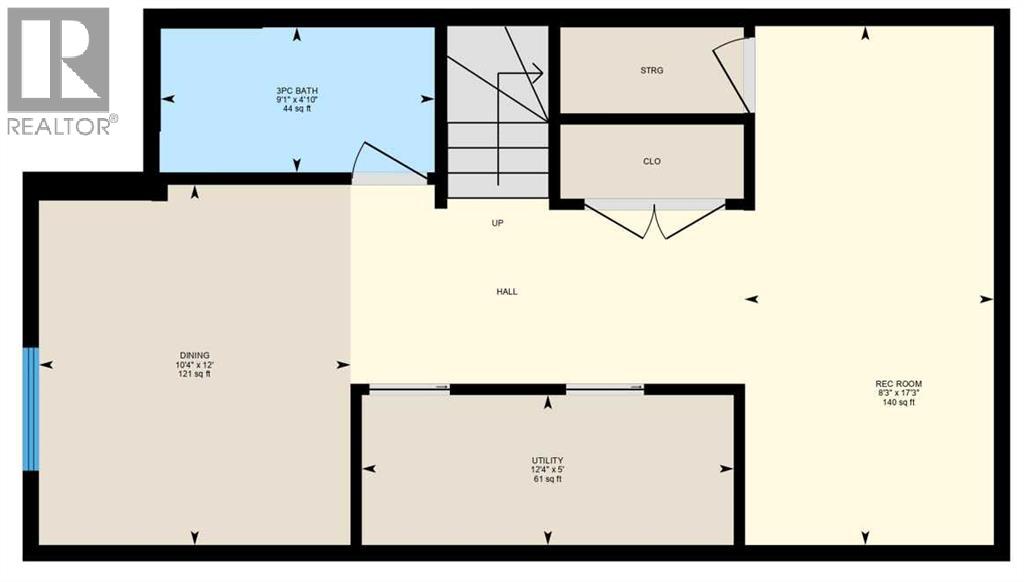
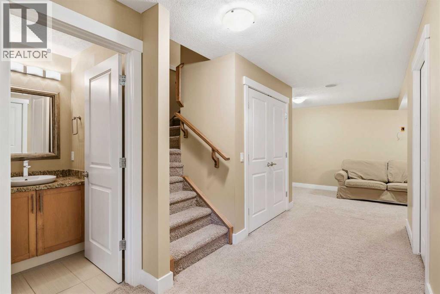
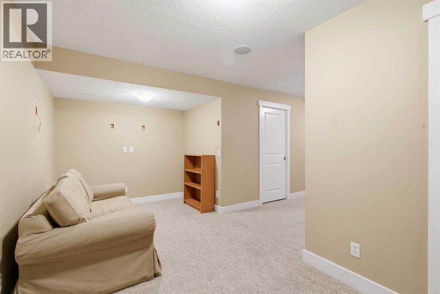
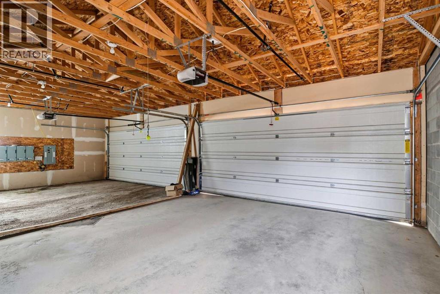
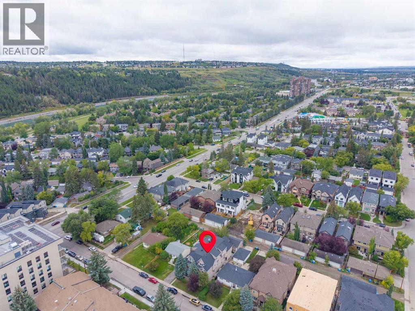
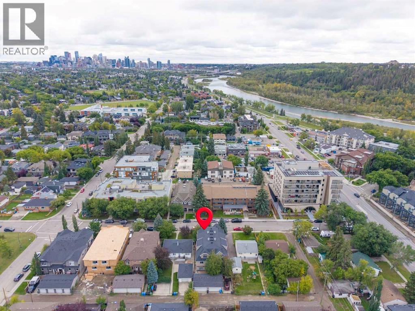
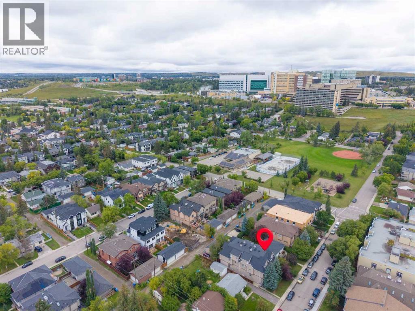
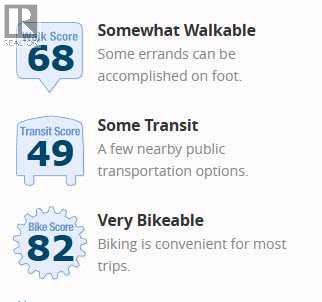
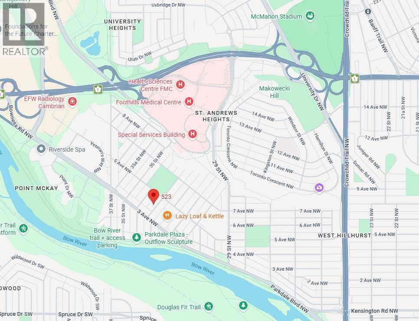
1, 523 34 Street Nw | Steps To Bow River Pathways | 14 Minutes To Foothills Medical Centre | Welcome To This Sophisticated Three-Storey Executive Townhome In Highly Sought-After Parkdale, Where Refined Inner-City Living Meets An Exceptional Walk-&-Cycle Lifestyle. Ideally Positioned Steps To The Bow River Pathway Network, Foothills Medical Centre, Alberta Children’s Hospital, University Of Calgary, & Downtown Calgary | A Home Well Suited To Healthcare Professionals, Academics, Executives, & Anyone Seeking A Connected Northwest Location | Parkdale Sits Along The North Bank Of The Bow River, With Direct Access To The City’s Extensive Pathway System & Convenient Downtown Connections | A Spacious Foyer Introduces The Home & Leads Into The Open-Concept Main Level | Bright Living, Dining, & Kitchen Areas Are Designed For Both Everyday Comfort & Relaxed Entertaining, With Seamless Sightlines Throughout | Well-Appointed Kitchen Features Granite Countertops, A Gas Range, & Generous Peninsula With Ample Workspace & Seating | The Second Level Offers Two Comfortable Bedrooms Joined By A Five-Piece Jack-&-Jill Bathroom—An Ideal Arrangement For Family, Guests, A Home Office, Or Professional Roommates | The Entire Third Floor Is Dedicated To A Private Primary Retreat, Complete With A Fireplace, Walk-In Closet, & Five-Piece Ensuite, Creating A Quiet, Luxurious Space Separated From The Home’s Main Living Areas | Flexible Lower Level Which Is Fully Developed Adds Valuable Versatility, Featuring A Three-Piece Bathroom & Adaptable Space For A Home Theatre, Fitness Area, Media Lounge, Games Room, Or Conversation Space | Whether Hosting Friends After A Ride Along The River Or Enjoying A Quiet Evening At Home, This Additional Living Area Gives You Room To Tailor The Home To Your Lifestyle | A Shared Four-Car Detached Garage Includes One Assigned Parking Stall | A Rare Opportunity To Own A Thoughtfully Designed Home In One Of Calgary’s Most Desirable Inner-City Communities—Combining Execut ive Comfort, Flexible Living Space, & A Truly Connected, Walkable & Bikeable Location. (id:55577)


Property Features

  • MLS® Number A2345252
  • Price $618,816

    Maintenance, Common Area Maintenance, Insurance, Reserve Fund Contributions

    $450 Monthly
  • Bedrooms: 3
  • Bathrooms: 4
  • Square Footage: 1879 sqft
  • Property Type: Row / Townhouse
  • Community Name: Parkdale
  • Amenities Near By Park, Playground, Schools, Shopping
  • Community Features Pets Allowed
  • Features Closet Organizers
  • Parking Space Total 1
  • Plan 0914524
  • Structure None

Buildings

Bathroom Total 4 Bedrooms Above Ground 3
Bedrooms Total 3 Appliances Refrigerator, Gas Stove(s), Dishwasher, Microwave Range Hood Combo, Washer & Dryer
Basement Development Finished Basement Type Full (finished)
Constructed Date 2008 Construction Style Attachment Attached
Cooling Type Central Air Conditioning Exterior Finish Stone, Stucco
Fire Protection Smoke Detectors Fireplace Present Yes
Fireplace Total 2 Flooring Type Carpeted, Ceramic Tile, Hardwood
Foundation Type Poured Concrete Half Bath Total 1
Heating Type Forced Air Stories Total 3
Size Interior 1879 Sqft Total Finished Area 1879.47 Sqft
Type Row / Townhouse

Parking

Garage
Detached Garage

Land

Acreage No Fence Type Not Fenced
Land Amenities Park, Playground, Schools, Shopping Size Total Text Unknown
Zoning Description M-c1

Rooms

Level Type Dimensions
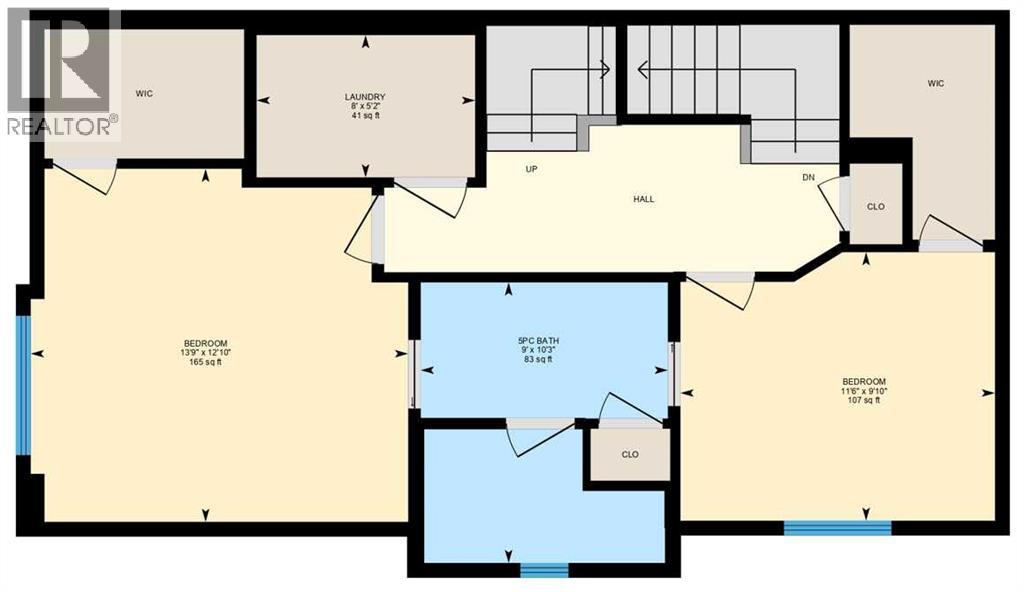
Second Level Bedroom 11.50 Ft x 9.83 Ft
Second Level Bedroom 13.75 Ft x 12.83 Ft
Second Level 5pc Bathroom 10.25 Ft x 9.00 Ft
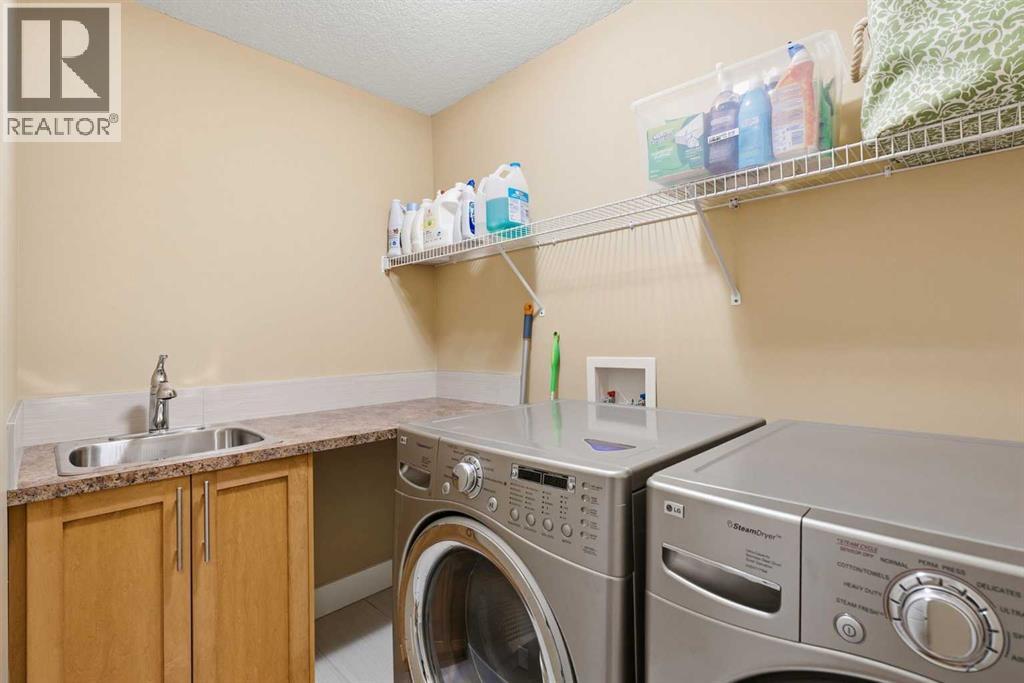
Second Level Laundry Room 8.00 Ft x 5.17 Ft
Third Level Primary Bedroom 16.33 Ft x 16.00 Ft
Third Level 5pc Bathroom 15.83 Ft x 9.58 Ft
Third Level Other 8.25 Ft x 5.67 Ft
Basement Recreational, Games Room 17.25 Ft x 8.25 Ft
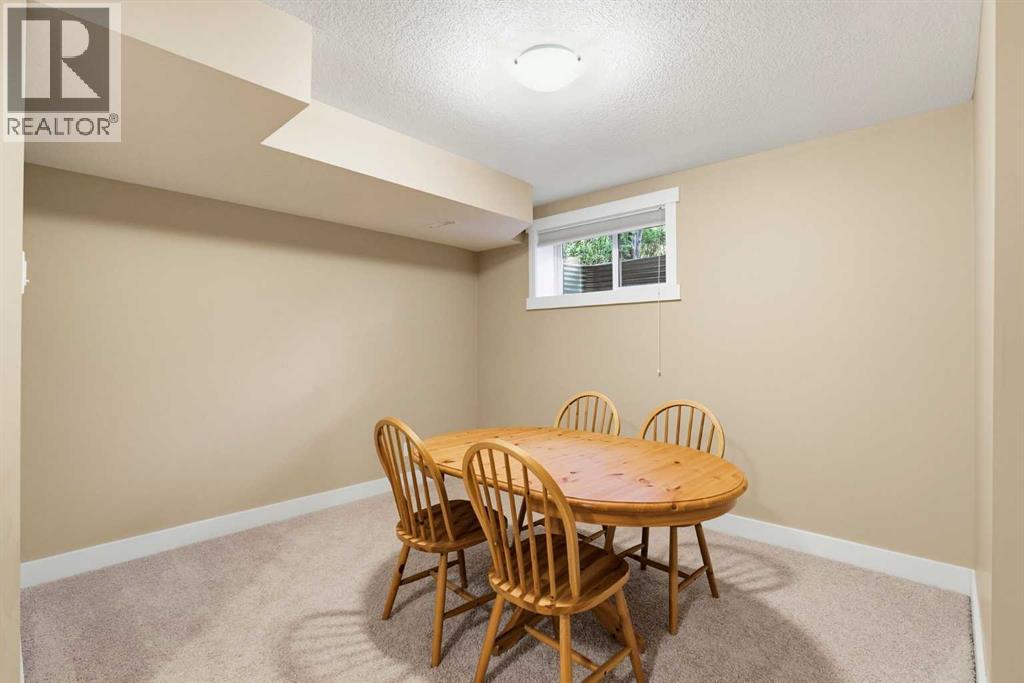
Basement Other 12.00 Ft x 10.33 Ft
Basement Furnace 12.33 Ft x 5.00 Ft
Basement 3pc Bathroom 9.08 Ft x 4.83 Ft
Main Level Living Room 16.08 Ft x 12.42 Ft
Main Level Kitchen 14.50 Ft x 9.08 Ft
Main Level Dining Room 14.50 Ft x 9.33 Ft
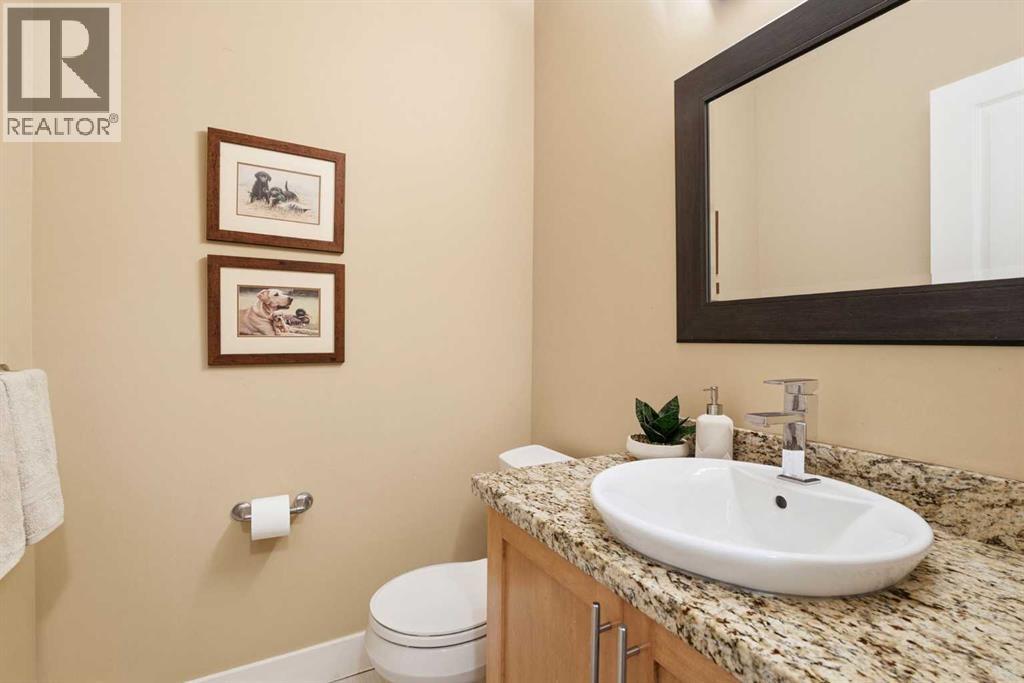
Main Level 2pc Bathroom 5.17 Ft x 4.92 Ft

Agents and Offices

  • Deric A. Burton
  • Office: Real Broker

Do you have questions?

Call or text today, we are here to help!

+1 403-483-3300