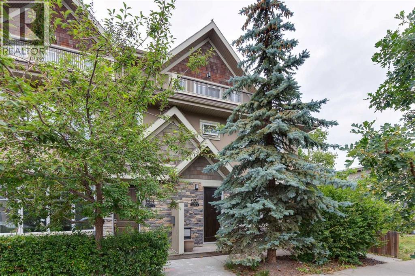
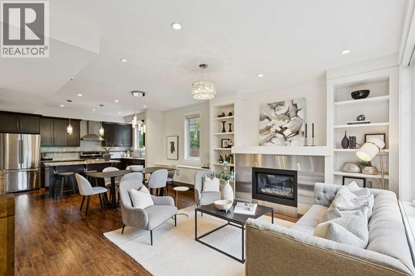
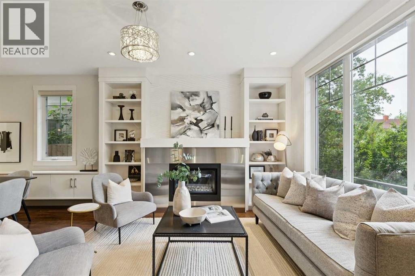
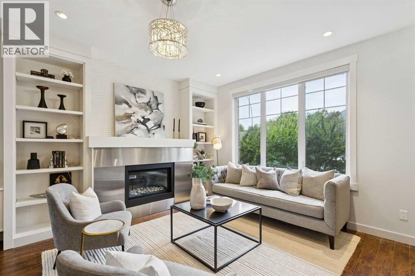
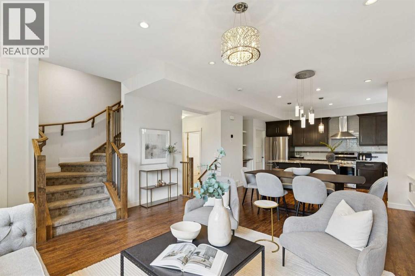
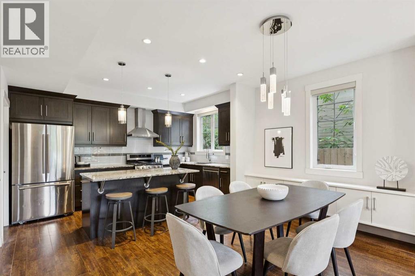
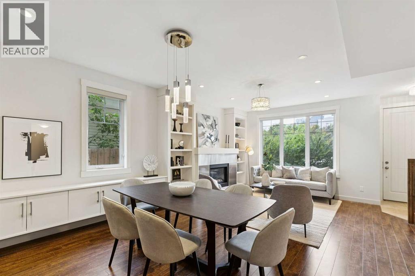
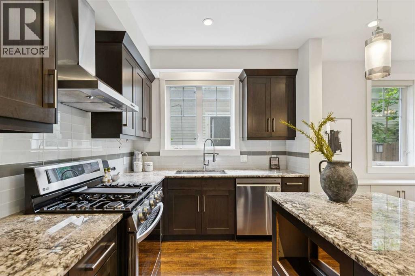
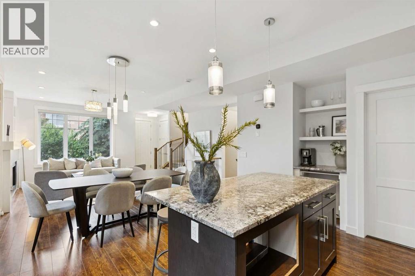
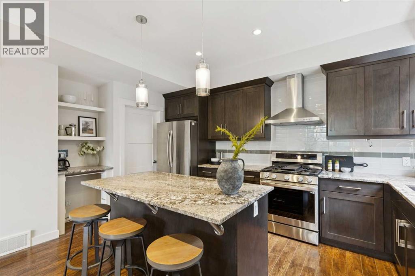
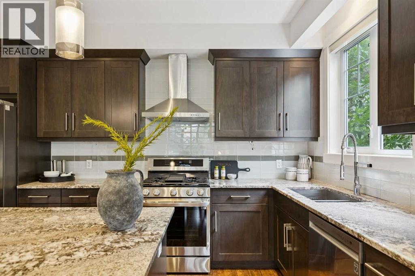
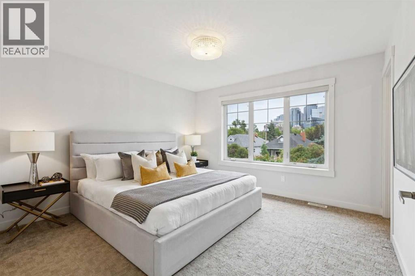
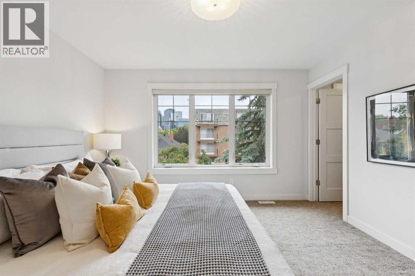
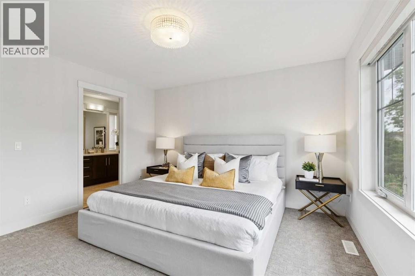
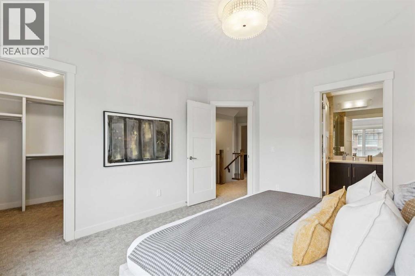
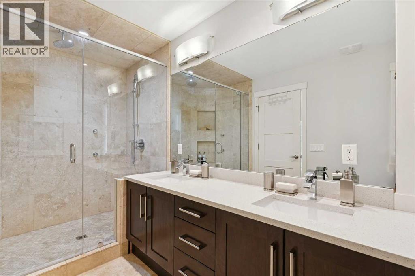
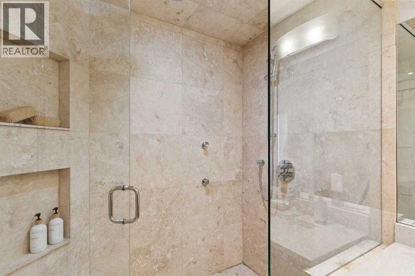
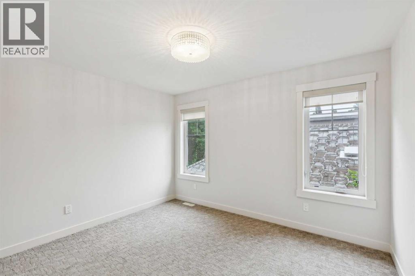
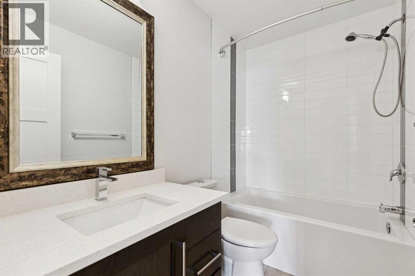
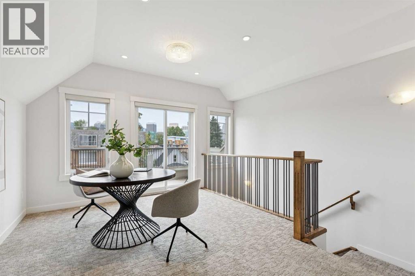
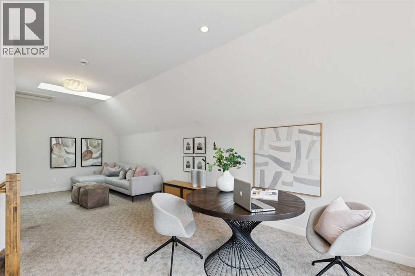
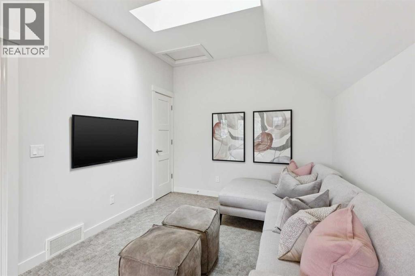
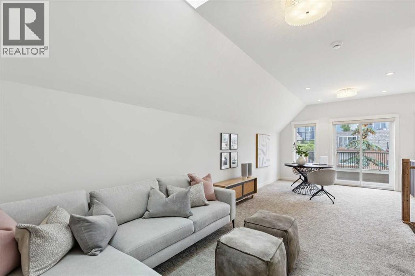
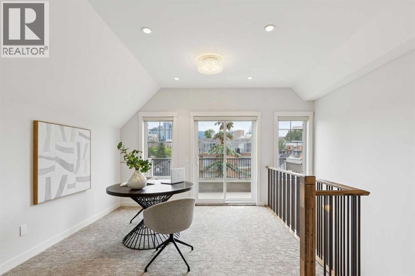
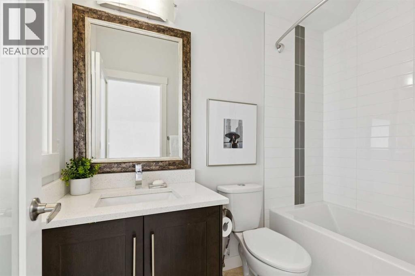
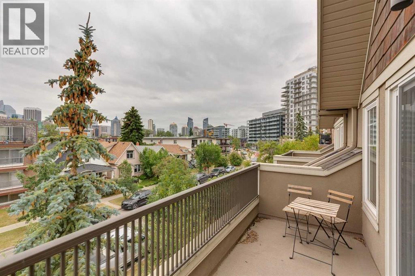
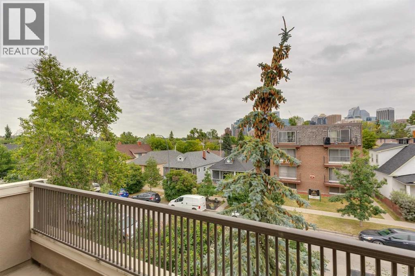
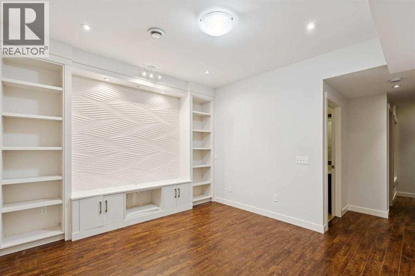
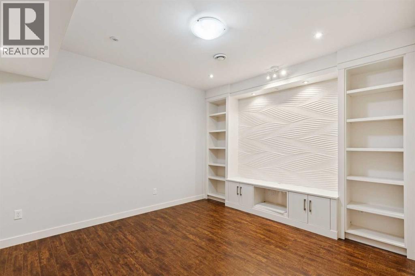
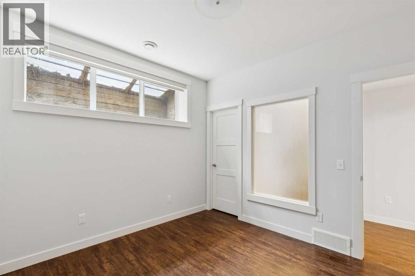
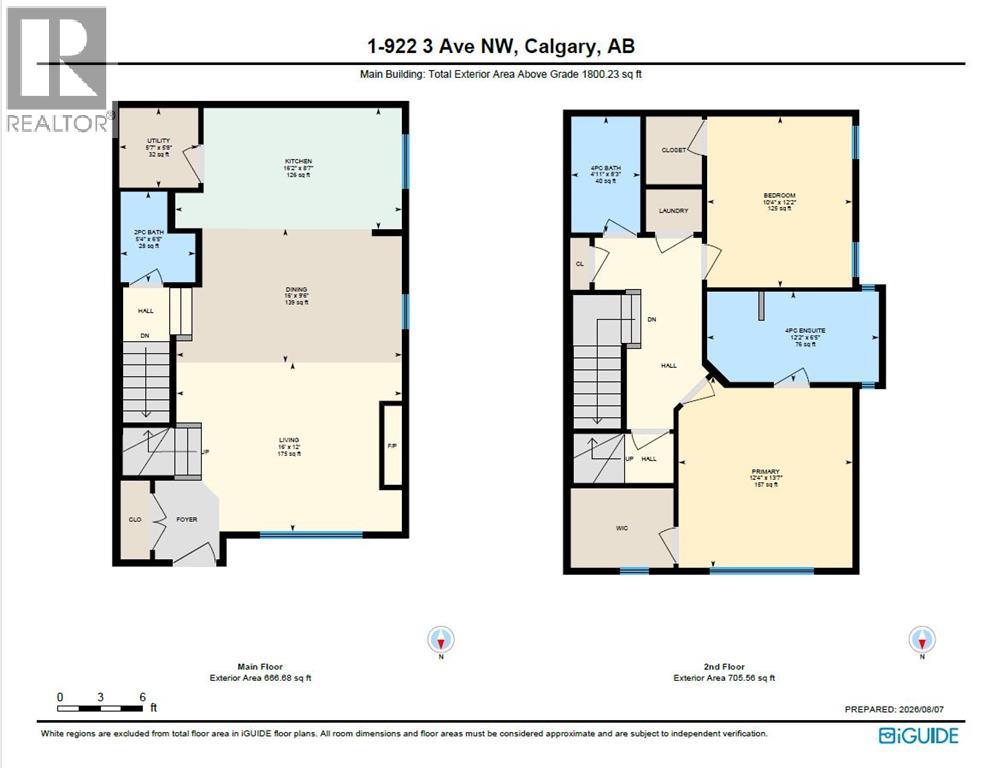
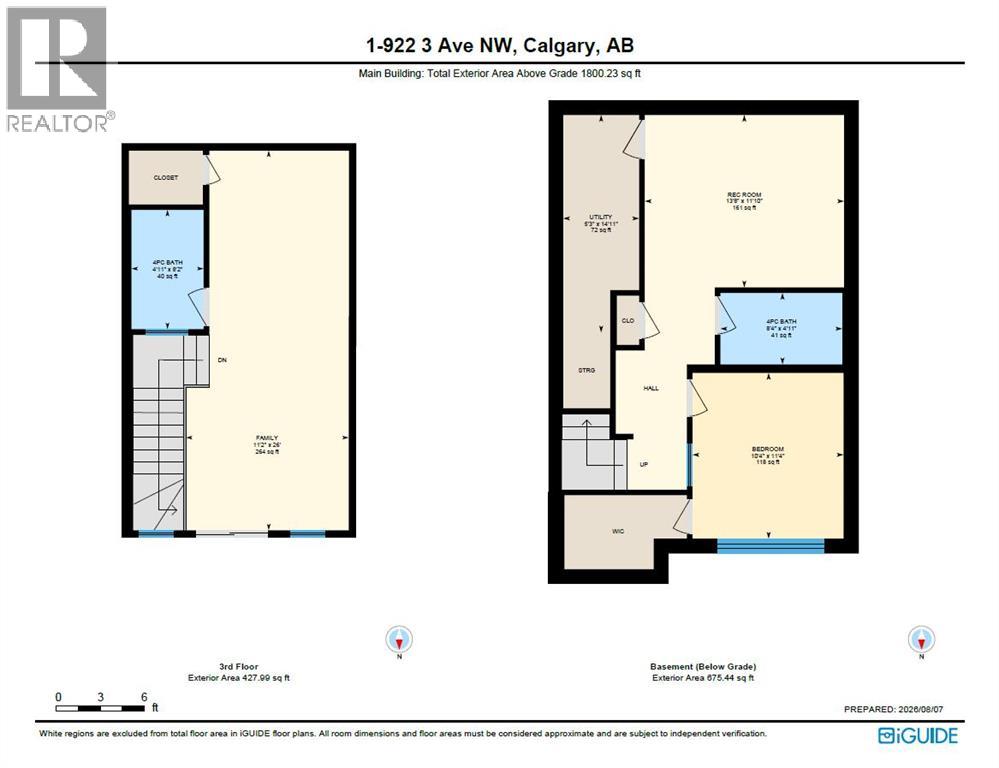
** Open House Saturday August 8, 2:30 - 4pm ** Stunning street-facing townhouse in the highly desirable neighborhood of Sunnyside. Ideally located just a short walk to the C-Train, Kensington shops + restaurants, downtown, the river + extensive pathway system, this home offers exceptional walkability in one of Calgary’s most sought-after inner-city communities. Freshly painted + filled with natural light, the main floor features an open concept layout with an inviting living room with gas fireplace + built-in bookshelves, spacious informal dining area right off the kitchen which is well appointed with ample cabinetry + counter space + featuring an island/breakfast bar. Upstairs, the spacious primary bedroom enjoys beautiful downtown views, a large walk-in closet + 4-piece ensuite with oversized shower, multiple sprayers + rain shower. A generous second bedroom with its own walk-in closet + convenient laundry complete the second level. The third floor is a standout, offering a large upper lounge with private balcony + stellar downtown views, full bathroom + substantial closet space. This flexible space is ideal as a media room, office or additional living area, with the potential to create a fabulous top-floor bedroom. The developed lower level adds a comfortable rec room or TV space + an additional bedroom, providing excellent flexibility for guests or family living. With multiple bedrooms, 5 bathrooms, abundant natural light + exceptional downtown views, this is a thoughtfully designed home that combines generous living space with an unbeatable inner-city lifestyle. (id:55577)
Property Features
- MLS® Number A2335625
-
Price
$699,000
Maintenance, Common Area Maintenance, Insurance
$425 Monthly - Bedrooms: 3
- Bathrooms: 5
- Square Footage: 1651 sqft
- Property Type: Row / Townhouse
- Community Name: Sunnyside
- Amenities Near By Golf Course, Park, Playground, Recreation Nearby, Schools, Shopping
- Community Features Golf Course Development, Pets Allowed With Restrictions
- Features Back Lane, Level
- Parking Space Total 1
- Plan 1510421
Open House
This property has open houses!
August
8
Saturday
Starts at:
2:30 pm
Ends at:4:00 pm
Buildings
| Bathroom Total | 5 | Bedrooms Above Ground | 2 |
| Bedrooms Below Ground | 1 | Bedrooms Total | 3 |
| Appliances | Washer, Refrigerator, Gas Stove(s), Dishwasher, Dryer, Microwave, Window Coverings | Basement Development | Finished |
| Basement Type | Full (finished) | Constructed Date | 2013 |
| Construction Material | Wood Frame | Construction Style Attachment | Attached |
| Cooling Type | None | Exterior Finish | Stone, Stucco |
| Fireplace Present | Yes | Fireplace Total | 1 |
| Flooring Type | Carpeted, Ceramic Tile, Hardwood | Foundation Type | Poured Concrete |
| Half Bath Total | 1 | Heating Fuel | Natural Gas |
| Heating Type | Forced Air | Stories Total | 3 |
| Size Interior | 1651 Sqft | Total Finished Area | 1650.52 Sqft |
| Type | Row / Townhouse |
Parking
| Detached Garage | 1 |
Land
| Acreage | No | Fence Type | Fence |
| Land Amenities | Golf Course, Park, Playground, Recreation Nearby, Schools, Shopping | Landscape Features | Landscaped |
| Size Total Text | Unknown | Zoning Description | M-cg D72 |
Rooms
| Level | Type | Dimensions |
|---|---|---|
| Second Level | 4pc Bathroom | 4.92 Ft x 8.25 Ft |
| Second Level | 4pc Bathroom | 12.17 Ft x 6.42 Ft |
| Second Level | Bedroom | 10.33 Ft x 12.17 Ft |
| Second Level | Primary Bedroom | 12.33 Ft x 13.58 Ft |
| Third Level | 4pc Bathroom | 4.92 Ft x 8.17 Ft |
| Third Level | Family Room | 11.17 Ft x 26.00 Ft |
| Basement | 4pc Bathroom | 8.33 Ft x 4.92 Ft |
| Basement | Bedroom | 10.33 Ft x 11.33 Ft |
| Basement | Recreational, Games Room | 13.67 Ft x 11.83 Ft |
| Basement | Furnace | 5.25 Ft x 14.92 Ft |
| Main Level | 2pc Bathroom | 5.33 Ft x 6.42 Ft |
| Main Level | Dining Room | 16.00 Ft x 9.50 Ft |
| Main Level | Kitchen | 16.17 Ft x 8.58 Ft |
| Main Level | Living Room | 16.00 Ft x 12.00 Ft |
| Main Level | Furnace | 5.58 Ft x 5.67 Ft |
Agents and Offices
- Donna Rooney
- Gary Cronin
- Office: Real Estate Professionals Inc.