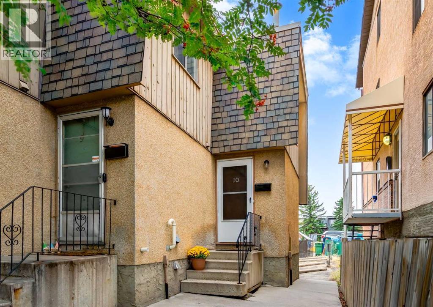
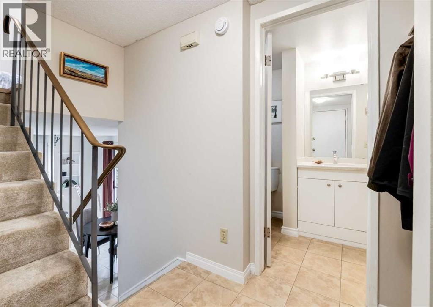
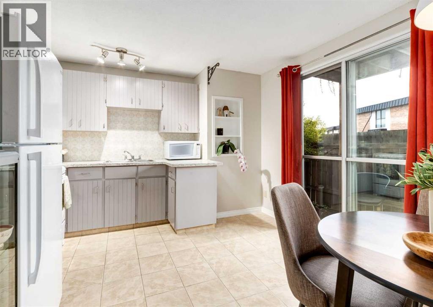
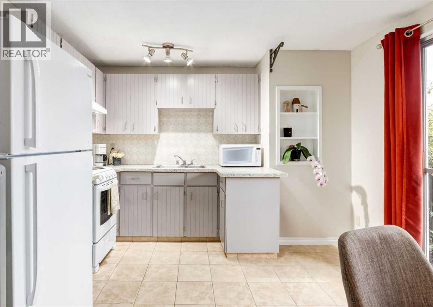
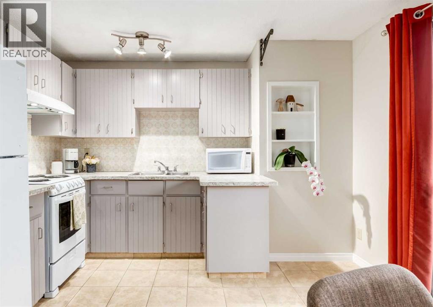
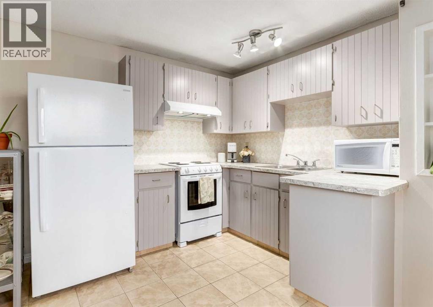
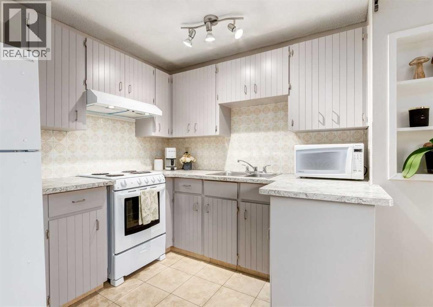
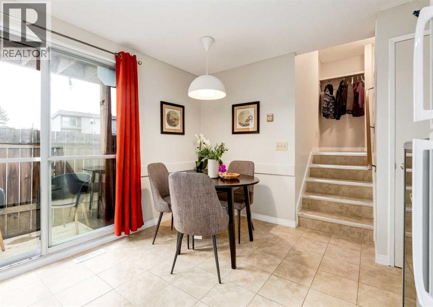
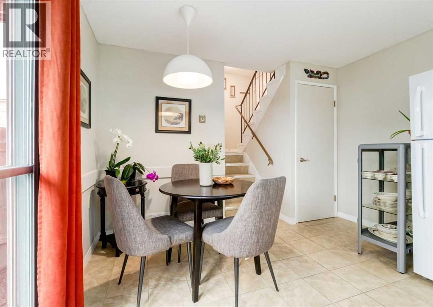
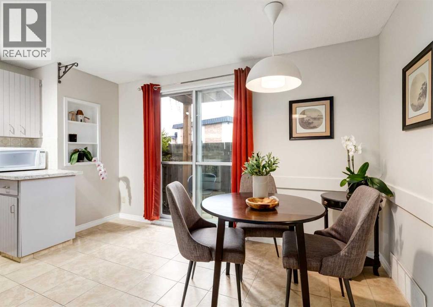
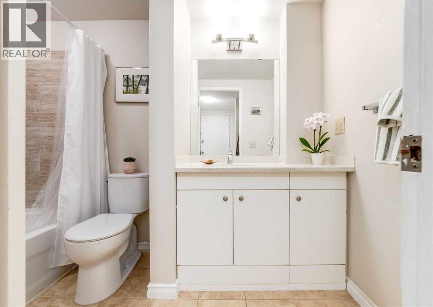
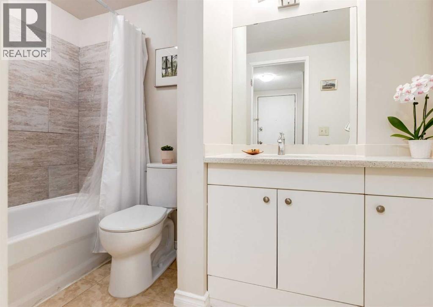
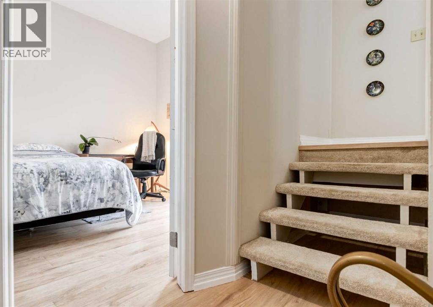
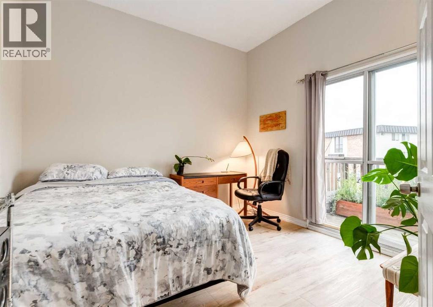
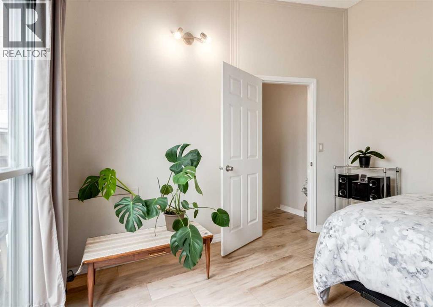
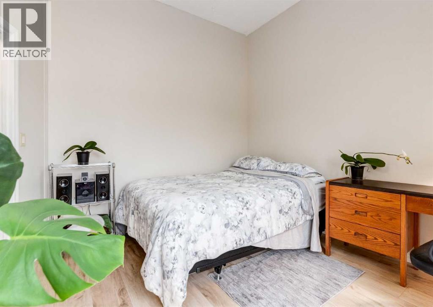
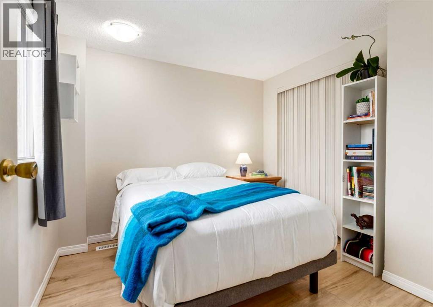
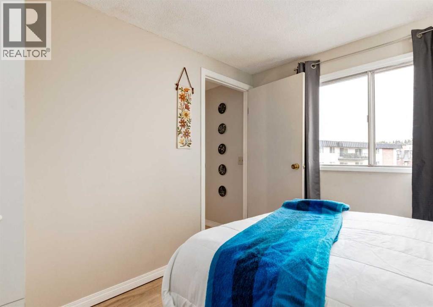
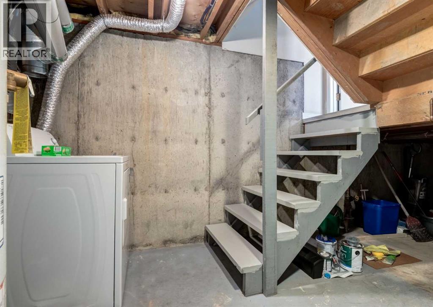
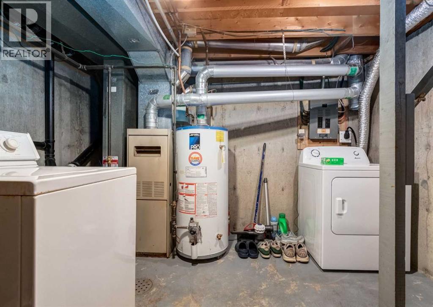
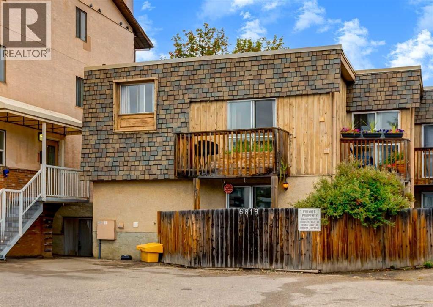
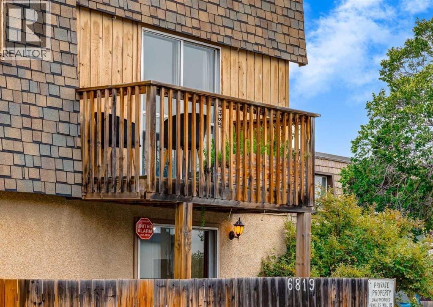
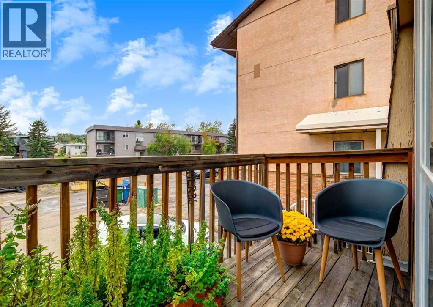
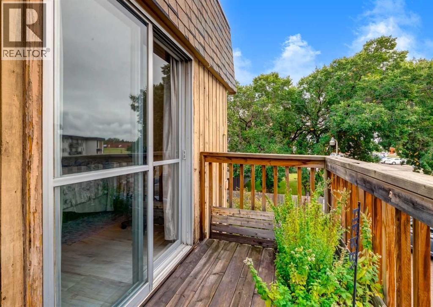
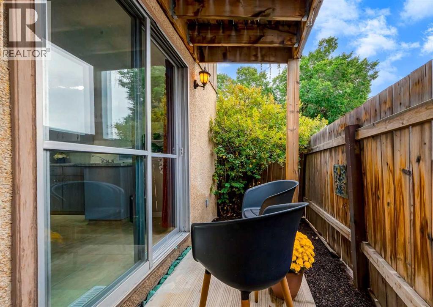
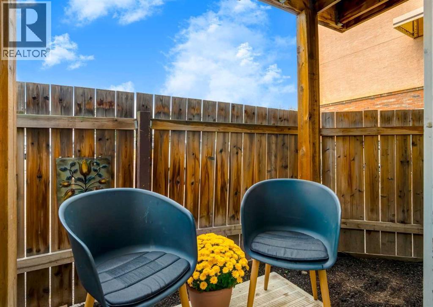
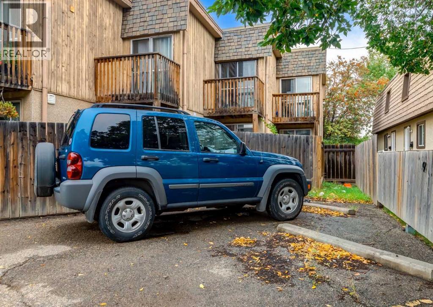
End-unit positioning gives this distinctive multi-level home an added sense of privacy along with a layout that feels refreshingly different from the typical condo. A 4-level split separates everyday living, sleeping and utility spaces while making smart use of each floor. Off the entry, a 4-piece bathroom keeps daily routines convenient and easily accessible from every level of the home. One level above, the well-planned kitchen and dining area accommodates everyday meals, casual entertaining and plenty of room for a full dining table. Patio sliders extend the living space onto a private outdoor patio, making summer dinners and fresh-air breaks part of the daily routine. Upstairs, the primary retreat turns its entire level into an inviting escape with laminate flooring and grand 10’ ceilings overhead. A private west-facing balcony opens directly from the bedroom for a quiet spot to unwind outdoors at the end of the day. On the 4th level, a second bedroom brings valuable flexibility for guests, a home office, hobbies or a comfortable hangout space. Downstairs, the unfinished basement works behind the scenes with full-size laundry, utilities and useful storage space. Assigned parking adds everyday convenience, while condo fees cover both heat and water to simplify monthly expenses. Nearby, Thornhill Aquatic & Recreation Centre puts swimming, fitness and recreation exceptionally close to home and the Centre Street location connects easily with surrounding shopping, services and transit. With 2 private outdoor spaces, defined living zones and an end-unit setting, this home balances convenience with the separation and versatility of a much more traditional floor plan. (id:55577)
Property Features
- MLS® Number A2345959
-
Price
$199,999
Maintenance, Heat, Insurance, Ground Maintenance, Parking, Property Management, Reserve Fund Contributions, Sewer, Waste Removal, Water
$473.44 Monthly - Bedrooms: 2
- Bathrooms: 1
- Square Footage: 604 sqft
- Property Type: Row / Townhouse
- Community Name: Huntington Hills
- Amenities Near By Park, Playground, Recreation Nearby, Schools
- Community Features Pets Allowed With Restrictions
- Features See Remarks, Parking
- Parking Space Total 2
- Plan 0811938
Buildings
| Bathroom Total | 1 | Bedrooms Above Ground | 2 |
| Bedrooms Total | 2 | Appliances | Washer, Refrigerator, Stove, Dryer, Window Coverings |
| Architectural Style | 4 Level | Basement Development | Unfinished |
| Basement Type | Full (unfinished) | Constructed Date | 1973 |
| Construction Material | Wood Frame | Construction Style Attachment | Attached |
| Cooling Type | None | Exterior Finish | Stucco, Wood Siding |
| Flooring Type | Carpeted, Tile, Vinyl Plank | Foundation Type | Poured Concrete |
| Heating Type | Forced Air | Size Interior | 604 Sqft |
| Total Finished Area | 603.8 Sqft | Type | Row / Townhouse |
Parking
| Oversize |
Land
| Acreage | No | Fence Type | Fence |
| Land Amenities | Park, Playground, Recreation Nearby, Schools | Landscape Features | Landscaped |
| Size Total Text | Unknown | Zoning Description | M-c1 |
Rooms
| Level | Type | Dimensions |
|---|---|---|
| Second Level | Foyer | 5.83 Ft x 4.17 Ft |
| Second Level | 4pc Bathroom | 9.17 Ft x 4.50 Ft |
| Third Level | Primary Bedroom | 11.25 Ft x 11.25 Ft |
| Fourth Level | Bedroom | 11.58 Ft x 9.42 Ft |
| Basement | Storage | 14.42 Ft x 11.08 Ft |
| Basement | Laundry Room | 11.08 Ft x 9.00 Ft |
| Main Level | Kitchen | 14.42 Ft x 11.25 Ft |
| Main Level | Dining Room | 5.83 Ft x 6.25 Ft |
Agents and Offices
- Gordyn Matheson
- Office: Century 21 Bamber Realty Ltd.