
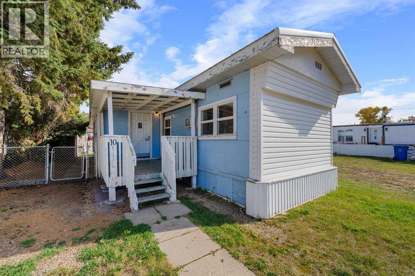
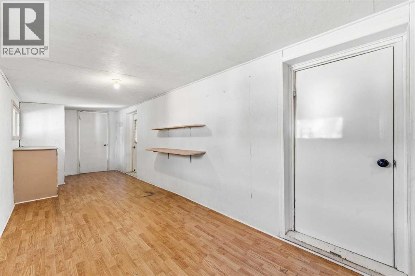
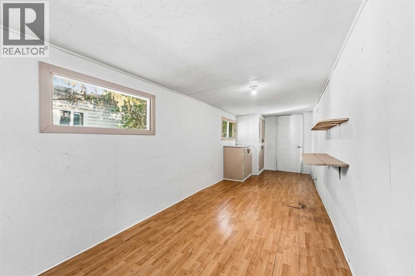
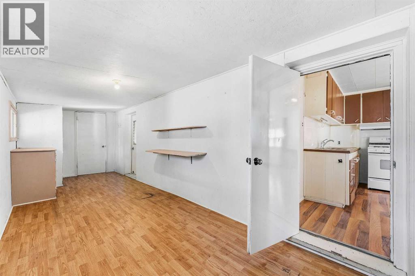
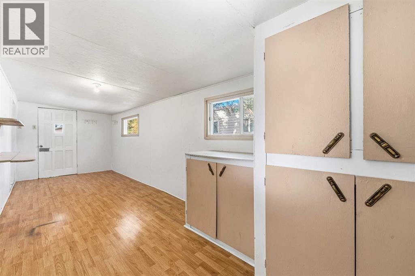
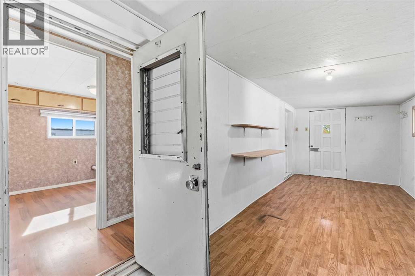
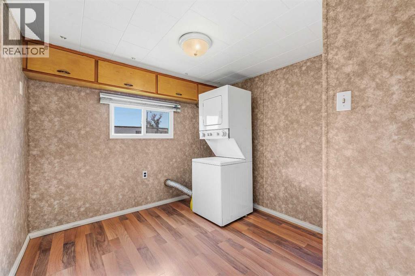
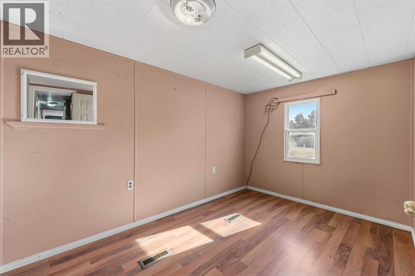
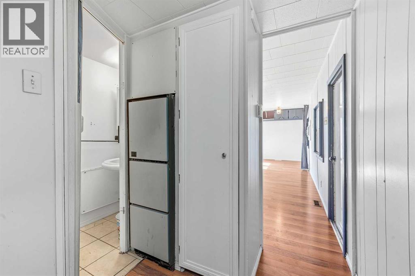
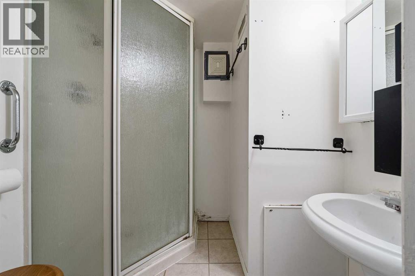
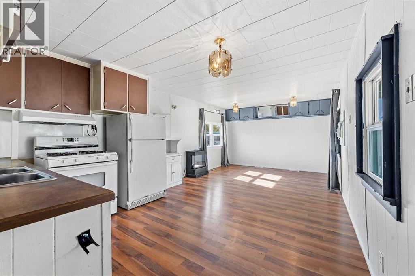
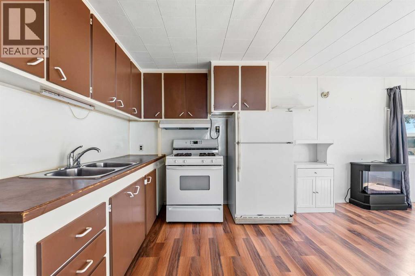
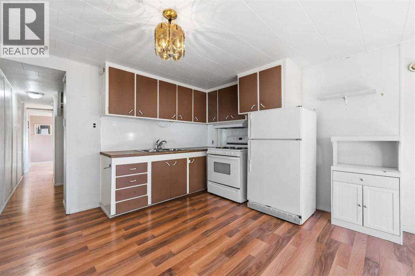
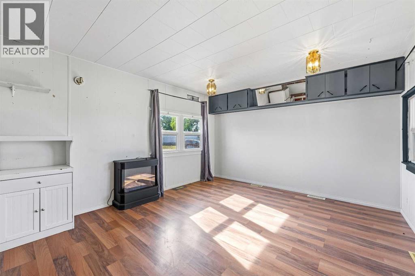
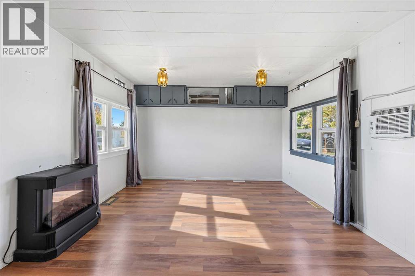
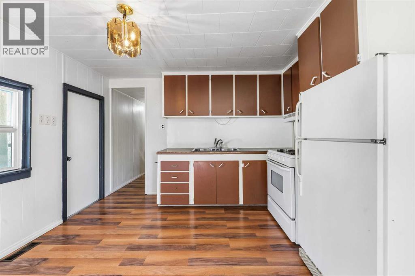
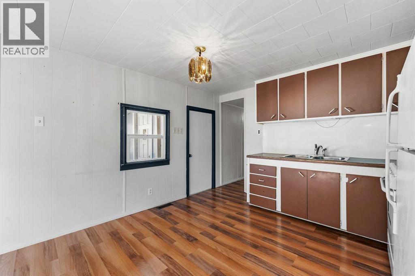
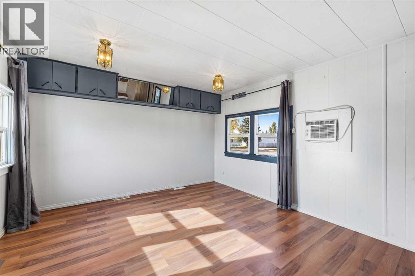
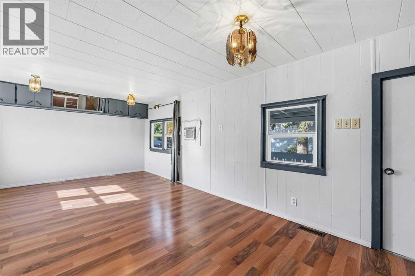
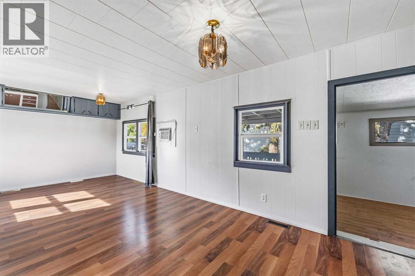
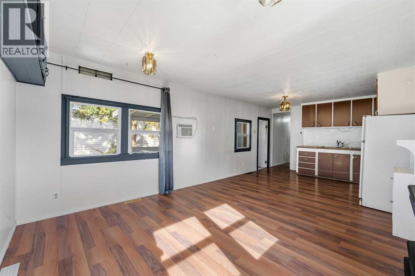
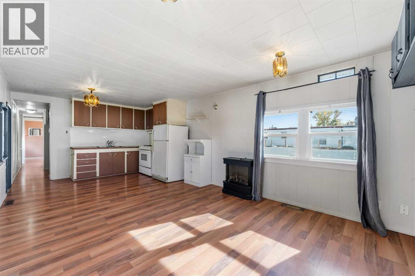
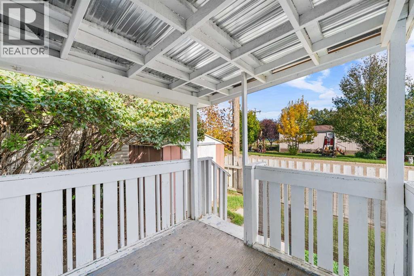
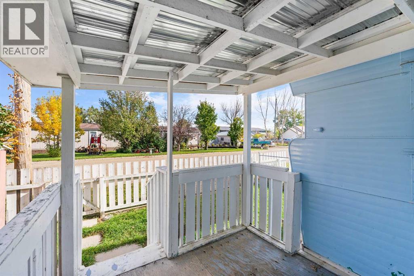
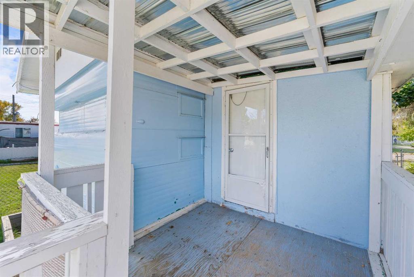
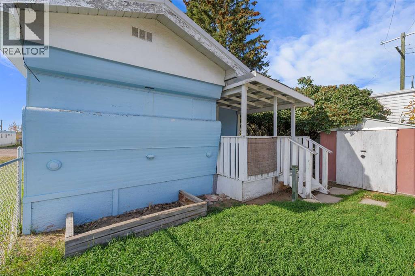
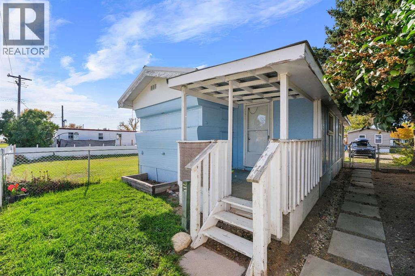
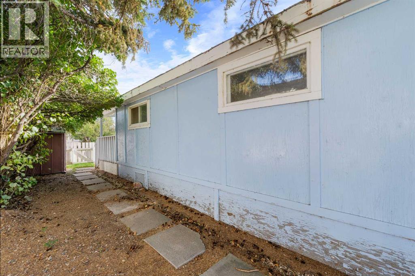
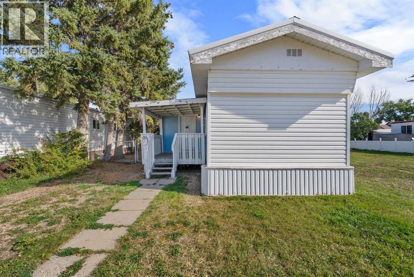
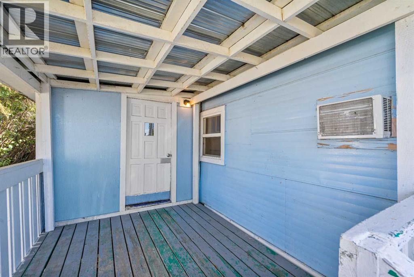
Incredible value and opportunity await at #10, 831 2nd Ave in Bassano! Situated on a leased lot with an affordable lot rent of just $510/month, this mobile home is ideal whether you are looking for a budget-friendly primary residence or a high-yield investment. Capitalize on Bassano’s exceptionally low rental inventory and strong housing demand.This home features a durable, long-lasting metal roof, ensuring minimal maintenance and peace of mind for years to come. Enjoy small-town living with top-tier community amenities right at your doorstep: walk or a short drive to Bassano School (K-12), Bassano Health Centre & Medical Clinic, Bassano Memorial Library, and convenient downtown shops and pharmacy.For recreation, enjoy the nearby Sage & Thistle Golf Course, Bassano & District Centennial Arena, outdoor swimming pool, curling rink, 5-pin bowling alley, THRIVE Fitness Centre, and the community off-leash dog park. Outdoor enthusiasts will appreciate quick access to the historic Bassano Dam and Crawling Valley Reservoir for fishing, boating, and camping. Perfectly situated off the Trans-Canada Highway (Hwy 1)—only 30 minutes to Brooks and 1.5 hours to Calgary. Contact your favourite agent to book your viewing today! (id:55577)
Property Features
- MLS® Number A2348930
- Price $45,000
- Bedrooms: 2
- Bathrooms: 1
- Square Footage: 730 sqft
- Property Type: Mobile Home
- Features See Remarks, Other
- Parking Space Total 1
- Structure See Remarks
Open House
This property has open houses!
October
10
Saturday
Starts at:
1:00 pm
Ends at:2:30 pm
Buildings
| Bathroom Total | 1 | Bedrooms Above Ground | 2 |
| Bedrooms Total | 2 | Age | Age Is Unknown |
| Appliances | Washer, Refrigerator, Stove, Oven, Dryer | Architectural Style | Mobile Home |
| Flooring Type | Laminate | Heating Type | Forced Air |
| Stories Total | 1 | Size Interior | 730 Sqft |
| Total Finished Area | 729.61 Sqft | Type | Mobile Home |
Parking
| Parking Pad |
Land
| Acreage | No | Size Total Text | Mobile Home Pad (mhp) |
Rooms
| Level | Type | Dimensions |
|---|---|---|
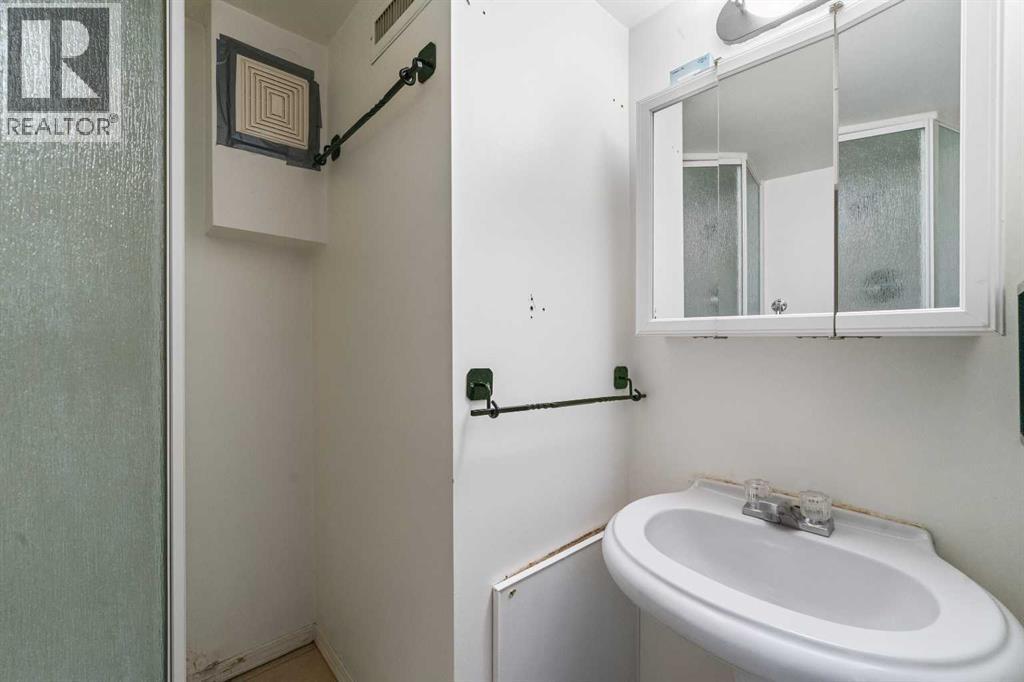
| Main Level | 3pc Bathroom | 6.17 Ft x 6.25 Ft |
| Main Level | Dining Room | 11.75 Ft x 13.58 Ft |
| Main Level | Kitchen | 11.75 Ft x 8.25 Ft |
| Main Level | Bedroom | 9.00 Ft x 8.75 Ft |
| Main Level | Living Room | 7.50 Ft x 19.33 Ft |
| Main Level | Primary Bedroom | 11.67 Ft x 7.83 Ft |
Agents and Offices
- Danny Kleinsasser
- Office: Cir Realty