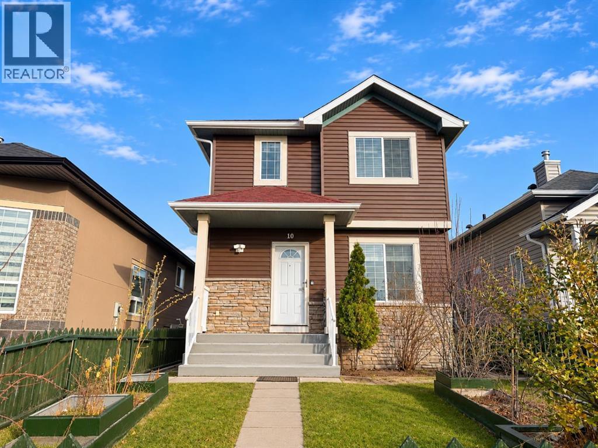
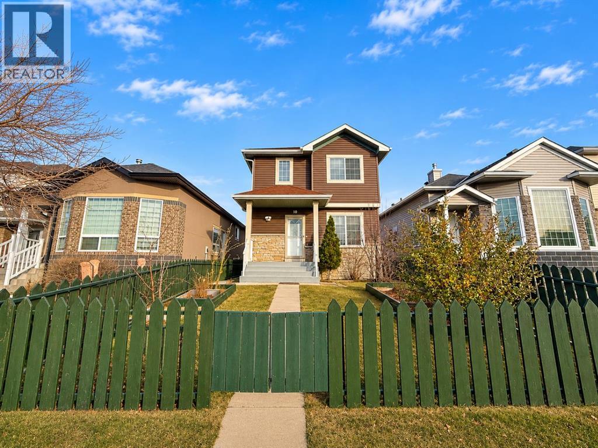
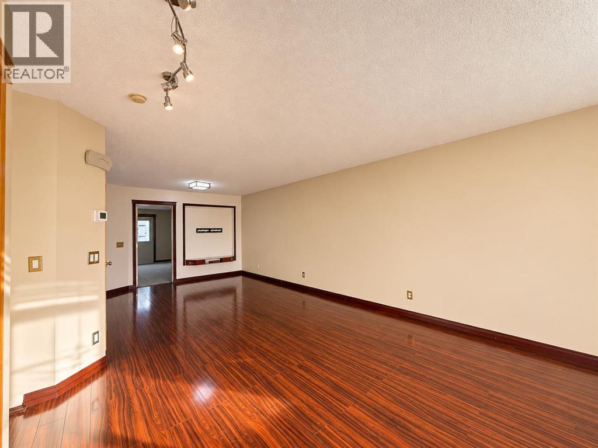
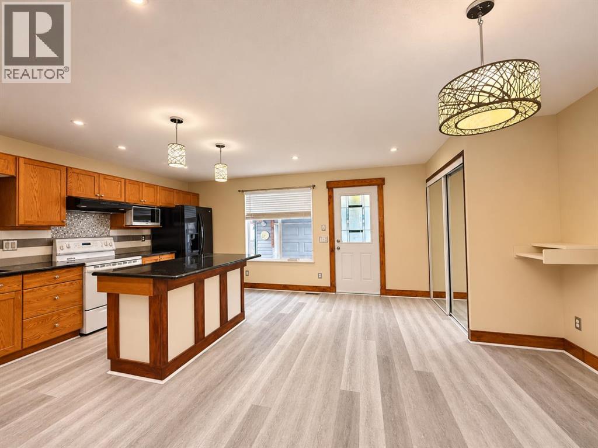
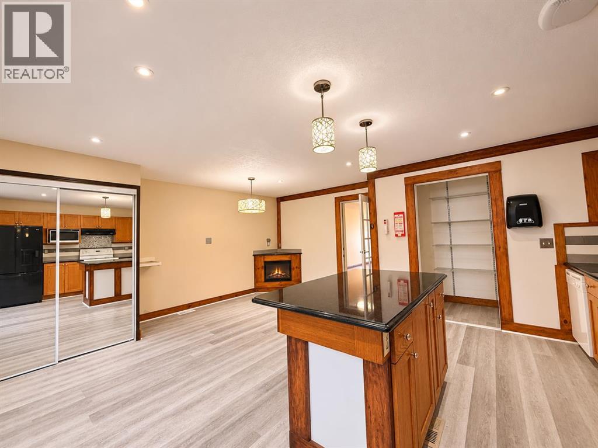
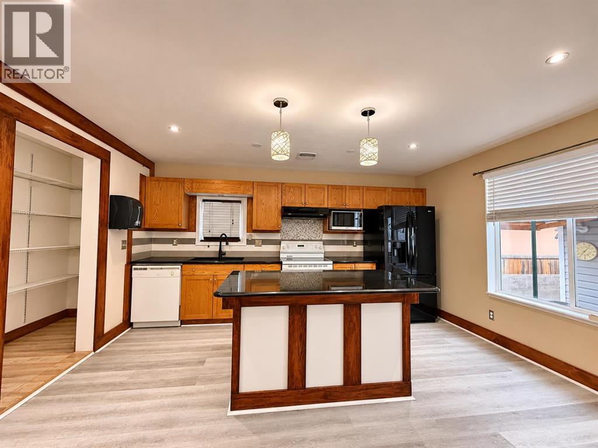
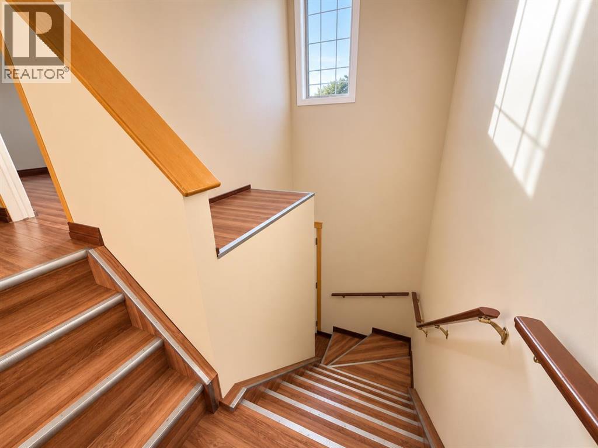
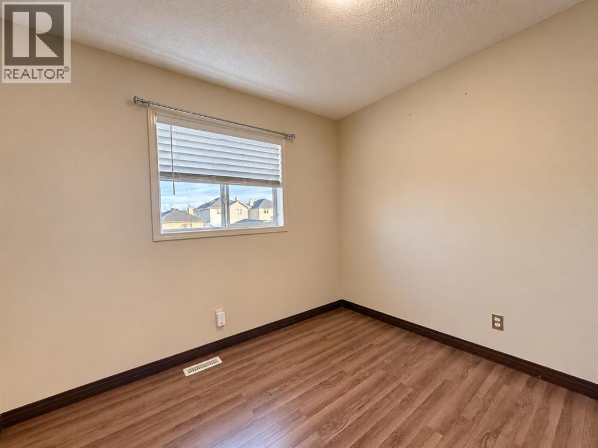
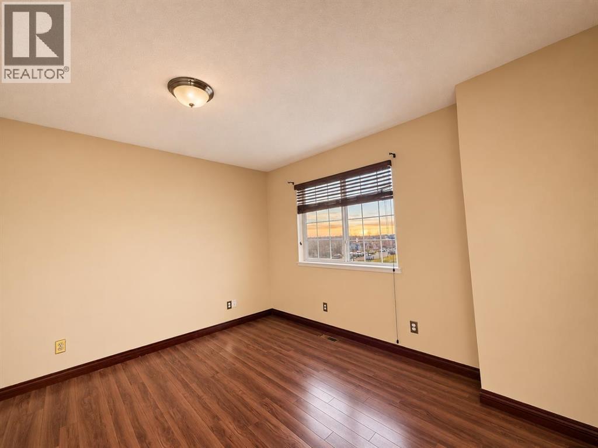
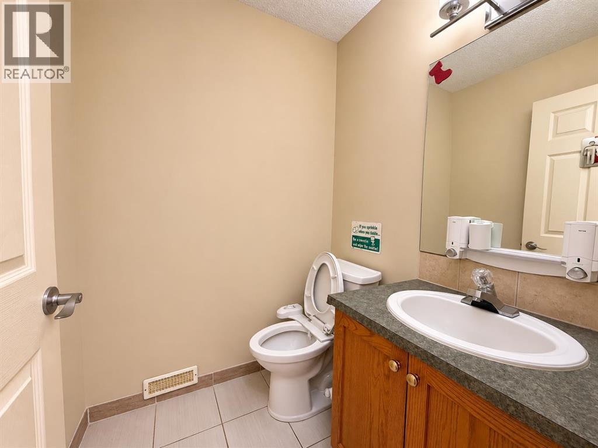
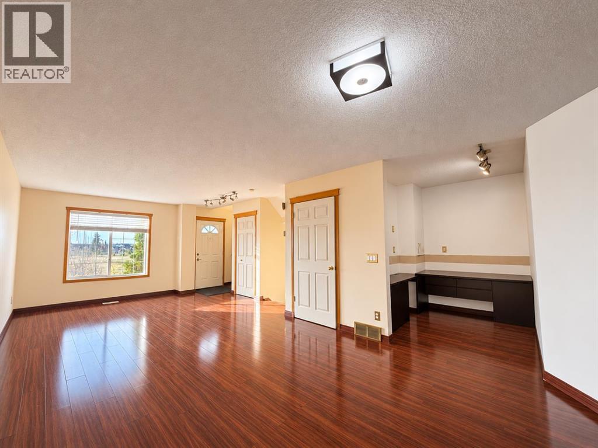
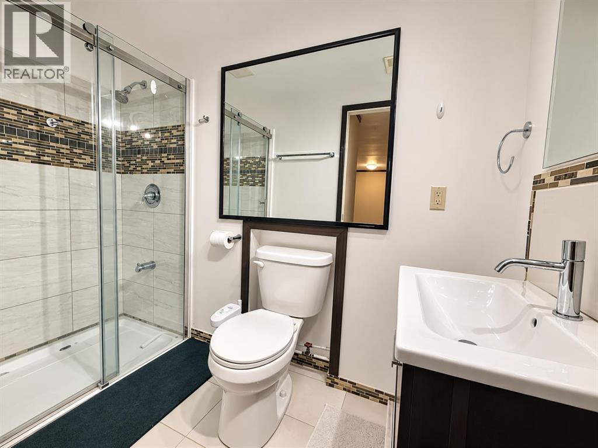
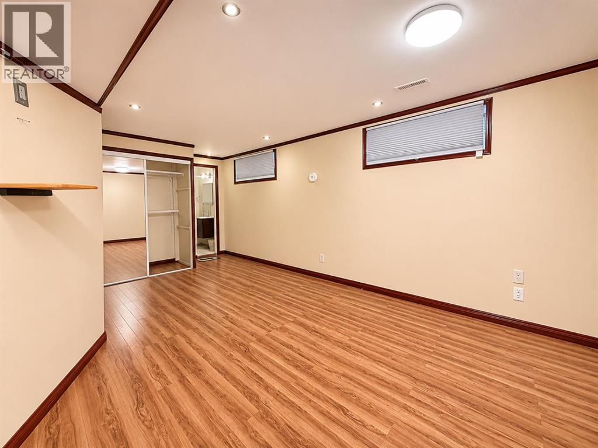
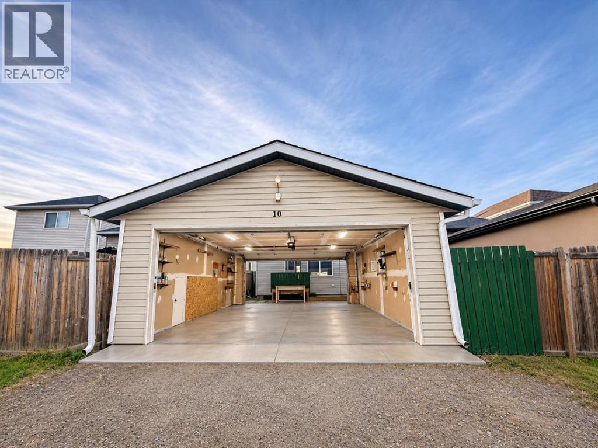
4 BEDS| 2.5 Baths| Double Detached Garage| Across From Park Welcome to this beautiful 2-storey home offering 4 bedrooms, 2.5 bathrooms, and a double garage, ideally situated directly across from a park. The bright and spacious main floor features an open-concept kitchen and living area, perfect for everyday living and entertaining, with direct access to the backyard. The fully developed basement offers an additional bedroom complete with its own ensuite, providing added comfort and privacy for guests or family members. With a functional layout, generous living space, and a fantastic park-facing location, this home is perfect for growing families. Don't miss this wonderful opportunity. (id:55577)
Property Features
- MLS® Number A2358290
- Price $449,900
- Bedrooms: 4
- Bathrooms: 3
- Square Footage: 1466 sqft
- Property Type: House
- Community Name: Saddle Ridge
- Amenities Near By Playground
- Features Back Lane, No Smoking Home
- Parking Space Total 2
- Plan 0214304
Buildings
| Bathroom Total | 3 | Bedrooms Above Ground | 3 |
| Bedrooms Below Ground | 1 | Bedrooms Total | 4 |
| Appliances | Refrigerator, Dishwasher, Stove, Hood Fan, Washer & Dryer | Basement Development | Finished |
| Basement Type | Full (finished) | Constructed Date | 2002 |
| Construction Material | Wood Frame | Construction Style Attachment | Detached |
| Cooling Type | None | Exterior Finish | Vinyl Siding |
| Flooring Type | Vinyl | Foundation Type | Poured Concrete |
| Half Bath Total | 1 | Heating Fuel | Natural Gas |
| Heating Type | Forced Air | Stories Total | 2 |
| Size Interior | 1466 Sqft | Total Finished Area | 1466.2 Sqft |
| Type | House |
Parking
| Detached Garage | 2 |
Land
| Acreage | No | Fence Type | Fence |
| Land Amenities | Playground | Size Frontage | 8.5 M |
| Size Irregular | 265.00 | Size Total | 265 M2|0-4,050 Sqft |
| Size Total Text | 265 M2|0-4,050 Sqft | Zoning Description | R-1n |
Rooms
| Level | Type | Dimensions |
|---|---|---|
| Basement | Laundry Room | 14.75 Ft x 9.00 Ft |
| Basement | 3pc Bathroom | 8.75 Ft x 4.00 Ft |
| Basement | Bedroom | 19.50 Ft x 11.42 Ft |
| Main Level | Dining Room | 10.50 Ft x 11.33 Ft |
| Main Level | Other | 4.50 Ft x 3.58 Ft |
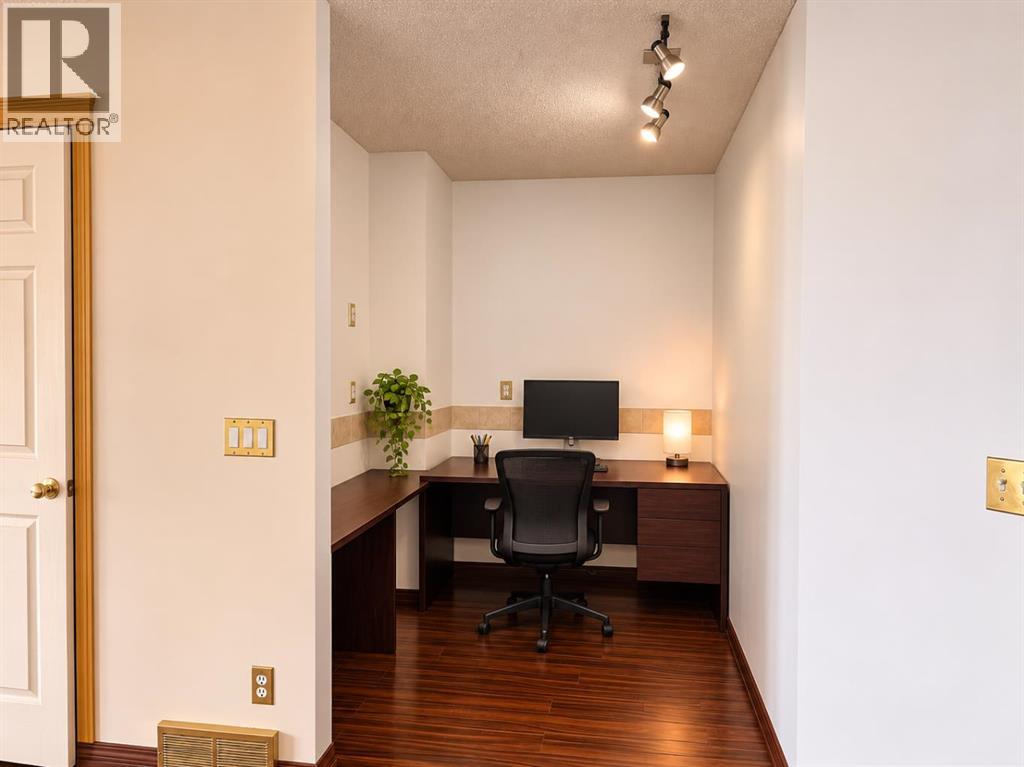
| Main Level | Office | 7.58 Ft x 6.50 Ft |
| Main Level | Living Room | 14.25 Ft x 12.67 Ft |
| Main Level | Other | 5.67 Ft x 4.83 Ft |
| Main Level | Pantry | 8.92 Ft x 3.25 Ft |
| Main Level | Breakfast | 11.75 Ft x 10.92 Ft |
| Main Level | Kitchen | 15.00 Ft x 8.58 Ft |
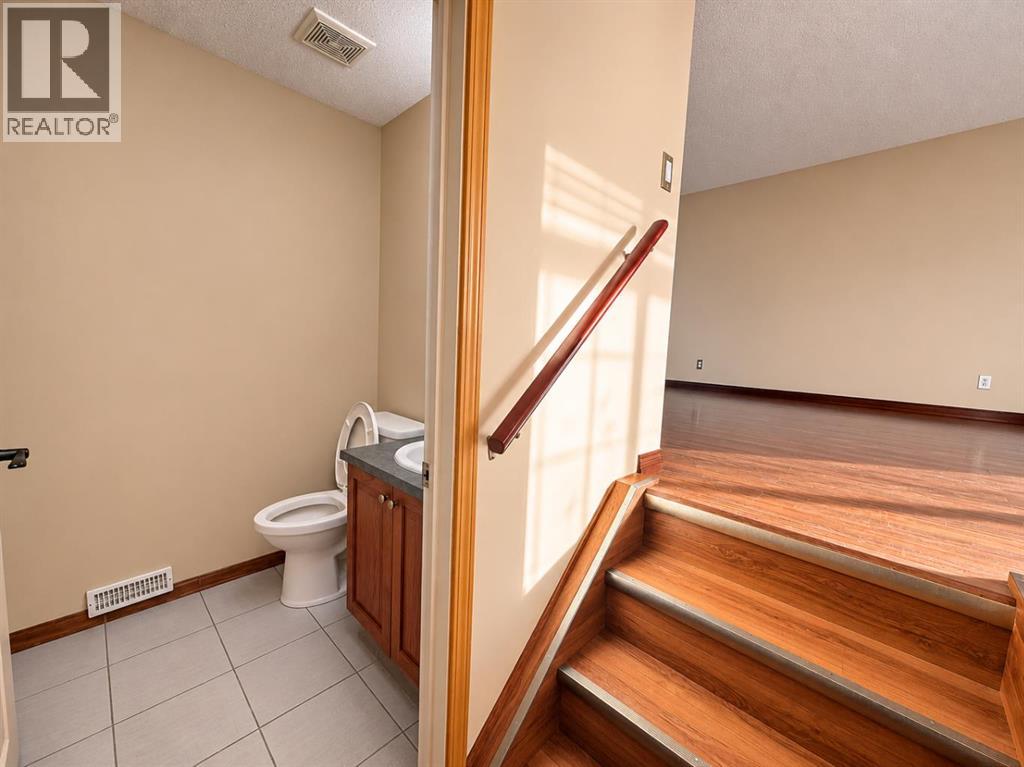
| Main Level | 2pc Bathroom | 5.00 Ft x 5.08 Ft |
| Upper Level | Bedroom | 9.00 Ft x 9.67 Ft |
| Upper Level | Bedroom | 9.42 Ft x 9.00 Ft |
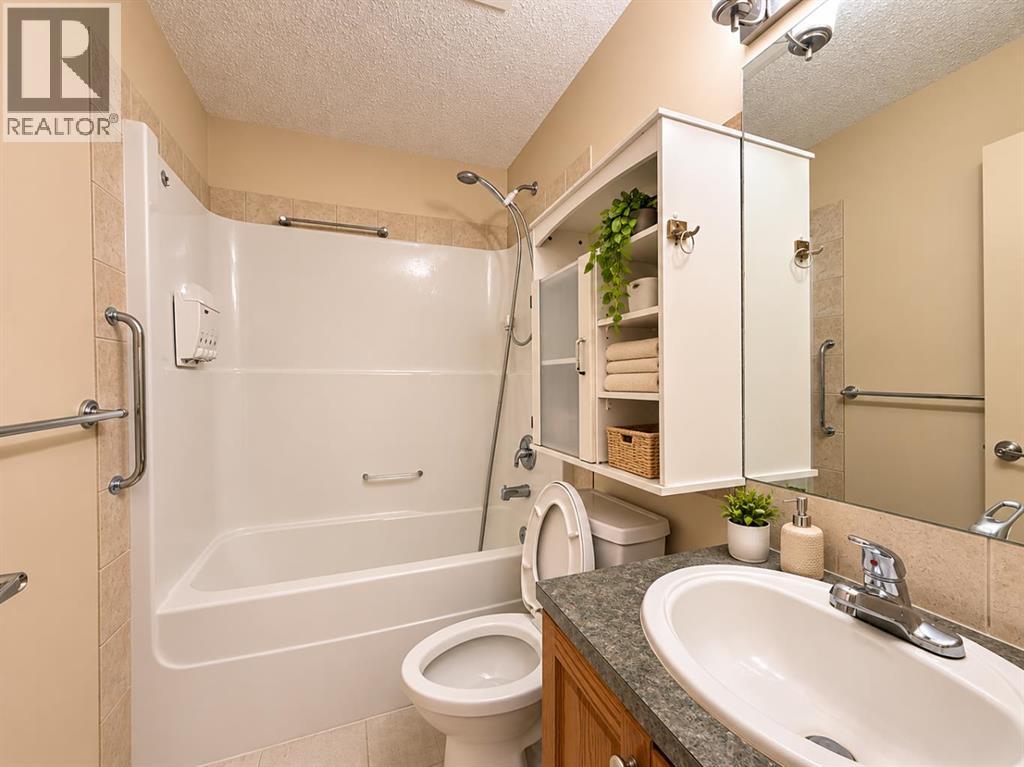
| Upper Level | 4pc Bathroom | 7.42 Ft x 4.92 Ft |
| Upper Level | Other | 5.67 Ft x 4.00 Ft |
| Upper Level | Primary Bedroom | 12.00 Ft x 12.67 Ft |
Agents and Offices
- Jeremy Dinh
- Office: Ko Realty Ltd.