
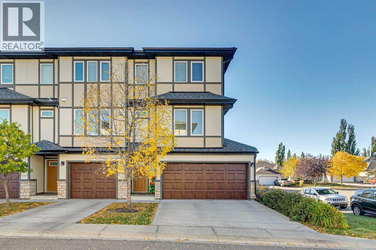
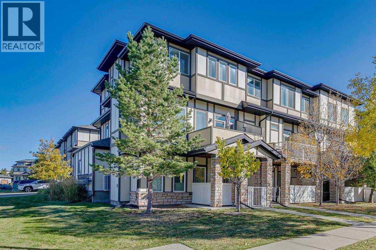
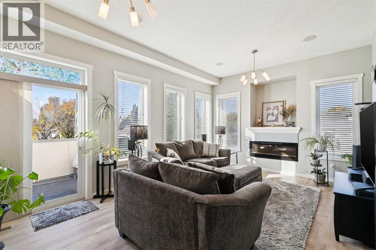
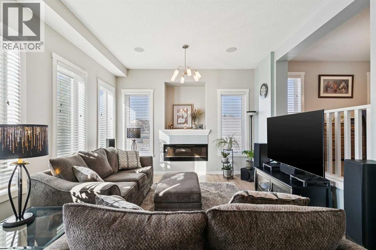
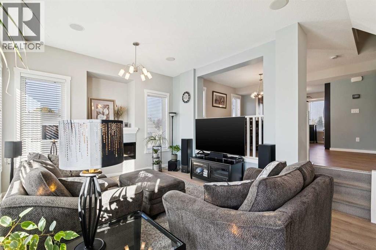
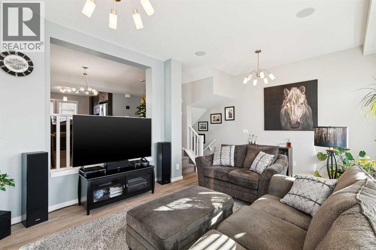
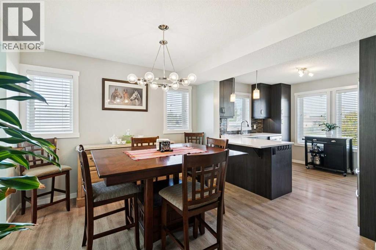
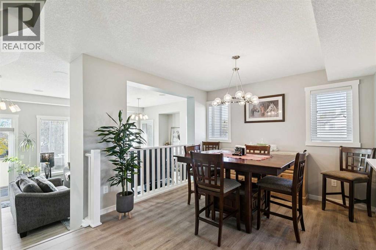
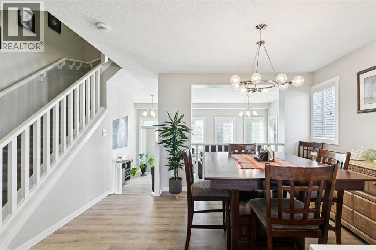
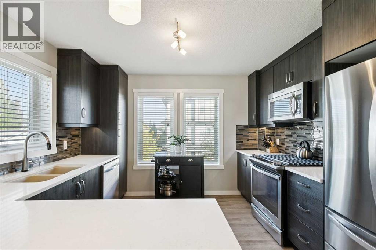
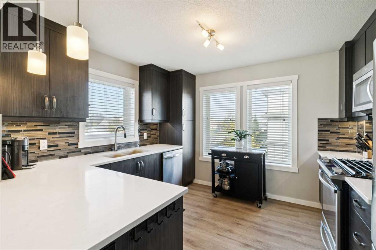
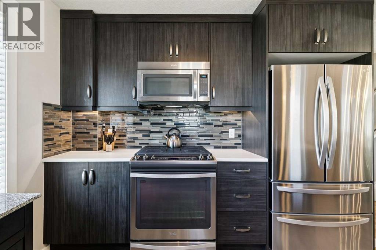
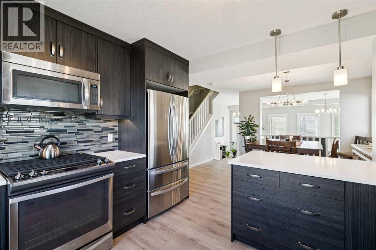
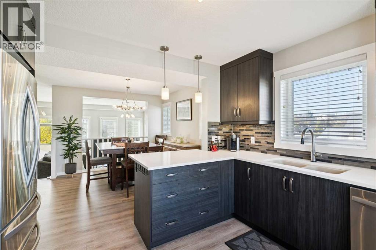
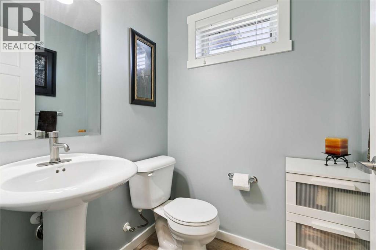
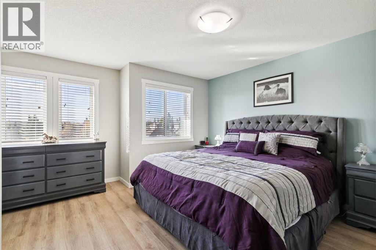
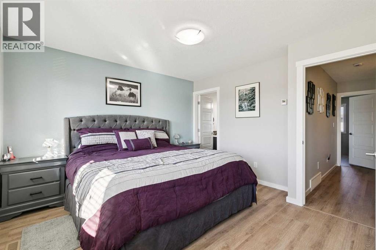
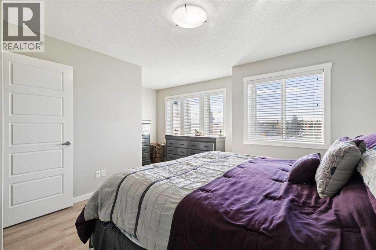
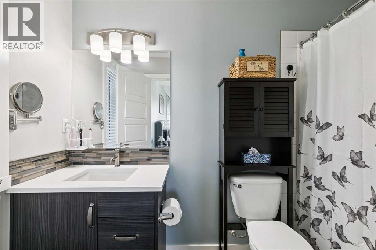
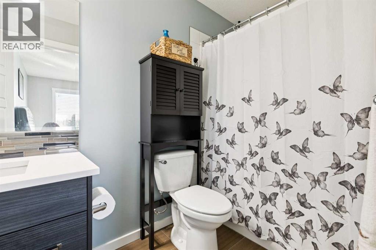
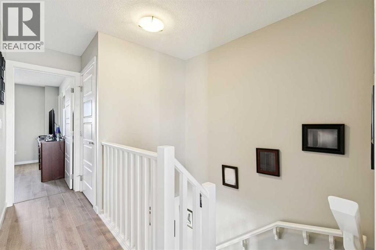
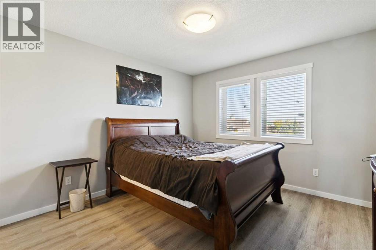
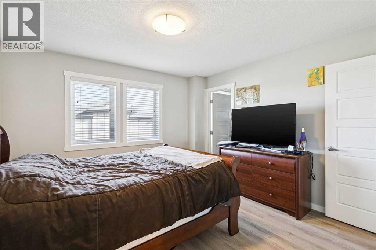
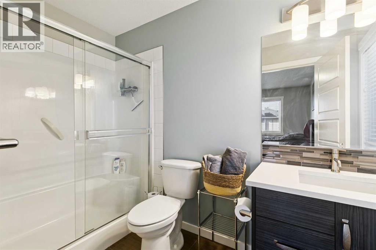
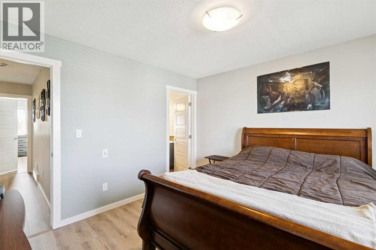
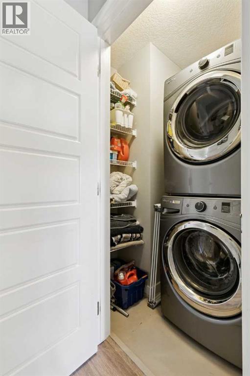
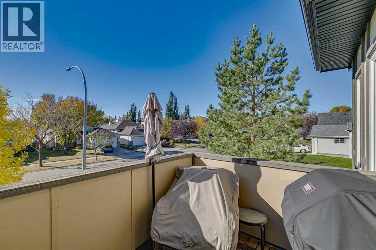
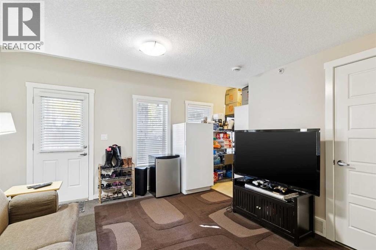
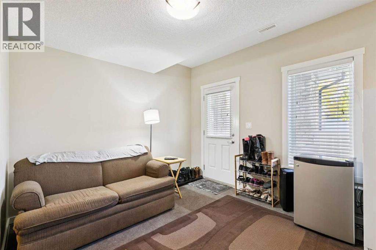
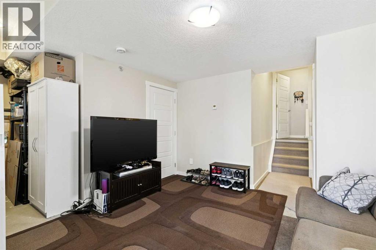
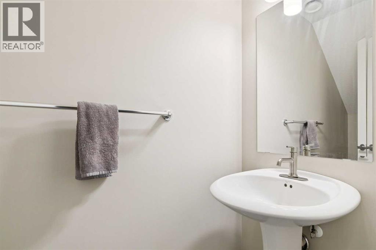
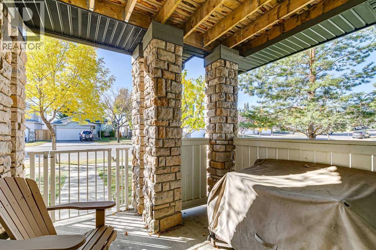
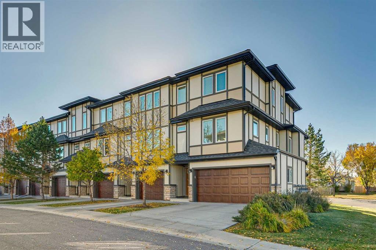
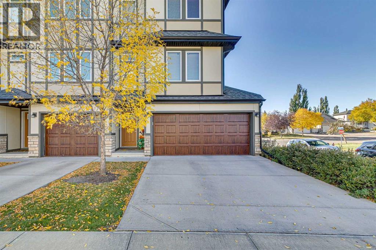
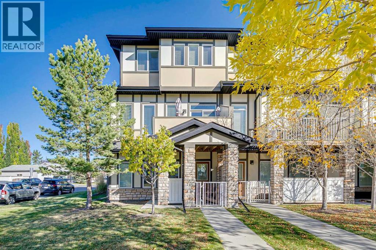
Rare double garage, end unit townhome in Okotoks offering generous living spaces, upgraded finishes and excellent natural light. One of 2 in the complex with a double garage and double driveway, this home also has no rear neighbors and faces a tree-lined boulevard. The spacious living room features 10’ ceilings, an abundance of windows facing south and west, an electric fireplace, built-in ceiling speakers, and patio sliders opening to a private upper deck with a gas BBQ hookup. The beautiful kitchen includes quartz countertops, stainless steel appliances, a gas stove, French door refrigerator with filtered water dispenser, under-cabinet lighting, and a touch-activated faucet. Soft-close drawers are featured in both the kitchen and bathrooms, with California-style blinds throughout the home. On the upper level, two large bedrooms each offer an ensuite bathroom and walk-in closet, with custom closet built-ins in one bedroom and a dedicated laundry room on the same level. 2 full and 2 half bathrooms throughout the home provide added convenience. The versatile lower-level room offers space for a bedroom, home office, gym, or additional living area, with a separate walkout entrance to a fenced lower patio with direct access to the boulevard. A Carrier Infinity Climate Control System allows independent heating and cooling programming across three levels, complemented by a high-efficiency furnace and central air conditioning. Additional features include tankless hot water, a two-year-old water softener, central vacuum, and a central vacuum outlet and water spigot in the double garage. Within walking distance of two elementary schools and two high schools, this home offers a unique blend of features. (id:55577)
Property Features
- MLS® Number A2350336
-
Price
$460,000
Maintenance, Insurance, Ground Maintenance, Property Management, Reserve Fund Contributions, Waste Removal
$547.07 Monthly - Bedrooms: 2
- Bathrooms: 4
- Square Footage: 1460 sqft
- Property Type: Row / Townhouse
- Community Name: Westridge
- Amenities Near By Park, Schools, Shopping
- Community Features Pets Allowed With Restrictions
- Features Closet Organizers, Parking
- Parking Space Total 4
- Plan 1512389
Buildings
| Bathroom Total | 4 | Bedrooms Above Ground | 2 |
| Bedrooms Total | 2 | Appliances | Refrigerator, Water Softener, Gas Stove(s), Dishwasher, Window Coverings, Washer & Dryer, Water Heater - Tankless |
| Architectural Style | 5 Level | Basement Development | Finished |
| Basement Features | Walk Out | Basement Type | Full (finished) |
| Constructed Date | 2015 | Construction Material | Wood Frame |
| Construction Style Attachment | Attached | Cooling Type | Central Air Conditioning |
| Exterior Finish | Brick, Composite Siding | Fireplace Present | Yes |
| Fireplace Total | 1 | Flooring Type | Carpeted, Ceramic Tile, Vinyl Plank |
| Foundation Type | Poured Concrete | Half Bath Total | 2 |
| Heating Type | Forced Air | Size Interior | 1460 Sqft |
| Total Finished Area | 1459.82 Sqft | Type | Row / Townhouse |
Parking
| Attached Garage | 2 |
Land
| Acreage | No | Fence Type | Partially Fenced |
| Land Amenities | Park, Schools, Shopping | Landscape Features | Landscaped |
| Size Total Text | Unknown | Zoning Description | Nc |
Rooms
| Level | Type | Dimensions |
|---|---|---|
| Second Level | Foyer | 5.50 Ft x 9.00 Ft |
| Third Level | Living Room | 19.25 Ft x 13.00 Ft |
| Fourth Level | Kitchen | 11.50 Ft x 11.08 Ft |
| Fourth Level | Dining Room | 13.25 Ft x 10.17 Ft |
| Fourth Level | 2pc Bathroom | 5.08 Ft x 4.83 Ft |
| Fifth Level | Laundry Room | 4.25 Ft x 5.00 Ft |
| Fifth Level | Primary Bedroom | 12.00 Ft x 14.25 Ft |
| Fifth Level | Other | 4.83 Ft x 6.58 Ft |
| Fifth Level | Bedroom | 12.00 Ft x 11.67 Ft |
| Fifth Level | Other | 4.83 Ft x 10.67 Ft |
| Fifth Level | 3pc Bathroom | 9.58 Ft x 5.00 Ft |
| Fifth Level | 4pc Bathroom | 9.58 Ft x 5.00 Ft |
| Basement | Family Room | 12.42 Ft x 12.50 Ft |
| Basement | Furnace | 6.08 Ft x 7.42 Ft |
| Basement | 2pc Bathroom | 3.00 Ft x 7.33 Ft |
Agents and Offices
- Drew Flemmer
- Office: Century 21 Masters