
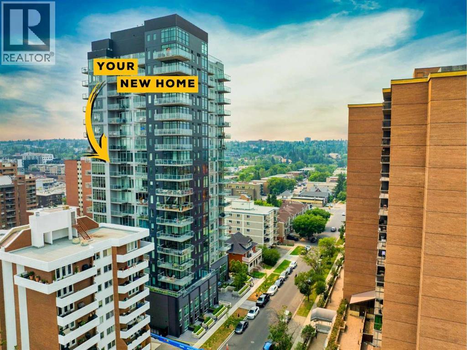
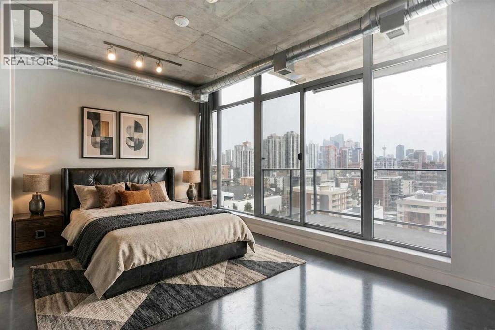
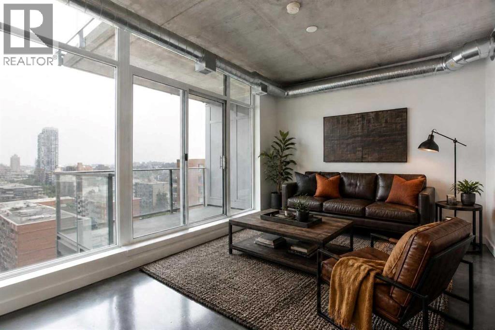
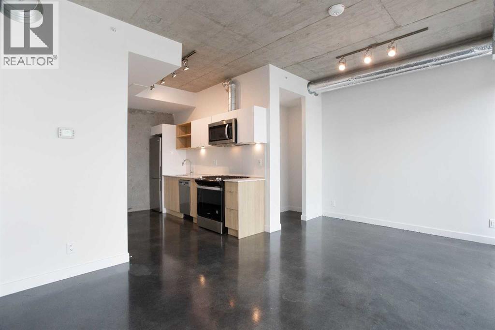
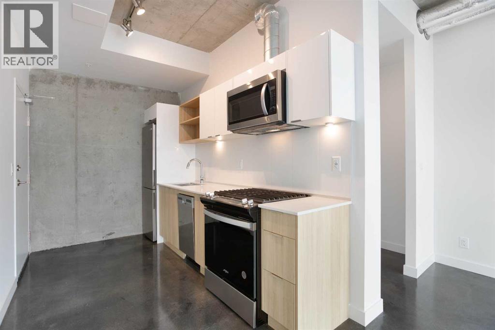
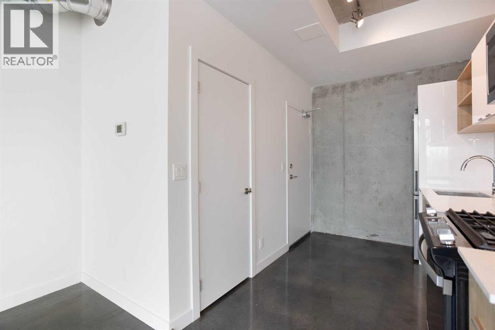
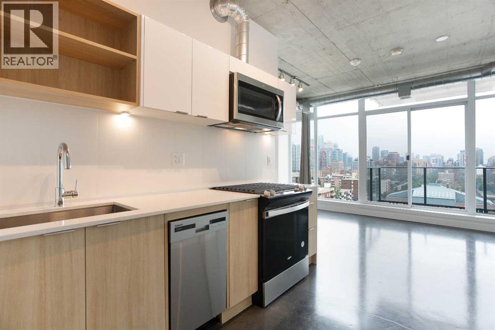
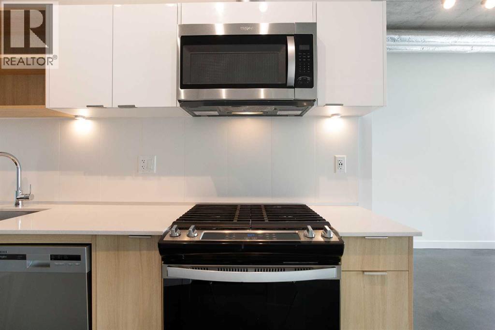
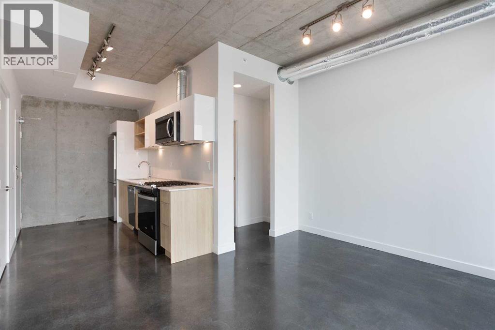
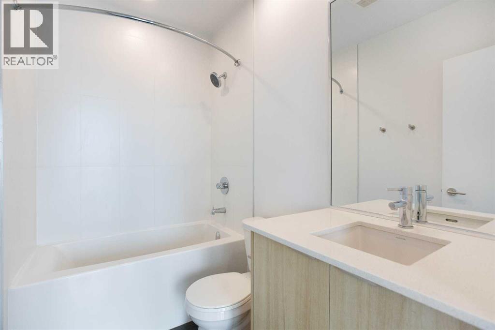
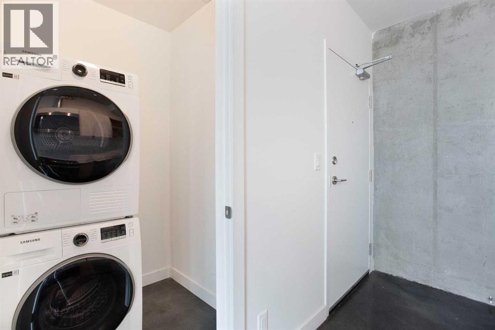
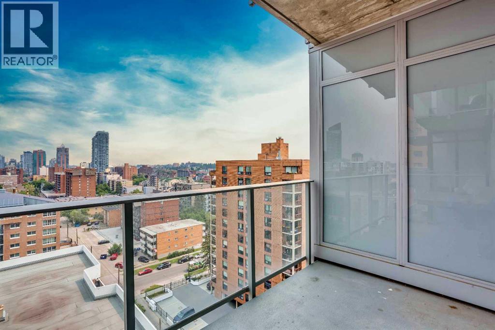
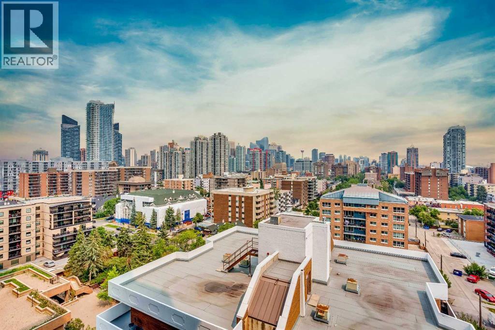
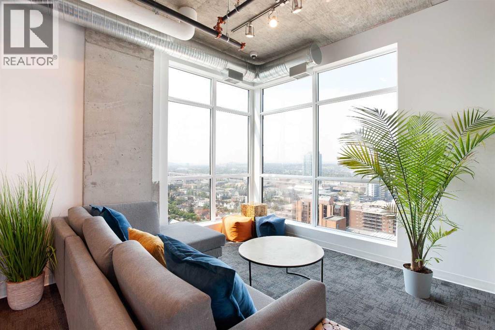
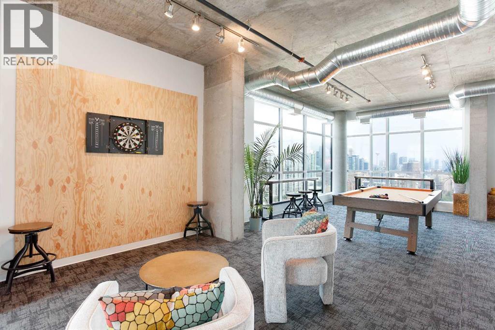
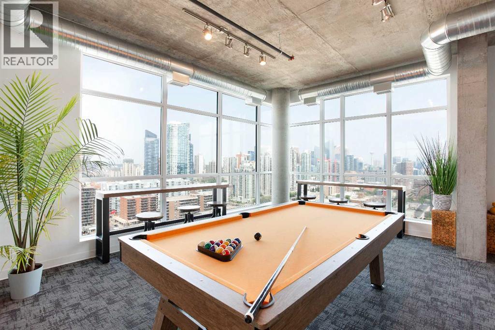
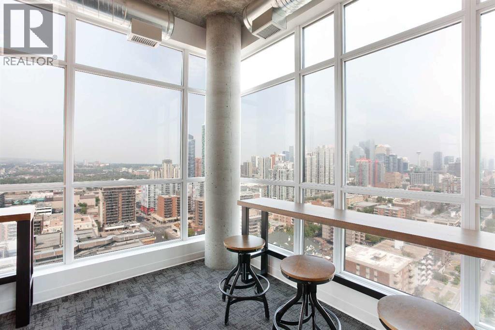
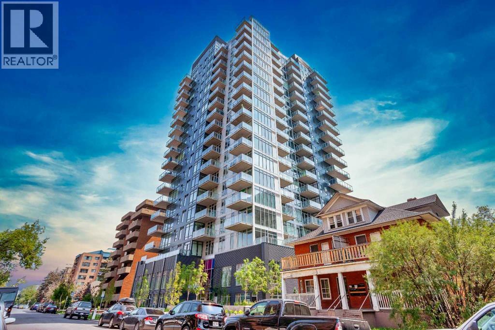
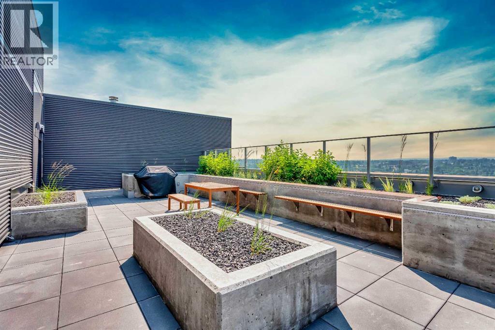
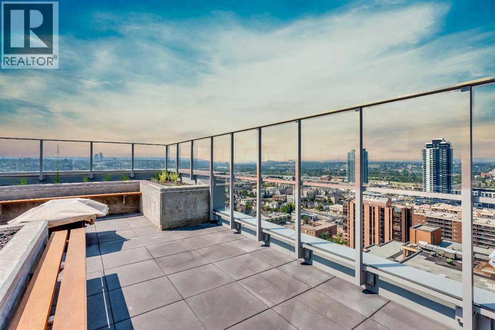
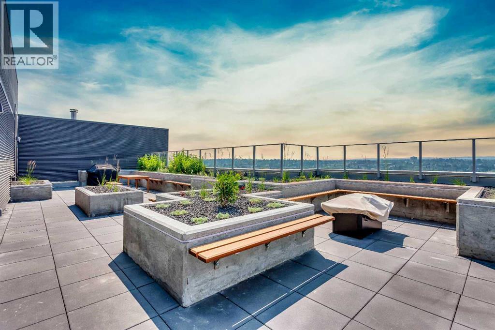
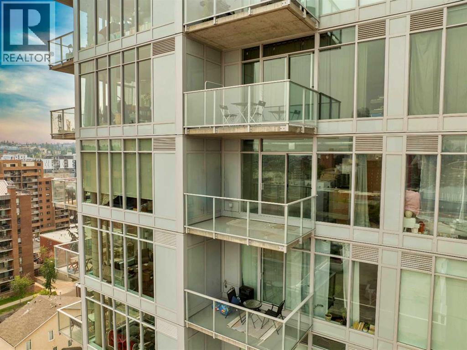
Big city style meets unbeatable convenience in this thoughtfully designed studio apartment in the heart of Beltline. At 357SqFt it's proof that good things come in small packages, because who really wants to spend their weekends cleaning extra rooms anyway?The fully equipped kitchen punches well above its weight with quartz countertops, stainless steel appliances, and even a gas range. The bathroom features quartz counters, a full tile surround, and a deep soaker tub perfect for unwinding after a long day.Industrial-inspired concrete construction and exposed ceilings create a true loft-style atmosphere reminiscent of New York living, while the east-facing balcony offers stunning views of the Calgary Tower. Residents also enjoy access to an incredible top-floor amenity space featuring a stylish lounge and rooftop patio.The location is hard to beat, just steps from the restaurants, cafés, and nightlife of 17th Avenue, walking distance to Connaught Off-Leash Dog Park, and surrounded by excellent transit options. Whether you're a first-time buyer, investor (Airbnb friendly building), or urban professional, this is downtown living at its most efficient and exciting. (id:55577)
Property Features
- MLS® Number A2331796
-
Price
$275,000
Maintenance, Common Area Maintenance, Insurance, Ground Maintenance, Property Management, Reserve Fund Contributions, Sewer, Waste Removal, Water
$247.70 Monthly - Bathrooms: 1
- Square Footage: 357 sqft
- Property Type: Apartment
- Community Name: Beltline
- Amenities Near By Park, Playground, Schools, Shopping
- Community Features Pets Allowed With Restrictions
- Features See Remarks, Parking
- Plan 2312166
Buildings
| Bathroom Total | 1 | Amenities | Party Room, Recreation Centre |
| Appliances | Gas Stove(s), Dishwasher, Microwave Range Hood Combo, Washer & Dryer | Architectural Style | Loft |
| Constructed Date | 2024 | Construction Style Attachment | Attached |
| Cooling Type | Central Air Conditioning | Flooring Type | Concrete |
| Stories Total | 19 | Size Interior | 357 Sqft |
| Total Finished Area | 357.12 Sqft | Type | Apartment |
Parking
| None |
Land
| Acreage | No | Fence Type | Not Fenced |
| Land Amenities | Park, Playground, Schools, Shopping | Size Total Text | Unknown |
| Zoning Description | Dc |
Rooms
| Level | Type | Dimensions |
|---|---|---|
| Main Level | Kitchen | 11.50 Ft x 7.17 Ft |
| Main Level | Living Room | 17.75 Ft x 10.00 Ft |
| Main Level | Laundry Room | 4.42 Ft x 4.33 Ft |
| Main Level | Other | 11.50 Ft x 6.67 Ft |
| Main Level | 4pc Bathroom | 8.00 Ft x 4.92 Ft |
Agents and Offices
- Dusko Sremac
- Jonathan Ashkin
- Office: Real Broker