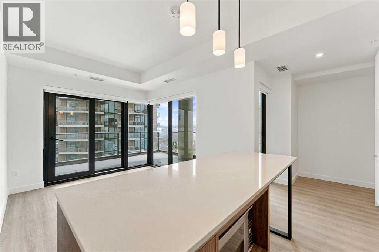
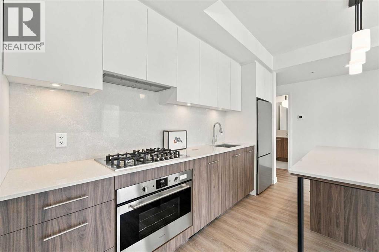
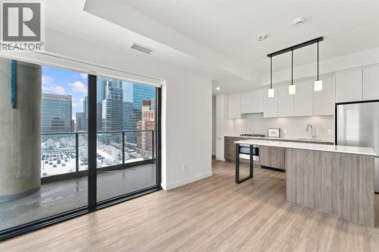
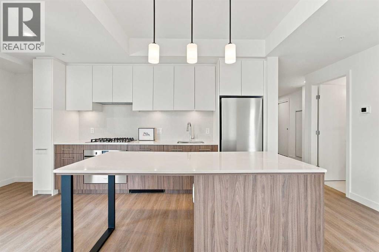
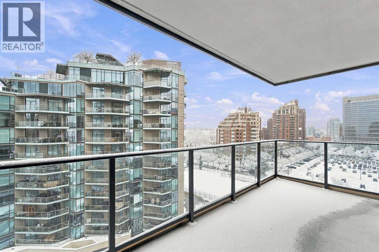
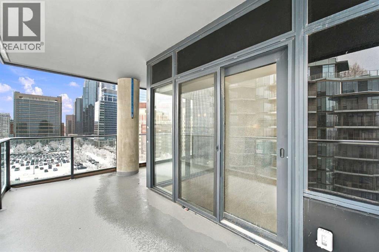
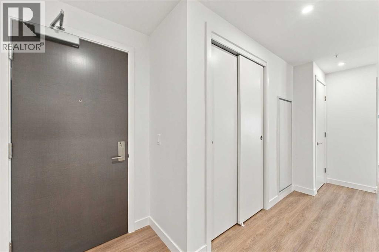
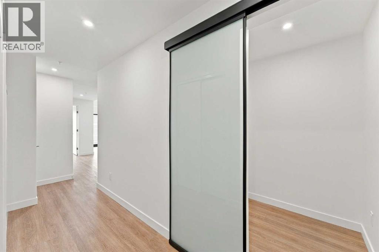
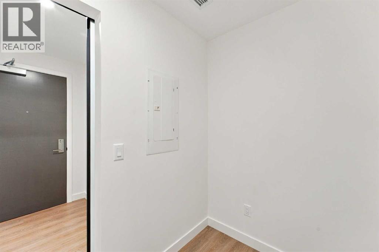
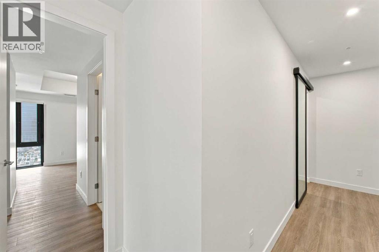
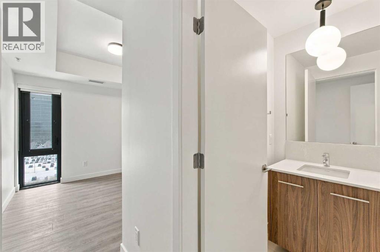
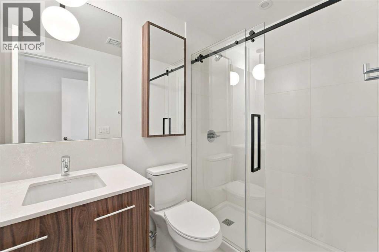
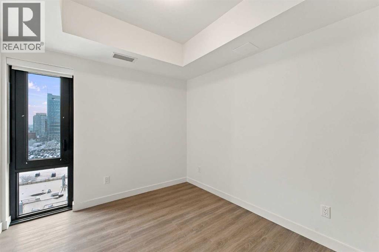
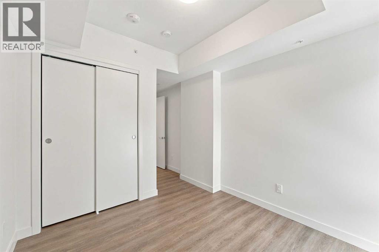
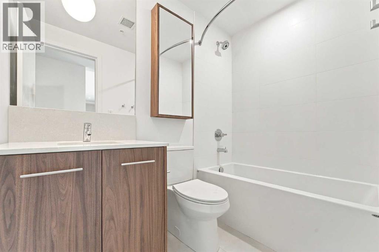
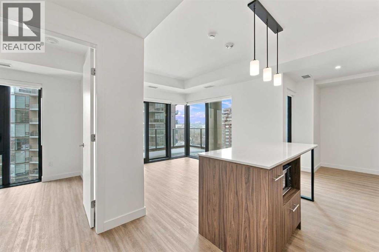
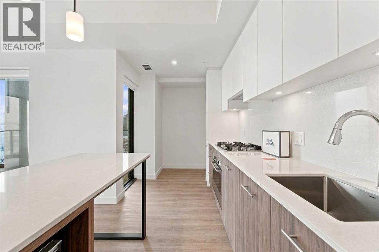
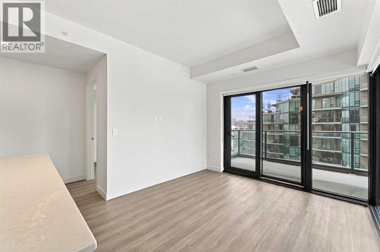
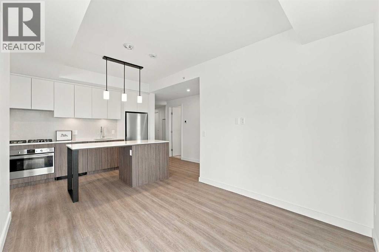
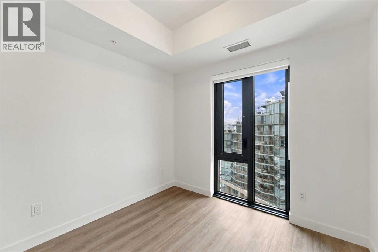
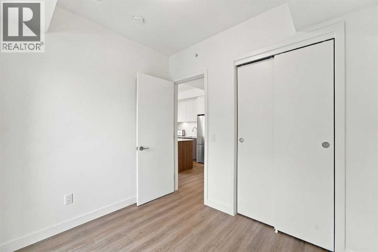
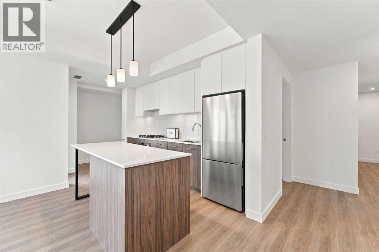
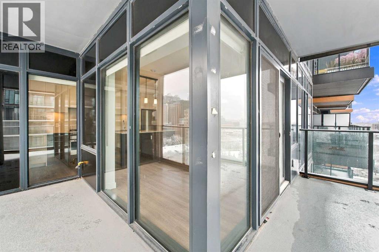
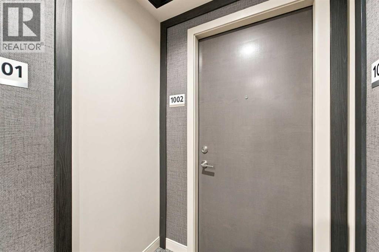
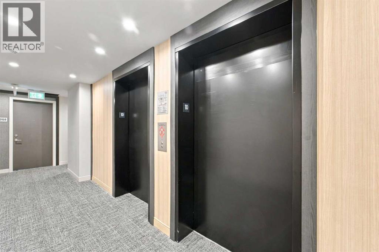
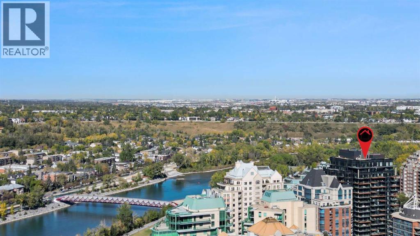
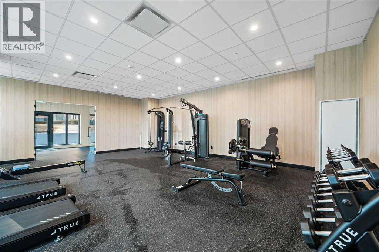
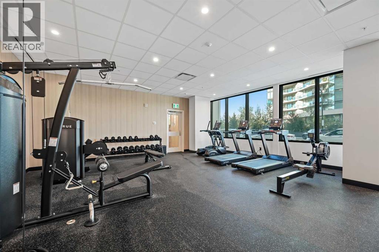
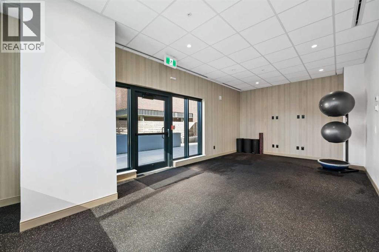
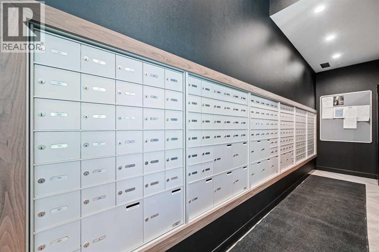
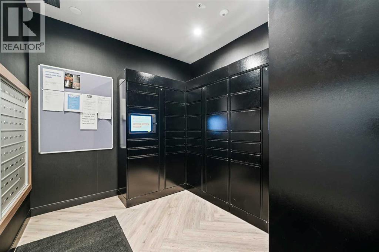
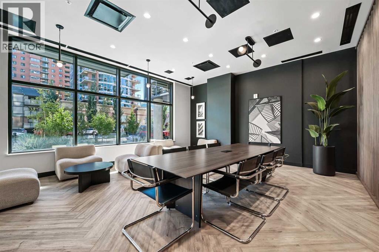
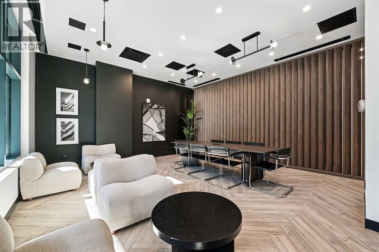
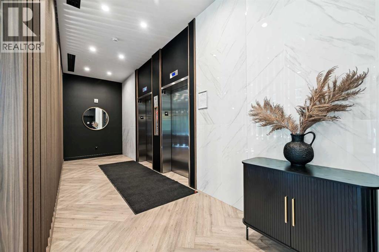
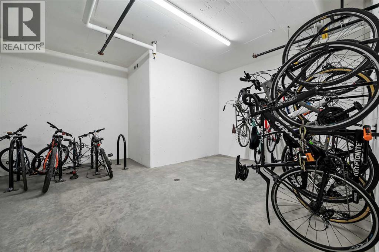
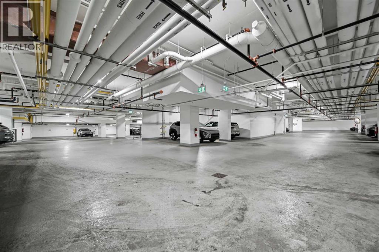
Welcome to unit 1002 at First & Park, an elegant new address in Calgary's sought-after Eau Claire community. This two bedroom plus den, two bathroom home combines modern design with everyday convenience, with a north-east exposure toward the river. The open-concept layout features a sleek kitchen with contemporary cabinetry, quartz countertops and premium appliances, flowing into the bright living space, and the den makes an ideal home office. In-suite laundry adds comfort and functionality. Enjoy a titled parking stall and a storage locker, along with building amenities including an upscale gym & yoga studio (patio just outside which also features gas bbq hookups), party lounge, modern co-working space and concierge. Just steps from the Bow River pathways, Prince's Island Park, dining and downtown, this is the perfect balance of style and location. Whether you're a professional, downsizer, investor or looking for a stylish downtown retreat, this home at First & Park is the perfect opportunity to live where the city meets the river. 1 titled parking stall and storage locker with unit! *View CRA Website for more info on GST Rebate* eligibility and amounts depend on buyer qualifications and intended use (e.g., primary residence vs. rental). (id:55577)
Property Features
- MLS® Number A2359146
-
Price
$510,500
Maintenance, Condominium Amenities, Common Area Maintenance, Heat, Insurance, Ground Maintenance, Reserve Fund Contributions, Sewer, Waste Removal, Water
$780.26 Monthly - Bedrooms: 2
- Bathrooms: 2
- Square Footage: 773 sqft
- Property Type: Apartment
- Community Name: Eau Claire
- Amenities Near By Park, Playground, Shopping
- Community Features Pets Allowed With Restrictions
- Features See Remarks, Parking
- Parking Space Total 1
- Plan 2411886
Buildings
| Bathroom Total | 2 | Bedrooms Above Ground | 2 |
| Bedrooms Total | 2 | Amenities | Exercise Centre, Party Room |
| Appliances | Refrigerator, Cooktop - Gas, Range - Electric, Dishwasher, Hood Fan, Washer & Dryer | Constructed Date | 2024 |
| Construction Material | Poured Concrete | Construction Style Attachment | Attached |
| Cooling Type | Central Air Conditioning | Exterior Finish | Concrete |
| Flooring Type | Ceramic Tile, Vinyl | Heating Type | Forced Air |
| Stories Total | 18 | Size Interior | 773 Sqft |
| Total Finished Area | 772.55 Sqft | Type | Apartment |
Land
| Acreage | No | Land Amenities | Park, Playground, Shopping |
| Size Total Text | Unknown | Zoning Description | Dc |
Rooms
| Level | Type | Dimensions |
|---|---|---|
| Main Level | 3pc Bathroom | 7.92 Ft x 4.92 Ft |
| Main Level | 4pc Bathroom | 4.92 Ft x 7.92 Ft |
| Main Level | Bedroom | 9.00 Ft x 8.25 Ft |
| Main Level | Kitchen | 16.58 Ft x 7.08 Ft |
| Main Level | Living Room | 9.67 Ft x 11.17 Ft |
| Main Level | Primary Bedroom | 9.67 Ft x 9.25 Ft |
| Main Level | Storage | 4.83 Ft x 7.00 Ft |
Agents and Offices
- Chantelle Jenkins
- Natalie Neufeld
- Office: RE/MAX Complete Realty