
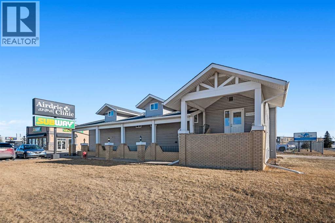
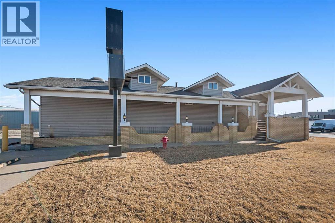
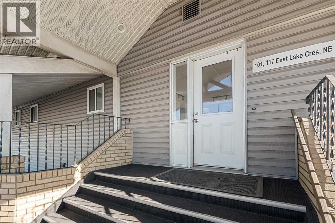
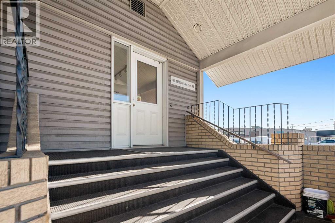
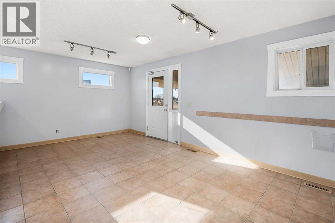
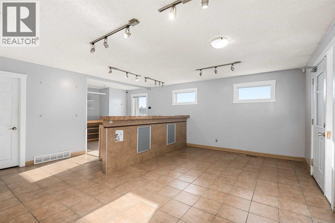
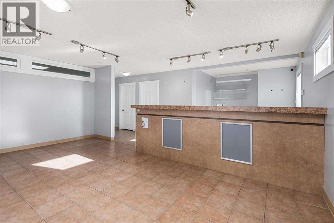
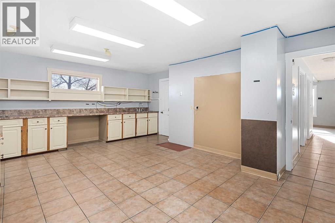
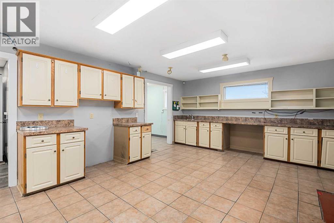
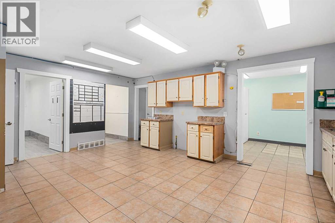
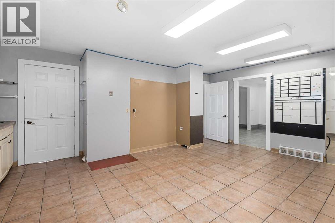
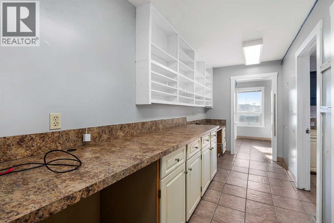
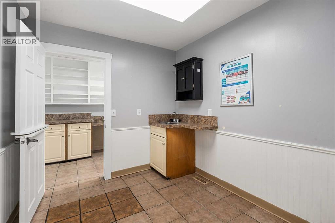
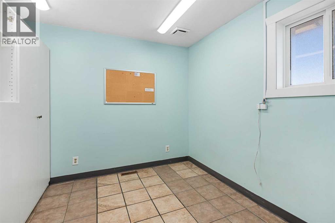
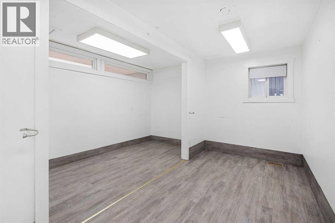
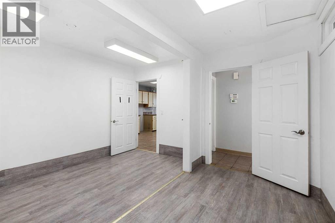
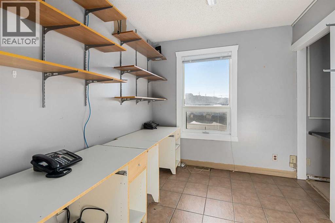
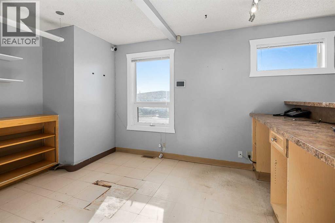
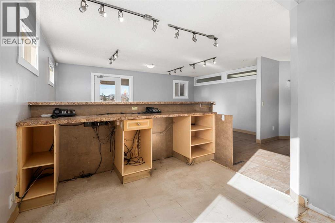
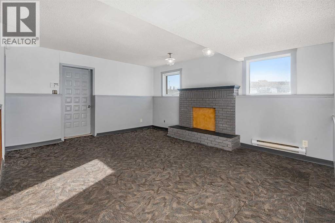
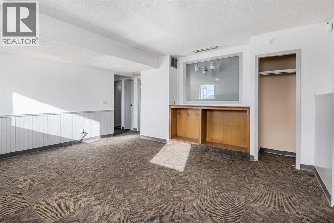
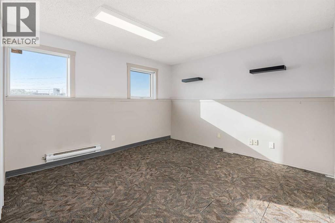
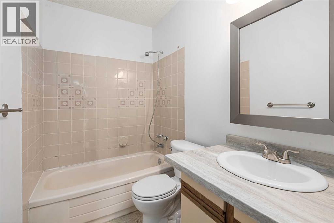
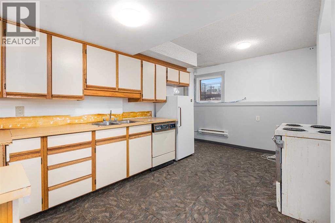
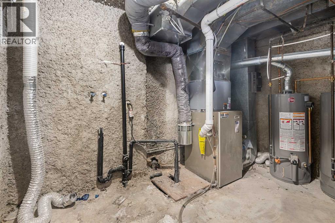
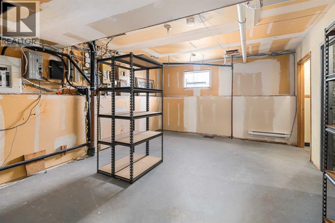
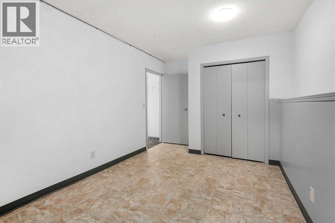
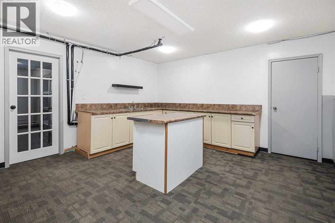
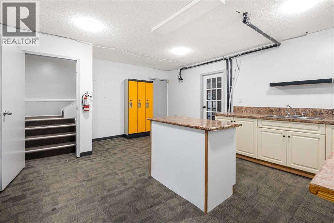
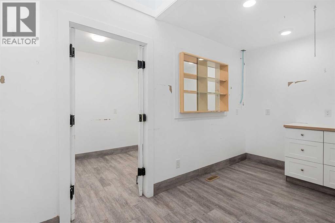
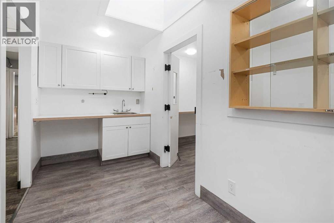
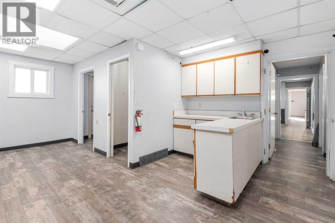
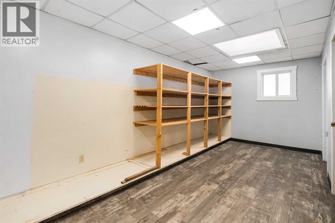
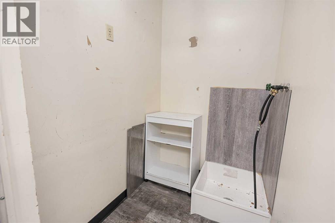
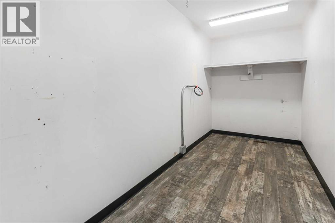
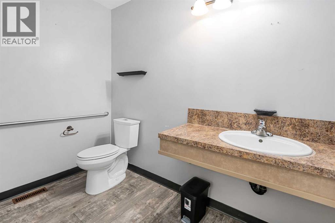
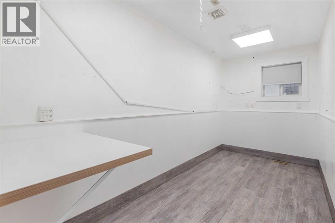
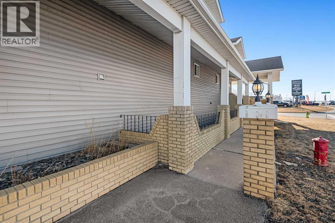
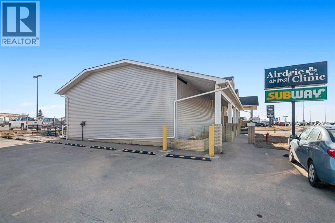
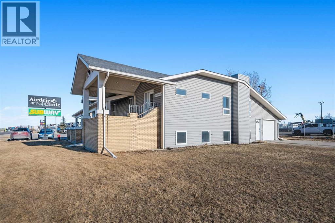
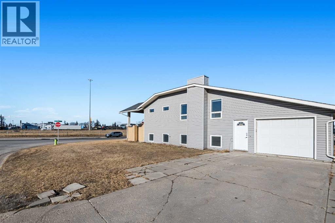
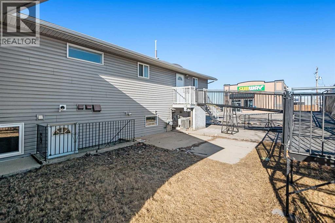
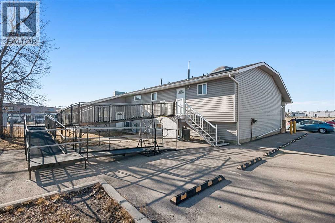
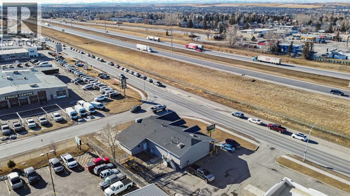
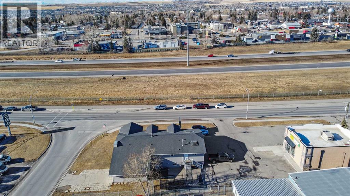
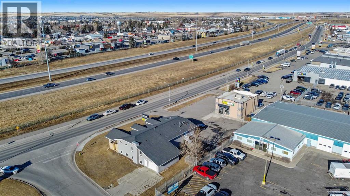
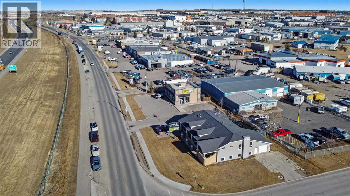
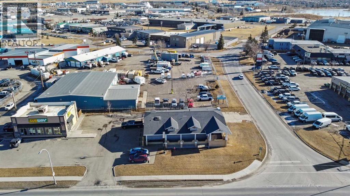
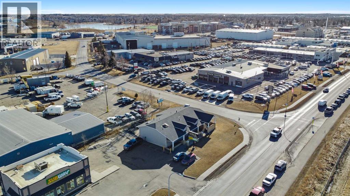
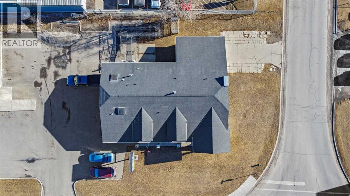
High Traffic Exposure - QE2. This former Vet clinic maybe the perfect location for your business! Stand alone building is a walk up with covered stairs and entry. Lower-level suite with Living Rm with Fireplace, 4 pc bath, 1 bedroom and kitchen. Was support area for clinic staff and living quarters for original vet. Large storage area with separate entry and attached oversized single garage. Wheel chair ramp at back of building to access main floor. Many uses, check reports for zoning - IB2 (id:55577)
Property Features
- MLS® Number A2327347
-
Price
$6,500 Monthly
- Square Footage: 4021 sqft
- Property Type: Commercial Mix
- Community Name: East Lake Industrial
- Communication Type High Speed Internet, Cable Internet Access
- Features Visual Exposure
- Plan 7710285
- Road Type Paved Road
Buildings
| Ceiling Height | 96 In | Constructed Date | 1989 |
| Construction Material | Wood Frame | Cooling Type | Central Air Conditioning |
| Exterior Finish | Brick, Vinyl Siding | Foundation Type | Poured Concrete |
| Heating Fuel | Natural Gas | Heating Type | Forced Air |
| Size Exterior | 4021 Sqft | Size Interior | 4021 Sqft |
| Total Finished Area | 4021 Sqft | Type | Commercial Mix |
| Utility Water | Municipal Water |
Land
| Acreage | No | Landscape Features | Landscaped |
| Sewer | Municipal Sewage System | Size Total Text | Unknown |
| Zoning Description | Ib-2 |
Utilities
| Cable | Available | Electricity | Connected |
| Natural Gas | Connected | Telephone | Available |
| Sewer | Connected | Water | Connected |
Agents and Offices
- David A. Swanson
- Office: Cir Realty