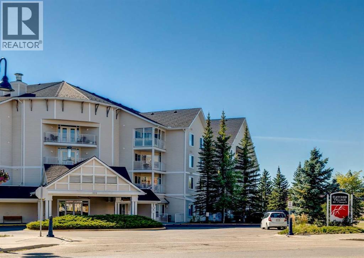
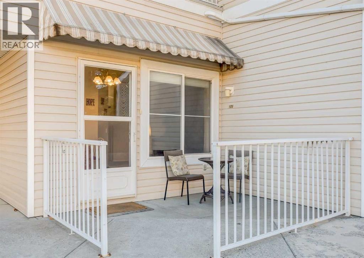
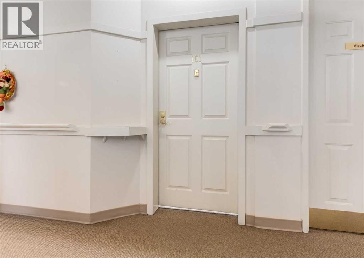
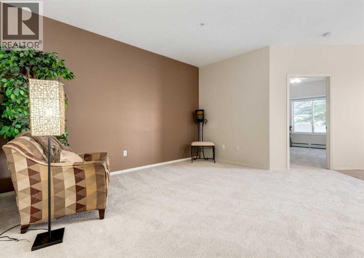
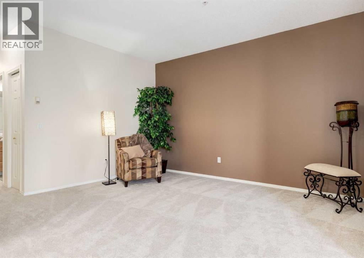
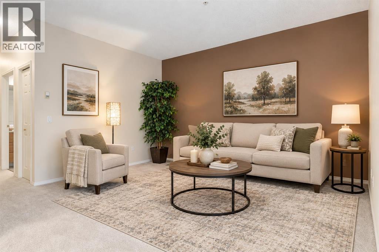
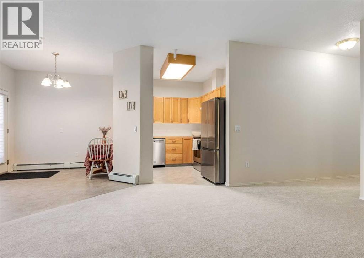
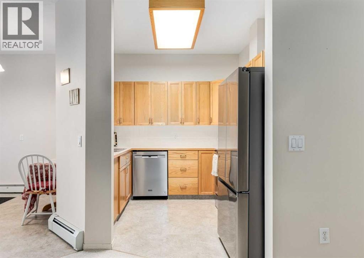
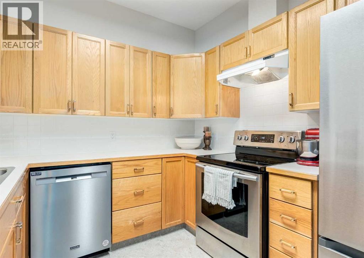
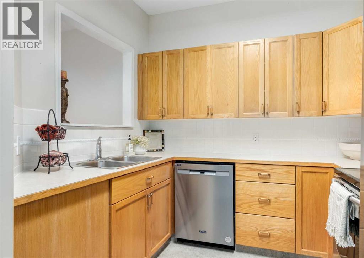
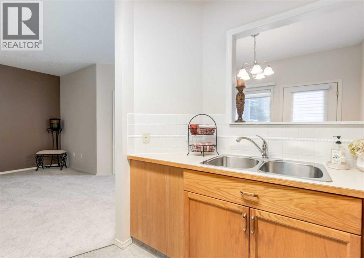
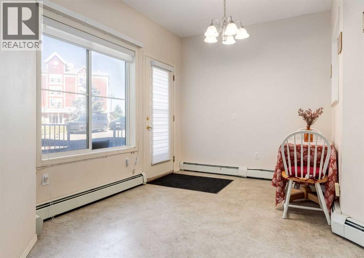
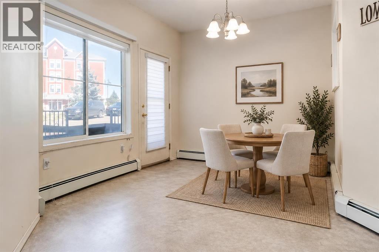
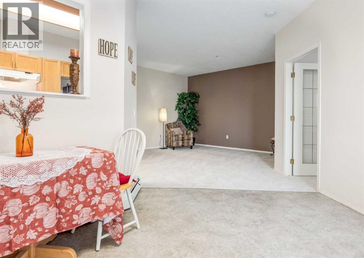
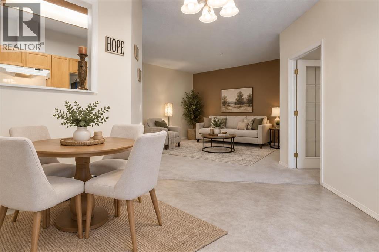
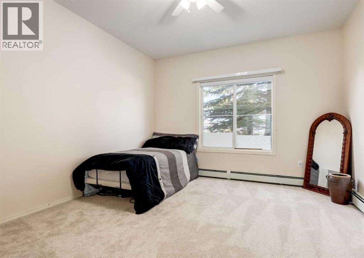
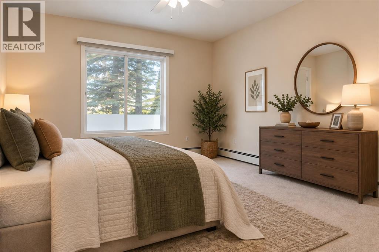
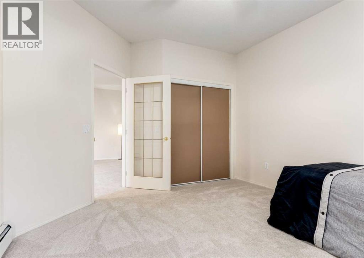
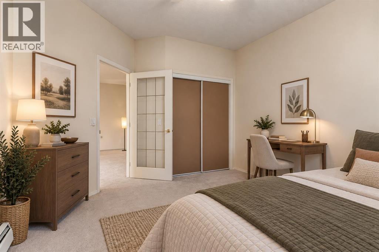
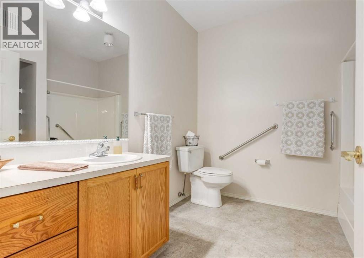
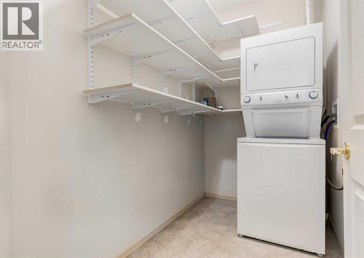
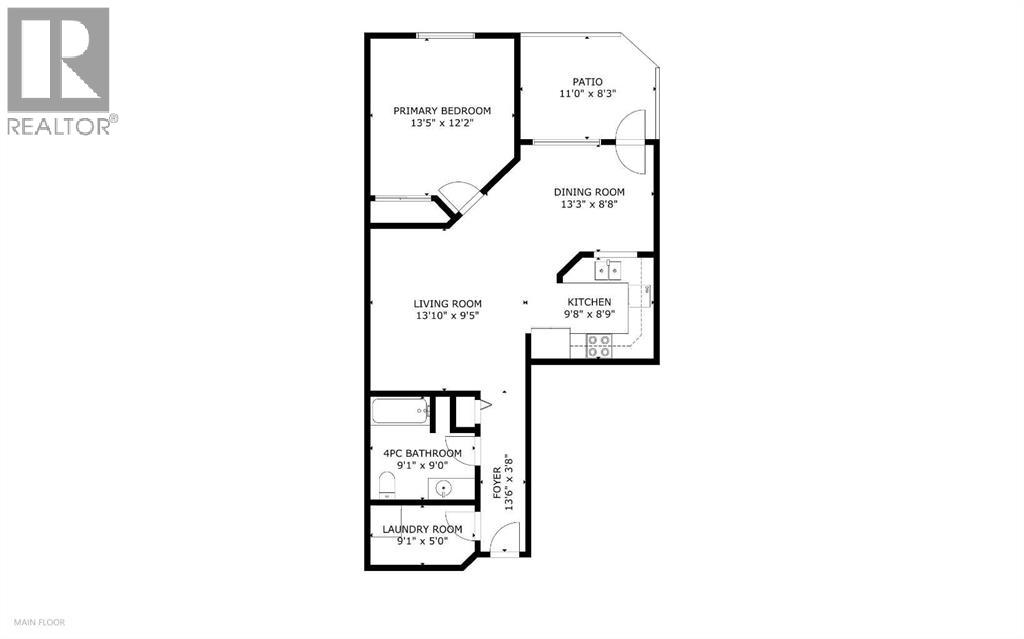
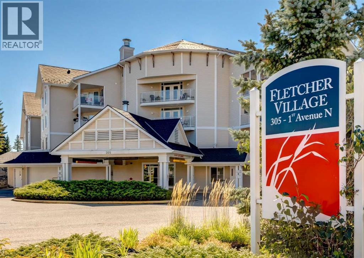
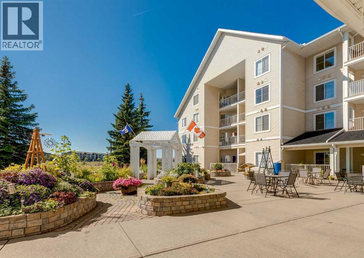
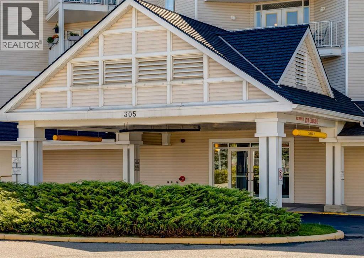
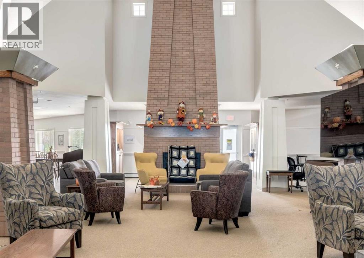
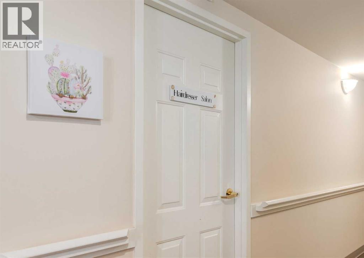
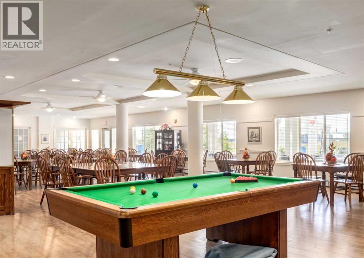
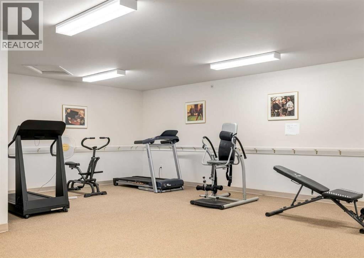
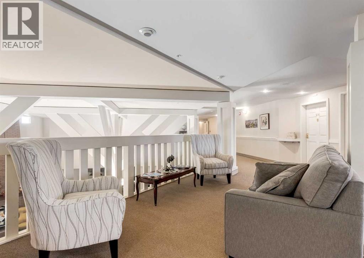
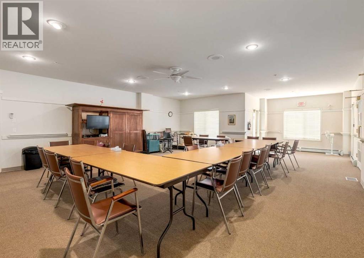
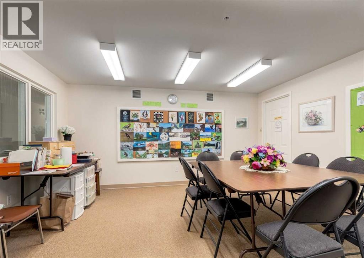
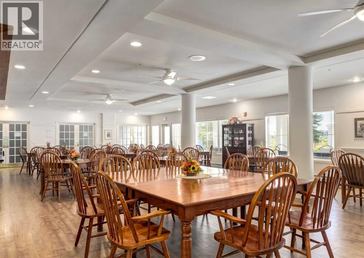
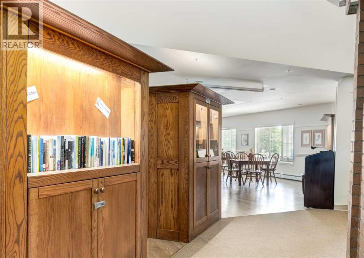
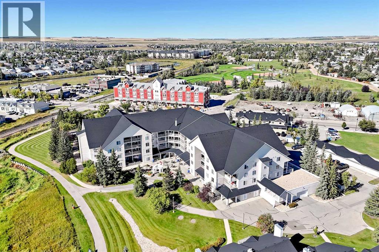
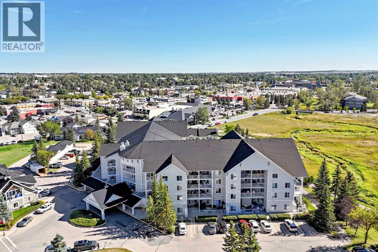
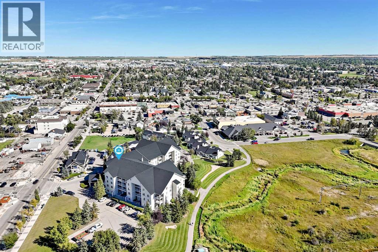
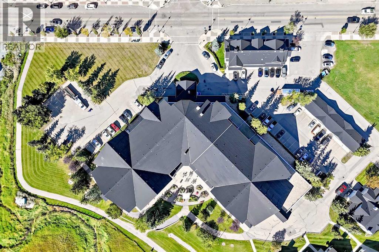
Come for the lifestyle, stay for the friends!Ping pong after coffee. Cards with the neighbors. Keeping healthy in the exercise room. A haircut without leaving the building, crafting and a woodshop to tinker around. Not a snow shovel in sight! You CAN have this as your everyday, convenient lifestyle!Welcome to Fletcher Village, Airdrie’s sought-after maintenance-free, independent living 60+ community, where suites rarely come up for sale.This bright 749 sq ft, 1-bedroom suite is move-in ready, with brand-new carpet throughout. It has an open kitchen, dining and living area, a large, sunny bedroom, an oversized 4-piece bath, and in-suite laundry with the washer and dryer included. Built-in shelving and dedicated storage round it out. The suite sits near the main entrance and has its own exterior door, so you can maintain privacy or join in on the fun inside. Your assigned stall has a plug-in within car-starter range.All utilities are included (except phone), so you have one predictable monthly cost and nothing to maintain.When family visits, guest suites are just $50/night. Courtyard pathways lead to downtown, shopping and the new city library, and the Urgent Care Centre is close by.Renting a 1-bedroom in an Airdrie seniors’ residence can cost significantly more for less square footage. Here you get more space, and you're building equity through ownership! (id:55577)
Property Features
- MLS® Number A2346114
-
Price
$227,500
Maintenance, Condominium Amenities, Common Area Maintenance, Electricity, Heat, Insurance, Parking, Property Management, Reserve Fund Contributions, Sewer, Waste Removal, Water
$741.80 Monthly - Bedrooms: 1
- Bathrooms: 1
- Square Footage: 749 sqft
- Property Type: Apartment
- Community Name: Downtown
- Amenities Near By Airport, Golf Course, Park, Shopping
- Community Features Golf Course Development, Pets Allowed With Restrictions, Age Restrictions
- Features Elevator, No Smoking Home, Guest Suite, Parking, Visitable
- Parking Space Total 1
- Plan 9910398
Buildings
| Bathroom Total | 1 | Bedrooms Above Ground | 1 |
| Bedrooms Total | 1 | Amenities | Exercise Centre, Guest Suite, Laundry Facility, Party Room, Recreation Centre, Rv Storage |
| Appliances | Refrigerator, Dishwasher, Stove, Range, Hood Fan, Window Coverings, Washer & Dryer | Basement Type | None |
| Constructed Date | 1998 | Construction Material | Poured Concrete, Wood Frame |
| Construction Style Attachment | Attached | Cooling Type | None |
| Exterior Finish | Concrete, Vinyl Siding | Flooring Type | Carpeted, Linoleum |
| Foundation Type | Poured Concrete | Heating Fuel | Natural Gas |
| Heating Type | Baseboard Heaters, Hot Water | Stories Total | 4 |
| Size Interior | 749 Sqft | Total Finished Area | 749.3 Sqft |
| Type | Apartment |
Parking
| Shared |
Land
| Acreage | No | Land Amenities | Airport, Golf Course, Park, Shopping |
| Size Irregular | 71.00 | Size Total | 71 M2|0-4,050 Sqft |
| Size Total Text | 71 M2|0-4,050 Sqft | Zoning Description | Dc-1 |
Rooms
| Level | Type | Dimensions |
|---|---|---|
| Main Level | 4pc Bathroom | 9.08 Ft x 9.00 Ft |
| Main Level | Primary Bedroom | 13.42 Ft x 12.17 Ft |
| Main Level | Kitchen | 9.67 Ft x 8.75 Ft |
| Main Level | Dining Room | 13.25 Ft x 8.67 Ft |
| Main Level | Living Room | 13.83 Ft x 9.42 Ft |
| Main Level | Laundry Room | 9.08 Ft x 5.00 Ft |
| Main Level | Foyer | 13.50 Ft x 3.67 Ft |
Agents and Offices
- Carrie Walker
- Office: Cir Realty