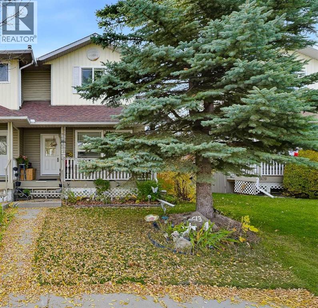
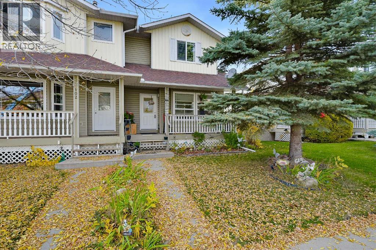
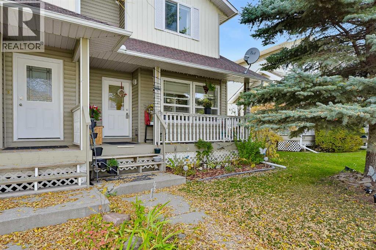
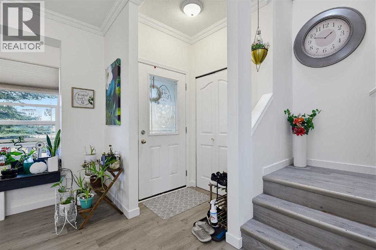
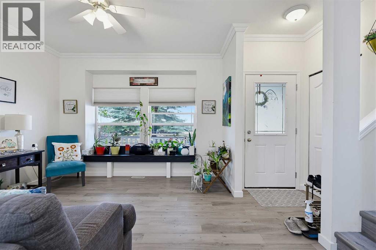
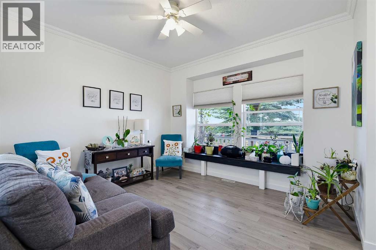
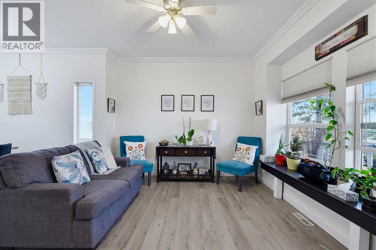
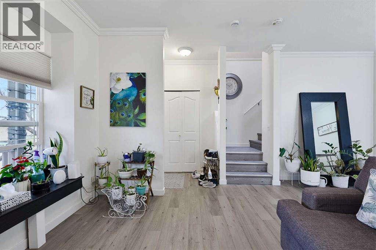
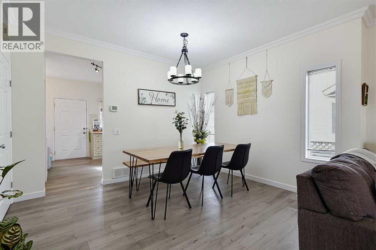
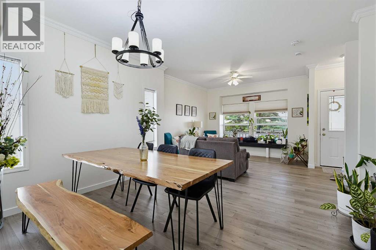
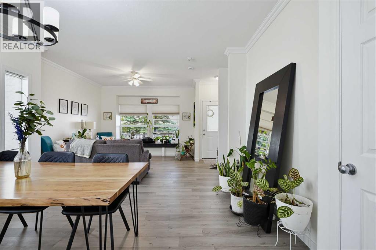
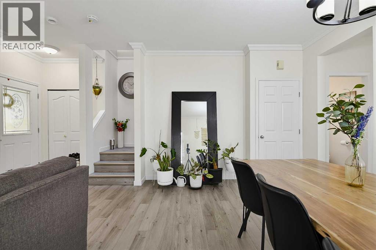
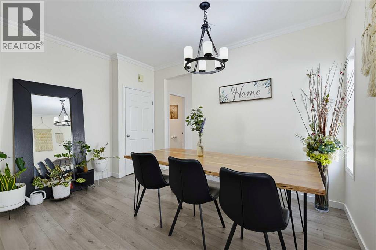
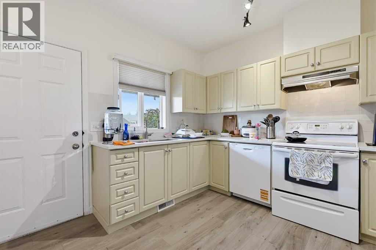
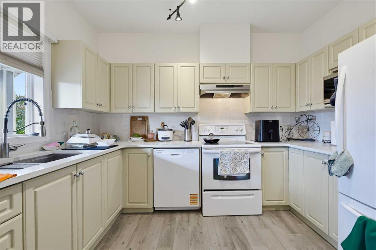
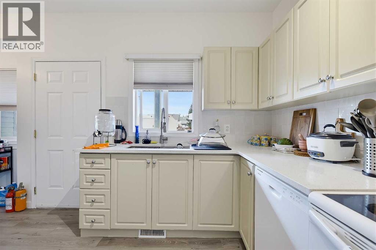
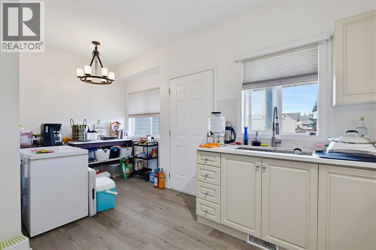
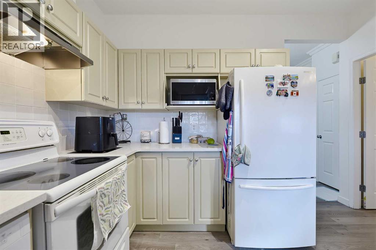
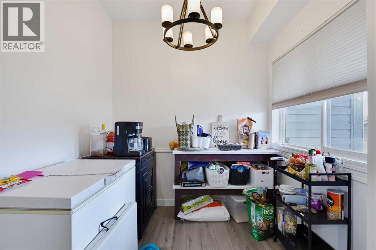
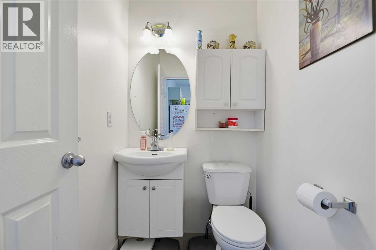
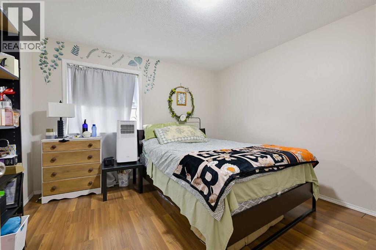
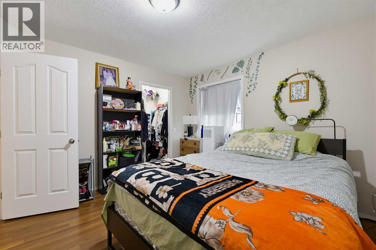
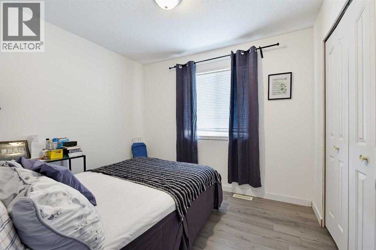
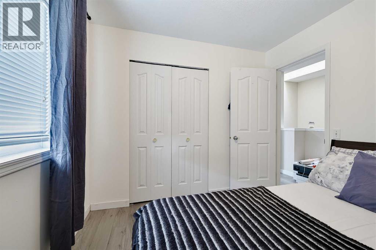
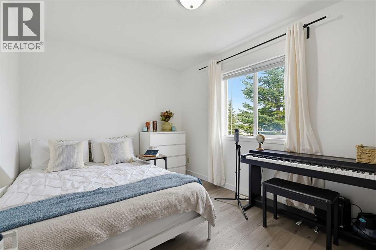
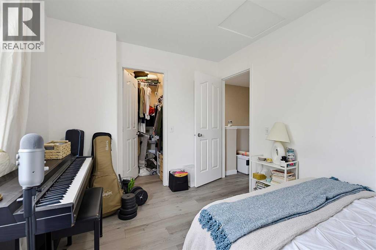
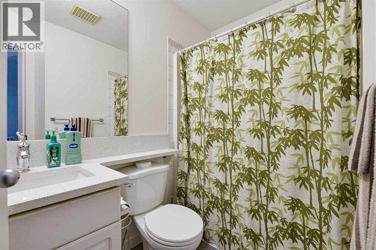
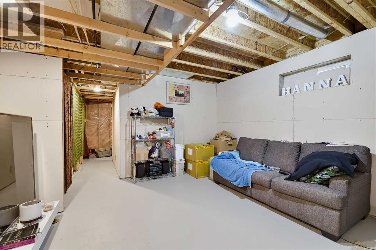
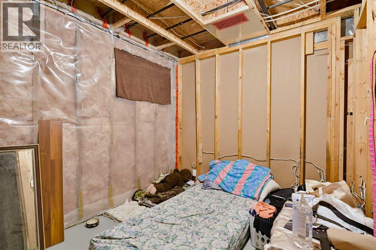
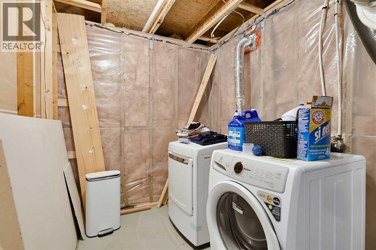
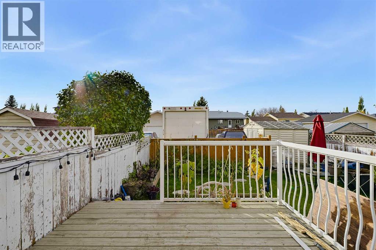
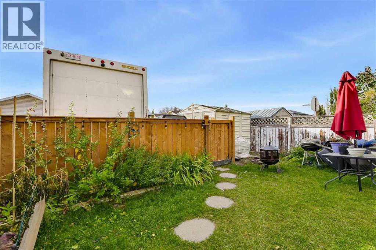
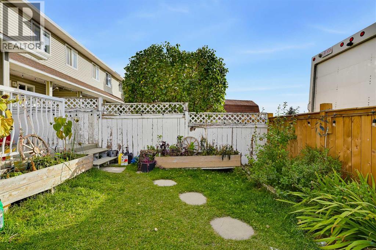
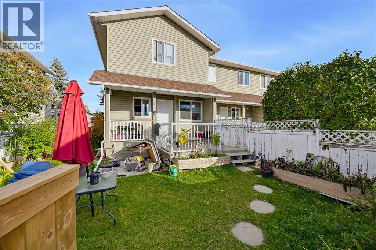
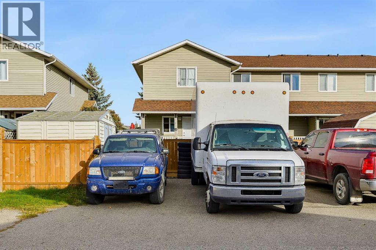
Welcome to this inviting townhome nestled in a quiet neighborhood in High River! Offering 3 bedrooms, 1 full bathroom and 1 half bath, this home features a spacious living room, a generous dining area, and additional space in the kitchen for a breakfast table. The kitchen has been refreshed with newly painted cabinets and walls, beautiful countertops, and a brand new dishwasher. Enjoy your morning coffee on the welcoming front porch or entertain family and friends on the back deck, perfect for summer barbecues. The fenced backyard features a storage shed and provides access to a 2 parking stalls. Additional street parking is available at the front. The basement offers excellent potential for future development and includes space for an office/bedroom and family room, along with a rough-in for a 4 pc bathroom. Whether you're a first-time buyer, a growing family, or an investor, this property offers a wonderful opportunity to enjoy comfortable living in a peaceful setting. Don't miss your chance to make this charming home your own! (id:55577)
Property Features
- MLS® Number A2351422
-
Price
$349,999
Maintenance, Common Area Maintenance, Insurance
$200 Monthly - Bedrooms: 3
- Bathrooms: 2
- Square Footage: 1277 sqft
- Property Type: Row / Townhouse
- Community Name: Sunshine Meadow
- Amenities Near By Shopping
- Community Features Pets Allowed With Restrictions
- Features Cul-de-sac, Back Lane, No Smoking Home, Parking
- Parking Space Total 2
- Plan 9911773
- Structure Deck
Buildings
| Bathroom Total | 2 | Bedrooms Above Ground | 3 |
| Bedrooms Total | 3 | Appliances | Washer, Refrigerator, Dishwasher, Stove, Dryer, Microwave, Window Coverings |
| Basement Development | Unfinished | Basement Type | Full (unfinished) |
| Constructed Date | 1999 | Construction Material | Wood Frame |
| Construction Style Attachment | Attached | Cooling Type | None |
| Exterior Finish | Vinyl Siding | Flooring Type | Laminate, Vinyl |
| Foundation Type | Poured Concrete, Wood | Half Bath Total | 1 |
| Heating Fuel | Natural Gas | Heating Type | Forced Air |
| Stories Total | 2 | Size Interior | 1277 Sqft |
| Total Finished Area | 1277 Sqft | Type | Row / Townhouse |
Land
| Acreage | No | Fence Type | Fence |
| Land Amenities | Shopping | Size Irregular | 283.00 |
| Size Total | 283 M2|0-4,050 Sqft | Size Total Text | 283 M2|0-4,050 Sqft |
| Zoning Description | Tnd |
Rooms
| Level | Type | Dimensions |
|---|---|---|
| Second Level | Primary Bedroom | 12.75 Ft x 11.75 Ft |
| Second Level | Bedroom | 9.92 Ft x 9.75 Ft |
| Second Level | Bedroom | 12.67 Ft x 9.00 Ft |
| Second Level | 4pc Bathroom | 8.33 Ft x 4.83 Ft |
| Main Level | Living Room | 11.92 Ft x 10.67 Ft |
| Main Level | Kitchen | 11.25 Ft x 11.17 Ft |
| Main Level | Dining Room | 10.67 Ft x 8.33 Ft |
| Main Level | Other | 7.50 Ft x 5.83 Ft |
| Main Level | 2pc Bathroom | 5.42 Ft x 4.17 Ft |
Agents and Offices
- Jocelyn Quiday
- Office: Greater Calgary Real Estate