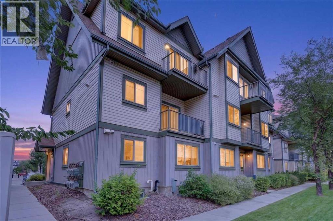
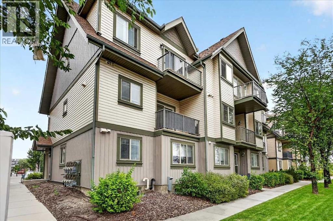
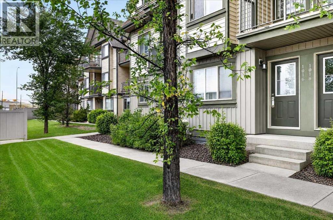
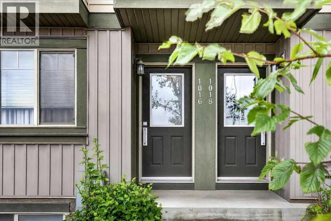
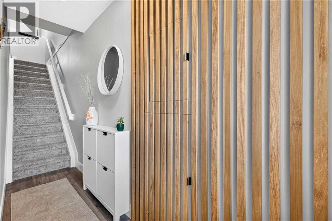
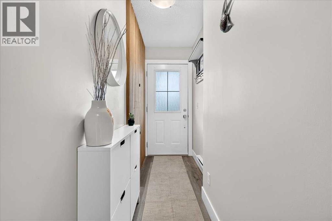
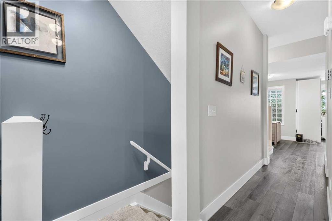
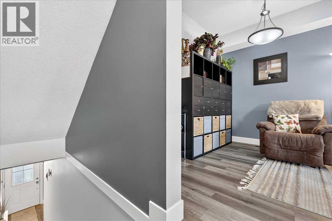
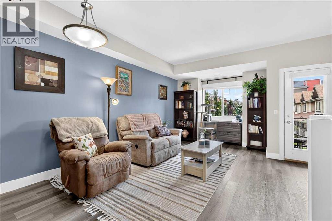
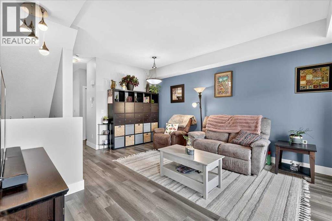
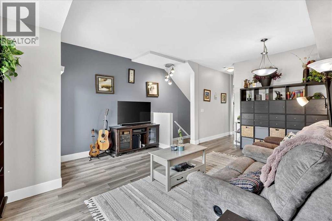
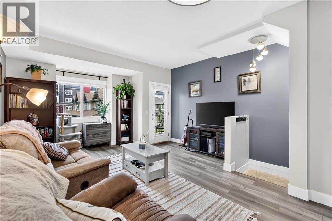
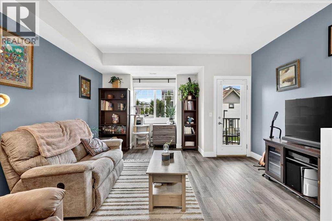
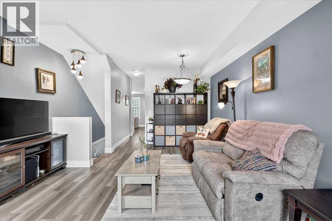
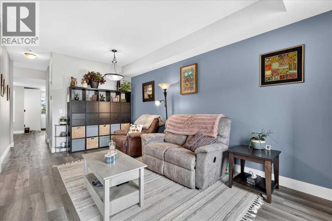
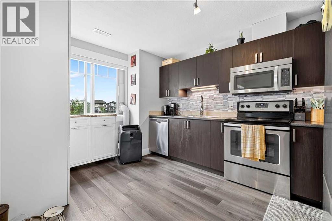
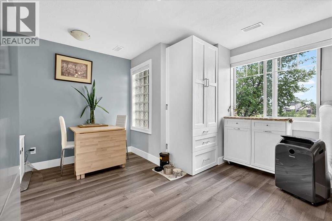
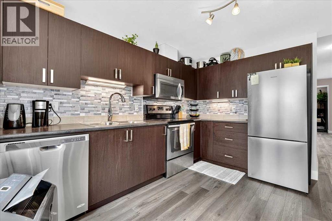
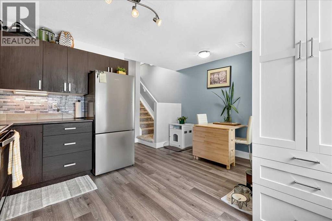
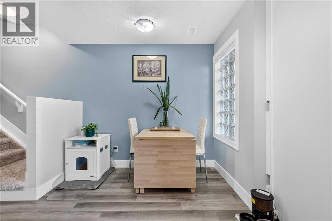
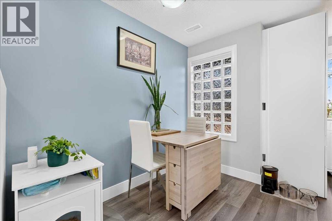
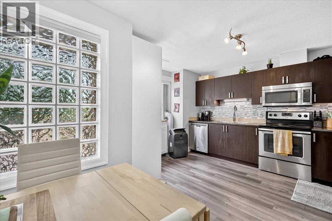
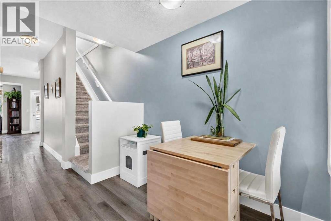
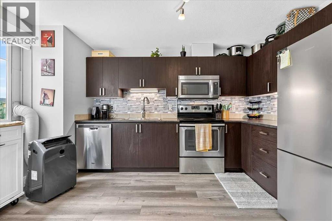
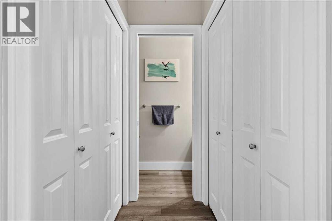
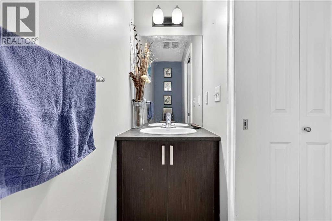
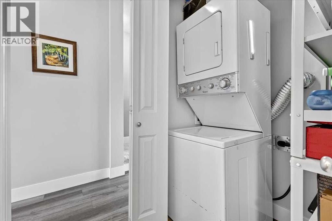
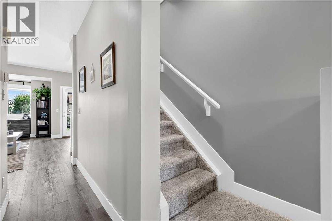
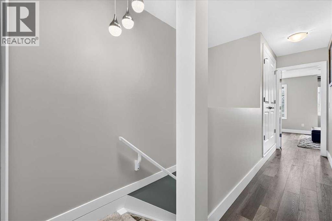
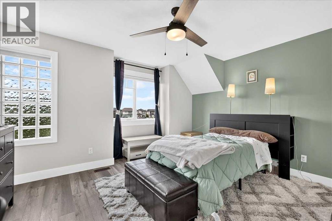
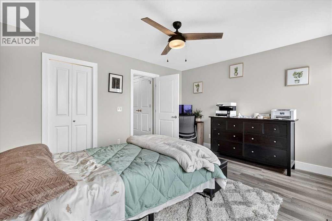
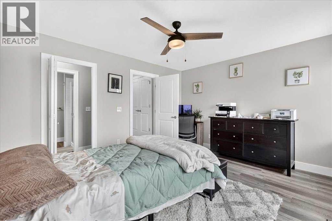
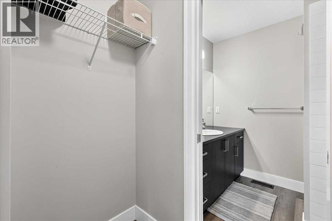
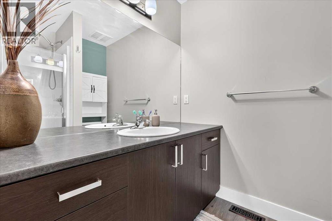
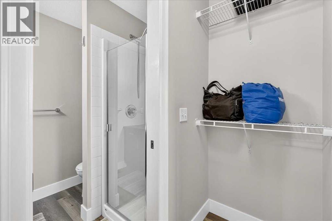
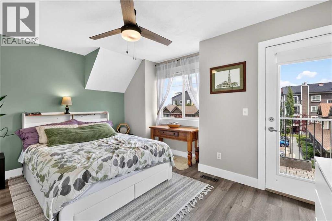
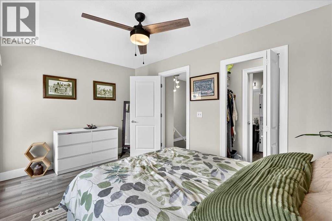
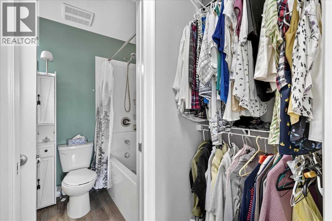
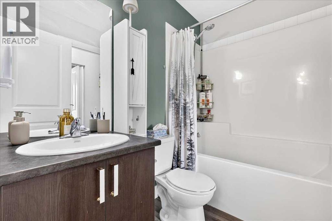
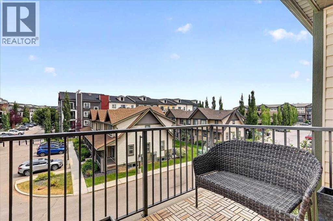
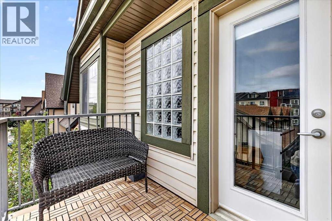
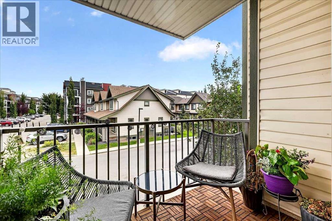
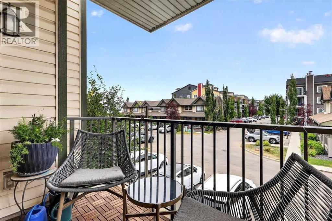
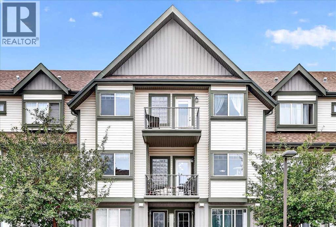
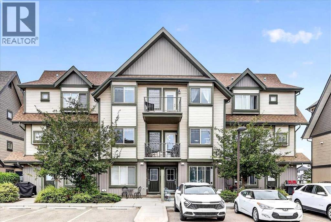
Beautifully Renovated townhouse! Two private ensuites. Two walk-through closet systems. Zero compromises on the bedroom floor. This dual-primary layout solves the roommate equation, the couple's closet debate, and the guest room dilemma in one move.The design work starts at the front door, where floor-to-ceiling vertical wood slat paneling in warm honey tones sets the tone before you've taken your shoes off. A flip-front shoe cabinet keeps the entry clean. The frosted glass interior door filters light softly into the hall. From there, the main level opens into a living space anchored by a slate-blue two-wall feature — moody and deliberate, not an afterthought — with LVP flooring underfoot and balcony access through glass-paneled doors. The galley kitchen runs efficiently along one wall: espresso flat-front cabinetry stacked to the ceiling, a mosaic stone-look tile backsplash in grey and beige, and a full stainless package including a French door refrigerator. A glass block panel in the dining nook pulls daylight in while keeping the street out.Upstairs, both bedrooms have their own walk-through closet corridor leading to a private bathroom — the primary suite to a four-piece, the second to a three-piece. One of the bedrooms opens to its own balcony. You can take your morning coffee without negotiating.Copperfield wraps around you with skating rinks, tennis courts, ponds, and an active community association. Fish Creek Park is minutes south. South Trail Crossing handles the weekly run. An assigned parking stall and a generous 8×5×8 storage locker handle the rest. (id:55577)
Property Features
- MLS® Number A2335730
-
Price
$325,000
Maintenance, Insurance, Ground Maintenance, Parking, Property Management, Reserve Fund Contributions
$277.30 Monthly - Bedrooms: 2
- Bathrooms: 3
- Square Footage: 1145 sqft
- Property Type: Row / Townhouse
- Community Name: Copperfield
- Amenities Near By Park, Schools
- Community Features Pets Allowed With Restrictions
- Features Parking
- Parking Space Total 1
- Plan 1511658
Buildings
| Bathroom Total | 3 | Bedrooms Above Ground | 2 |
| Bedrooms Total | 2 | Appliances | Refrigerator, Dishwasher, Oven, Microwave, Window Coverings, Washer & Dryer |
| Basement Type | None | Constructed Date | 2014 |
| Construction Material | Wood Frame | Construction Style Attachment | Attached |
| Cooling Type | None | Exterior Finish | Composite Siding, Vinyl Siding |
| Flooring Type | Carpeted, Laminate, Vinyl | Foundation Type | Poured Concrete |
| Half Bath Total | 1 | Heating Type | Forced Air |
| Stories Total | 2 | Size Interior | 1145 Sqft |
| Total Finished Area | 1144.61 Sqft | Type | Row / Townhouse |
Land
| Acreage | No | Fence Type | Not Fenced |
| Land Amenities | Park, Schools | Landscape Features | Landscaped |
| Size Depth | 4.64 M | Size Frontage | 1.23 M |
| Size Irregular | 61.00 | Size Total | 61 Sqft|0-4,050 Sqft |
| Size Total Text | 61 Sqft|0-4,050 Sqft | Zoning Description | M-2 |
Rooms
| Level | Type | Dimensions |
|---|---|---|
| Main Level | Foyer | 11.50 Ft x 3.00 Ft |
| Main Level | Living Room | 18.42 Ft x 14.17 Ft |
| Main Level | Kitchen | 11.33 Ft x 7.75 Ft |
| Main Level | Dining Room | 8.25 Ft x 6.42 Ft |
| Main Level | 2pc Bathroom | 8.42 Ft x 2.50 Ft |
| Main Level | Laundry Room | 4.42 Ft x 2.75 Ft |
| Upper Level | Primary Bedroom | 14.17 Ft x 11.67 Ft |
| Upper Level | Other | 7.33 Ft x 2.92 Ft |
| Upper Level | 3pc Bathroom | 6.83 Ft x 5.58 Ft |
| Upper Level | Bedroom | 14.08 Ft x 9.00 Ft |
| Upper Level | Other | 7.33 Ft x 2.83 Ft |
| Upper Level | 4pc Bathroom | 7.33 Ft x 4.92 Ft |
| Upper Level | Furnace | 5.42 Ft x 3.00 Ft |
Agents and Offices
- Conor Elder
- Office: Exp Realty