
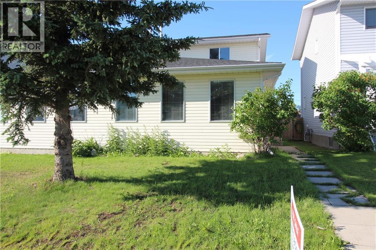
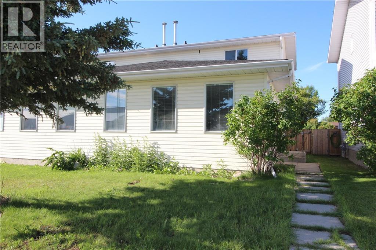
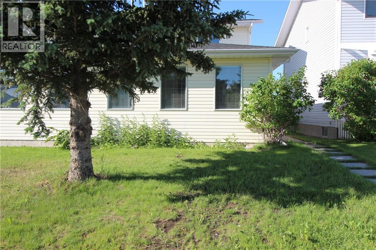
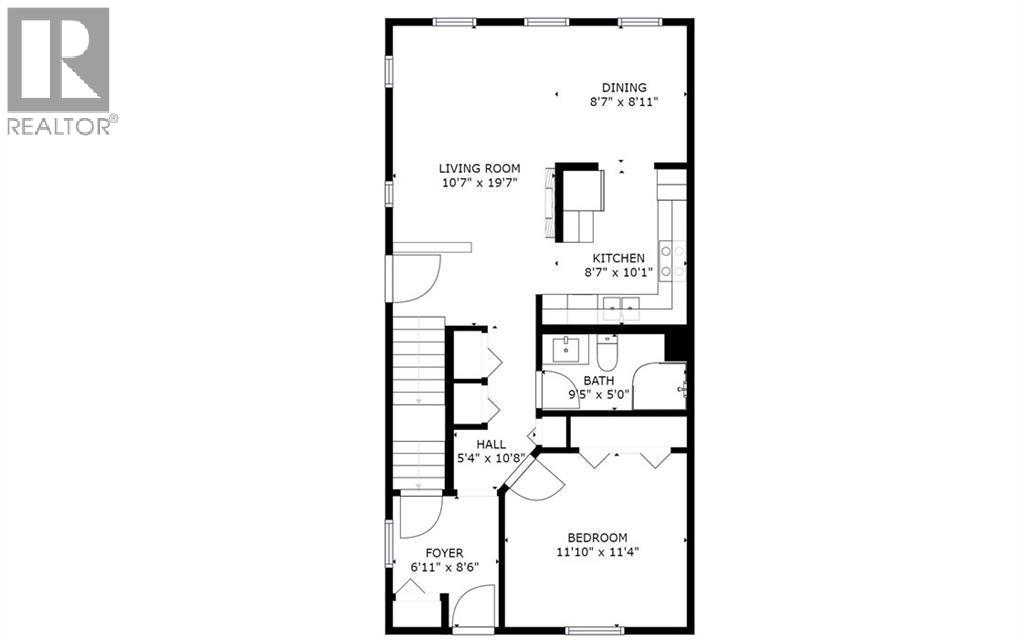
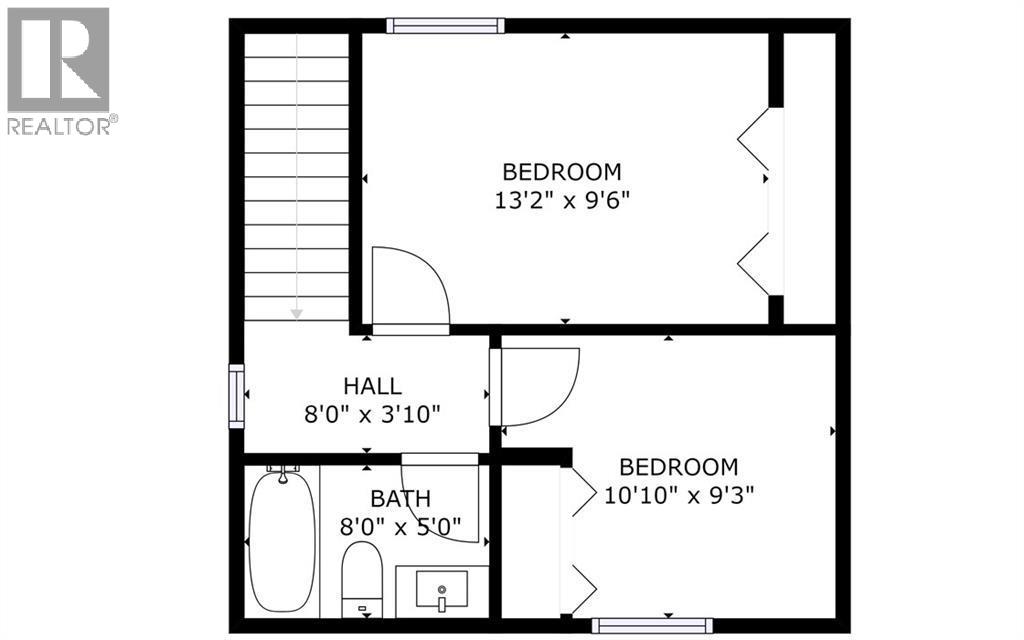
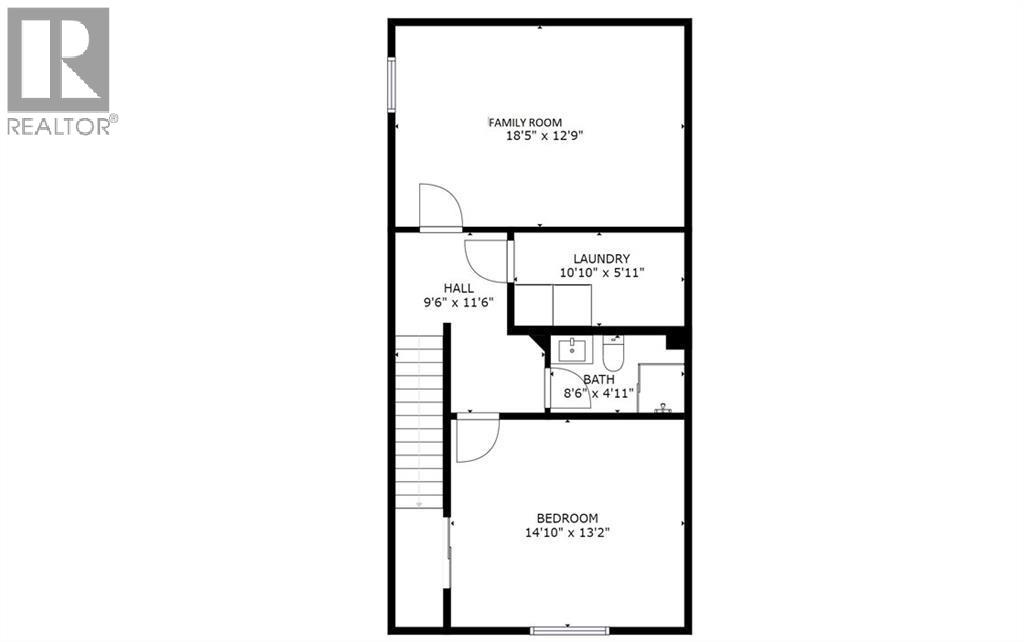
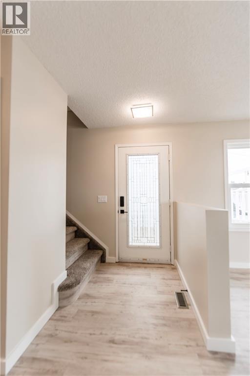
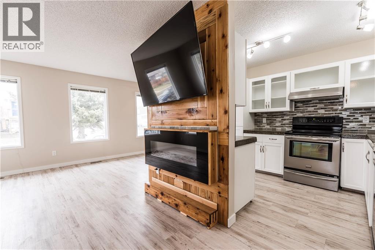
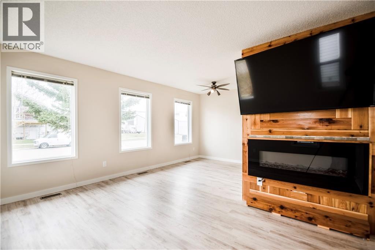
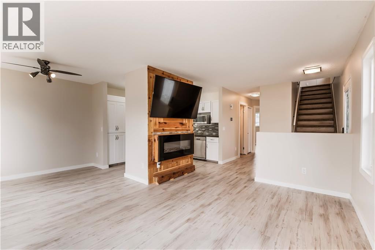
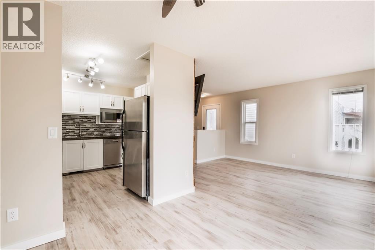
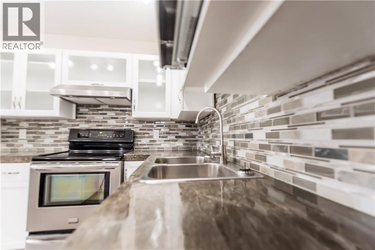
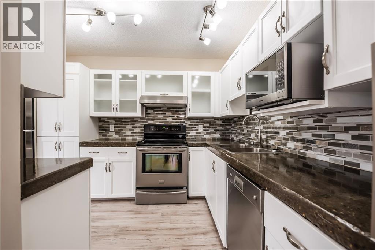
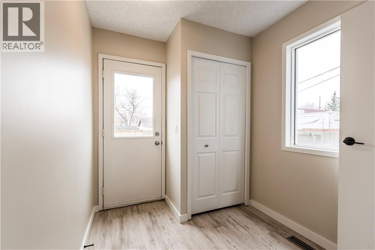
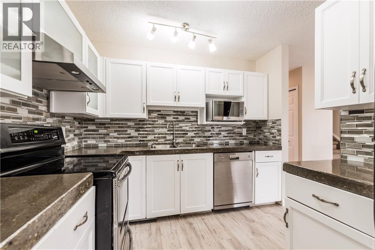
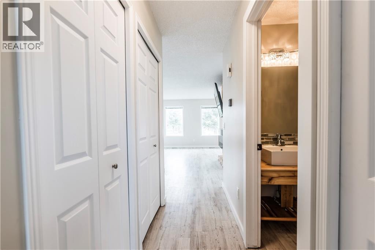
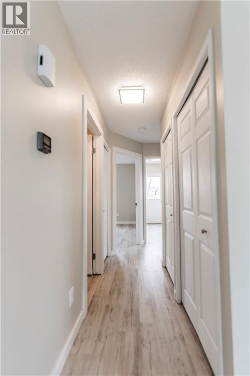
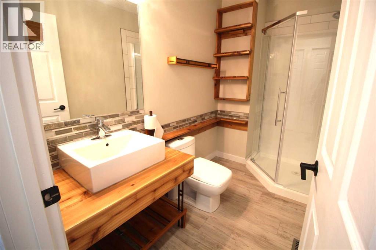
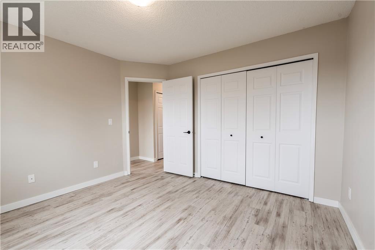
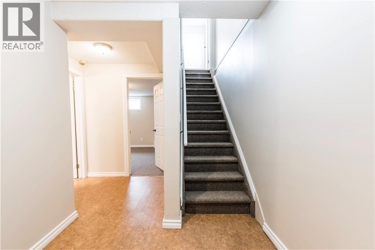
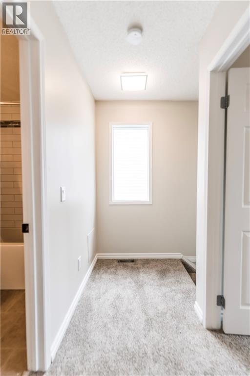
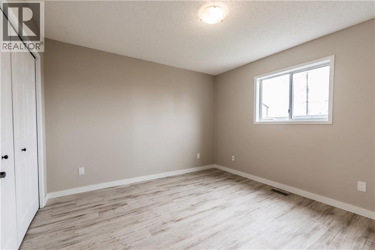
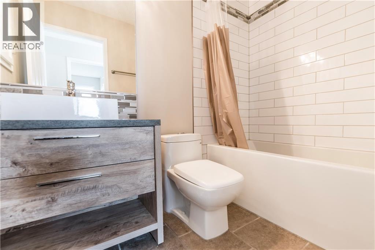
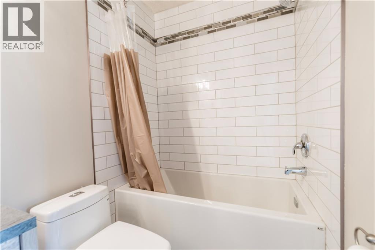
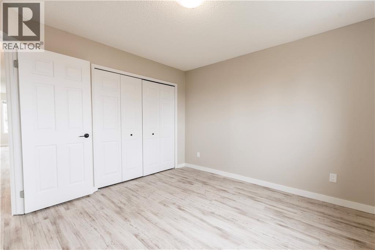
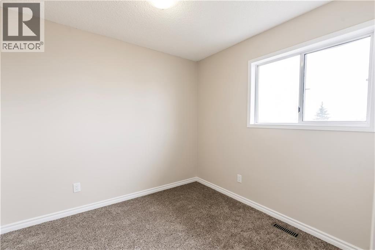
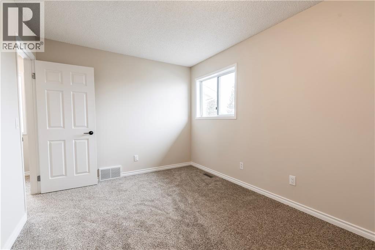
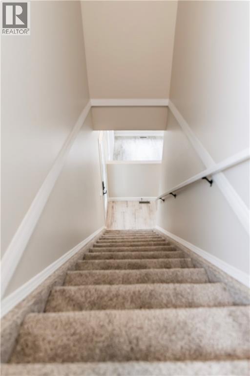
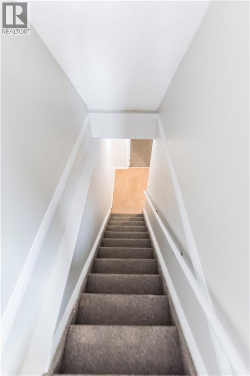
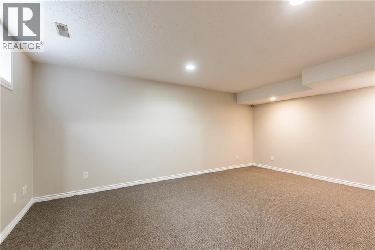
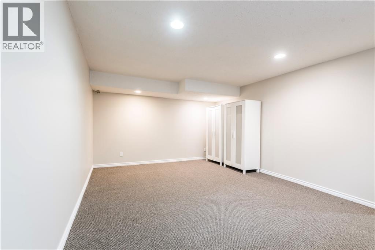
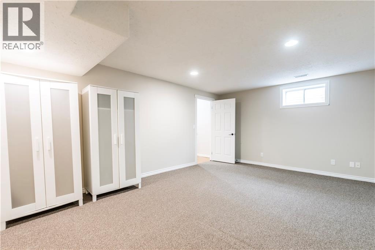
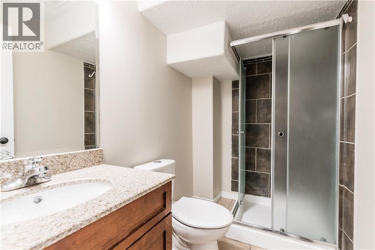
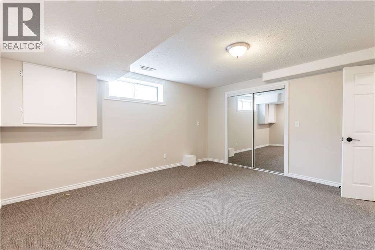
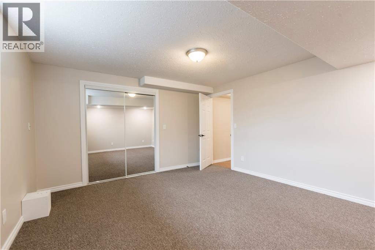
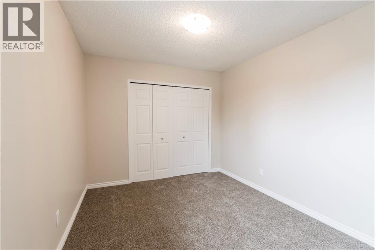
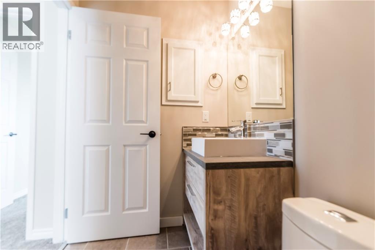
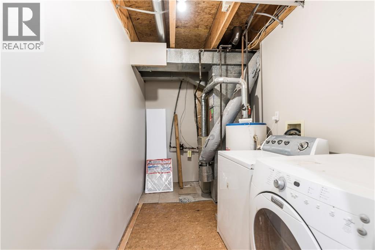
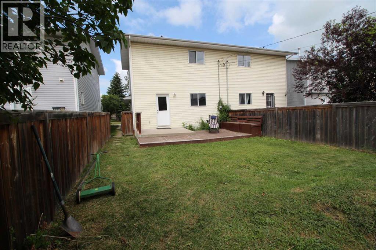
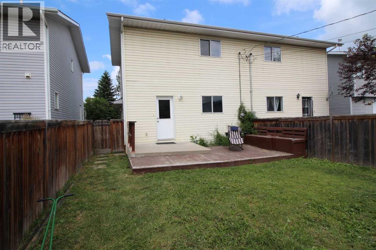
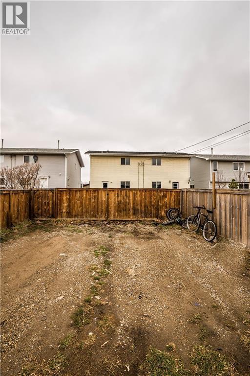
FIRST TIME HOME BUYER or INVESTER ALERT! This semi-detached property has been completely renovated with a neutral and modern palette. Upon entering this home you are greeted by a wood feature wall with electric fireplace. Open concept living and dining with access to the kitchen that is complete with white cabinetry, stainless steel appliances, concrete countertops and undermount lighting. There is a bedroom on the main floor and a mud room to access the south facing back yard, deck and rear parking (for addition 3-4 vehicles). Potential to build a garage! This home has all new dual flush toilets and a number of new fixtures! The upper floor has 2 more bedrooms and a full bath. The basement has an additional bedroom, rec/family room, laundry and additional 3-piece bath. Come check out this property today! (id:55577)
Property Features
- MLS® Number A2331213
- Price $339,000
- Bedrooms: 4
- Bathrooms: 3
- Square Footage: 1117 sqft
- Property Type: Duplex
- Amenities Near By Golf Course, Playground
- Community Features Golf Course Development
- Features See Remarks, Back Lane, Level
- Parking Space Total 2
- Plan 3792r
- Structure Deck
Buildings
| Bathroom Total | 3 | Bedrooms Above Ground | 3 |
| Bedrooms Below Ground | 1 | Bedrooms Total | 4 |
| Appliances | Washer, Refrigerator, Dishwasher, Stove, Dryer | Basement Development | Finished |
| Basement Type | Full (finished) | Constructed Date | 1992 |
| Construction Material | Wood Frame | Construction Style Attachment | Semi-detached |
| Cooling Type | None | Exterior Finish | Vinyl Siding |
| Fireplace Present | Yes | Fireplace Total | 1 |
| Flooring Type | Carpeted, Laminate, Other | Foundation Type | Poured Concrete |
| Heating Fuel | Natural Gas | Heating Type | Forced Air |
| Stories Total | 2 | Size Interior | 1117 Sqft |
| Total Finished Area | 1117 Sqft | Type | Duplex |
| Utility Water | Municipal Water |
Parking
| Parking Pad |
Land
| Acreage | No | Fence Type | Fence |
| Land Amenities | Golf Course, Playground | Size Frontage | 7.62 M |
| Size Irregular | 279.00 | Size Total | 279 M2|0-4,050 Sqft |
| Size Total Text | 279 M2|0-4,050 Sqft | Zoning Description | Wbd |
Rooms
| Level | Type | Dimensions |
|---|---|---|
| Second Level | 4pc Bathroom | Measurements not available |
| Basement | Family Room | 18.41 Ft x 12.76 Ft |
| Basement | Bedroom | 14.83 Ft x 13.16 Ft |
| Basement | 3pc Bathroom | Measurements not available |
| Main Level | Living Room | 10.60 Ft x 19.59 Ft |
| Main Level | Dining Room | 8.60 Ft x 8.92 Ft |
| Main Level | Kitchen | 8.60 Ft x 10.07 Ft |
| Main Level | Primary Bedroom | 11.84 Ft x 11.32 Ft |
| Main Level | 3pc Bathroom | Measurements not available |
| Upper Level | Bedroom | 13.16 Ft x 9.51 Ft |
| Upper Level | Bedroom | 10.83 Ft x 9.25 Ft |
Agents and Offices
- Don Sackett
- Office: RE/MAX Aca Realty