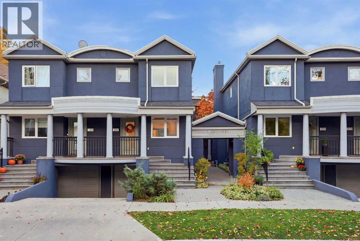
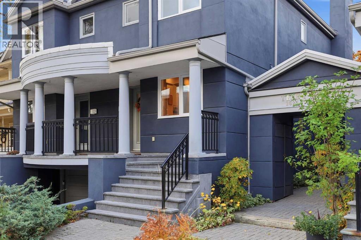
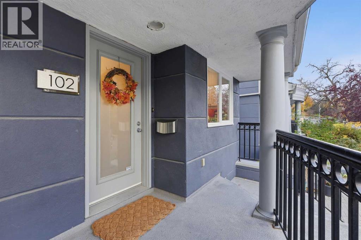
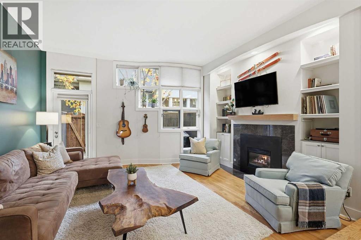
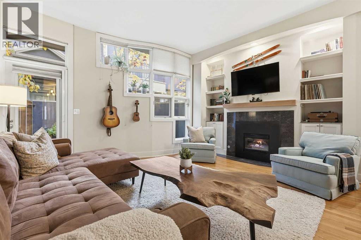
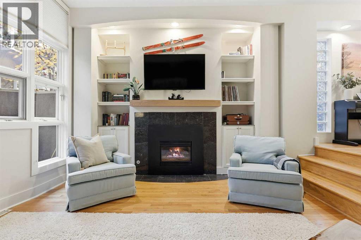
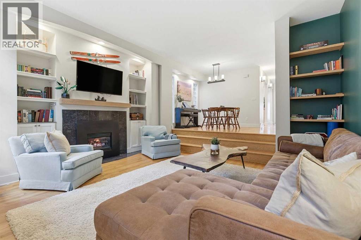
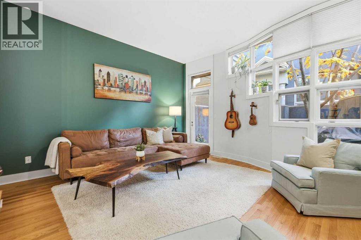
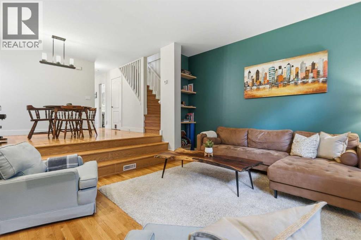
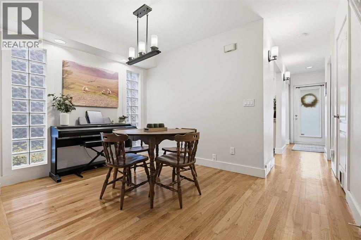
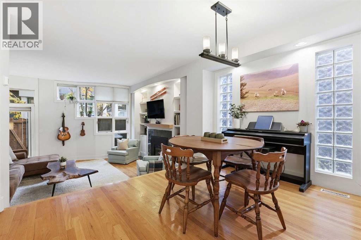
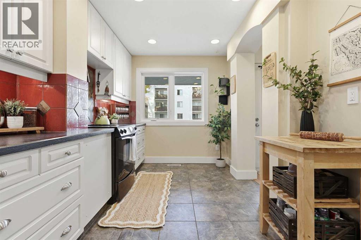
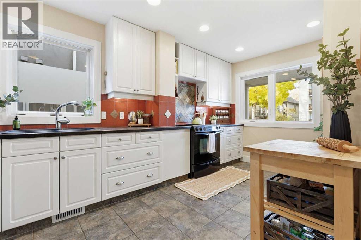
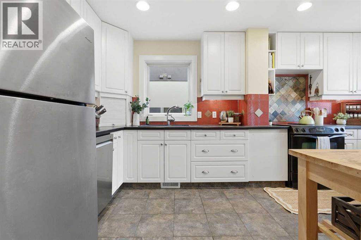
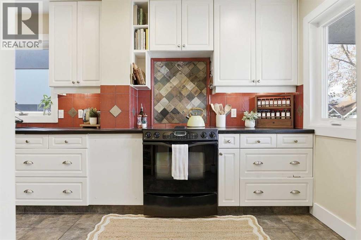
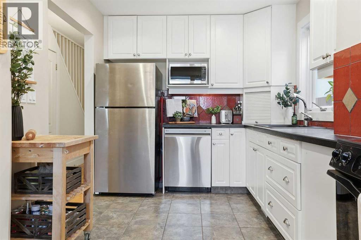
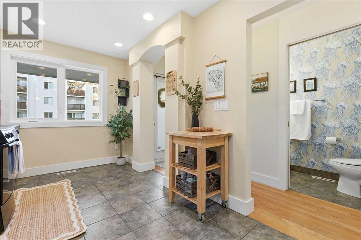
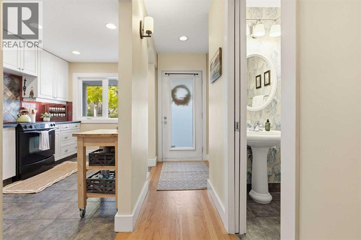
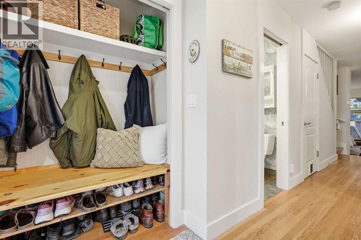
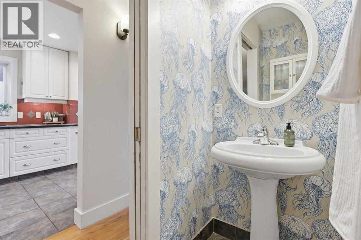
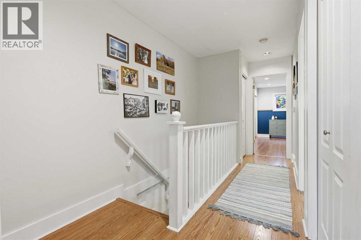
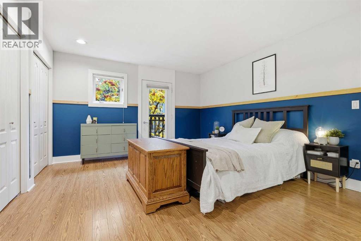
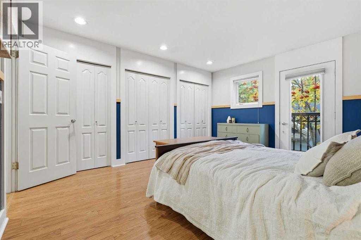
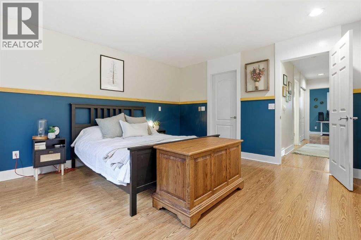
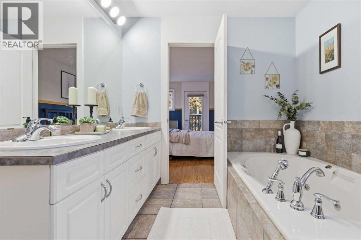
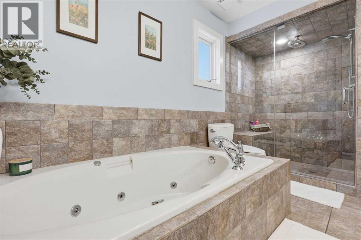
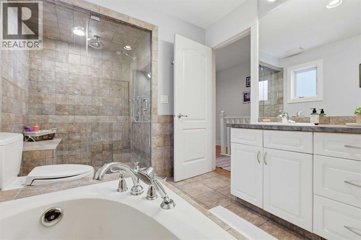
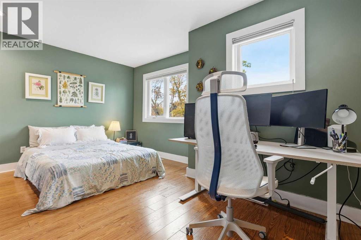
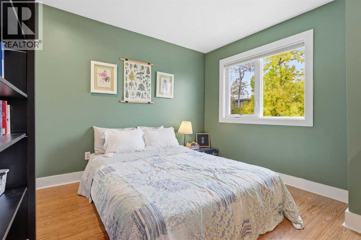
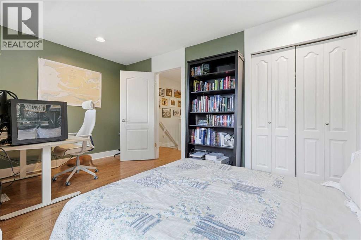
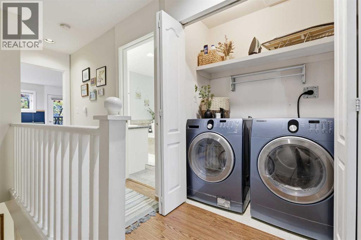
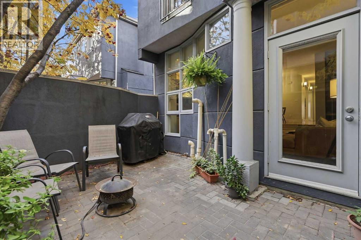
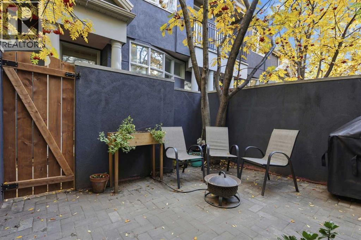
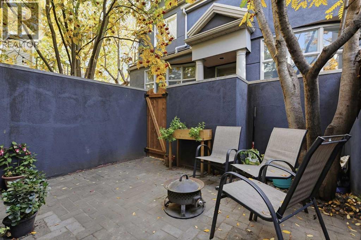
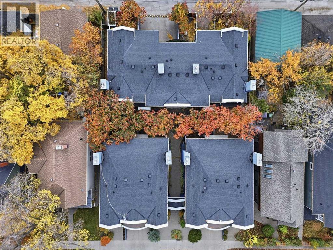
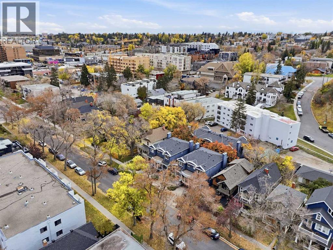
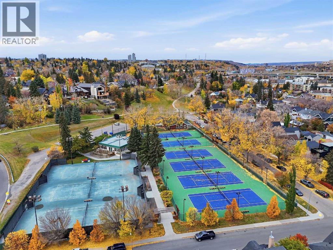
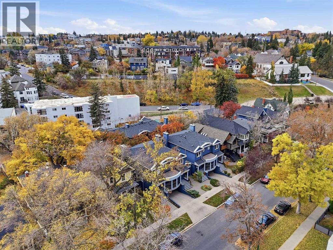
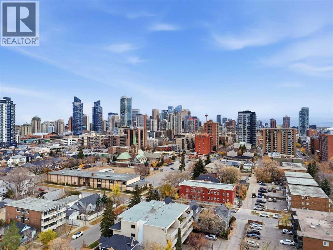
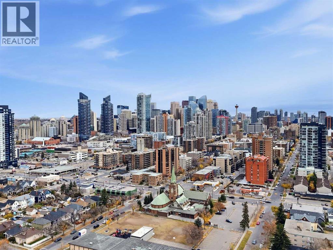
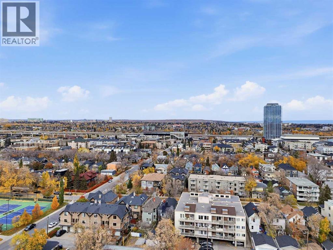
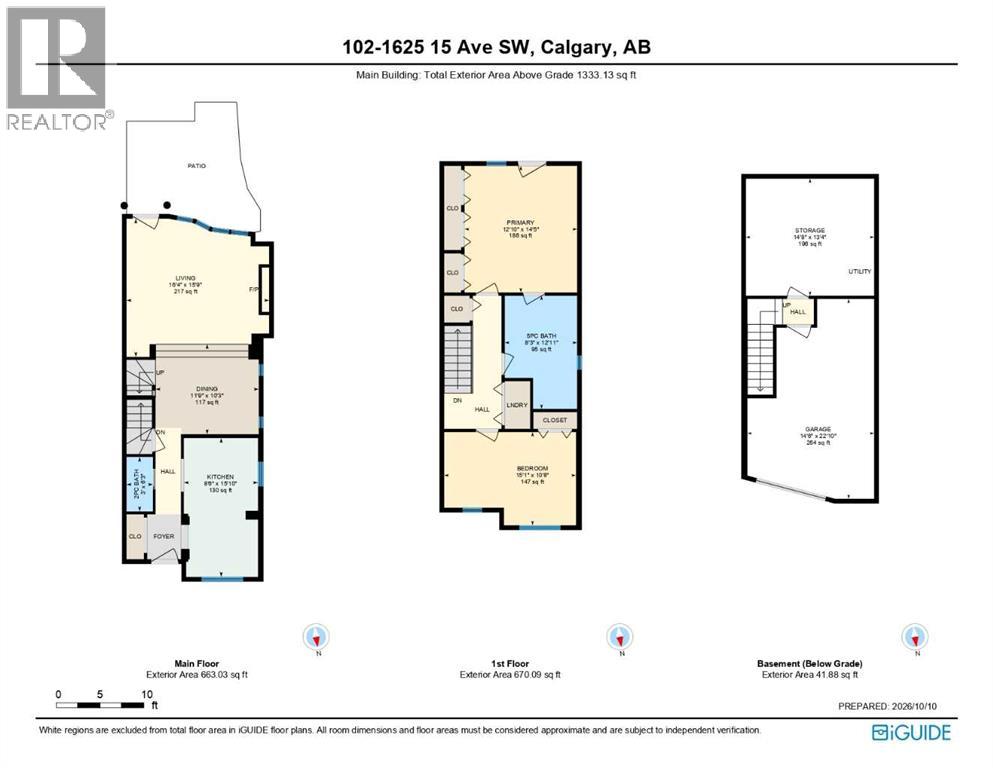
** OPEN HOUSES Saturday-Oct 17 2-4pm & Sunday-Oct 18 11am-1pm ** Welcome home to Terra Court! This bright and spacious townhome has much to offer from the gorgeous hardwood floors to the generous sized rooms throughout. The main floor features the sunken living room with glass block windows which bring in plenty of natural light and a cozy gas fireplace with built-in shelving and cabinets and direct access to your south facing private courtyard and the dining room is a just a few steps up and has plenty of space for entertaining. The modern kitchen has an abundance of cabinets including an appliance garage and plenty of counterspace making meal prep a breeze. The convenient powder room completes this level. Upstairs you will find the primary bedroom with a bank of closets and a cheater door to the spacious 5 piece bath which has a jetted tub, walk in shower and a double sink vanity, plus a second good sized bedroom and laundry. The basement is unfinished and offers plenty of storage and a an opportunity to develop it to expand your living space. Your private courtyard is fully fenced and has lovely shade of the mature trees behind. Your attached garage has plenty of room for your car and some additional storage space. Terra Court is located within an easy walk of parks, the community tennis courts and transit. Plus you are just minutes to downtown for work. Don't miss out on this amazing home! (id:55577)
Property Features
- MLS® Number A2352118
-
Price
$450,000
Maintenance, Common Area Maintenance, Insurance, Ground Maintenance, Parking, Property Management, Reserve Fund Contributions
$532.71 Monthly - Bedrooms: 2
- Bathrooms: 2
- Square Footage: 1333 sqft
- Property Type: Row / Townhouse
- Community Name: Sunalta
- Amenities Near By Park, Playground, Recreation Nearby, Schools, Shopping
- Community Features Pets Allowed With Restrictions
- Features Parking
- Parking Space Total 1
- Plan 9010374
Open House
This property has open houses!
October
17
Saturday
Starts at:
2:00 pm
Ends at:4:00 pm
October
18
Sunday
Starts at:
11:00 am
Ends at:1:00 pm
Buildings
| Bathroom Total | 2 | Bedrooms Above Ground | 2 |
| Bedrooms Total | 2 | Appliances | Washer, Refrigerator, Dishwasher, Stove, Dryer |
| Basement Development | Unfinished | Basement Type | Full (unfinished) |
| Constructed Date | 1990 | Construction Material | Wood Frame |
| Construction Style Attachment | Attached | Cooling Type | None |
| Exterior Finish | Stucco | Fireplace Present | Yes |
| Fireplace Total | 1 | Flooring Type | Ceramic Tile, Hardwood, Laminate, Other |
| Foundation Type | Poured Concrete | Half Bath Total | 1 |
| Heating Type | Forced Air | Stories Total | 2 |
| Size Interior | 1333 Sqft | Total Finished Area | 1333.13 Sqft |
| Type | Row / Townhouse |
Parking
| Shared | |
| Attached Garage | 1 |
Land
| Acreage | No | Fence Type | Fence |
| Land Amenities | Park, Playground, Recreation Nearby, Schools, Shopping | Size Total Text | Unknown |
| Zoning Description | M-cg |
Rooms
| Level | Type | Dimensions |
|---|---|---|
| Main Level | Living Room | 16.33 Ft x 15.75 Ft |
| Main Level | Dining Room | 11.75 Ft x 10.25 Ft |
| Main Level | Kitchen | 8.50 Ft x 15.83 Ft |
| Main Level | 2pc Bathroom | Measurements not available |
| Upper Level | Primary Bedroom | 12.83 Ft x 14.42 Ft |
| Upper Level | 5pc Bathroom | Measurements not available |
| Upper Level | Bedroom | 15.08 Ft x 10.67 Ft |
| Upper Level | Laundry Room | Measurements not available |
Agents and Offices
- Jesse Bydevaate
- Office: RE/MAX First