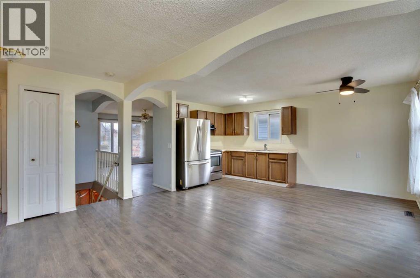
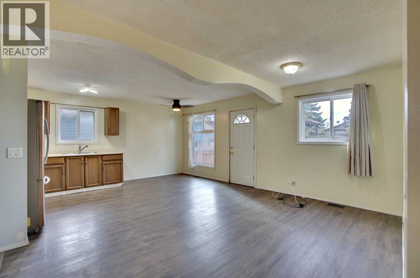
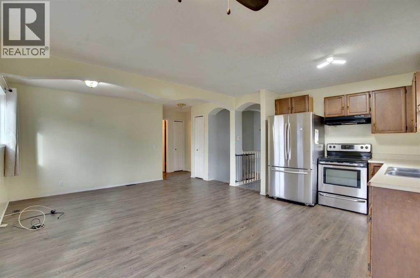
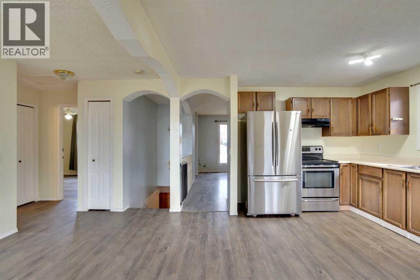
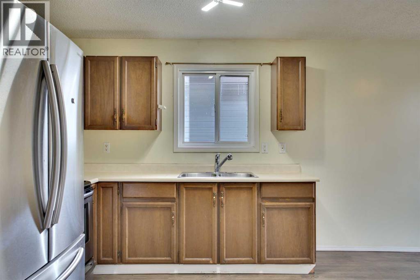
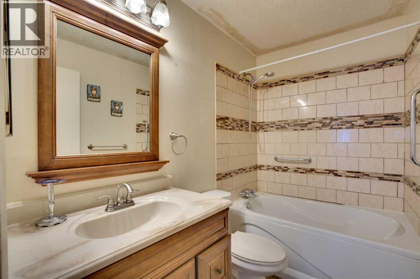
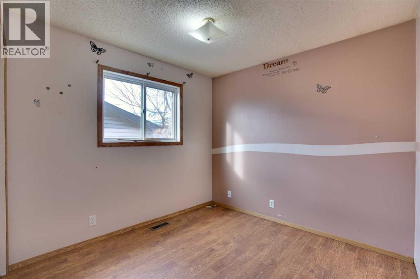
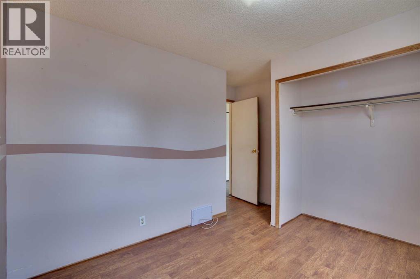
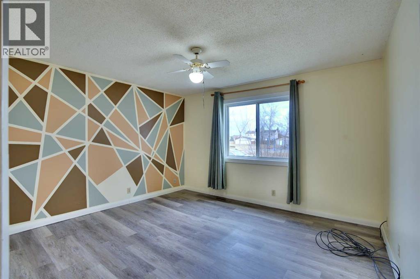
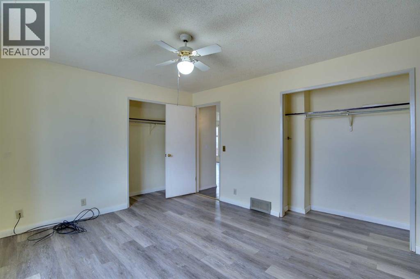
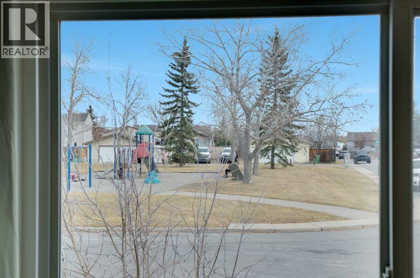
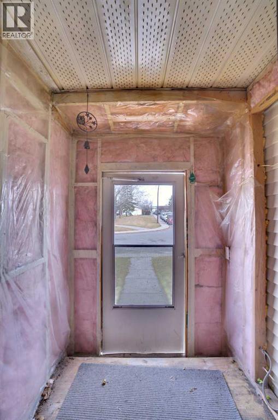
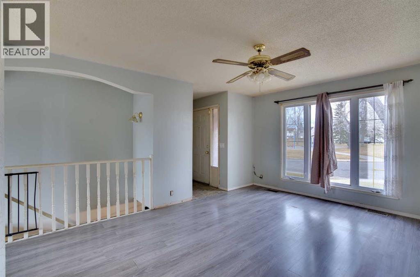
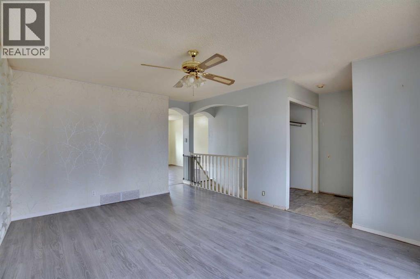
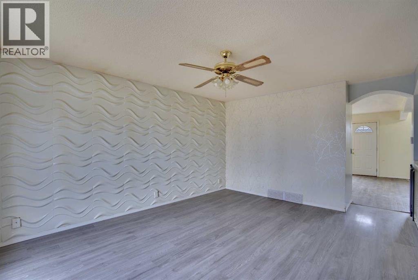
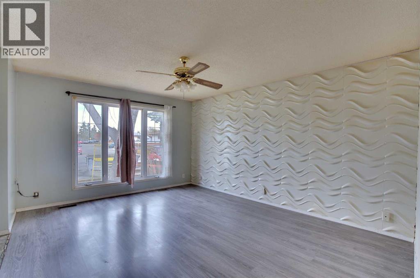
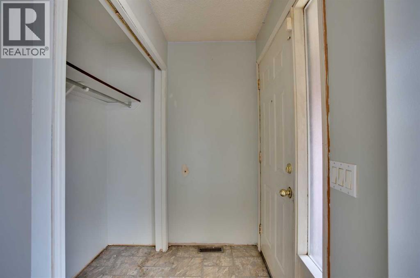
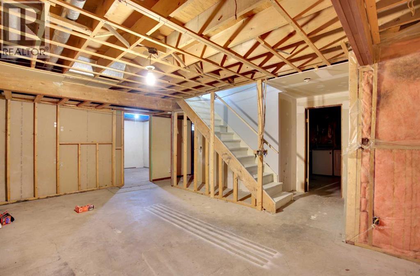
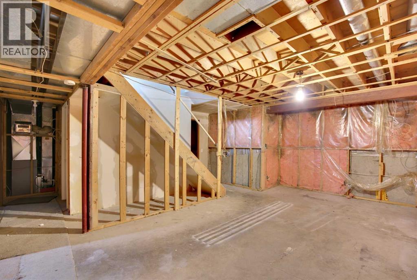
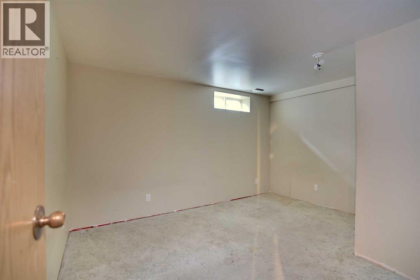
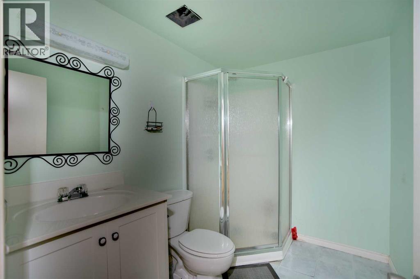
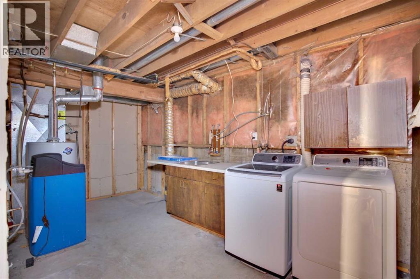
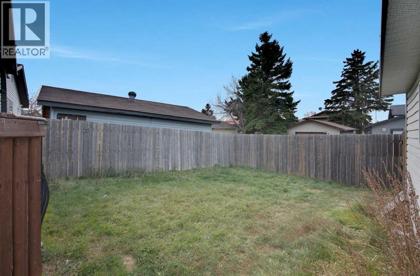
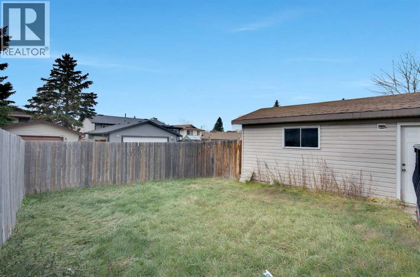
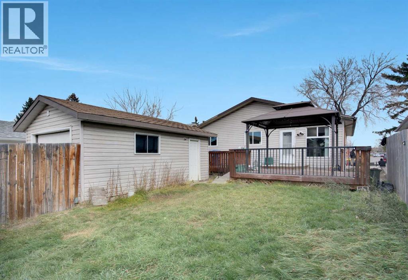
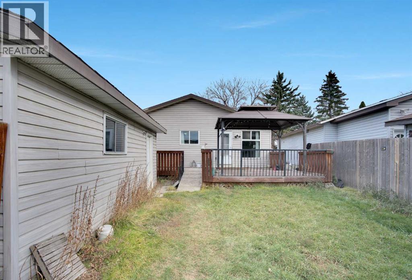
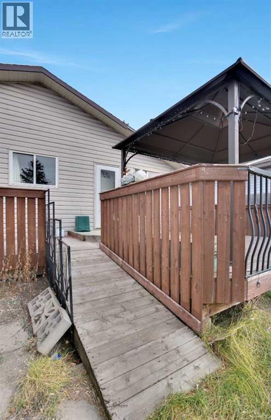
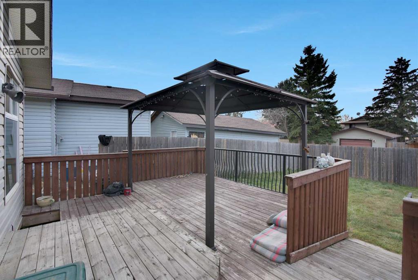
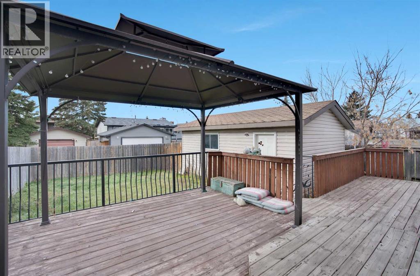
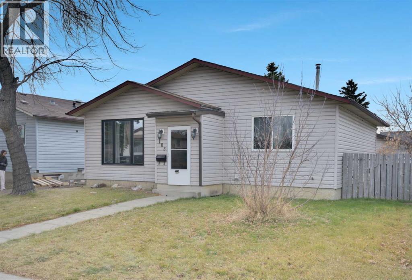
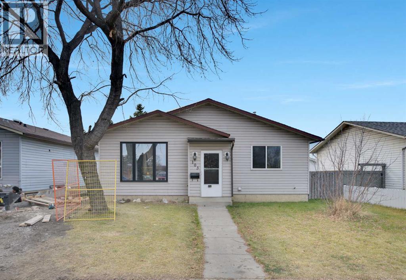
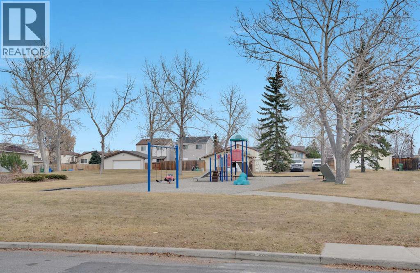
Solid 3-bedroom Bungalow on a manageable lot in the established community of Abbeydale. R-C2 zoning offers flexibility for future updates, making this an excellent opportunity for first-time buyers, families, or investors looking for value in SE Calgary. Enjoy convenient access to the LRT station, shopping centres, grocery stores, and restaurants, all just minutes away. large deck, privacy fencing, mature trees and plenty of room for children and pets to play. Parking is well accommodated with a single detached oversized garage. The kitchen has ample cabinets, good counter space, fridge & stove. The dining area has bay window, allowing lots of natural light in. The washer & dryer is in the lower level and under the stairs is additional storage space. (id:55577)
Property Features
- MLS® Number A2359093
- Price $385,000
- Bedrooms: 3
- Bathrooms: 2
- Square Footage: 1016 sqft
- Property Type: House
- Community Name: Abbeydale
- Features Back Lane
- Parking Space Total 1
- Plan 8010247
- Structure Deck
Buildings
| Bathroom Total | 2 | Bedrooms Above Ground | 2 |
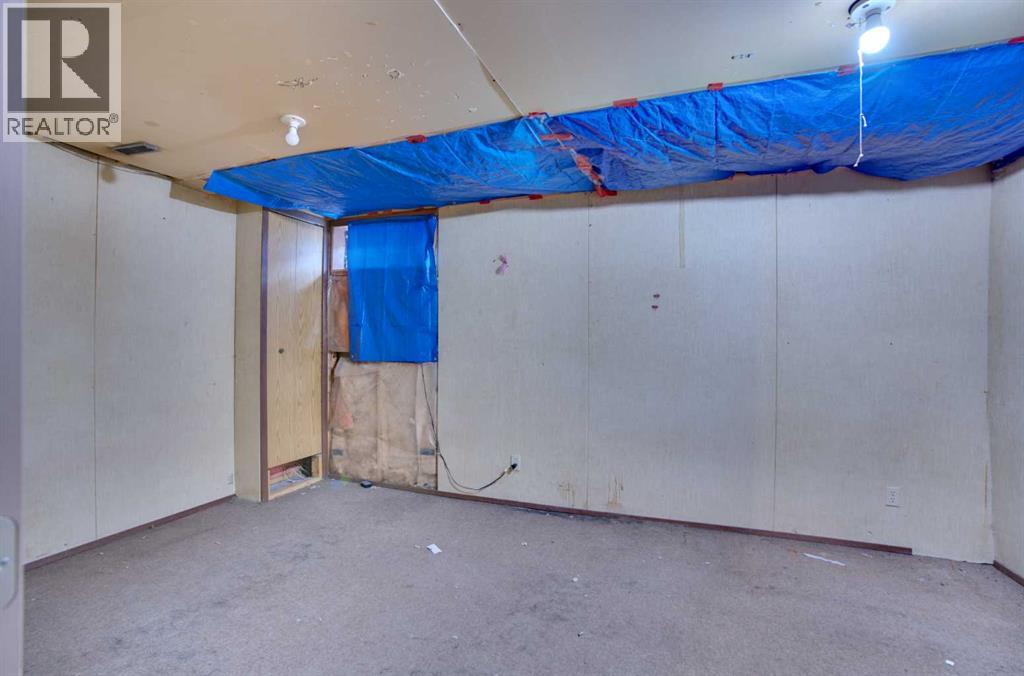
| Bedrooms Below Ground | 1 | Bedrooms Total | 3 |
| Appliances | Washer, Refrigerator, Oven - Electric, Dryer | Architectural Style | Bungalow |
| Basement Development | Partially Finished | Basement Type | Partial (partially Finished) |
| Constructed Date | 1981 | Construction Material | Wood Frame |
| Construction Style Attachment | Detached | Cooling Type | None |
| Flooring Type | Carpeted, Linoleum | Foundation Type | Poured Concrete |
| Heating Type | Forced Air | Stories Total | 1 |
| Size Interior | 1016 Sqft | Total Finished Area | 1016 Sqft |
| Type | House |
Parking
| Detached Garage | 1 |
Land
| Acreage | No | Fence Type | Fence |
| Size Depth | 30.51 M | Size Frontage | 12.23 M |
| Size Irregular | 409.00 | Size Total | 409 M2|4,051 - 7,250 Sqft |
| Size Total Text | 409 M2|4,051 - 7,250 Sqft | Zoning Description | R-c2 |
Rooms
| Level | Type | Dimensions |
|---|---|---|
| Lower Level | 3pc Bathroom | 6.08 Ft x 8.00 Ft |
| Lower Level | Bedroom | 13.25 Ft x 10.42 Ft |
| Lower Level | Storage | 16.17 Ft x 10.42 Ft |
| Main Level | 4pc Bathroom | 8.08 Ft x 5.00 Ft |
| Main Level | Primary Bedroom | 12.92 Ft x 11.58 Ft |
| Main Level | Dining Room | 9.25 Ft x 7.67 Ft |
| Main Level | Kitchen | 9.25 Ft x 8.92 Ft |
| Main Level | Living Room | 12.25 Ft x 17.58 Ft |
| Main Level | Family Room | 10.17 Ft x 15.75 Ft |
| Main Level | Bedroom | 11.50 Ft x 10.42 Ft |
Utilities
| Electricity | Available |
Agents and Offices
- Jesse Michael Bartlett
- Office: Real Broker