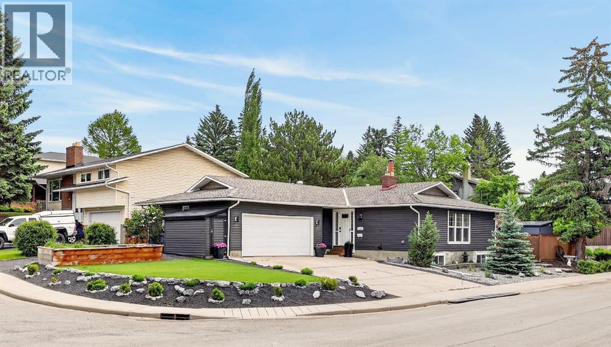
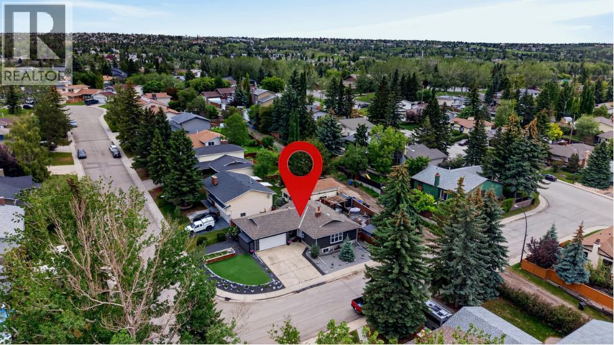
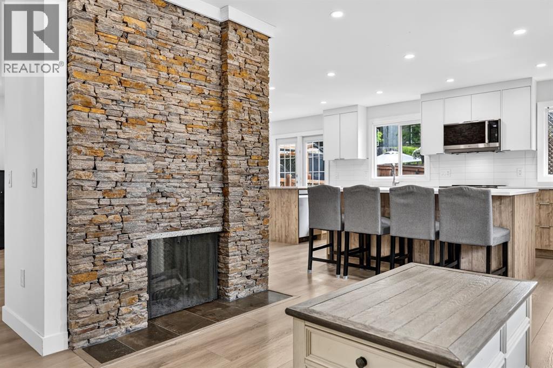
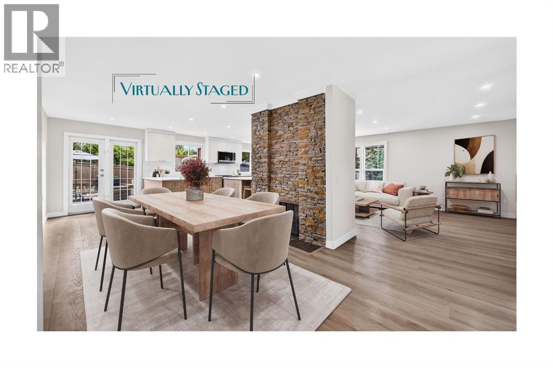
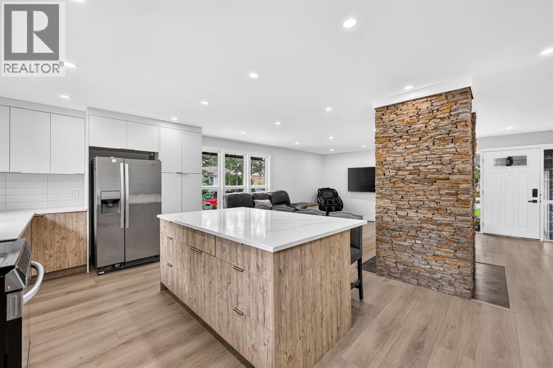
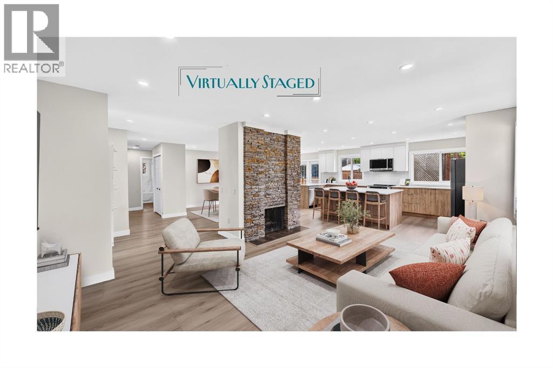
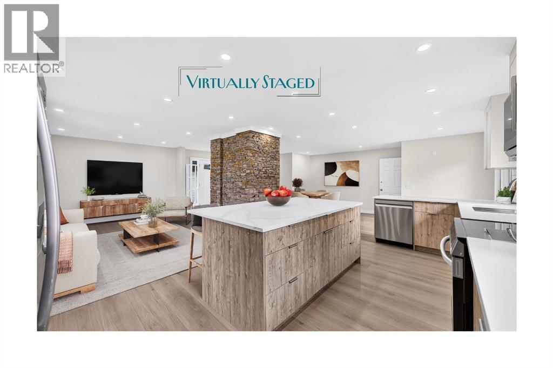
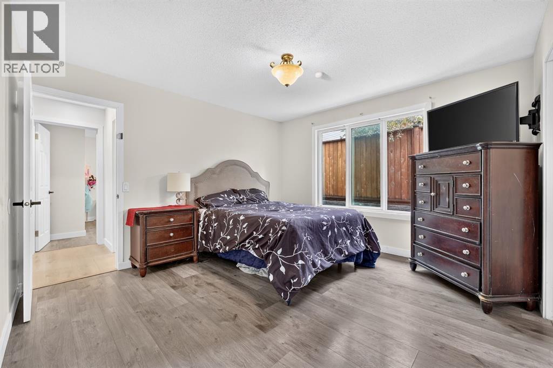
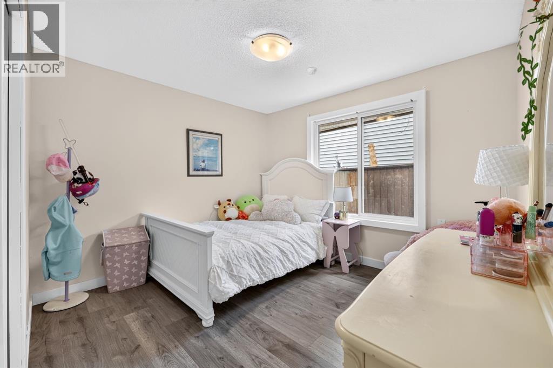
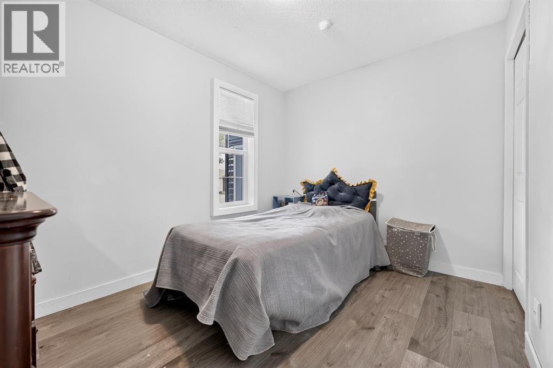
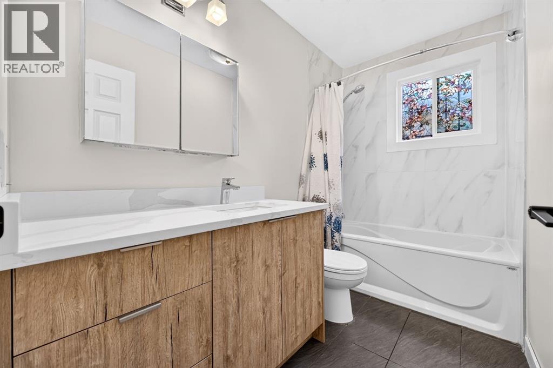
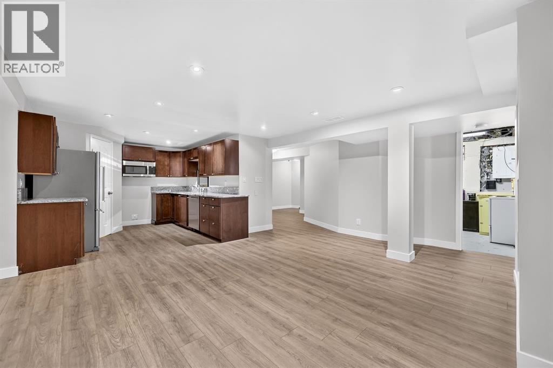
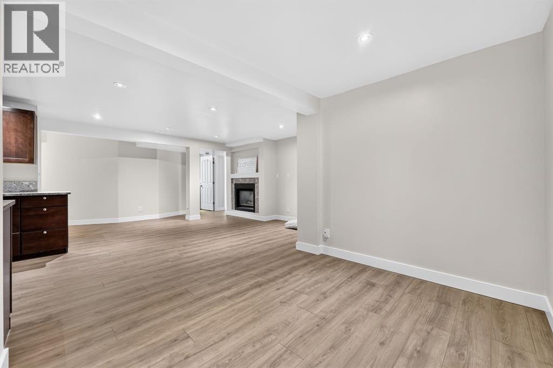
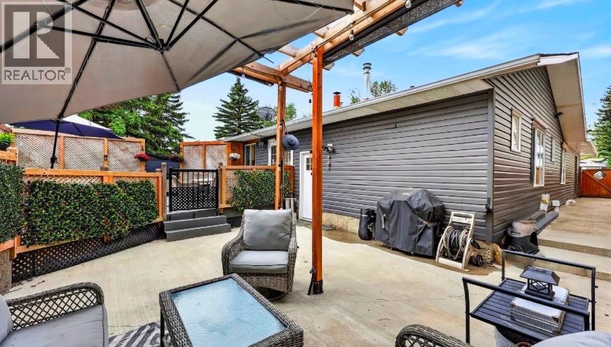
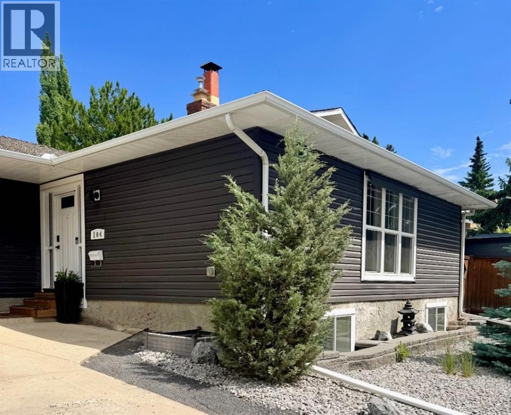
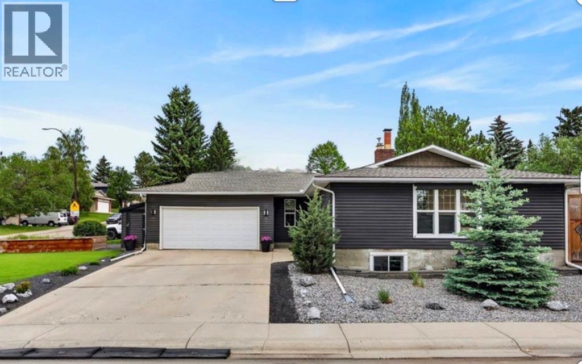
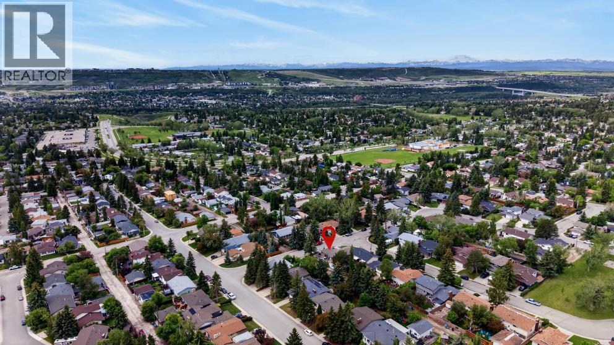
Nestled within the serene community of Silver Springs, this exceptional detached bungalow presents a rare opportunity to embrace refined living in Northwest Calgary. Spanning a generous 1357 square feet above grade and an equally impressive 1357 square feet below, this residence offers a seamless blend of comfort and elegance across its single story layout. Five bedrooms provide ample space for family and guests, complemented by three full bathrooms. An open floorplan, accentuated by recessed lighting and vinyl windows, invites natural light and fosters a sense of airy spaciousness, while granite counters and a kitchen island elevate the culinary experience. A fully finished basement provides versatile living areas, including two additional bedrooms. There are fireplaces in this home —one boasting a double sided design that is wood burning design and made with natural stone—and a central vacuum system for effortless maintenance. Double attached garage provides secure parking for two vehicles, alongside a parking pad on the side of the house for additional convenience, accommodating a total of 5 vehicles. Luxury vinyl plank flooring and tile create inviting warmth throughout, while exterior features such as a deck, patio, landscaped yard, corner lot, back lane access, and low maintenance rundle rock landscaping contribute to an idyllic outdoor ambiance. With its proximity to nearby golf courses, parks, playgrounds, pools, schools, shopping centers, sidewalks, streetlights, and walking/bike paths, this bungalow offers an exceptional lifestyle within a vibrant community. (id:55577)
Property Features
- MLS® Number A2345499
- Price $850,000
- Bedrooms: 5
- Bathrooms: 3
- Square Footage: 1357 sqft
- Property Type: House
- Community Name: Silver Springs
- Amenities Near By Golf Course, Park, Playground, Recreation Nearby, Schools, Shopping
- Community Features Golf Course Development
- Features Back Lane, Pvc Window, No Smoking Home, Gas Bbq Hookup
- Parking Space Total 5
- Plan 7410668
- Structure Shed, Deck, See Remarks, Dog Run - Fenced In
Buildings
| Bathroom Total | 3 | Bedrooms Above Ground | 3 |
| Bedrooms Below Ground | 2 | Bedrooms Total | 5 |
| Appliances | Refrigerator, Range - Electric, Dishwasher, Oven, Microwave Range Hood Combo, Window Coverings, Washer & Dryer | Architectural Style | Bungalow |
| Basement Development | Finished | Basement Features | Separate Entrance |
| Basement Type | Full (finished) | Constructed Date | 1975 |
| Construction Style Attachment | Detached | Cooling Type | None |
| Exterior Finish | Vinyl Siding | Fireplace Present | Yes |
| Fireplace Total | 2 | Flooring Type | Carpeted, Tile, Vinyl Plank |
| Foundation Type | Poured Concrete | Heating Fuel | Natural Gas |
| Heating Type | Other, Forced Air | Stories Total | 1 |
| Size Interior | 1357 Sqft | Total Finished Area | 1357.18 Sqft |
| Type | House |
Parking
| Attached Garage | 2 |
| Oversize | |
| Parking Pad |
Land
| Acreage | No | Fence Type | Fence |
| Land Amenities | Golf Course, Park, Playground, Recreation Nearby, Schools, Shopping | Landscape Features | Garden Area, Landscaped |
| Size Depth | 18.29 M | Size Frontage | 33.46 M |
| Size Irregular | 599.96 | Size Total | 599.96 M2|4,051 - 7,250 Sqft |
| Size Total Text | 599.96 M2|4,051 - 7,250 Sqft | Zoning Description | R-cg |
Rooms
| Level | Type | Dimensions |
|---|---|---|
| Lower Level | Kitchen | 11.00 Ft x 10.42 Ft |
| Lower Level | Recreational, Games Room | 13.83 Ft x 13.42 Ft |
| Lower Level | 4pc Bathroom | 9.33 Ft x 7.25 Ft |
| Lower Level | Other | 9.58 Ft x 7.25 Ft |
| Lower Level | Bedroom | 14.42 Ft x 8.42 Ft |
| Lower Level | Other | 4.33 Ft x 3.25 Ft |
| Lower Level | Bedroom | 12.08 Ft x 10.92 Ft |
| Lower Level | Other | 7.33 Ft x 2.75 Ft |
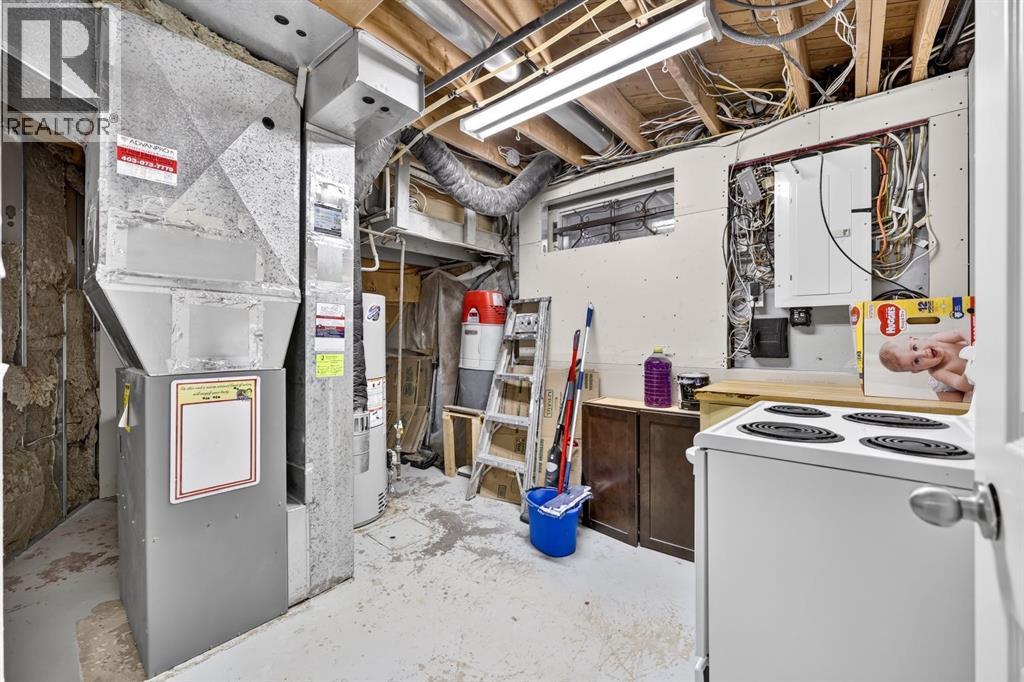
| Lower Level | Laundry Room | 9.67 Ft x 5.00 Ft |
| Lower Level | Furnace | 15.17 Ft x 8.33 Ft |
| Main Level | Living Room | 17.50 Ft x 12.17 Ft |
| Main Level | Kitchen | 18.67 Ft x 13.00 Ft |
| Main Level | Dining Room | 13.17 Ft x 12.50 Ft |
| Main Level | Primary Bedroom | 12.42 Ft x 12.08 Ft |
| Main Level | 3pc Bathroom | 6.75 Ft x 5.92 Ft |
| Main Level | Bedroom | 10.92 Ft x 8.50 Ft |
| Main Level | Bedroom | 10.92 Ft x 10.08 Ft |
| Main Level | 4pc Bathroom | 8.92 Ft x 4.92 Ft |
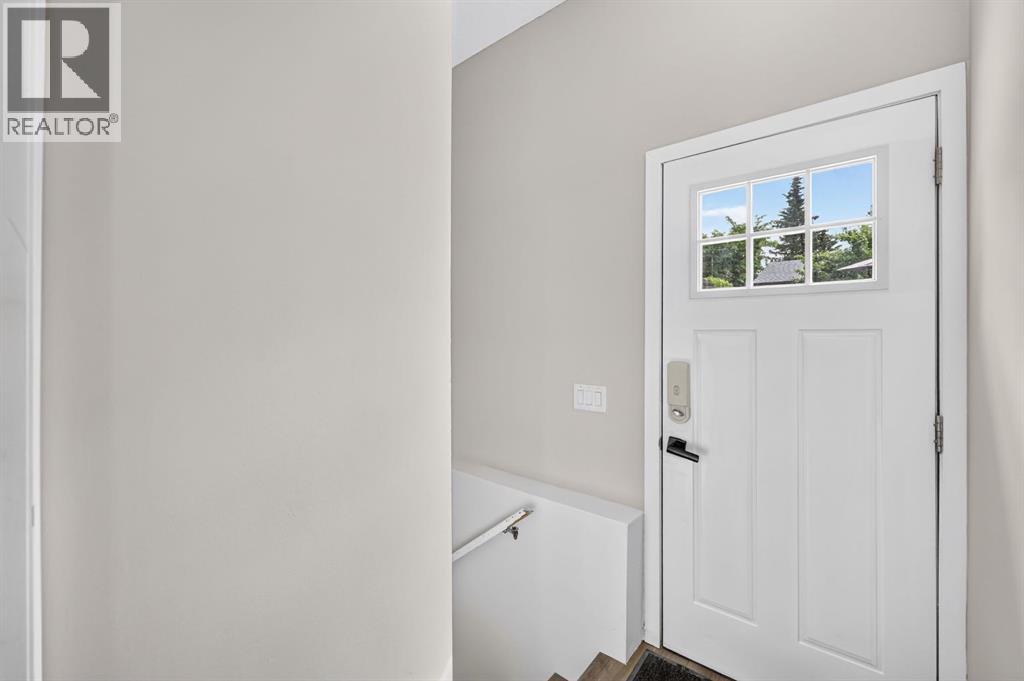
| Main Level | Foyer | 8.33 Ft x 7.00 Ft |
Agents and Offices
- Lisa Kennedy
- Office: Kic Realty