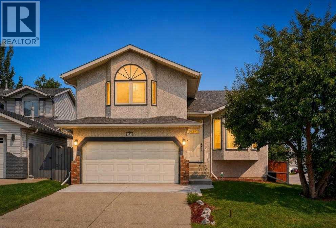
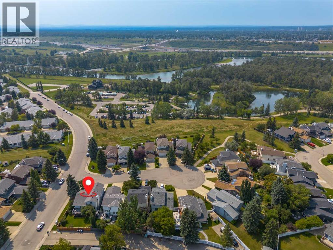
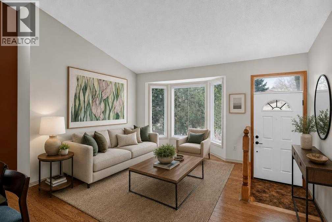
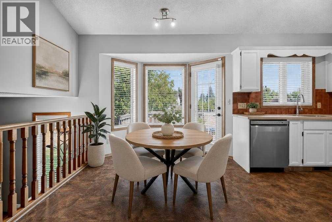
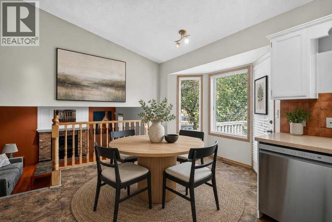
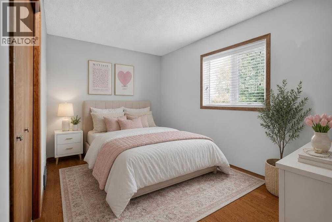
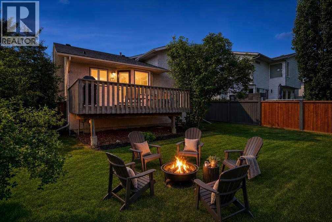
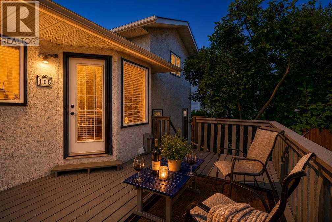
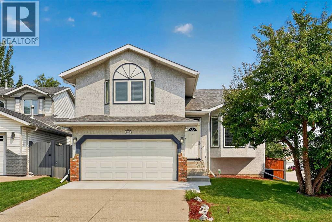
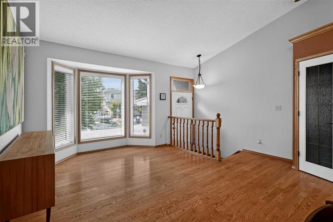
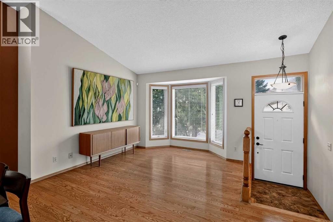
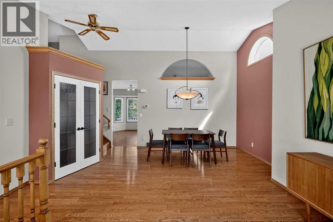
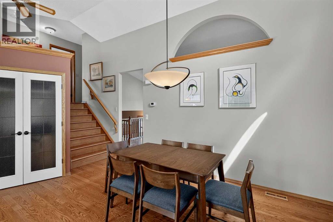
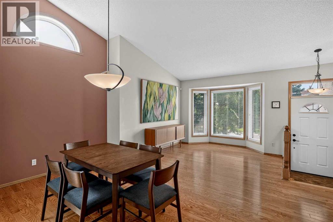
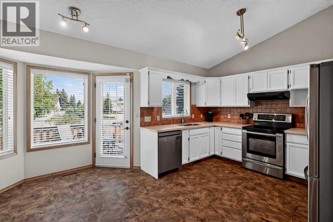
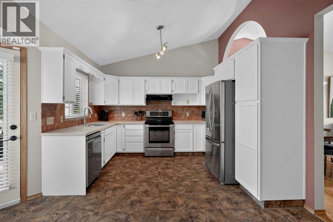
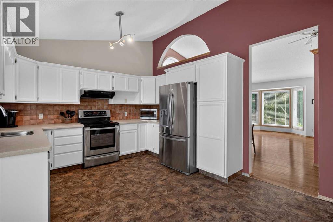
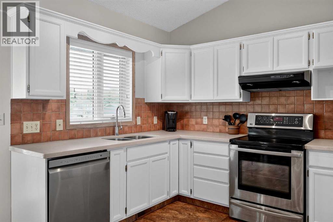
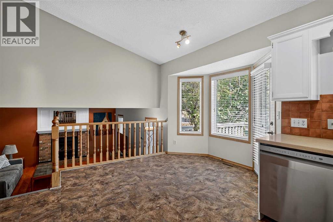
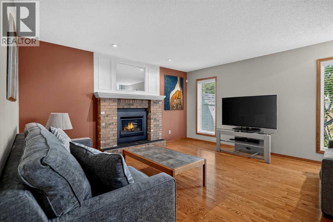
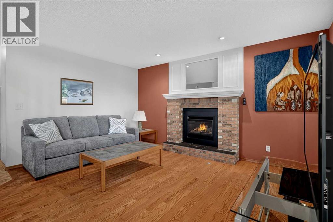
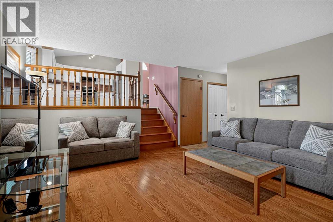
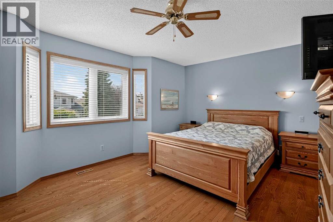
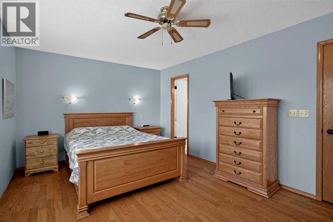
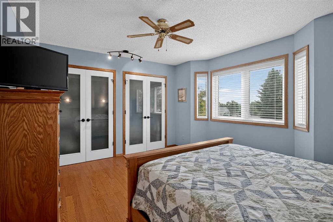
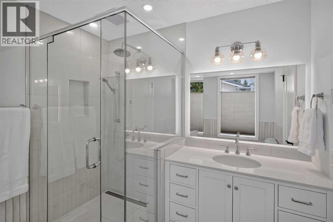
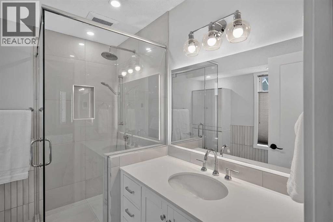
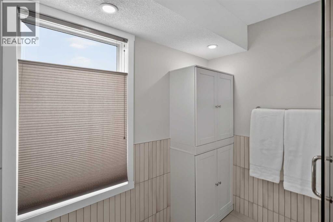
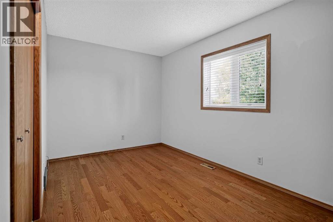
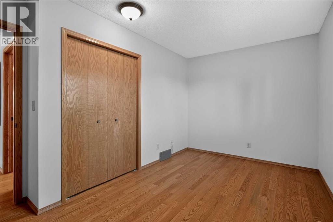
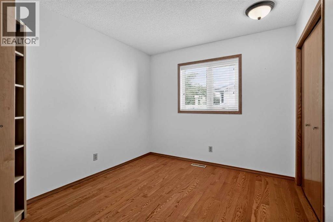
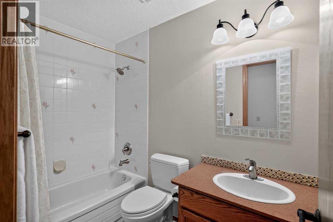
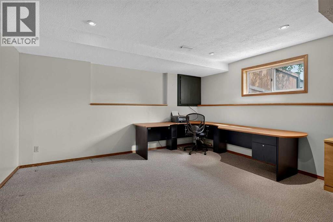
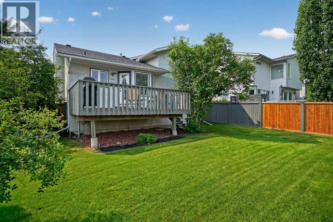
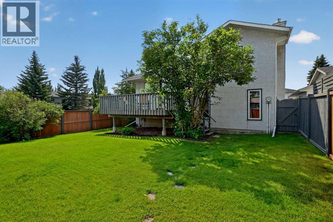
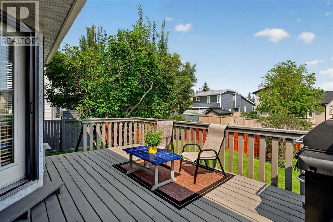
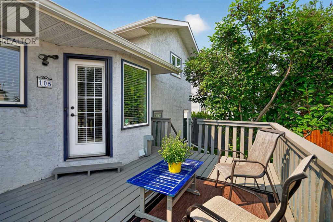
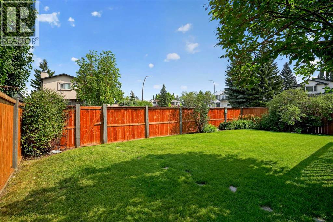
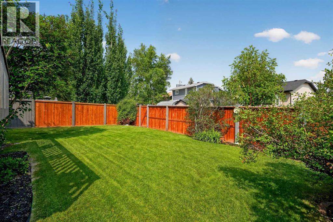
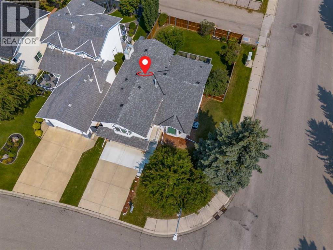
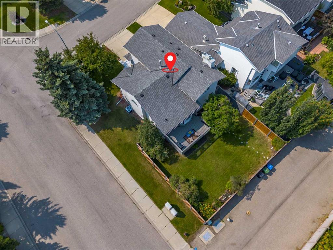
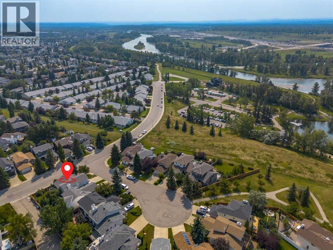
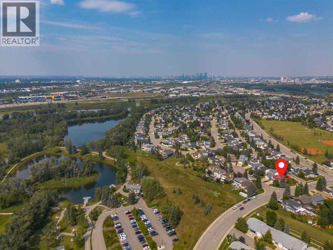
Welcome to this stunning, bi-level home that is just steps away from CARBUN PARK, one of Calgary's most beautiful parks where you can fish, canoe, bike, hike, walk the dog or just relax and have a cookout with the family. This home sits on an oversized, corner lot that is manicured and landscaped to create a serene outdoor space and curb appeal. This 3 bedroom, 2.5 bathroom home truly has it all. As you enter the home you are greeted with high ceilings, an open floor plan and many upgrades. Your formal dining room and sitting area bring you in to this warm and inviting home. Your kitchen is spacious with a great amount of counter space, cupboards, drawers, quartz countertops, stainless steel appliances, a breakfast nook and overlooks your backyard and lower living room. The living room features a gas fireplace for those cold winter nights and is large enough for entertaining or for quiet nights at home with the family. The upper level gives you 2 good size bedrooms, a 4 piece bathroom and primary retreat with BRAND NEW spa inspired ensuite with a beautiful walk-in shower, heated floors, and a gorgeous vanity. The lower level is fully completed and offers you great space for an entertainment room or home office. Your north facing back yard is well landscaped with quaint gardens, trees and well kept grass. This home is right next Carbun Park, close to schools, shopping and main routes to get around the city. Do not miss out on this opportunity to make this fantastic property your new home. (id:55577)
Property Features
- MLS® Number A2333017
- Price $685,000
- Bedrooms: 3
- Bathrooms: 3
- Square Footage: 1732 sqft
- Property Type: House
- Community Name: Riverbend
- Amenities Near By Park, Playground, Schools, Shopping
- Community Features Fishing
- Features Back Lane, Closet Organizers, No Animal Home, No Smoking Home, Level
- Parking Space Total 4
- Plan 8811794
- Structure Deck
Open House
This property has open houses!
August
22
Saturday
Starts at:
2:00 pm
Ends at:4:00 pm
Buildings
| Bathroom Total | 3 | Bedrooms Above Ground | 3 |
| Bedrooms Total | 3 | Appliances | Washer, Refrigerator, Dishwasher, Stove, Dryer |
| Architectural Style | Bi-level | Basement Development | Finished |
| Basement Type | Full (finished) | Constructed Date | 1989 |
| Construction Material | Wood Frame | Construction Style Attachment | Detached |
| Cooling Type | Fully Air Conditioned | Exterior Finish | Brick, Stucco |
| Fireplace Present | Yes | Fireplace Total | 1 |
| Flooring Type | Carpeted, Hardwood, Linoleum, Tile | Foundation Type | Poured Concrete |
| Half Bath Total | 1 | Heating Type | Forced Air |
| Size Interior | 1732 Sqft | Total Finished Area | 1732.19 Sqft |
| Type | House |
Parking
| Attached Garage | 2 |
Land
| Acreage | No | Fence Type | Fence |
| Land Amenities | Park, Playground, Schools, Shopping | Landscape Features | Garden Area, Landscaped, Lawn |
| Size Depth | 36.27 M | Size Frontage | 7.59 M |
| Size Irregular | 476.00 | Size Total | 476 M2|4,051 - 7,250 Sqft |
| Size Total Text | 476 M2|4,051 - 7,250 Sqft | Zoning Description | R-cg |
Rooms
| Level | Type | Dimensions |
|---|---|---|
| Basement | Family Room | 14.33 Ft x 14.67 Ft |
| Basement | Furnace | 14.00 Ft x 15.58 Ft |
| Lower Level | Living Room | 15.00 Ft x 15.67 Ft |
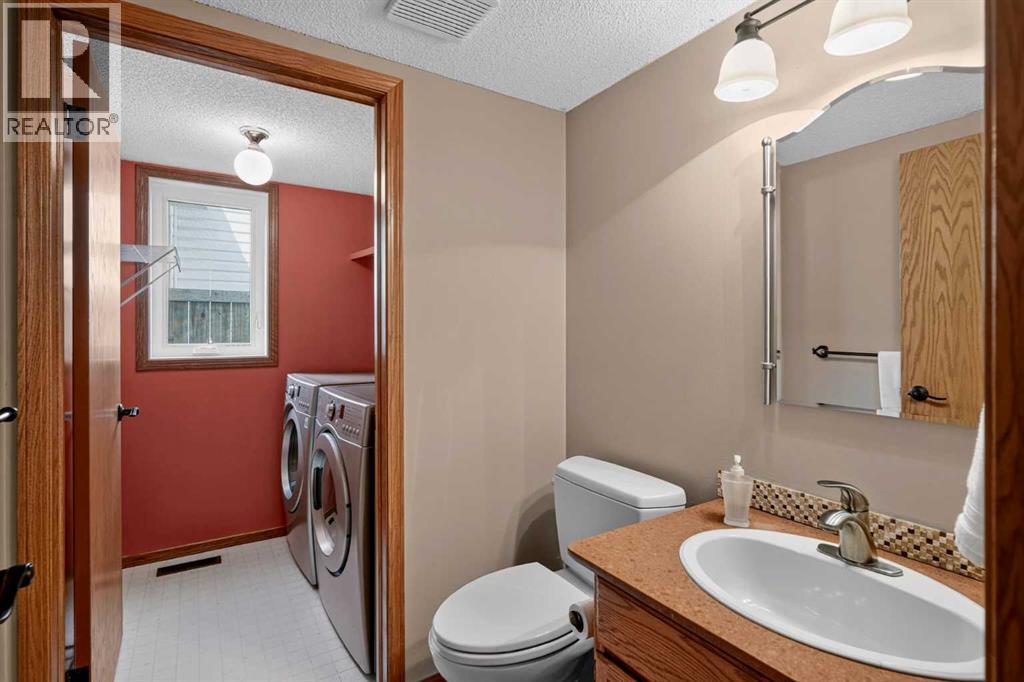
| Lower Level | Laundry Room | 5.42 Ft x 5.08 Ft |
| Lower Level | 2pc Bathroom | 4.75 Ft x 5.42 Ft |
| Main Level | Other | 3.50 Ft x 5.00 Ft |
| Main Level | Living Room | 11.25 Ft x 12.25 Ft |
| Main Level | Dining Room | 8.75 Ft x 11.75 Ft |
| Main Level | Breakfast | 9.17 Ft x 10.83 Ft |
| Main Level | Kitchen | 9.58 Ft x 11.83 Ft |
| Upper Level | Primary Bedroom | 11.33 Ft x 15.08 Ft |
| Upper Level | Bedroom | 9.25 Ft x 10.42 Ft |
| Upper Level | Bedroom | 8.50 Ft x 14.00 Ft |
| Upper Level | 4pc Bathroom | 5.00 Ft x 8.33 Ft |
| Upper Level | 3pc Bathroom | 8.00 Ft x 8.33 Ft |
Agents and Offices
- Justin Havre
- Thomas Kelly
- Office: Exp Realty