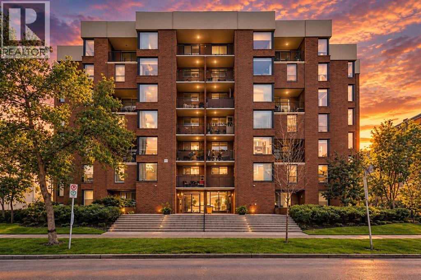
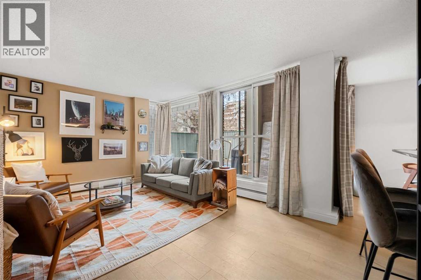
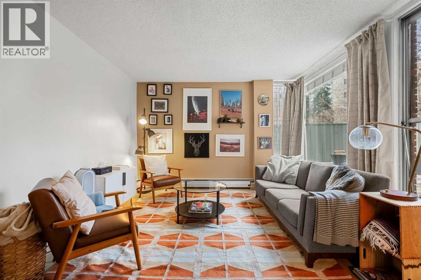
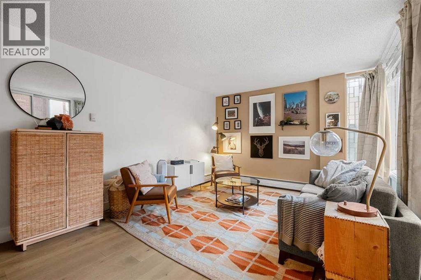
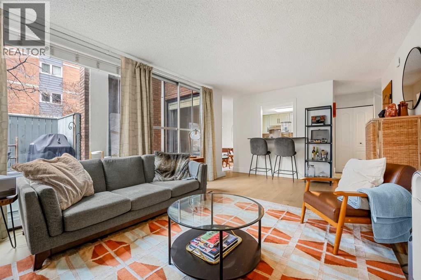
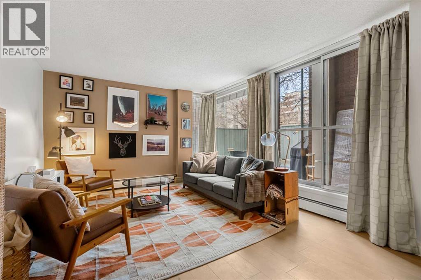
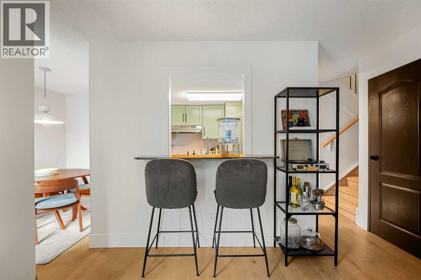
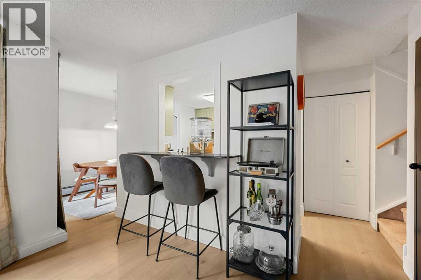
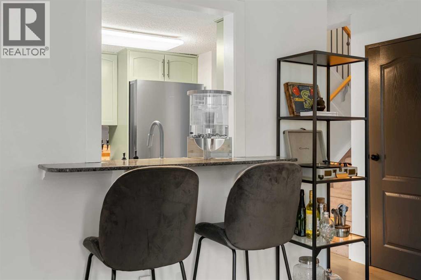
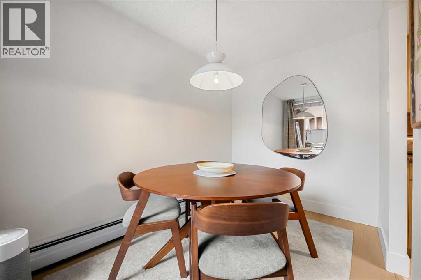
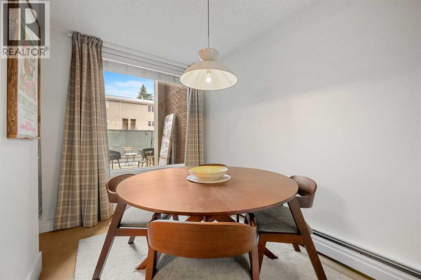
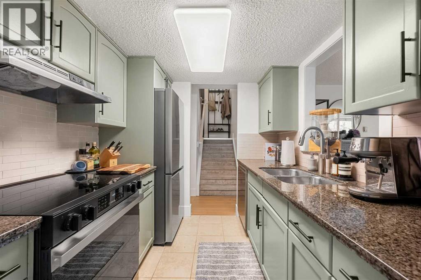
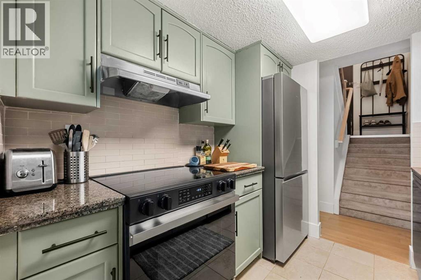
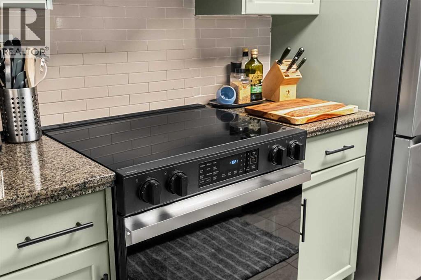
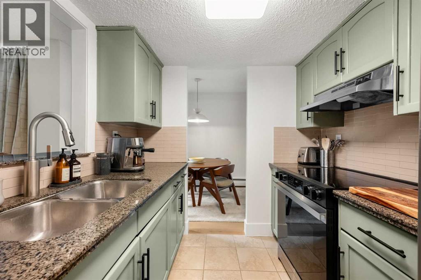
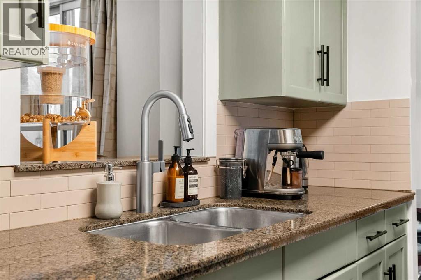
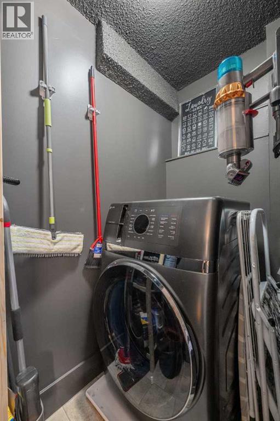
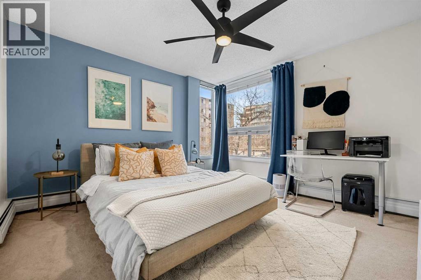
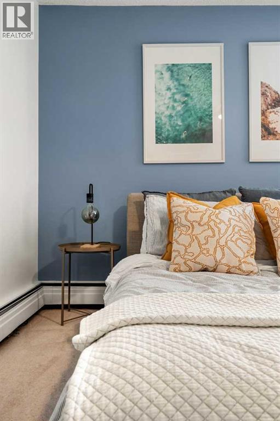
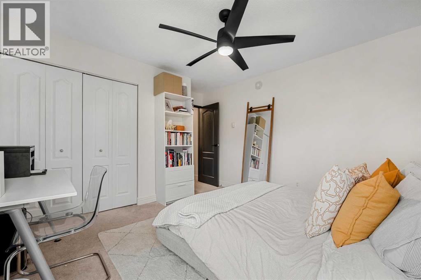
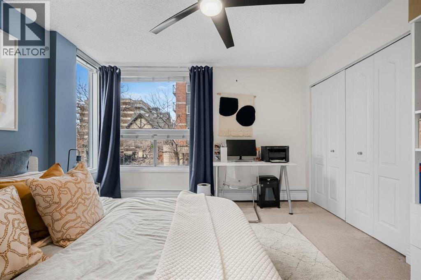
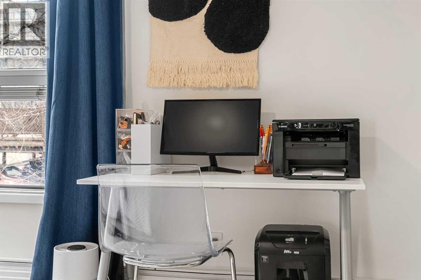
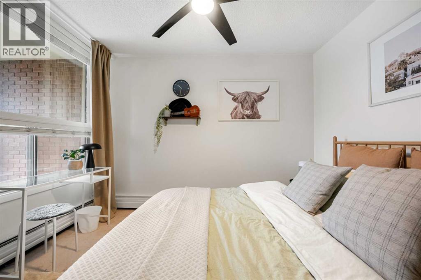
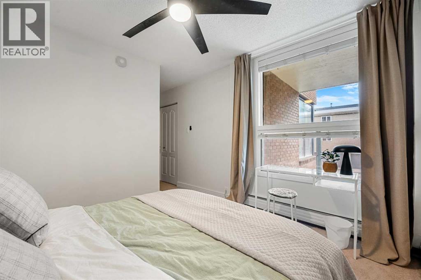
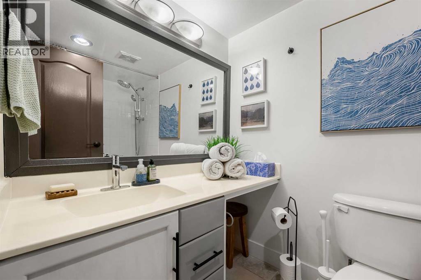
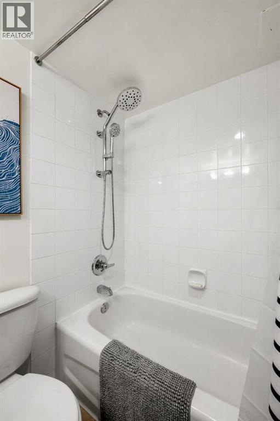
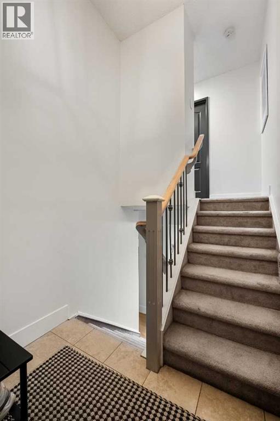
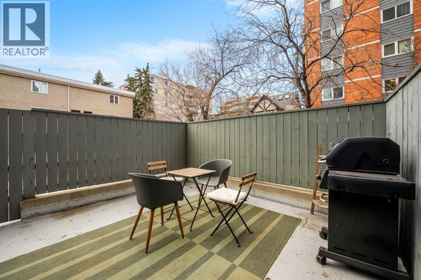
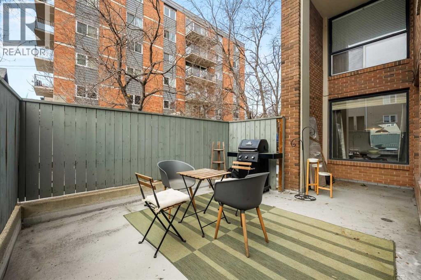
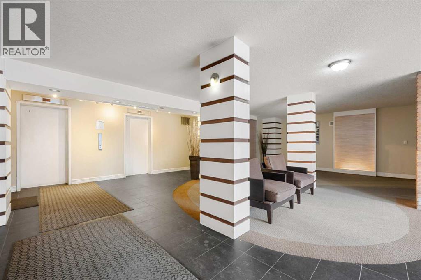
RENOVATED 2-STOREY, 2-BEDROOM CONDO IN THE BELTLINE | 908 SQ FT | PRIVATE SOUTHWEST-FACING PATIO | UNDERGROUND PARKING | IN-SUITE LAUNDRY ROOM | GRANITE KITCHEN WITH BRAND-NEW APPLIANCES | STEPS TO 17TH AVENUE. Two floors, two bedrooms, your own sunny patio and underground parking in the Beltline for under $280,000: this is the entry into inner-city living that usually requires compromise, and here it does not. The main floor features a renovated kitchen with granite countertops and brand-new appliances, a spacious, bright living room, and a private laundry room with washer/dryer combo. The separate dining area is wrapped in windows and opens directly onto your private southwest-facing patio, the spot for morning coffee and evening sun. Upstairs, two generously sized bedrooms and a well-appointed 4-piece bathroom give you bedroom privacy that single-level condos cannot match. The unit sits in a well-managed building and includes underground parking, valuable security and convenience in the core. Walk to 17th Avenue's restaurants, cafes, shops and nightlife, parks, entertainment and downtown offices. Renovated, bright, private outdoor space, parking and a two-storey layout: compare it to anything else in the Beltline at this price. (id:55577)
Property Features
- MLS® Number A2346787
-
Price
$269,999
Maintenance, Common Area Maintenance, Insurance, Ground Maintenance, Parking, Property Management, Reserve Fund Contributions, Sewer, Water
$631.95 Monthly - Bedrooms: 2
- Bathrooms: 1
- Square Footage: 908 sqft
- Property Type: Apartment
- Community Name: Beltline
- Amenities Near By Park, Playground, Schools, Shopping
- Community Features Pets Allowed, Pets Allowed With Restrictions
- Features No Smoking Home, Parking
- Parking Space Total 1
- Plan 8811491
Buildings
| Bathroom Total | 1 | Bedrooms Above Ground | 2 |
| Bedrooms Total | 2 | Appliances | Washer, Refrigerator, Dishwasher, Stove, Hood Fan |
| Architectural Style | Multi-level | Constructed Date | 1971 |
| Construction Material | Poured Concrete | Construction Style Attachment | Attached |
| Cooling Type | None | Exterior Finish | Concrete |
| Flooring Type | Carpeted, Ceramic Tile, Hardwood | Heating Type | Baseboard Heaters |
| Stories Total | 7 | Size Interior | 908 Sqft |
| Total Finished Area | 908 Sqft | Type | Apartment |
Parking
| Underground |
Land
| Acreage | No | Land Amenities | Park, Playground, Schools, Shopping |
| Size Total Text | Unknown | Zoning Description | Cc-mh |
Rooms
| Level | Type | Dimensions |
|---|---|---|
| Second Level | Bedroom | 15.08 Ft x 10.75 Ft |
| Second Level | Primary Bedroom | 13.67 Ft x 12.08 Ft |
| Second Level | 4pc Bathroom | 7.00 Ft x 5.00 Ft |
| Main Level | Living Room | 16.83 Ft x 12.83 Ft |
| Main Level | Kitchen | 8.33 Ft x 7.67 Ft |
| Main Level | Laundry Room | 6.92 Ft x 4.33 Ft |
| Main Level | Dining Room | 10.83 Ft x 6.17 Ft |
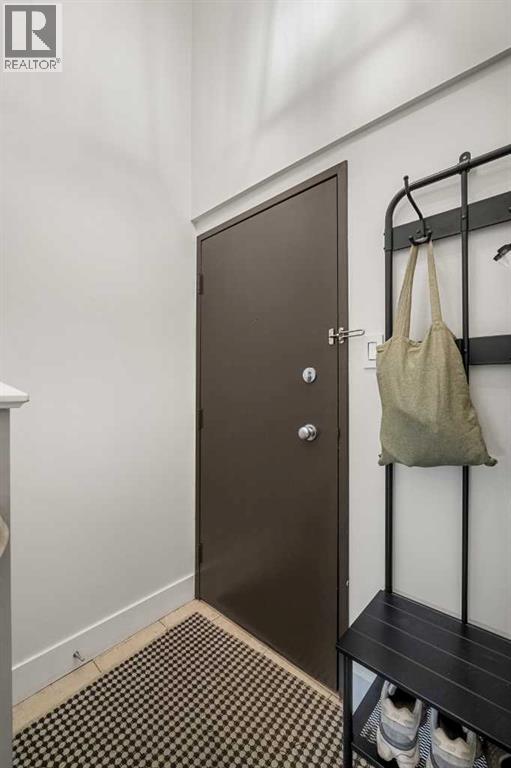
| Main Level | Foyer | 6.00 Ft x 4.67 Ft |
Agents and Offices
- Simon Kowalkow
- Justin Warthe
- Office: Real Broker