
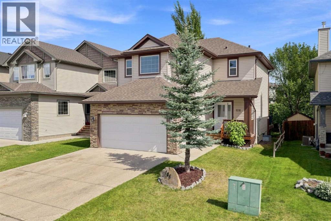
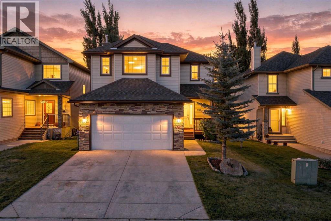
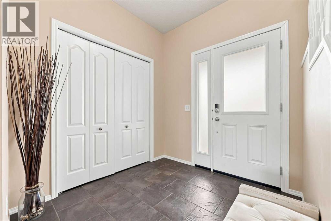
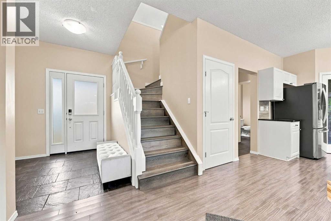
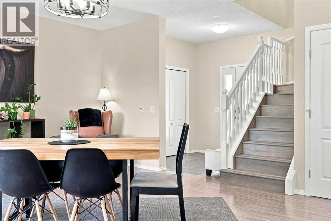
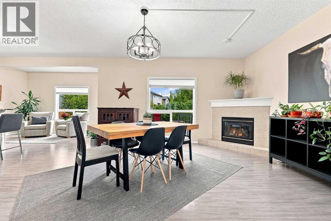
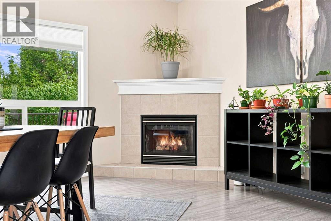
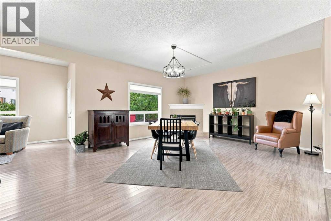
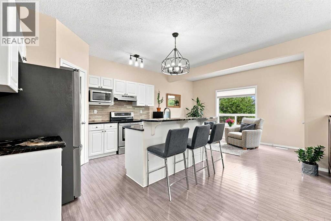
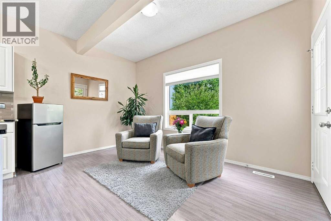
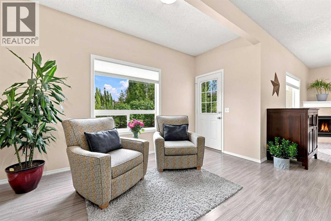
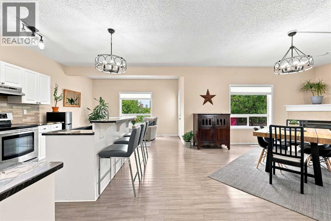
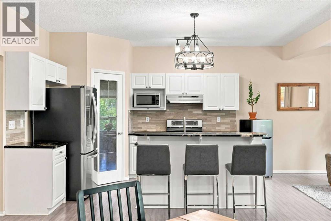
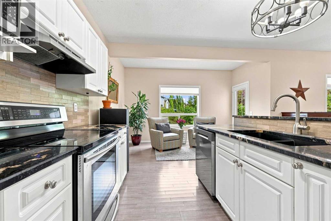
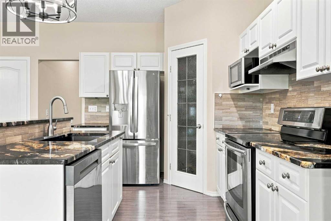
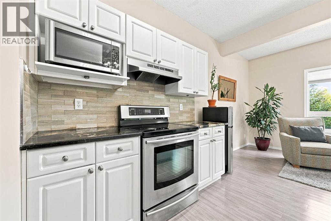
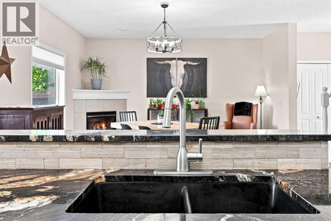
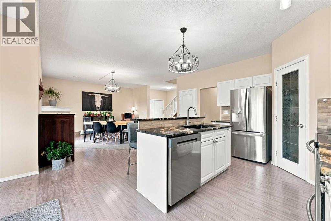
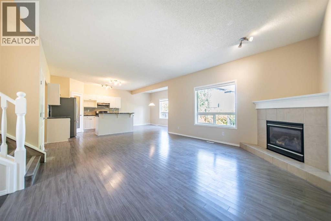
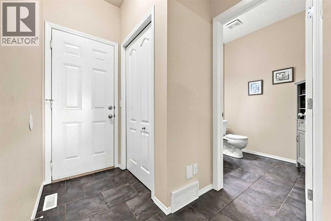
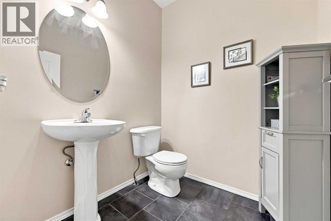
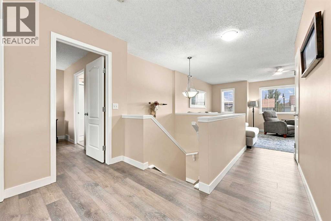
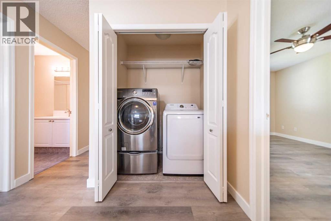
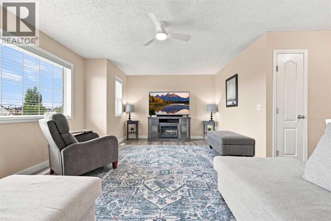
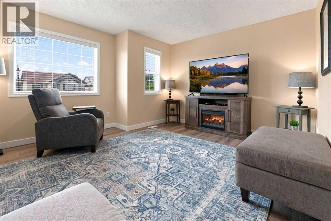
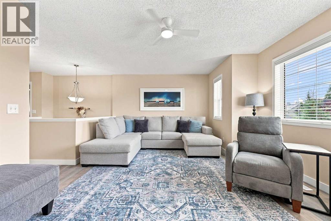
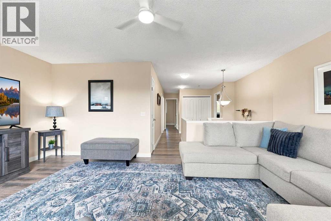
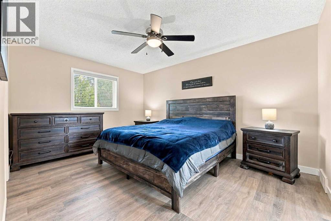
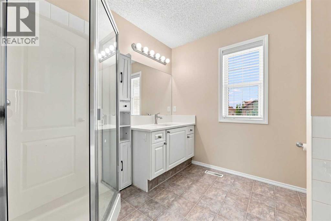
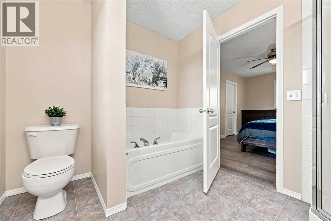
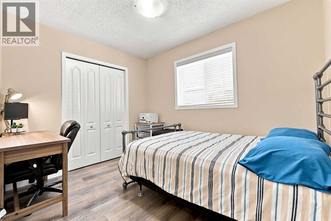
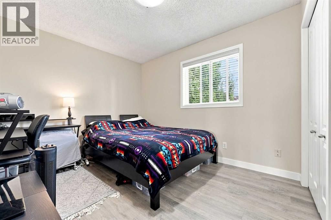
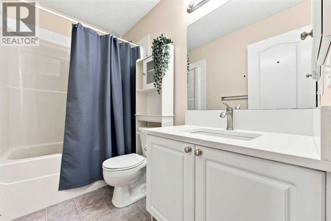
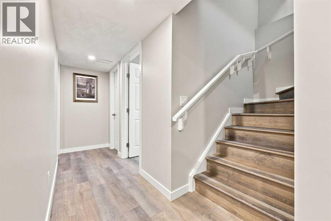
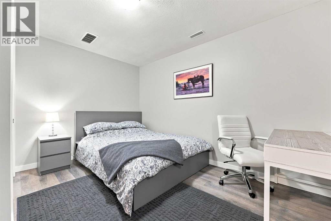
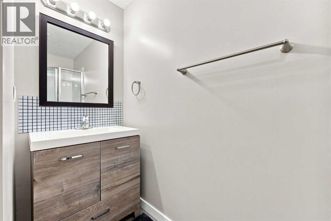
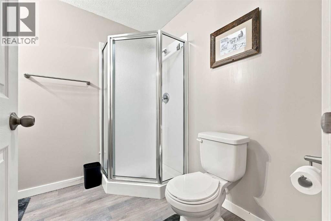
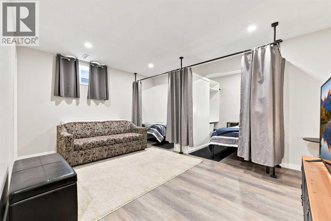
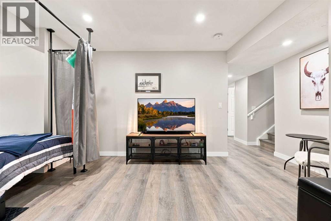
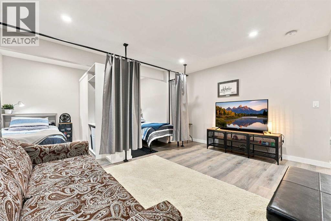
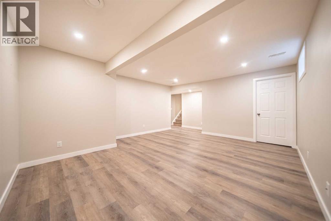
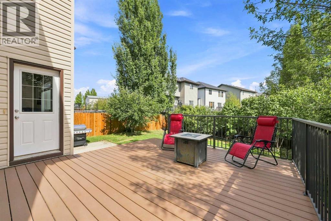
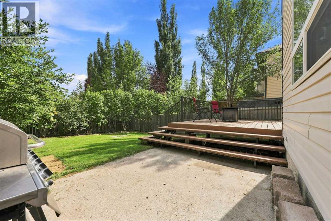
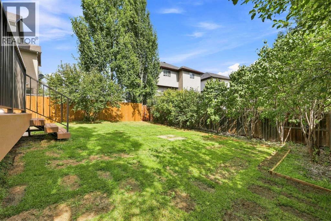
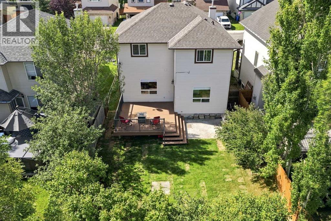
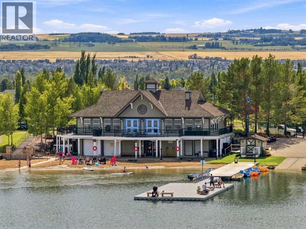
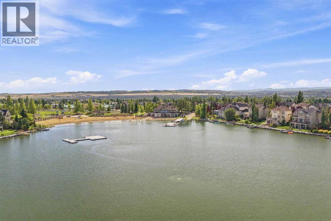
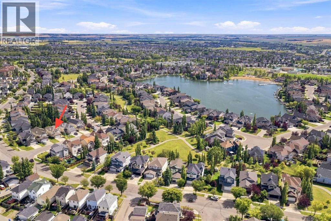
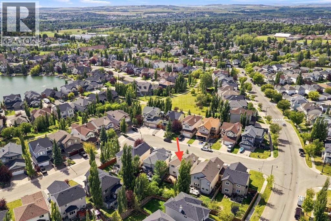
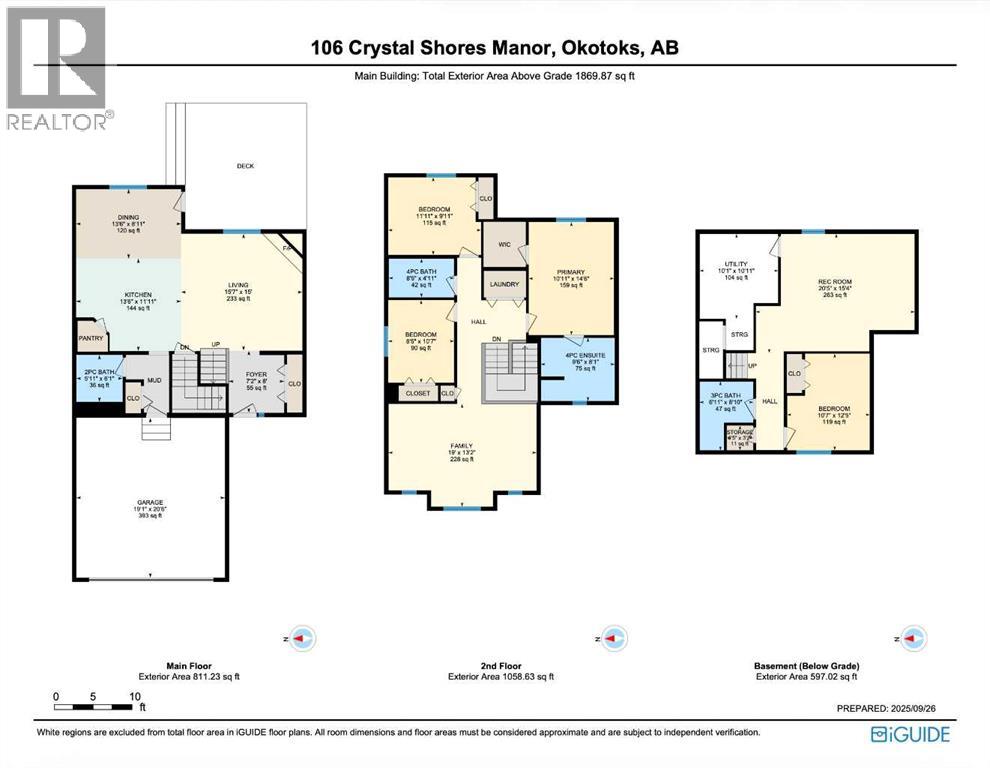
**OPEN HOUSE **. Saturday, September 5, 2:00–4:00 PM & Sunday, September 6, 2:00–4:00 PM. Come check this beauty out!Welcome to 106 Crystal Shores Manor! With over 2,400 square feet of living space, 4 total bedrooms, 3 full bathrooms and 1 half bathroom, this is a home with room for REAL life, busy mornings, big dinners, kids, guests, laundry piles and everything in between!Recently refreshed with fresh paint, updated lighting and new laminate flooring throughout the upper and lower levels, this home feels bright, current and ready to enjoy. The main floor features beautiful hardwood and a layout with fantastic flow. The traditional living room is currently being used as an oversized dining room and honestly, it’s a great idea! There’s plenty of room to gather everyone around the table, while the kitchen offers stainless steel appliances, granite countertops, bar style island, ample cabinetry and an easy connection to the rest of the main living space.Upstairs, you’ll find three bedrooms, beautifully updated bathrooms with new quartz countertops, a large open bonus room with big windows, and conveniently located upper-floor laundry. The finished lower level adds even more space, with a private fourth bedroom on one side and a generous rec room on the other, perfect for giving everyone a little room to spread out.Outside, the private backyard is a little retreat of its own, offering plenty of privacy and a large, low-maintenance deck that leaves more time for enjoying summer and less time staining boards. And when you feel like venturing beyond the backyard, Crystal Shores Lake offers year-round fun with beach days, swimming and summer afternoons, followed by skating and winter adventures when the seasons change.With plenty of space, smart and thoughtful updates throughout, a private yard, quick access in and out of the community, and the opportunity to enjoy the Crystal Shores lifestyle at a price under $700,000, this beautiful home checks a lot of boxes .Come see it at the Open House or book a private showing with your favourite REALTOR® before it’s gone! (id:55577)
Property Features
- MLS® Number A2341200
- Price $699,000
- Bedrooms: 4
- Bathrooms: 4
- Square Footage: 1870 sqft
- Property Type: House
- Community Name: Crystal Shores
- Amenities Near By Golf Course, Park, Playground, Schools, Shopping, Water Nearby
- Community Features Golf Course Development, Lake Privileges, Fishing
- Features No Smoking Home, Parking
- Parking Space Total 4
- Plan 0313188
- Structure Deck
Open House
This property has open houses!
September
5
Saturday
Starts at:
2:00 pm
Ends at:4:00 pm
September
6
Sunday
Starts at:
2:00 pm
Ends at:4:00 pm
Buildings
| Bathroom Total | 4 | Bedrooms Above Ground | 3 |
| Bedrooms Below Ground | 1 | Bedrooms Total | 4 |
| Amenities | Clubhouse, Recreation Centre | Appliances | Refrigerator, Water Softener, Dishwasher, Stove, Hood Fan, Window Coverings, Garage Door Opener, Washer & Dryer |
| Basement Development | Finished | Basement Type | Full (finished) |
| Constructed Date | 2006 | Construction Material | Wood Frame |
| Construction Style Attachment | Detached | Cooling Type | None |
| Exterior Finish | Stone, Vinyl Siding | Fireplace Present | Yes |
| Fireplace Total | 1 | Flooring Type | Ceramic Tile, Hardwood, Laminate, Linoleum |
| Foundation Type | Poured Concrete | Half Bath Total | 1 |
| Heating Type | Other, Forced Air | Stories Total | 2 |
| Size Interior | 1870 Sqft | Total Finished Area | 1870 Sqft |
| Type | House |
Parking
| Attached Garage | 2 |
Land
| Acreage | No | Fence Type | Fence |
| Land Amenities | Golf Course, Park, Playground, Schools, Shopping, Water Nearby | Landscape Features | Landscaped |
| Size Frontage | 12.19 M | Size Irregular | 4593.00 |
| Size Total | 4593 Sqft|4,051 - 7,250 Sqft | Size Total Text | 4593 Sqft|4,051 - 7,250 Sqft |
| Zoning Description | Tn |
Rooms
| Level | Type | Dimensions |
|---|---|---|
| Second Level | 4pc Bathroom | 8.42 Ft x 4.92 Ft |
| Second Level | 4pc Bathroom | 9.50 Ft x 8.08 Ft |
| Second Level | Bedroom | 11.92 Ft x 9.92 Ft |
| Second Level | Bedroom | 8.42 Ft x 10.58 Ft |
| Second Level | Family Room | 19.00 Ft x 13.17 Ft |
| Second Level | Primary Bedroom | 10.92 Ft x 14.50 Ft |
| Lower Level | 3pc Bathroom | 6.92 Ft x 8.83 Ft |
| Lower Level | Bedroom | 10.58 Ft x 12.42 Ft |
| Lower Level | Recreational, Games Room | 20.42 Ft x 15.33 Ft |
| Main Level | 2pc Bathroom | 5.92 Ft x 6.08 Ft |
| Main Level | Dining Room | 13.50 Ft x 8.92 Ft |
| Main Level | Foyer | 7.17 Ft x 8.00 Ft |
| Main Level | Kitchen | 13.50 Ft x 11.92 Ft |
| Main Level | Living Room | 15.58 Ft x 15.00 Ft |
Agents and Offices
- Candace Stanick
- Office: Cir Realty