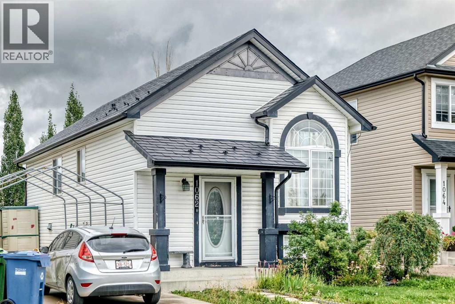
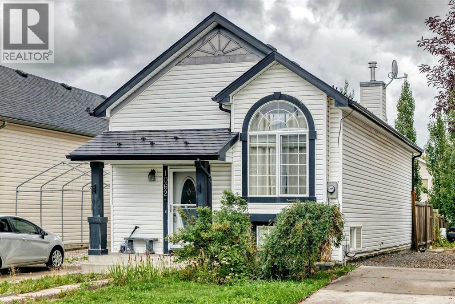
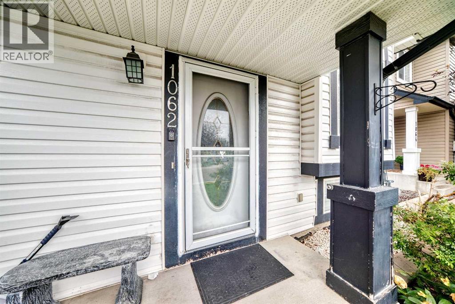
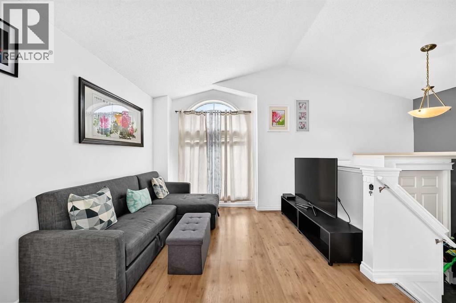
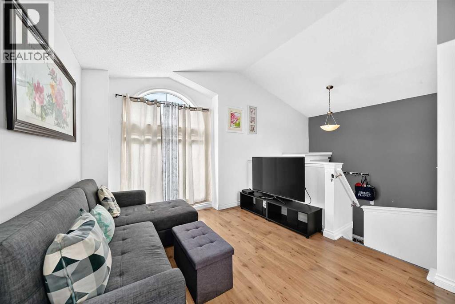
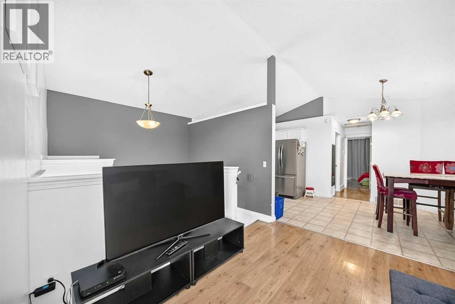
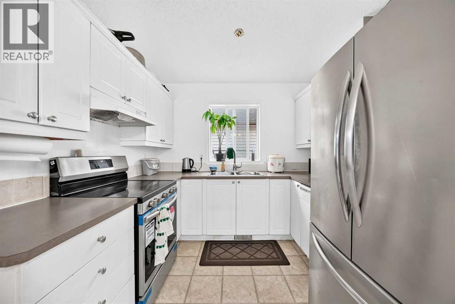
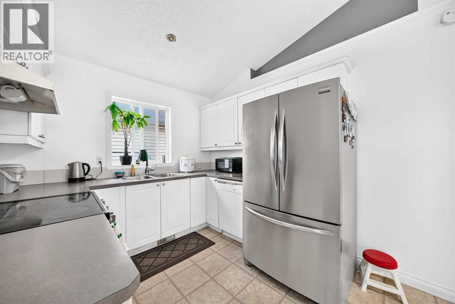
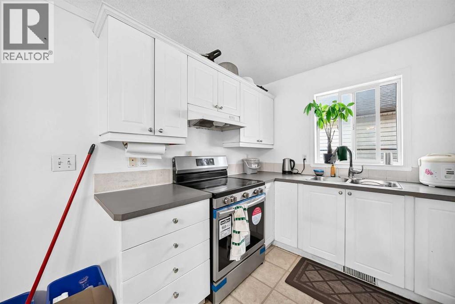
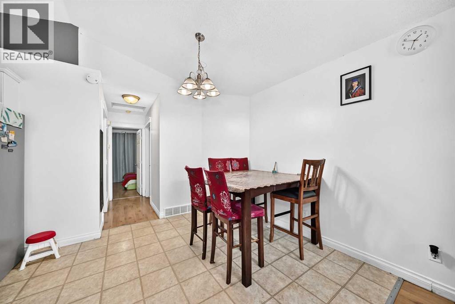
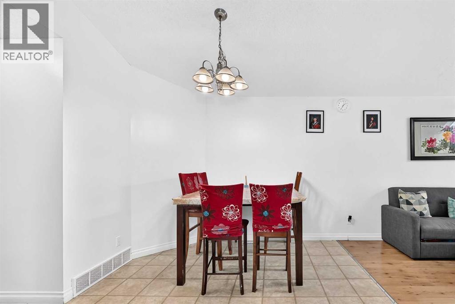
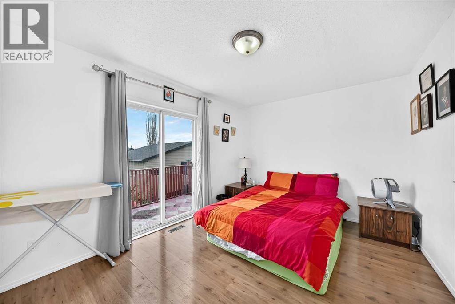
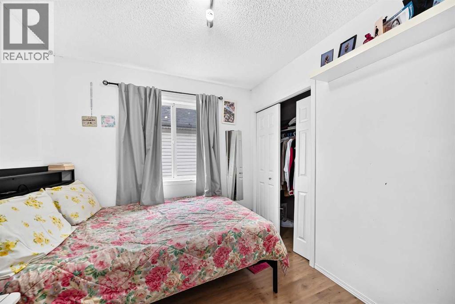
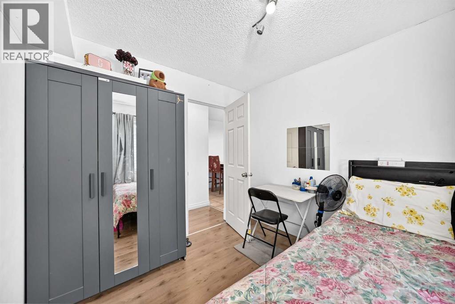
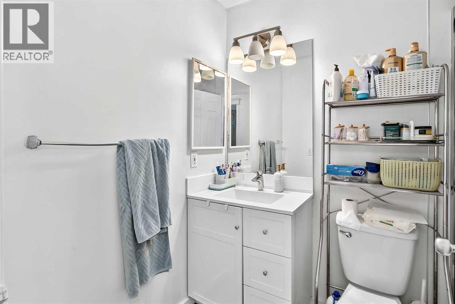
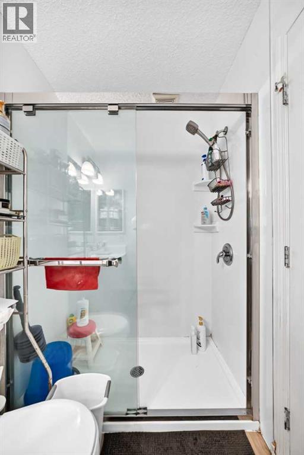
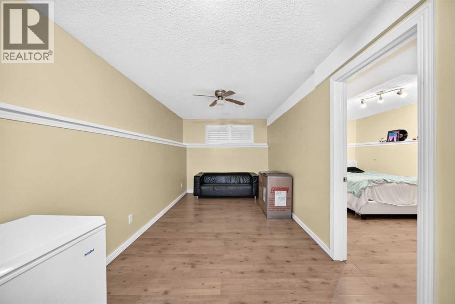
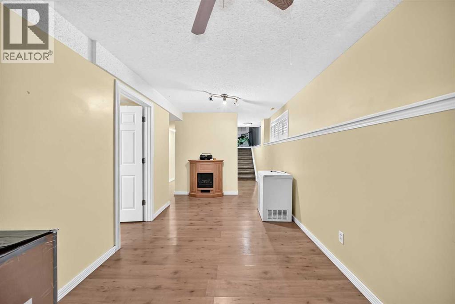
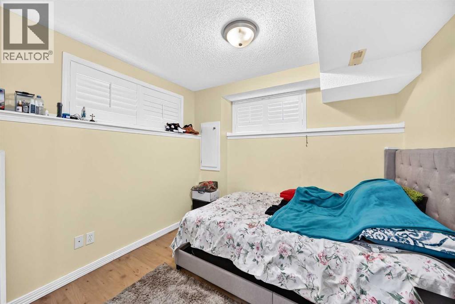
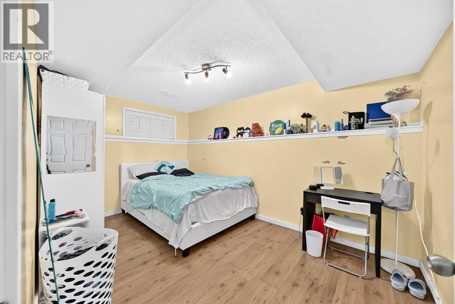
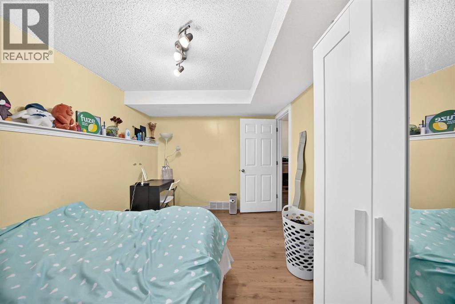
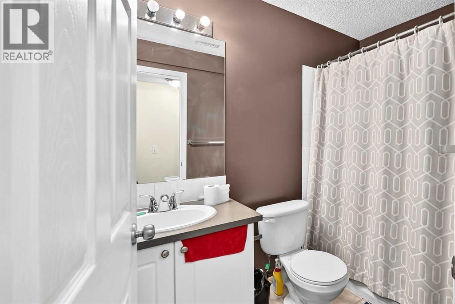
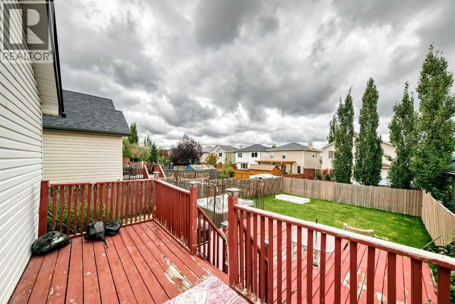
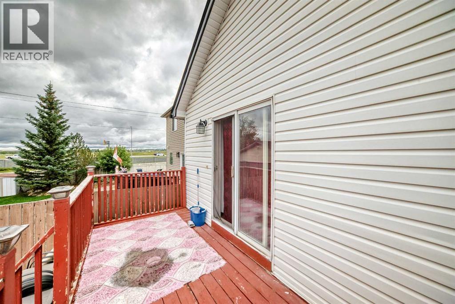
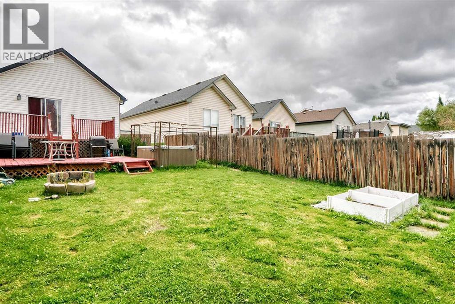
Don't miss this 4 bedroom, 2 bath in the desirable neighbourhood of Bridlewood. Spacious living room, dining area and kitchen complete with Stainless Steel appliances. Downstairs, discover another spacious family room/rec area, along with ample storage space , two good sized bedrooms and a full bath. One of the standout features of this home is its prime location - with two schools, JJ O Brien and Bridlewood School, just a short walk away. Public transit stops. Call your favourite Realtor to view today! (id:55577)
Property Features
- MLS® Number A2342941
- Price $469,900
- Bedrooms: 4
- Bathrooms: 2
- Square Footage: 811 sqft
- Property Type: House
- Community Name: Bridlewood
- Amenities Near By Schools, Shopping
- Features No Animal Home, No Smoking Home
- Parking Space Total 2
- Plan 0113667
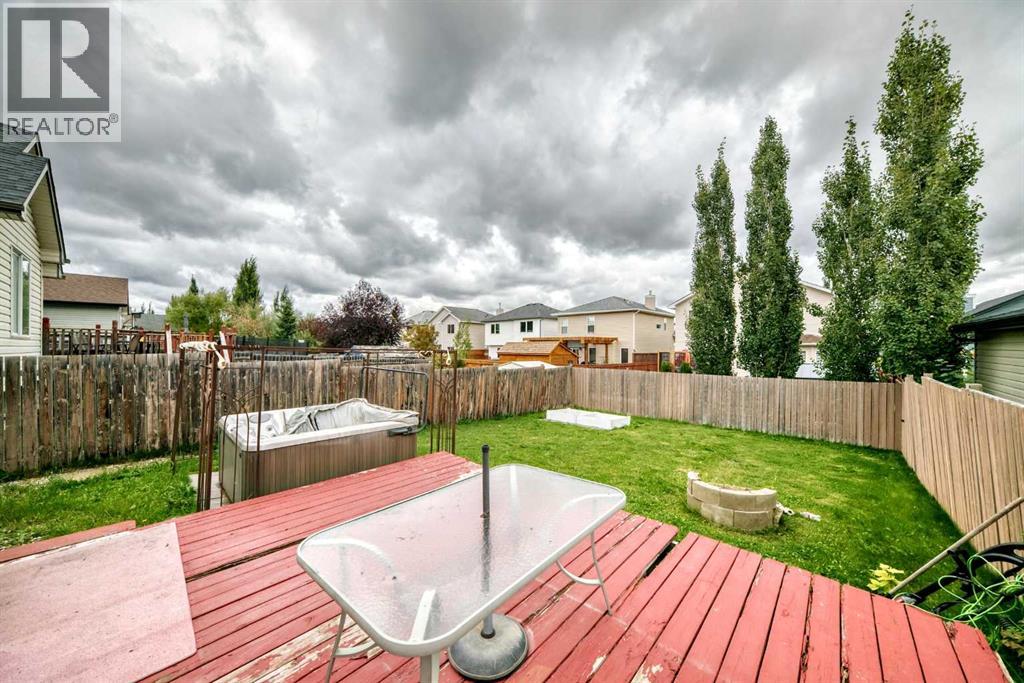
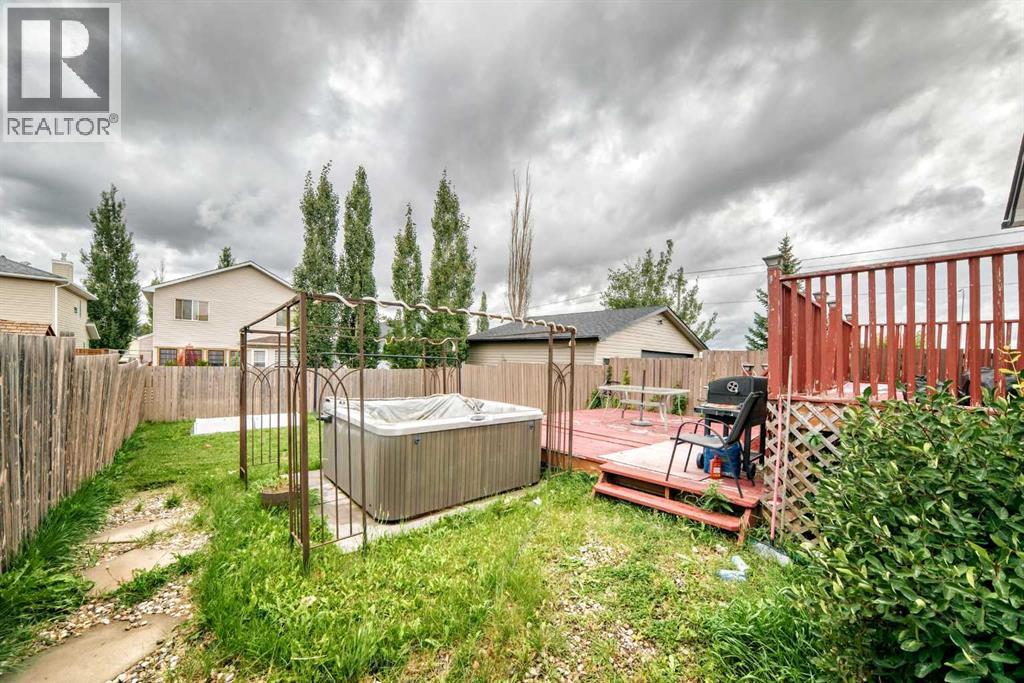
- Structure Deck
Buildings
| Bathroom Total | 2 | Bedrooms Above Ground | 2 |
| Bedrooms Below Ground | 2 | Bedrooms Total | 4 |
| Appliances | Refrigerator, Stove, Window Coverings, Washer & Dryer | Architectural Style | Bi-level |
| Basement Development | Finished | Basement Type | Full (finished) |
| Constructed Date | 2002 | Construction Material | Poured Concrete, Wood Frame |
| Construction Style Attachment | Detached | Cooling Type | None |
| Exterior Finish | Concrete, Vinyl Siding | Flooring Type | Carpeted, Laminate |
| Foundation Type | Poured Concrete | Heating Type | Forced Air |
| Size Interior | 811 Sqft | Total Finished Area | 811.1 Sqft |
| Type | House |
Parking
| Carport |
Land
| Acreage | No | Fence Type | Fence |
| Land Amenities | Schools, Shopping | Size Frontage | 3.25 M |
| Size Irregular | 345.00 | Size Total | 345 M2|0-4,050 Sqft |
| Size Total Text | 345 M2|0-4,050 Sqft | Zoning Description | R-g |
Rooms
| Level | Type | Dimensions |
|---|---|---|
| Basement | Bedroom | 9.17 Ft x 9.33 Ft |
| Basement | 4pc Bathroom | 8.17 Ft x 5.00 Ft |
| Basement | Bedroom | 14.17 Ft x 8.92 Ft |
| Basement | Family Room | 19.92 Ft x 8.50 Ft |
| Main Level | Primary Bedroom | 14.17 Ft x 10.42 Ft |
| Main Level | Other | 8.25 Ft x 4.42 Ft |
| Main Level | 3pc Bathroom | 7.83 Ft x 5.17 Ft |
| Main Level | Bedroom | 10.33 Ft x 8.83 Ft |
| Main Level | Kitchen | 8.75 Ft x 9.08 Ft |
| Main Level | Dining Room | 9.92 Ft x 6.17 Ft |
| Main Level | Living Room | 10.17 Ft x 10.83 Ft |
Agents and Offices
- Nora Larioza
- Office: Maxwell Canyon Creek