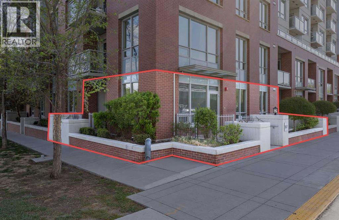
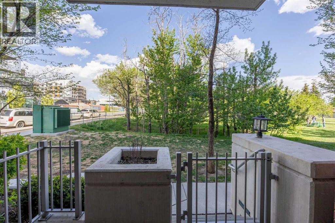
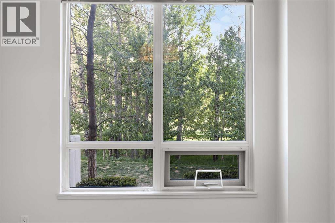
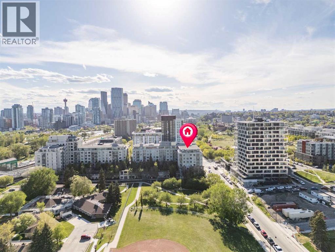
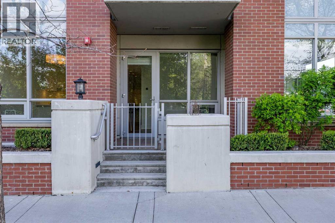
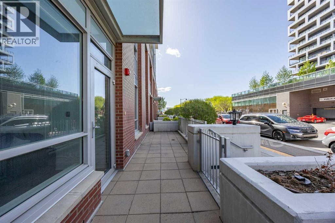
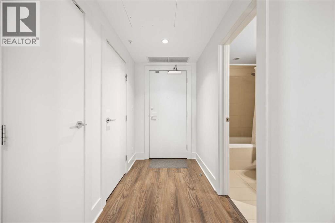
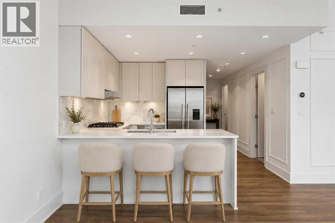
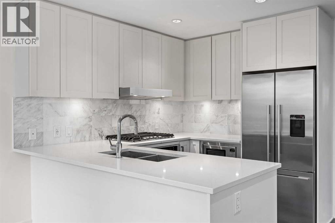
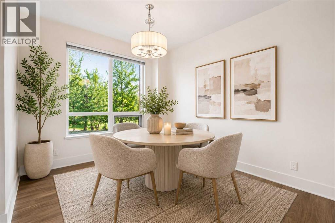
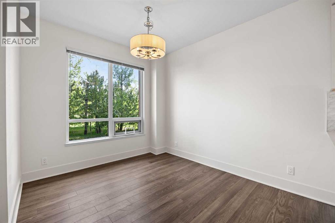
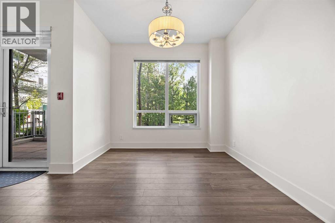
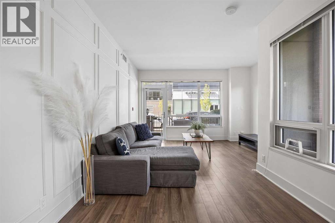
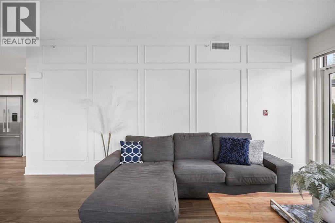
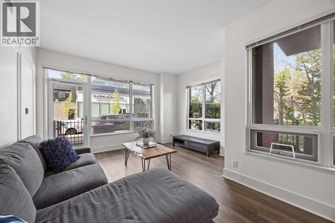
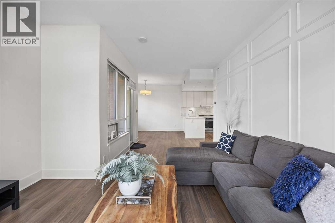
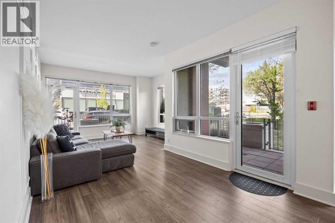
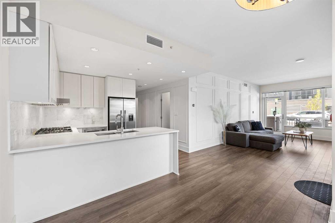
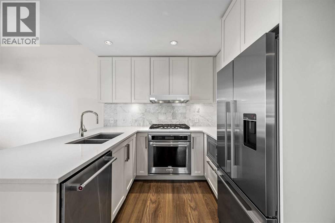
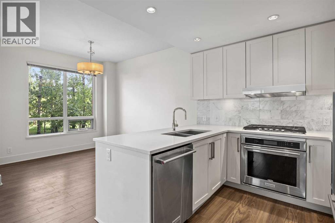
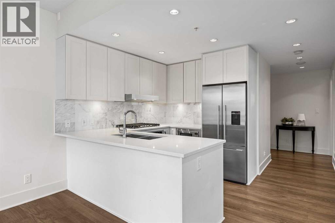
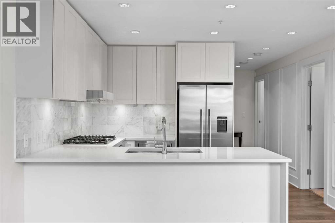
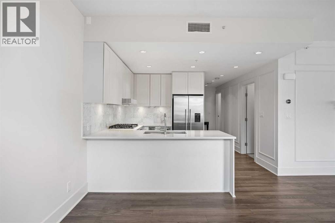
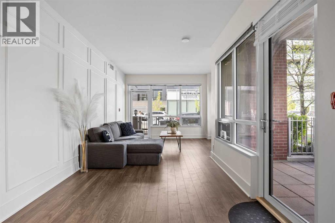
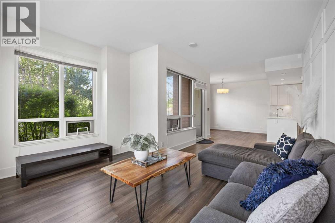
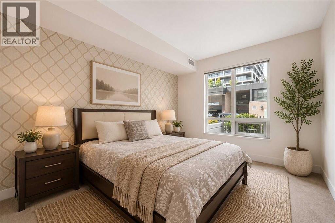
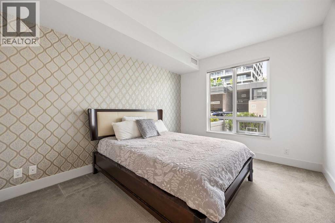
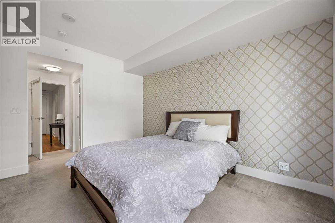
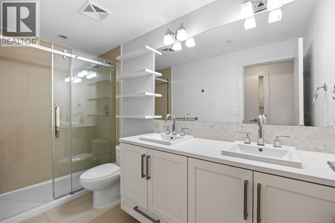
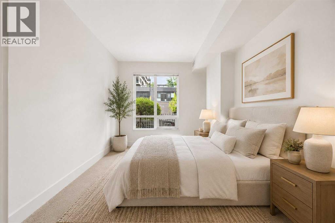
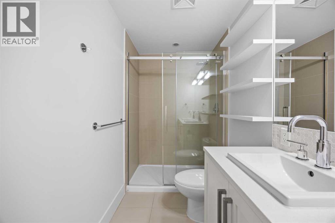
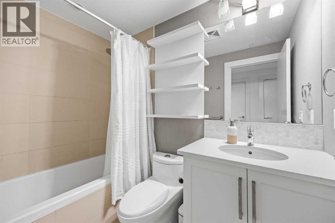
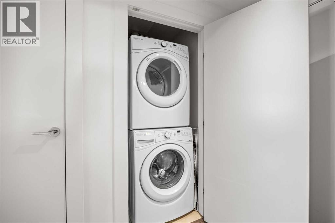
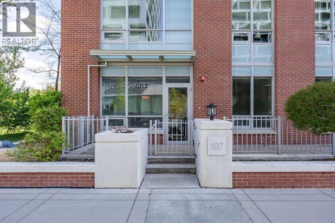
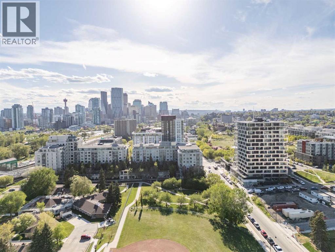
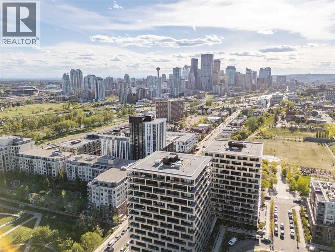
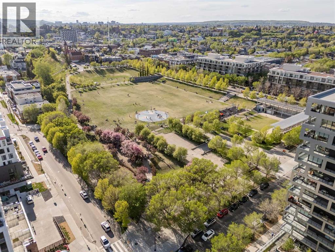
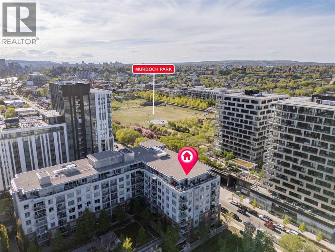
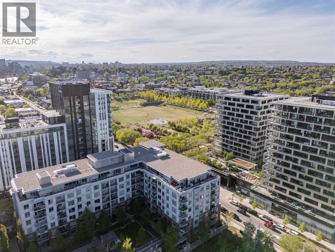
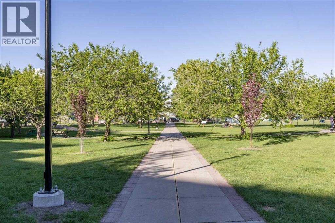
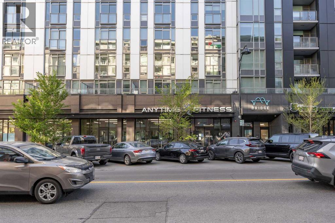
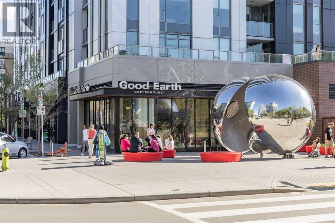
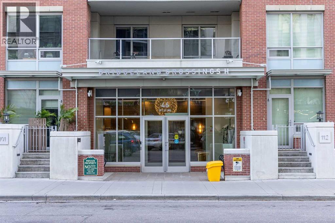
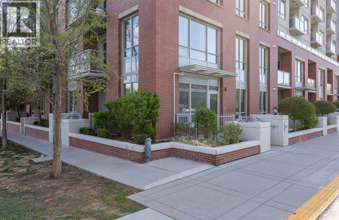
This spacious townhome-style corner unit offers over 1,027 SF, 2 bedrooms, 2 full bathrooms, and the kind of indoor-outdoor lifestyle that is hard to find. Backing directly onto an expansive greenspace filled with mature trees, picnic areas, and walking paths, this home offers exceptional privacy and a serene backdrop right outside your door. Welcome to effortless ground level living with a rare park side setting. Perfect for pet owners with your TWO patios, green space right outside your door and incredibly amenity rich location. Inside, you will find a thoughtfully designed open-concept layout featuring a generous living and dining area, large windows, and a modern gourmet kitchen complete with white shaker cabinetry, quartz countertops, luxury stainless steel appliances, and a gas cooktop. The functional floorplan includes in-suite laundry, two well-sized bedrooms, and two full baths, making it ideal for professionals, downsizers, dog lovers or those seeking flexible space. Originally a custom designed former showhome, this residence is located in a sought-after amenity-rich building offering 24-hour security, guest suite, dog wash, bike hub, two fitness centres, yoga studio, lounge, theatre room, and private courtyard BBQ area. Perfectly positioned for an urban lifestyle, you are just steps from parks, river pathways, LRT, transit, grocery stores, restaurants, cafés, and medical services. A unique opportunity to enjoy condo convenience with the feel of a private townhome and an unbeatable connection to nature. (id:55577)
Property Features
- MLS® Number A2314829
-
Price
$650,000
Maintenance, Heat, Insurance, Ground Maintenance, Parking, Property Management, Reserve Fund Contributions, Waste Removal, Water
$755 Monthly - Bedrooms: 2
- Bathrooms: 2
- Square Footage: 1027 sqft
- Property Type: Apartment
- Community Name: Bridgeland/Riverside
- Amenities Near By Park, Playground, Recreation Nearby, Schools, Shopping
- Community Features Pets Allowed, Pets Allowed With Restrictions
- Features Pvc Window, No Neighbours Behind, Closet Organizers, No Animal Home, No Smoking Home, Parking
- Parking Space Total 1
- Plan 1611141
- Structure See Remarks
- View Type View
Buildings
| Bathroom Total | 2 | Bedrooms Above Ground | 2 |
| Bedrooms Total | 2 | Amenities | Exercise Centre, Party Room |
| Appliances | Refrigerator, Dishwasher, Range, Microwave, Oven - Built-in, Hood Fan, Window Coverings, Garage Door Opener, Washer & Dryer | Constructed Date | 2016 |
| Construction Material | Poured Concrete | Construction Style Attachment | Attached |
| Cooling Type | Central Air Conditioning | Exterior Finish | Brick, Concrete, Stone |
| Flooring Type | Carpeted, Laminate, Tile | Heating Fuel | Natural Gas |
| Heating Type | Forced Air | Stories Total | 8 |
| Size Interior | 1027 Sqft | Total Finished Area | 1027 Sqft |
| Type | Apartment |
Parking
| Garage | |
| Heated Garage | |
| Underground |
Land
| Acreage | No | Fence Type | Not Fenced |
| Land Amenities | Park, Playground, Recreation Nearby, Schools, Shopping | Landscape Features | Garden Area |
| Size Total Text | Unknown | Zoning Description | Dc |
Rooms
| Level | Type | Dimensions |
|---|---|---|
| Main Level | Living Room | 18.92 Ft x 13.75 Ft |
| Main Level | Dining Room | 11.58 Ft x 10.83 Ft |
| Main Level | Kitchen | 11.58 Ft x 9.00 Ft |
| Main Level | Bedroom | 18.50 Ft x 9.75 Ft |
| Main Level | Primary Bedroom | 18.50 Ft x 10.50 Ft |
| Main Level | 4pc Bathroom | .00 Ft x .00 Ft |
| Main Level | 4pc Bathroom | .00 Ft x .00 Ft |
Agents and Offices
- Kait Morris
- Office: Real Broker