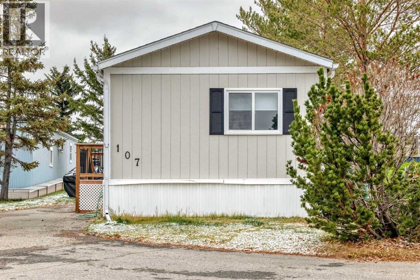
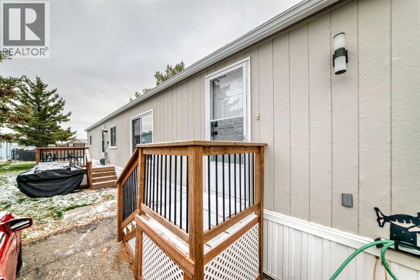
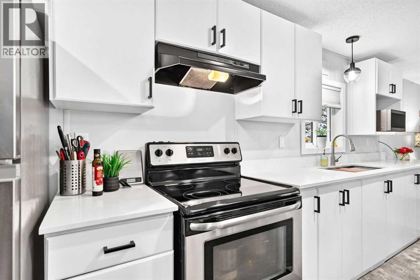
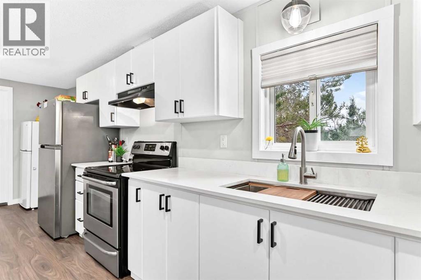
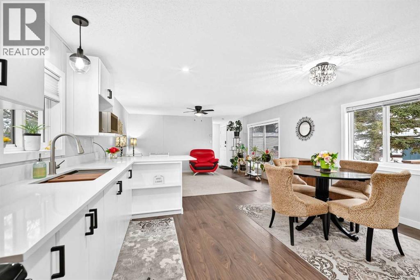
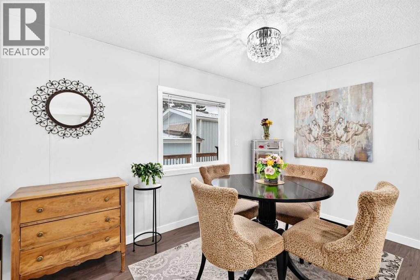
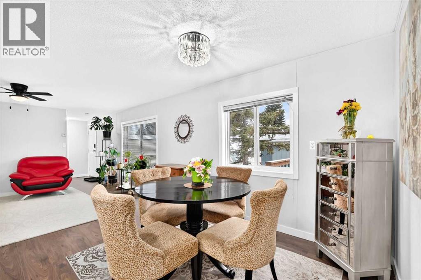
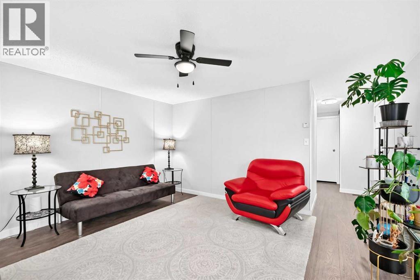
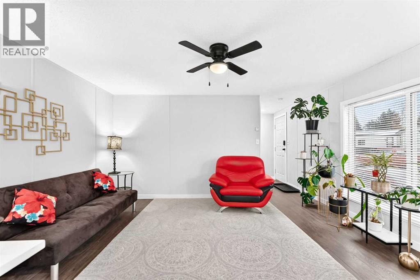
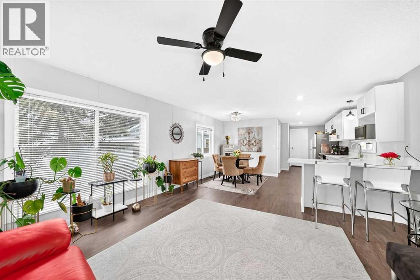
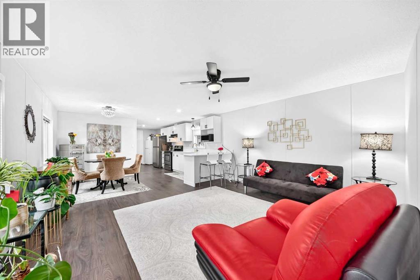
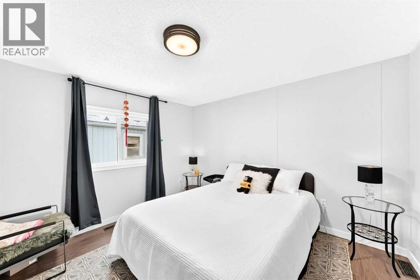
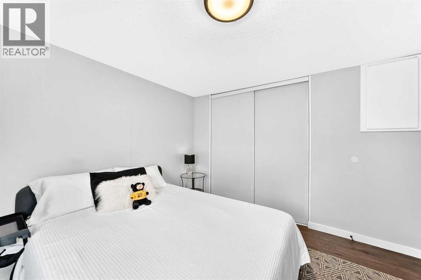
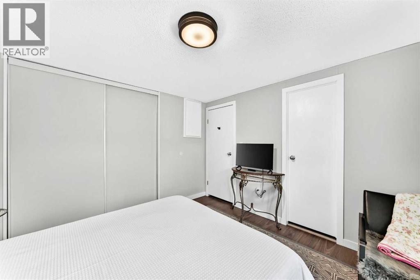
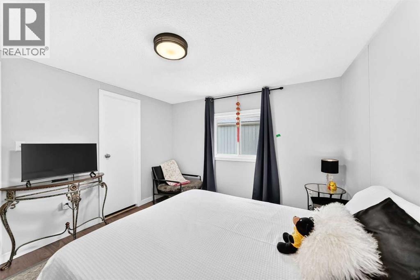
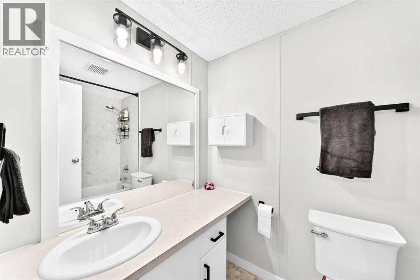
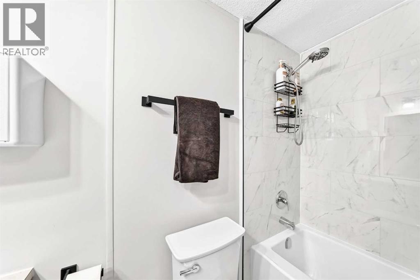
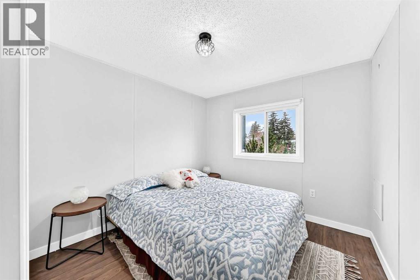
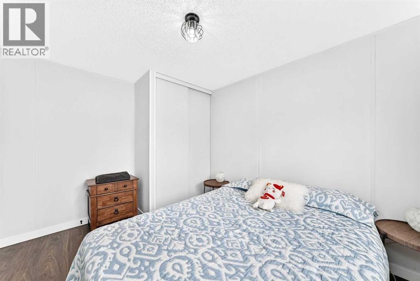
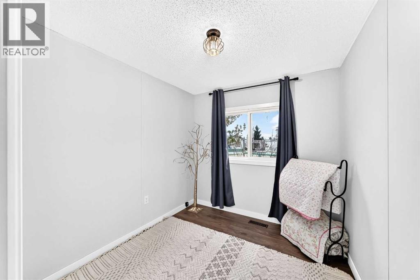
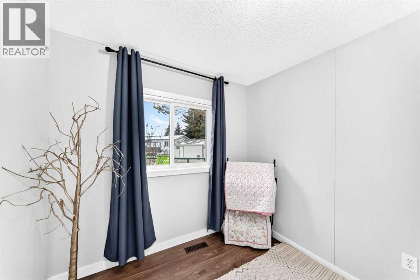
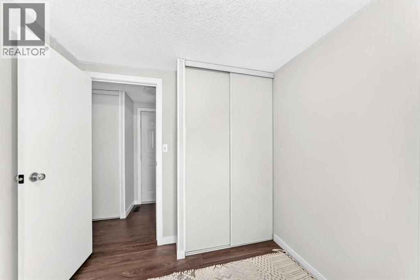
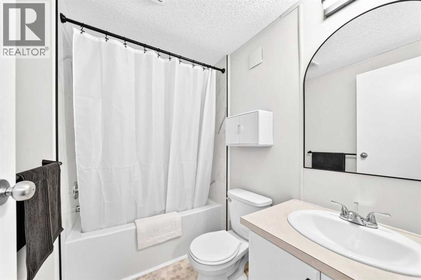
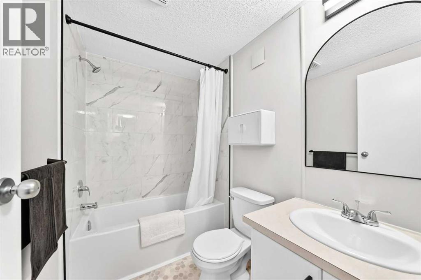
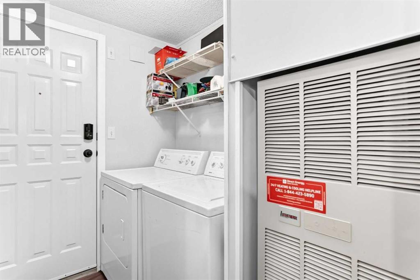
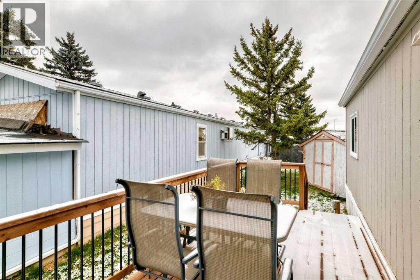
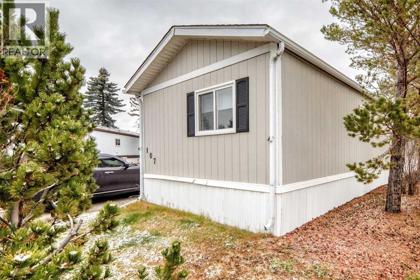
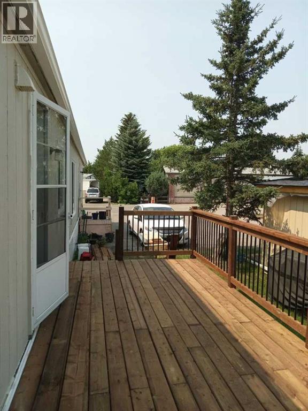
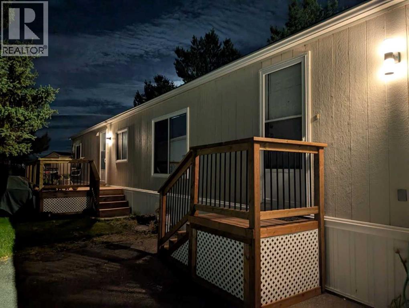
Bright and cheerful 3 bedroom, 2 bathroom mobile home in Parkridge Estates. Fully renovated with new tubs, custom tiles, higher-end quartz countertops and your dream kitchen sink. New roof and vents (2023), vinyl windows, and a wired outdoor shed. Beautiful new deck built in 2024. Nature trails and wildlife reserve behind the park for your biking and walking pleasure as well as evening social events, dinners, and dances at the clubhouse which requires a mandatory $25 annual fee. Yes, pets are allowed with height restrictions and park permission. It's an aged 16+ park. Pad rent is 860. Parkridge Estates has a great community spirit, walking paths, and green space. It's a lovely place to call home. The park has great management and this is a great way to downsize while still keeping your space. (id:55577)
Property Features
- MLS® Number A2357910
- Price $199,900
- Bedrooms: 3
- Bathrooms: 2
- Square Footage: 1023 sqft
- Property Type: Mobile Home
- Community Name: Monterey Park
- Amenities Near By Park
- Features Pvc Window, No Smoking Home
- Parking Space Total 1
- Structure Deck, Porch
Buildings
| Bathroom Total | 2 | Bedrooms Above Ground | 3 |
| Bedrooms Total | 3 | Age | Age Is Unknown |
| Appliances | Refrigerator, Stove, Microwave, Hood Fan | Architectural Style | Mobile Home |
| Exterior Finish | Wood Siding | Flooring Type | Laminate, Linoleum |
| Foundation Type | Pillars & Posts | Heating Fuel | Natural Gas |
| Heating Type | Forced Air | Stories Total | 1 |
| Size Interior | 1023 Sqft | Total Finished Area | 1022.9 Sqft |
| Type | Mobile Home |
Parking
| Other | |
| Parking Pad |
Land
| Acreage | No | Land Amenities | Park |
| Size Total Text | Mobile Home Pad (mhp) |
Rooms
| Level | Type | Dimensions |
|---|---|---|
| Main Level | Bedroom | 9.08 Ft x 8.92 Ft |
| Main Level | 4pc Bathroom | 7.83 Ft x 5.08 Ft |
| Main Level | Living Room | 11.33 Ft x 14.42 Ft |
| Main Level | Bedroom | 8.83 Ft x 7.83 Ft |
| Main Level | Dining Room | 11.33 Ft x 7.25 Ft |
| Main Level | Kitchen | 6.83 Ft x 22.92 Ft |
| Main Level | Laundry Room | 7.25 Ft x 5.75 Ft |
| Main Level | 4pc Bathroom | 5.00 Ft x 8.25 Ft |
| Main Level | Primary Bedroom | 11.67 Ft x 11.25 Ft |
Agents and Offices
- Michelle Plach
- Office: Honestdoor Inc.