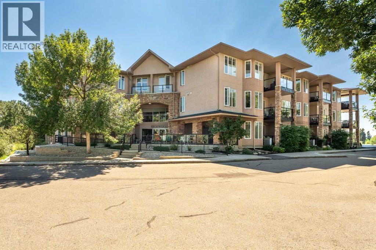
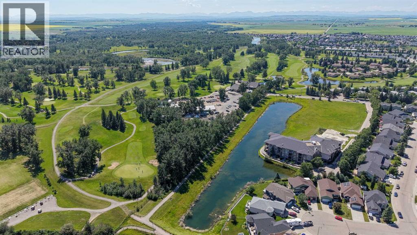
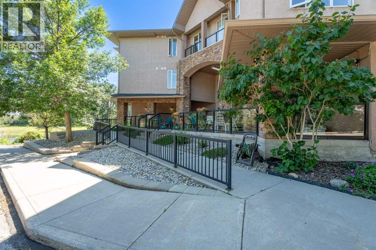
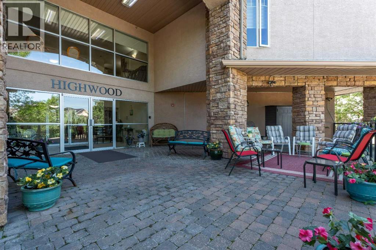
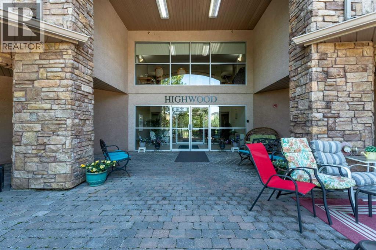
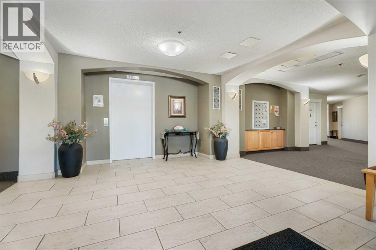
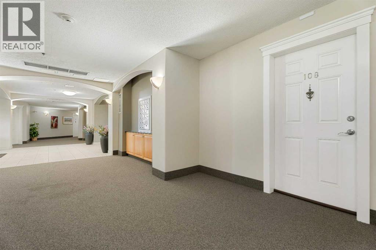
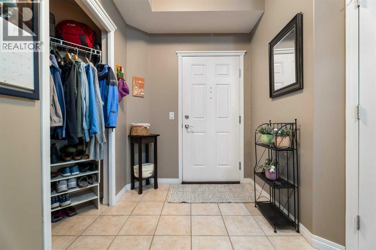
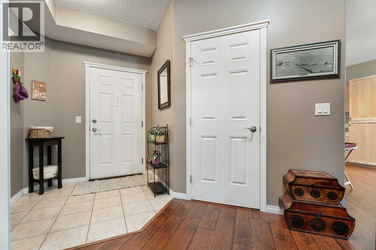
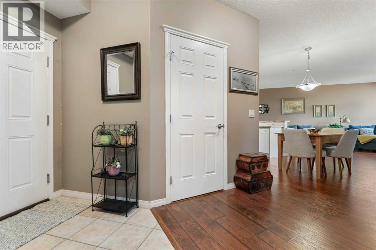
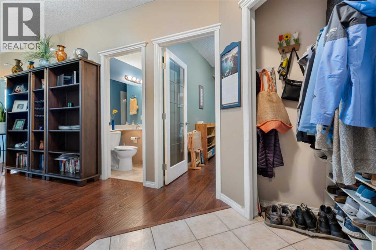
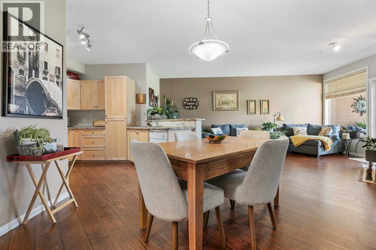
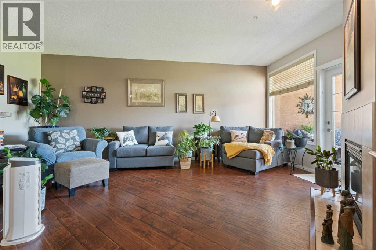
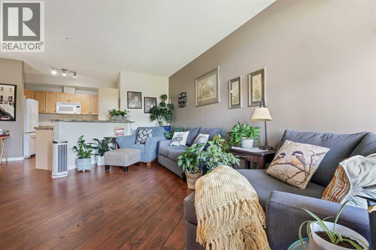
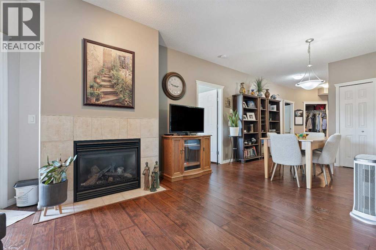
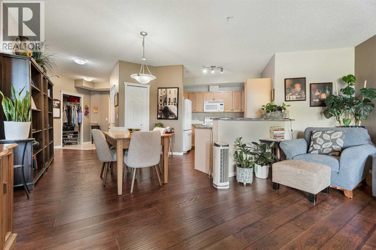
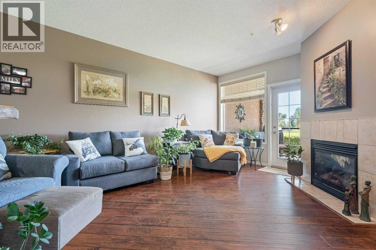
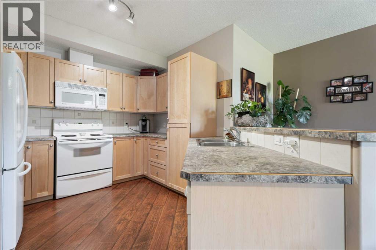
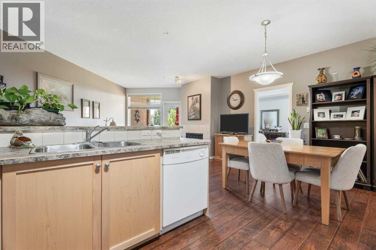
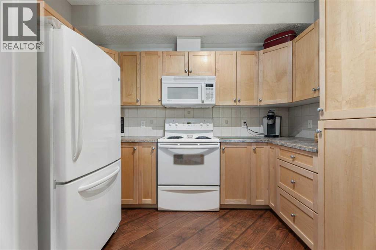
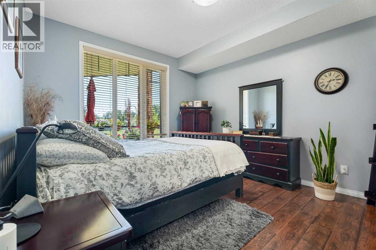
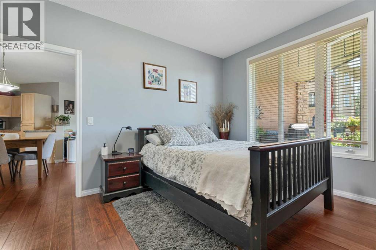
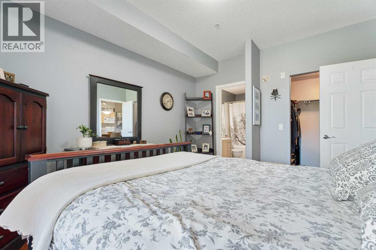
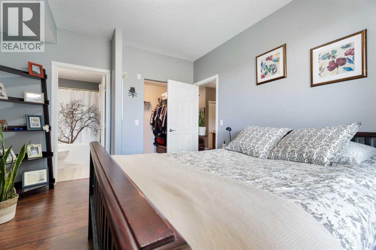
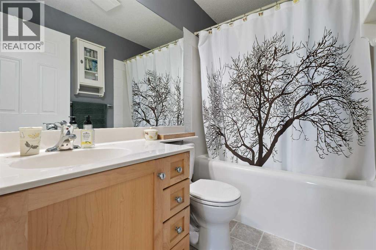
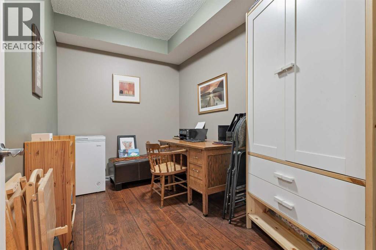
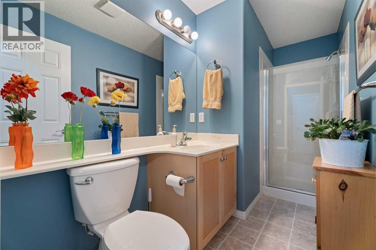
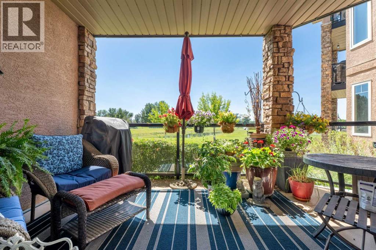
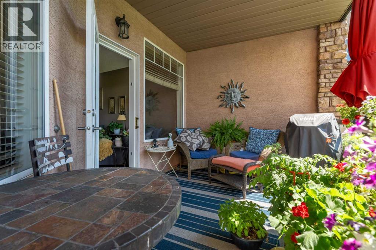
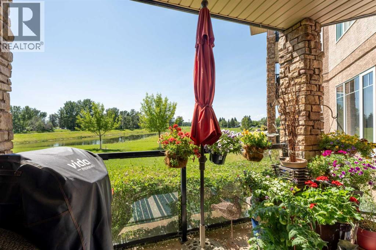
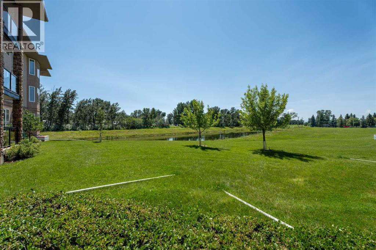
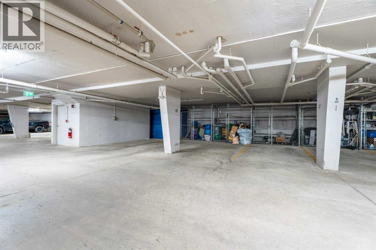
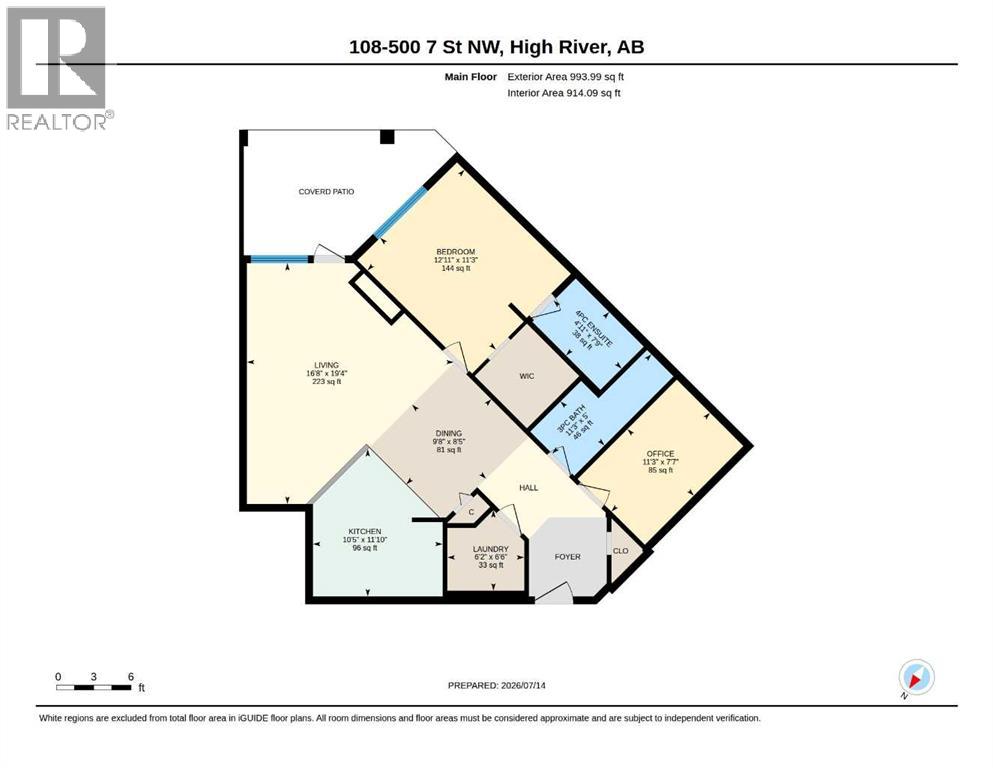
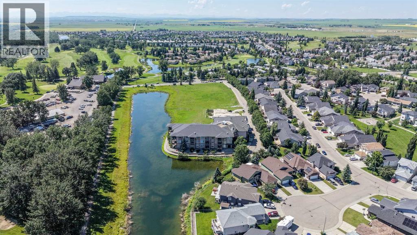
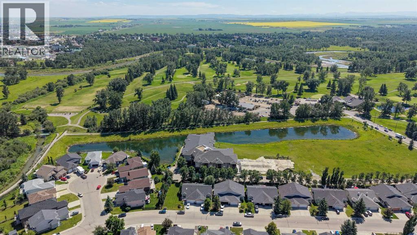
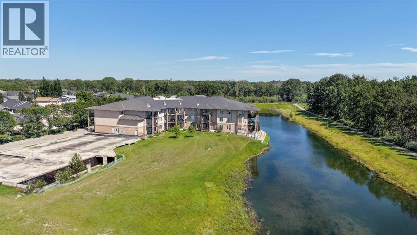
Rarely does an opportunity arise to own a unit in this highly desirable, tightly held 55+ building where properties seldom come available. Perfectly situated on the main floor for effortless accessibility, this spacious home offers just over 900 square feet of beautifully designed living space. The intelligently laid-out floor plan features a bright bedroom plus a versatile den, complemented by two full bathrooms and the ultimate convenience of in-suite laundry equipped with a stacked washer and dryer. Stepping inside, your eyes will be drawn to the picturesque views of the serene pond and manicured walking paths that wind alongside the pristine Highwood Golf Course. Imagine waking up and enjoying your morning coffee on your gorgeous, private patio, enveloped by the quiet beauty of nature as local wildlife dances across the water and paths. This private outdoor oasis is ready for sunset dinners as well, complete with an included gas BBQ. Beyond your private sanctuary lies a truly heartwarming community; you will often find neighbours gathering for afternoon tea and friendly chats on the welcoming front community porch, complete with cozy chairs perfect for soaking in the sunshine. With shopping, dining, and premier golfing just moments away, this location perfectly balances peaceful, active living with everyday convenience, including exceptionally easy access in and out of town. Opportunities in this coveted building are few and far between, and a main-floor gem with views, underground parking, and a community spirit like this will not last long. Avoid the heartbreak of missing out and call your favourite realtor today to schedule your private showing before it is gone! (id:55577)
Property Features
- MLS® Number A2329312
-
Price
$349,900
Maintenance, Common Area Maintenance, Electricity, Heat, Parking, Reserve Fund Contributions, Sewer, Waste Removal, Water
$740.25 Monthly - Bedrooms: 1
- Bathrooms: 2
- Square Footage: 914 sqft
- Property Type: Apartment
- Community Name: Lineham Acres
- Amenities Near By Golf Course, Shopping
- Community Features Golf Course Development, Pets Not Allowed, Age Restrictions
- Features No Animal Home, No Smoking Home, Gas Bbq Hookup, Parking
- Parking Space Total 1
- Plan 0511730
Buildings
| Bathroom Total | 2 | Bedrooms Above Ground | 1 |
| Bedrooms Total | 1 | Amenities | Party Room |
| Appliances | Refrigerator, Dishwasher, Stove, Microwave Range Hood Combo, Washer/dryer Stack-up | Constructed Date | 2005 |
| Construction Material | Wood Frame | Construction Style Attachment | Attached |
| Cooling Type | None | Fireplace Present | Yes |
| Fireplace Total | 1 | Flooring Type | Ceramic Tile, Laminate |
| Heating Fuel | Natural Gas | Heating Type | Other, Forced Air |
| Stories Total | 3 | Size Interior | 914 Sqft |
| Total Finished Area | 914.09 Sqft | Type | Apartment |
Parking
| Garage | |
| Heated Garage | |
| Underground |
Land
| Acreage | No | Land Amenities | Golf Course, Shopping |
| Size Total Text | Unknown | Zoning Description | Tnd |
Rooms
| Level | Type | Dimensions |
|---|---|---|
| Main Level | 3pc Bathroom | 11.30 M x 5.00 M |
| Main Level | 4pc Bathroom | 4.11 M x 7.90 M |
| Main Level | Bedroom | 12.11 M x 11.30 M |
| Main Level | Dining Room | 9.80 M x 8.50 M |
| Main Level | Kitchen | 10.50 M x 11.10 M |
| Main Level | Laundry Room | 6.20 M x 6.60 M |
| Main Level | Living Room | 16.80 M x 19.40 M |
| Main Level | Office | 11.30 M x 7.70 M |
Agents and Offices
- Michelle Whiteley
- Office: Real Broker