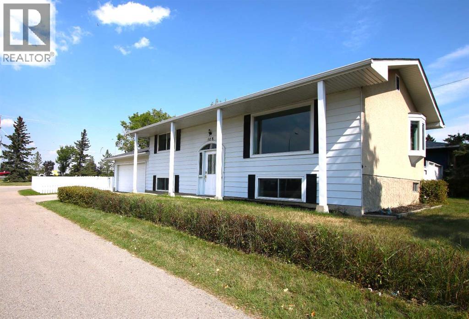
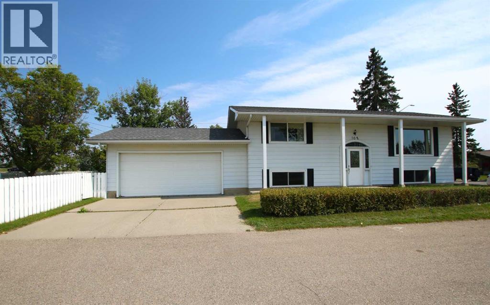
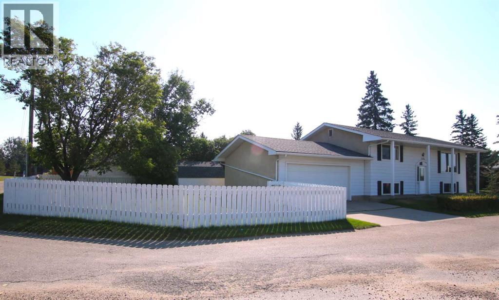
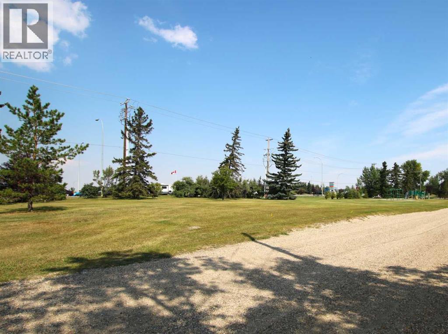
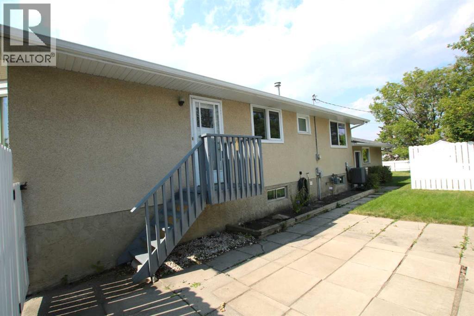
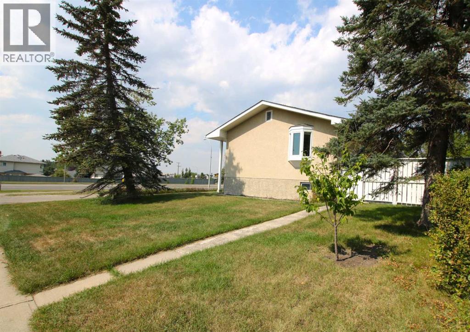
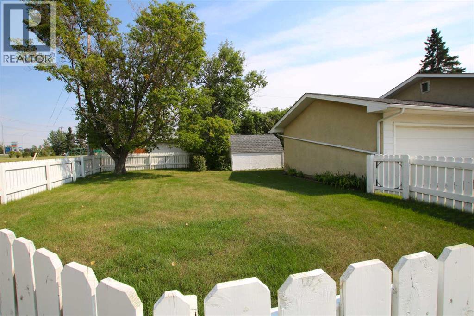
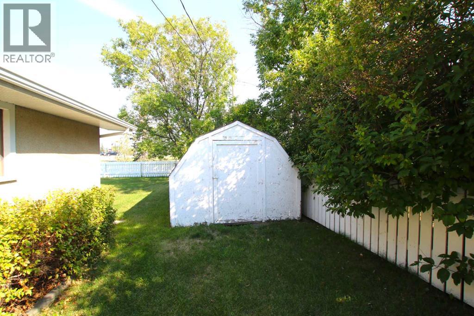
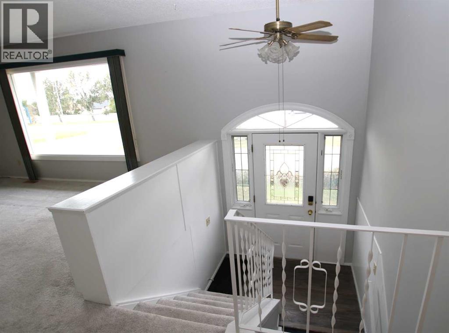
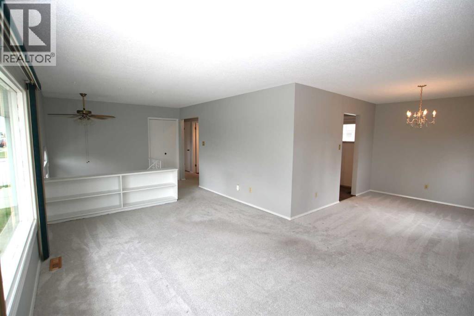
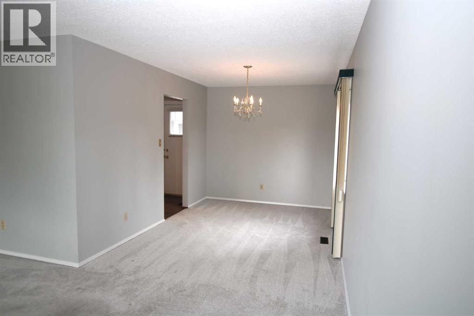
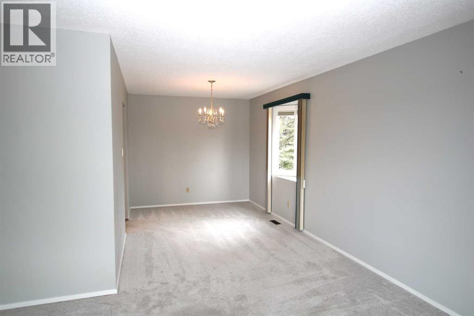
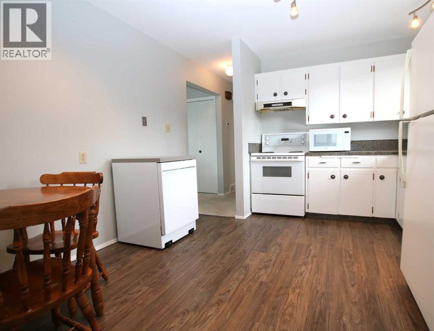
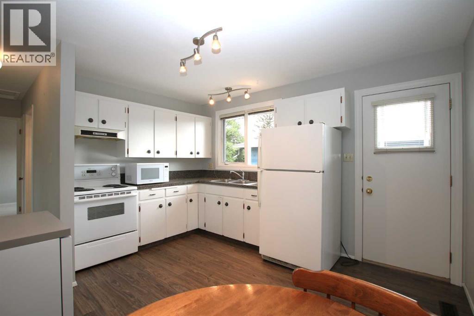
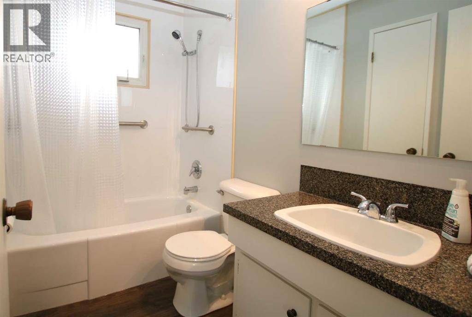
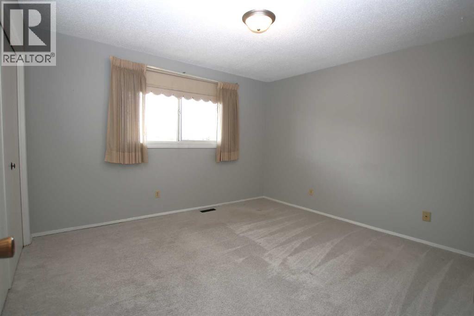
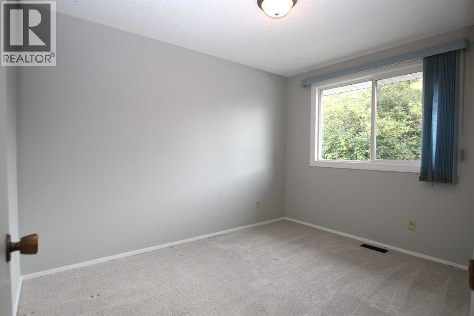
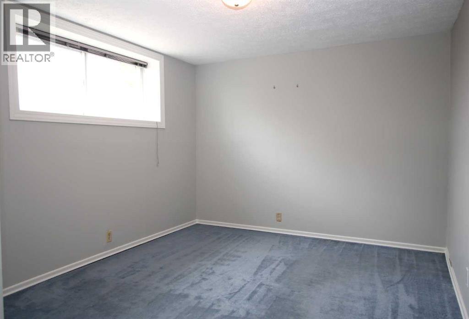
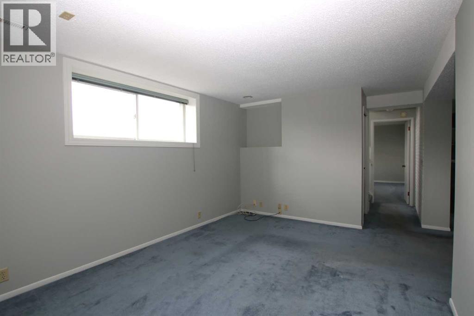
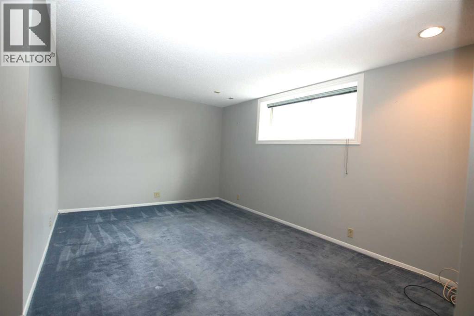
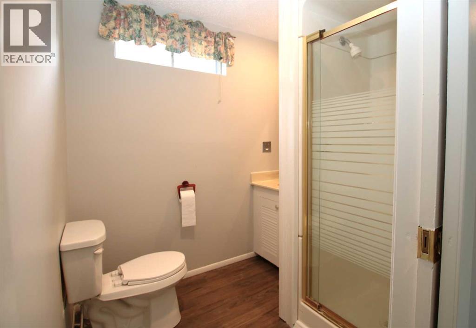
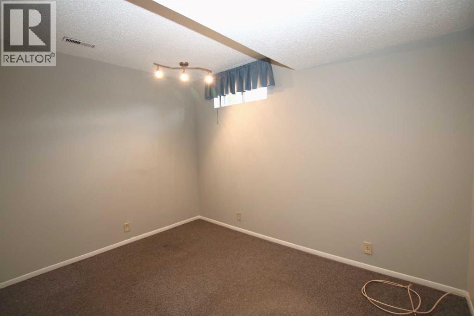
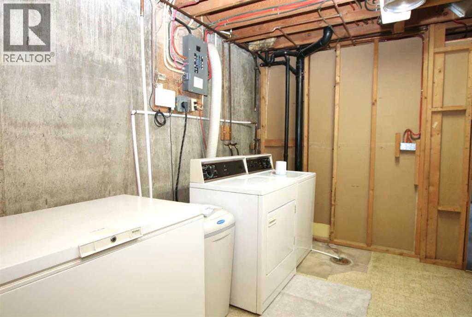
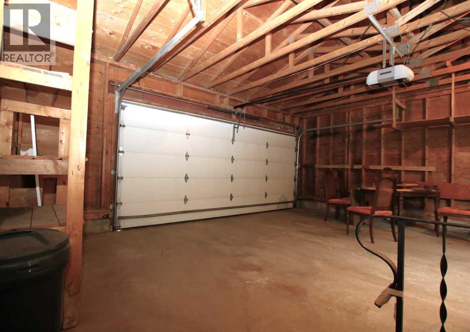
Welcome to 108 Flett Dr.! This charming bi-level home has great curb appeal and is nestled on a large corner lot in the community of Jensen, one of Airdrie's more established & mature neighborhoods. Offering exceptional convenience, this property is ideally located just minutes from schools, shopping centers, restaurants, parks, and quick access to QEII Highway. Featuring an attached double garage, this home provides plenty of parking and storage space, while this generous corner lot offers room to enjoy outdoor living. Green space and a playground are just across the alley. Inside, you'll find a functional bi-level layout with bright living spaces, large windows, and plenty of potential to make it your own. Whether you're a first-time buyer, growing family, investor, or someone looking to add their personal touch to a solid home, this property presents an incredible opportunity. Enjoy the comfort of a mature community combined with the convenience of nearby amenities. Opportunities like this don't come along often. Come see the value and potential this Airdrie gem has to offer! Don't miss your chance to make this fantastic property your next home. Book your private viewing today! (id:55577)
Property Features
- MLS® Number A2340726
- Price $506,000
- Bedrooms: 3
- Bathrooms: 2
- Square Footage: 960 sqft
- Property Type: House
- Community Name: Jensen
- Amenities Near By Golf Course, Park, Playground, Schools, Shopping
- Community Features Golf Course Development
- Features Treed, Back Lane
- Parking Space Total 5
- Plan 1035lk
- Structure Shed
Buildings
| Bathroom Total | 2 | Bedrooms Above Ground | 2 |
| Bedrooms Below Ground | 1 | Bedrooms Total | 3 |
| Appliances | Washer, Refrigerator, Water Softener, Dishwasher, Stove, Dryer, Microwave, Freezer, Hood Fan, Window Coverings, Garage Door Opener | Architectural Style | Bi-level |
| Basement Development | Finished | Basement Type | Full (finished) |
| Constructed Date | 1972 | Construction Material | Poured Concrete, Wood Frame |
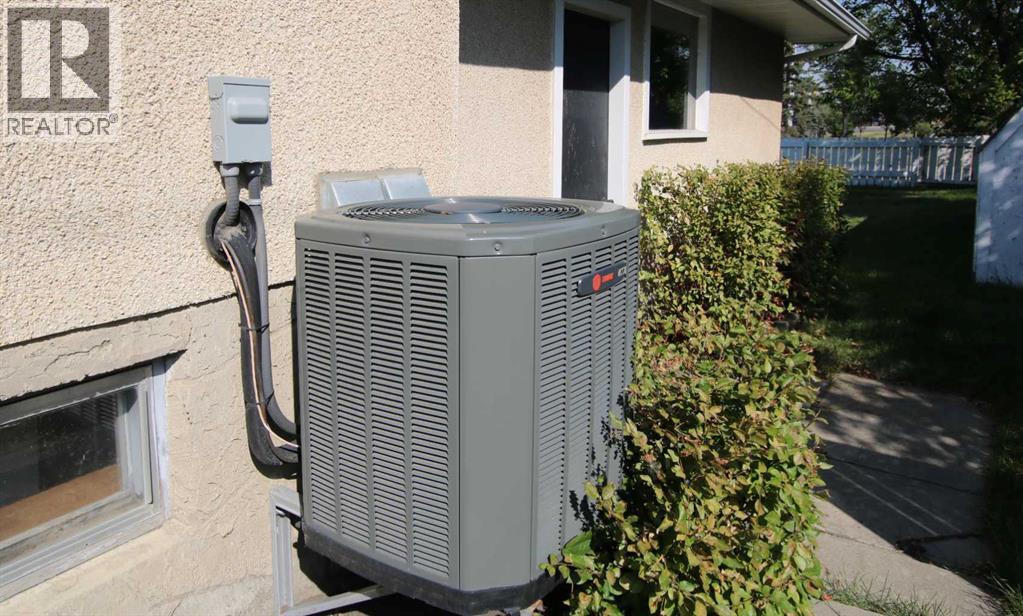
| Construction Style Attachment | Detached | Cooling Type | Central Air Conditioning |
| Exterior Finish | Aluminum Siding, Concrete, Stucco | Flooring Type | Carpeted, Laminate, Tile |
| Foundation Type | Poured Concrete | Heating Fuel | Natural Gas |
| Heating Type | Forced Air | Size Interior | 960 Sqft |
| Total Finished Area | 960 Sqft | Type | House |
Parking
| Concrete | |
| Attached Garage | 2 |
| Street |
Land
| Acreage | No | Fence Type | Fence |
| Land Amenities | Golf Course, Park, Playground, Schools, Shopping | Landscape Features | Landscaped |
| Size Depth | 16.76 M | Size Frontage | 36.57 M |
| Size Irregular | 6485.26 | Size Total | 6485.26 Sqft|4,051 - 7,250 Sqft |
| Size Total Text | 6485.26 Sqft|4,051 - 7,250 Sqft | Zoning Description | R1 |
Rooms
| Level | Type | Dimensions |
|---|---|---|
| Basement | Bedroom | 14.25 Ft x 10.33 Ft |
| Basement | Office | 10.75 Ft x 10.17 Ft |
| Basement | Family Room | 15.33 Ft x 10.67 Ft |
| Basement | 3pc Bathroom | Measurements not available |
| Basement | Furnace | 16.92 Ft x 11.58 Ft |
| Main Level | Living Room | 17.42 Ft x 11.50 Ft |
| Main Level | Dining Room | 11.83 Ft x 8.92 Ft |
| Main Level | Other | 12.75 Ft x 11.42 Ft |
| Main Level | Primary Bedroom | 12.50 Ft x 11.50 Ft |
| Main Level | Bedroom | 11.42 Ft x 8.92 Ft |
| Main Level | 4pc Bathroom | Measurements not available |
Agents and Offices
- Steven C. Harris
- Office: Legacy Real Estate Services