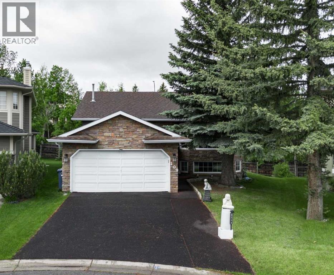
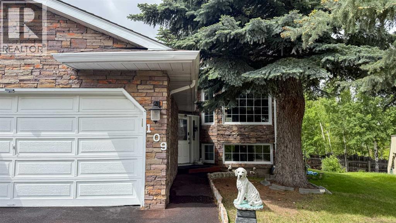
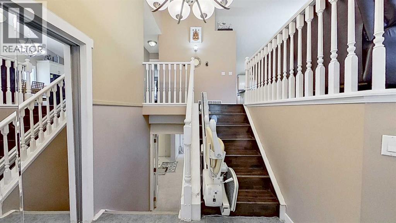
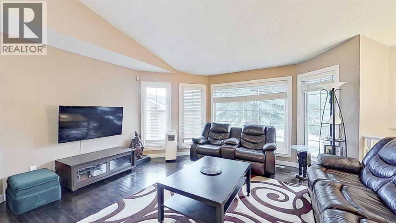
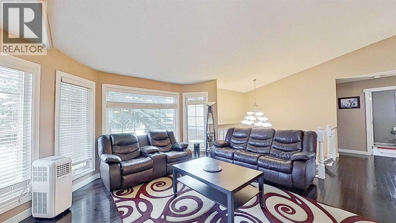
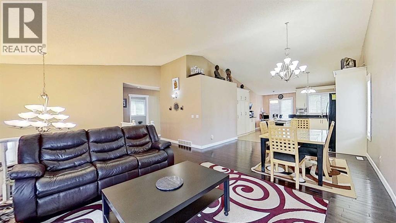
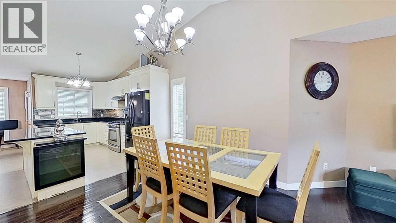
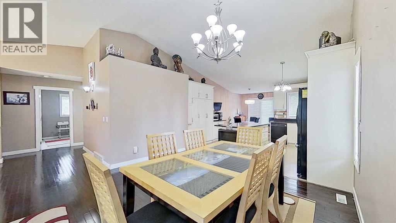
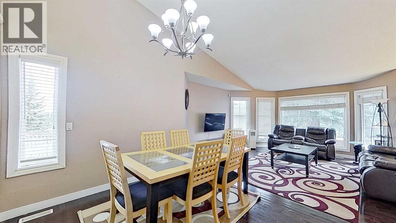
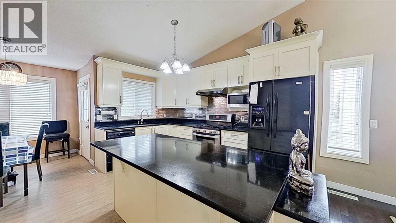
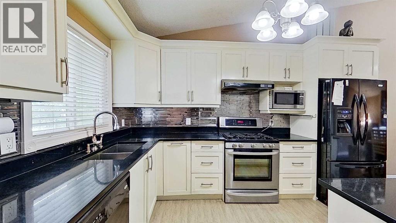
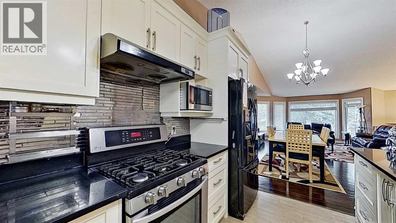
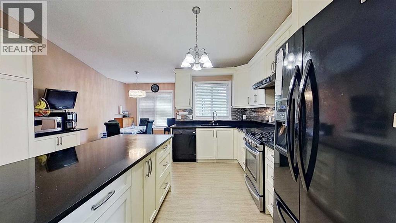
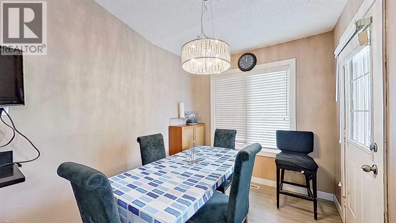
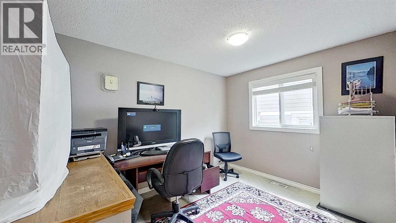
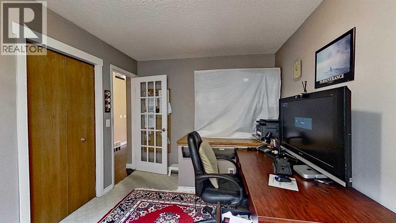
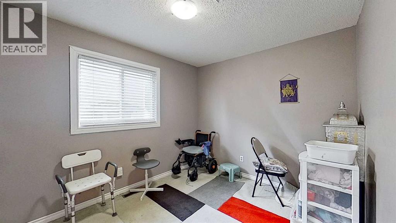
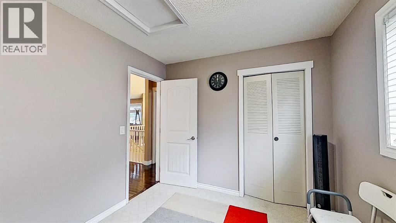
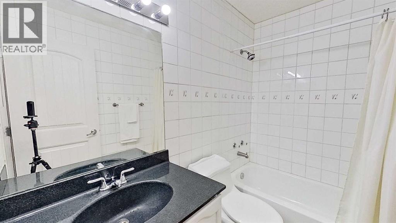
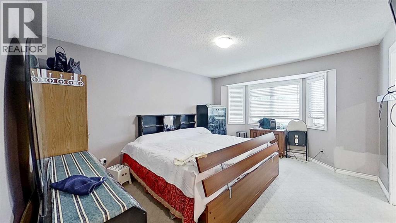
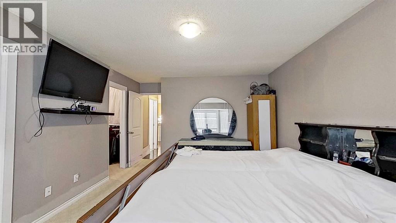
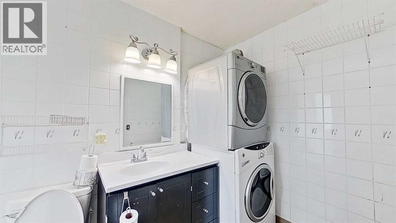
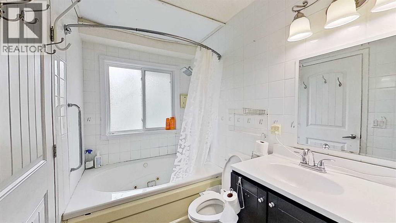
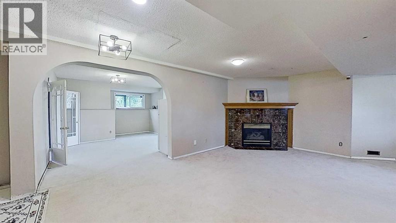
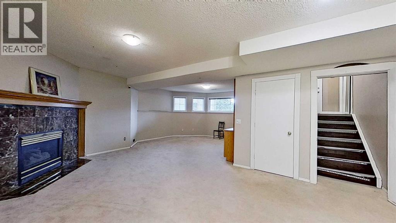
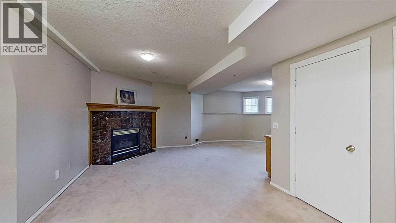
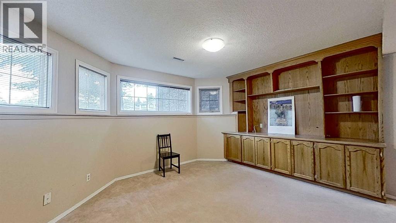
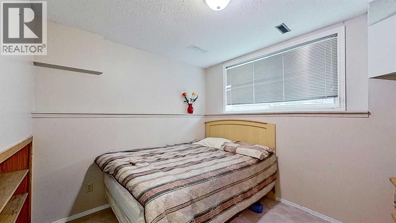
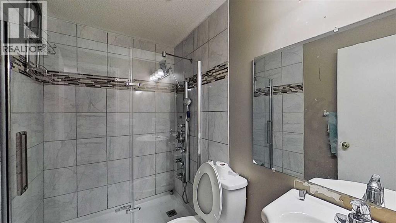
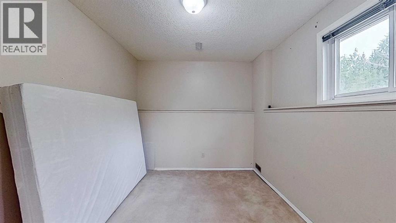
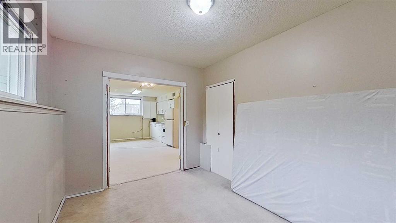
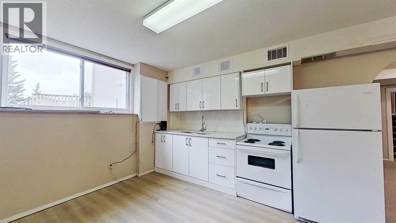
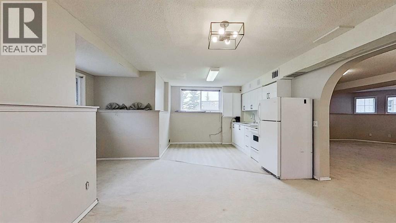
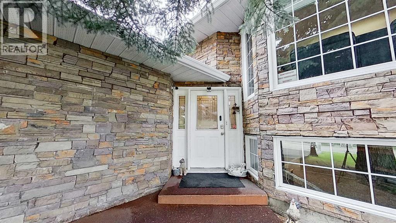
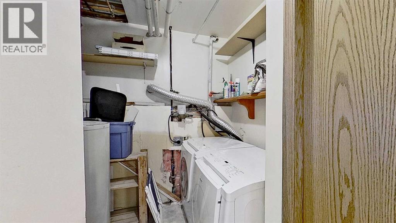
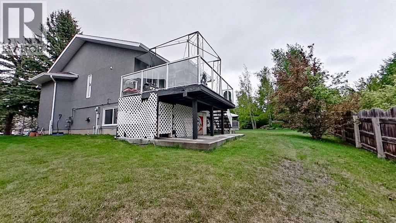
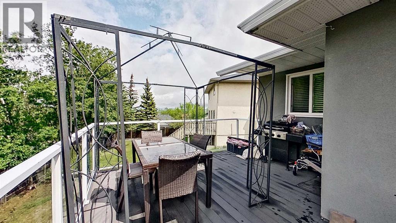
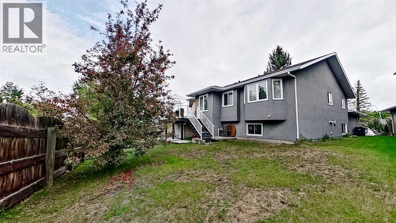
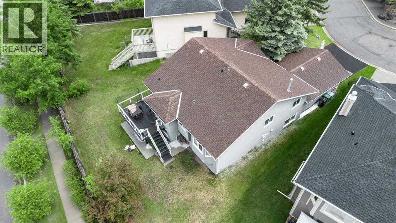
Welcome to this unique bi-level bungalow, ideally situated on a quiet U-shaped street with only nine homes, offering a peaceful and private setting. The spacious main floor features approximately 1,450 sq. ft. of living space, including 3 bedrooms, 2 full 3-piece bathrooms, and convenient main-floor laundry located within the primary bedroom suite. The upper level has been freshly painted in a bright white colour, while the basement has also been painted in a matching finish, creating a fresh and cohesive look throughout. The fully developed basement offers exceptional additional living space with large bi-level windows that provide an abundance of natural light. This level includes 2 generously sized bedrooms, a spacious family room with an electric fireplace, high ceilings, a full kitchen, and a separate laundry area. With its functional layout, bright lower level, and versatile living spaces, this property offers plenty of room for larger households, multi-generational living, or flexible lifestyle needs. Located in a quiet, low-traffic neighbourhood, this home combines comfort, space, and convenience. (id:55577)
Property Features
- MLS® Number A2320721
- Price $699,000
- Bedrooms: 5
- Bathrooms: 3
- Square Footage: 1450 sqft
- Property Type: House
- Community Name: Edgemont
- Features Other, No Neighbours Behind, No Animal Home, No Smoking Home
- Parking Space Total 3
- Plan 9112584
- Structure Deck
Buildings
| Bathroom Total | 3 | Bedrooms Above Ground | 3 |
| Bedrooms Below Ground | 2 | Bedrooms Total | 5 |
| Appliances | Dishwasher, Stove, Microwave, Microwave Range Hood Combo, Washer & Dryer | Architectural Style | Bi-level |
| Basement Development | Finished | Basement Features | Suite |
| Basement Type | Full (finished) | Constructed Date | 1991 |
| Construction Style Attachment | Detached | Cooling Type | None |
| Exterior Finish | Brick | Fireplace Present | Yes |
| Fireplace Total | 1 | Flooring Type | Hardwood |
| Foundation Type | Poured Concrete | Heating Fuel | Natural Gas |
| Heating Type | Baseboard Heaters, Other, In Floor Heating | Size Interior | 1450 Sqft |
| Total Finished Area | 1450 Sqft | Type | House |
Parking
| Attached Garage | 2 |
Land
| Acreage | No | Fence Type | Fence |
| Landscape Features | Landscaped | Size Frontage | 8.22 M |
| Size Irregular | 6874.00 | Size Total | 6874 Sqft|4,051 - 7,250 Sqft |
| Size Total Text | 6874 Sqft|4,051 - 7,250 Sqft | Zoning Description | R-cg |
Rooms
| Level | Type | Dimensions |
|---|---|---|
| Basement | 4pc Bathroom | .00 Ft x .00 Ft |
| Basement | Bedroom | 10.00 Ft x 10.00 Ft |
| Basement | Bedroom | 9.00 Ft x 12.00 Ft |
| Main Level | Bedroom | 18.33 Ft x 15.25 Ft |
| Main Level | Bedroom | 16.00 Ft x 9.50 Ft |
| Main Level | Bedroom | 12.00 Ft x 12.00 Ft |
| Main Level | 4pc Bathroom | .00 Ft x .00 Ft |
| Main Level | 4pc Bathroom | .00 Ft x .00 Ft |
Agents and Offices
- Tatum Fitton
- Office: Comfree