
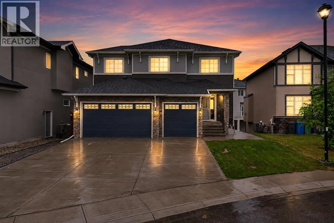
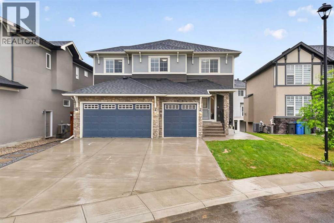
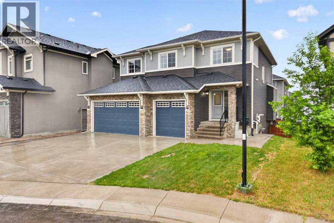
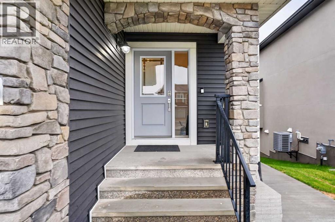
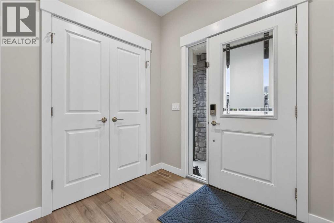
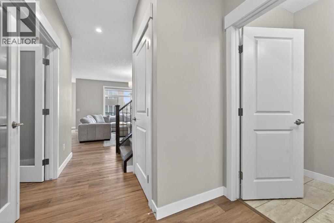
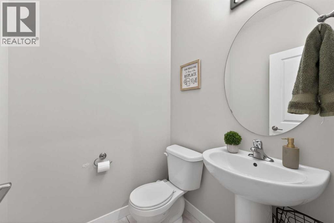
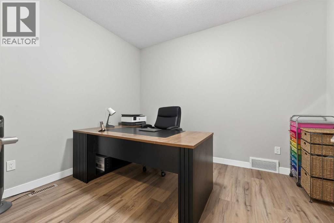
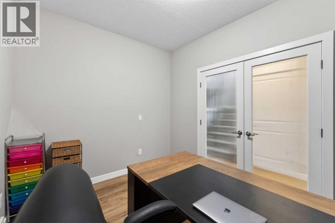
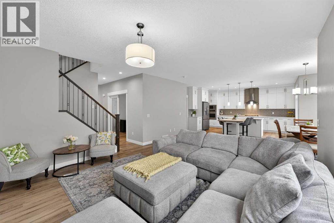
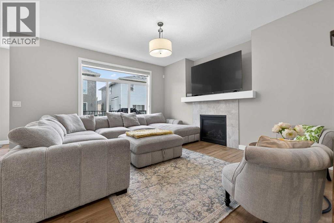
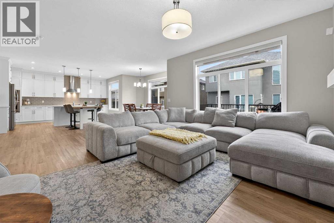
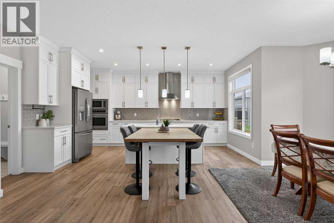
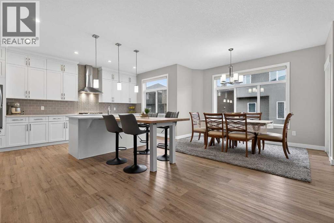
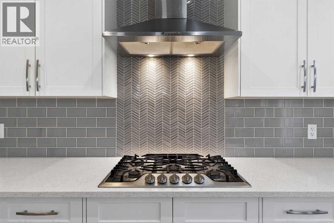
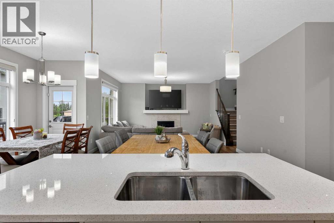
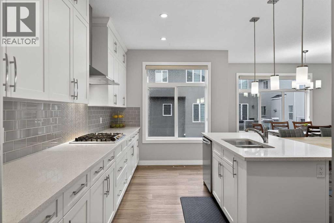
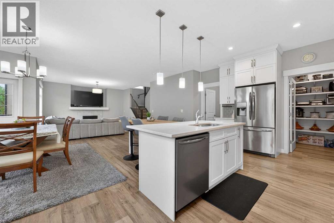
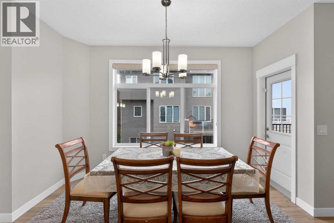
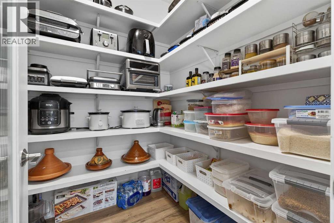
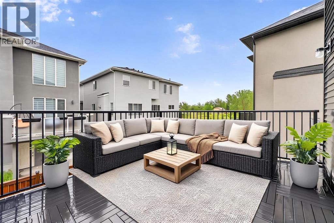
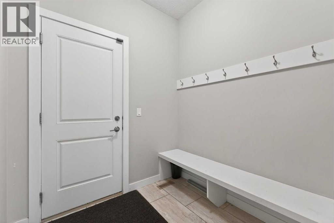
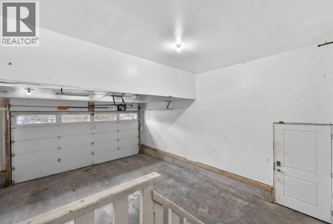
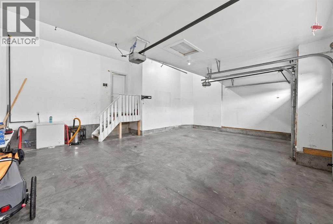
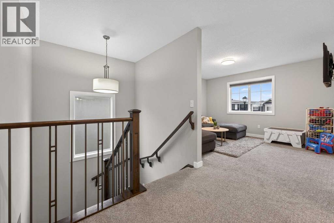
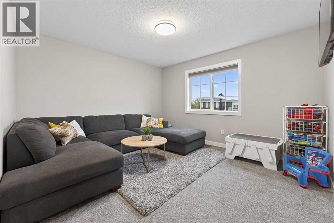
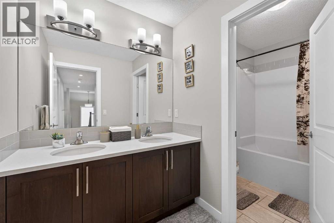
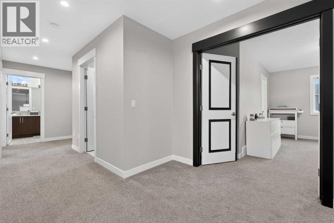
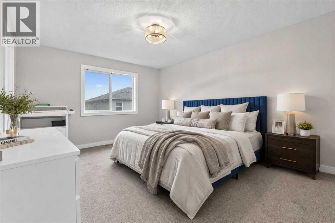
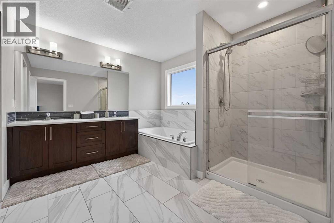
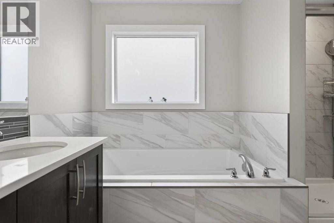
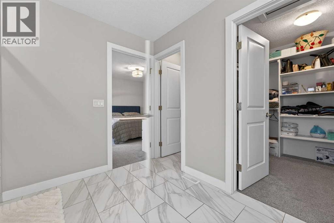
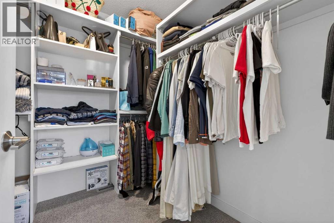
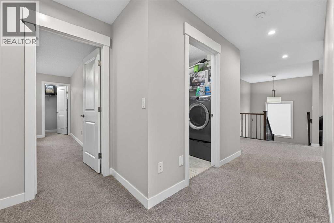
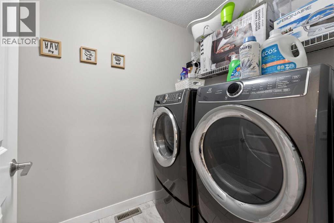
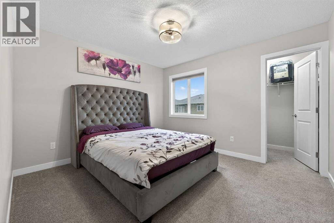
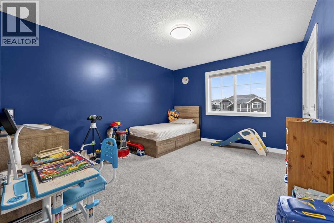
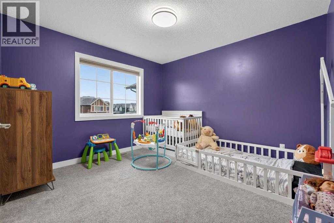
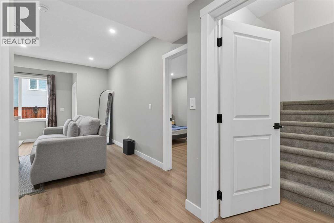
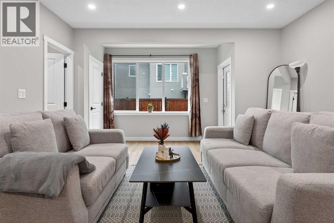
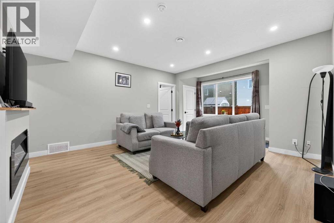
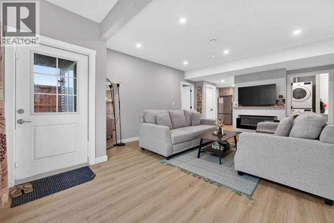
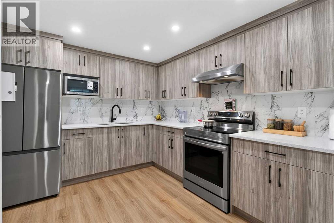
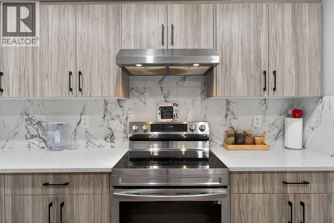
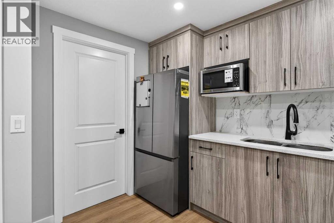
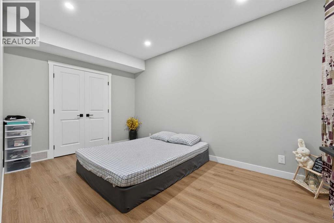
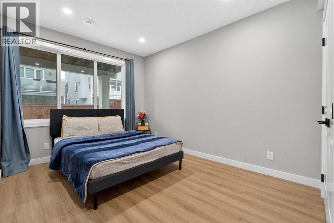
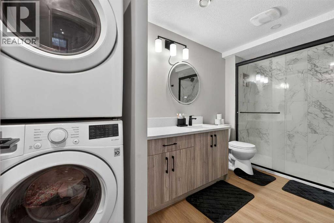
Embrace lakeside living in this exceptional Kinniburgh North home, situated within Chestermere’s beautiful community, poised to welcome you with its generous proportions and thoughtfully designed spaces. This two-story architectural masterpiece, boasting over 2573 square feet, unfolds with an inviting open floorplan, seamlessly connecting the kitchen, living, and dining areas – perfect for entertaining or simply enjoying quiet evenings. Quartz countertops grace the kitchen, complemented by a breakfast bar and kitchen island, creating a central hub for culinary adventures. Upstairs, four bedrooms await, including a luxurious five-piece ensuite bath featuring double vanity and walk-in closet, offering a private retreat for relaxation. Below grade, two additional bedrooms, alongside another full bathroom, provide versatility for guests or growing families. Laundry convenience is ensured with both upper and basement units, while central air keeps you comfortable year-round. Two fireplaces, one electric and one gas, add warmth and ambiance throughout the home. Hardwood, tile, and carpet flooring create an elegant foundation for your personal style. Not only does this residence offer ample parking with a triple attached garage accommodating six vehicles, but also boasts a finished basement, complete with laundry facilities, ready for your customization. Step outside onto the patio or balcony, enjoying your sloped interior lot within this cul-de-sac setting, with your backyard extending to your enjoyment of local amenities such as fishing, golf, lake access, parks, playgrounds, schools, shopping, sidewalks, and walking/bike paths. With its suite potential, this home provides flexibility and comfort for everyone. (id:55577)
Property Features
- MLS® Number A2317356
- Price $960,000
- Bedrooms: 6
- Bathrooms: 4
- Square Footage: 2573 sqft
- Property Type: House
- Community Name: Kinniburgh North
- Amenities Near By Golf Course, Park, Playground, Schools, Shopping, Water Nearby
- Community Features Golf Course Development, Lake Privileges, Fishing
- Features Cul-de-sac, Pvc Window, No Smoking Home
- Parking Space Total 6
- Plan 1610322
Buildings
| Bathroom Total | 4 | Bedrooms Above Ground | 4 |
| Bedrooms Below Ground | 2 | Bedrooms Total | 6 |
| Appliances | Washer, Refrigerator, Cooktop - Gas, Range - Electric, Dishwasher, Dryer, Microwave, Oven - Built-in, Hood Fan, Garage Door Opener, Washer/dryer Stack-up | Basement Development | Finished |
| Basement Features | Separate Entrance, Walk Out, Suite | Basement Type | Full (finished) |
| Constructed Date | 2018 | Construction Material | Wood Frame |
| Construction Style Attachment | Detached | Cooling Type | Central Air Conditioning |
| Exterior Finish | Stone, Vinyl Siding | Fireplace Present | Yes |
| Fireplace Total | 2 | Flooring Type | Carpeted, Hardwood, Tile |
| Foundation Type | Poured Concrete | Half Bath Total | 1 |
| Heating Type | Forced Air, Other | Stories Total | 2 |
| Size Interior | 2573 Sqft | Total Finished Area | 2573.39 Sqft |
| Type | House |
Parking
| Attached Garage | 3 |
Land
| Acreage | No | Fence Type | Fence |
| Land Amenities | Golf Course, Park, Playground, Schools, Shopping, Water Nearby | Size Depth | 53.8 M |
| Size Frontage | 16.35 M | Size Irregular | 4951.00 |
| Size Total | 4951 Sqft|4,051 - 7,250 Sqft | Size Total Text | 4951 Sqft|4,051 - 7,250 Sqft |
| Zoning Description | R-1 |
Rooms
| Level | Type | Dimensions |
|---|---|---|
| Second Level | 5pc Bathroom | 6.00 M x 11.11 M |
| Second Level | 5pc Bathroom | 10.11 M x 16.20 M |
| Second Level | Bedroom | 13.30 M x 11.40 M |
| Second Level | Bedroom | 11.30 M x 13.50 M |
| Second Level | Bedroom | 11.90 M x 15.30 M |
| Second Level | Family Room | 12.10 M x 11.10 M |
| Second Level | Laundry Room | 7.70 M x 5.40 M |
| Second Level | Primary Bedroom | 15.30 M x 15.10 M |
| Second Level | Other | 7.90 M x 7.40 M |
| Basement | 3pc Bathroom | 13.80 M x 5.80 M |
| Basement | Bedroom | 9.30 M x 14.30 M |
| Basement | Bedroom | 9.80 M x 15.00 M |
| Basement | Kitchen | 9.10 M x 11.20 M |
| Basement | Recreational, Games Room | 14.40 M x 21.00 M |
| Basement | Storage | 3.00 M x 1.80 M |
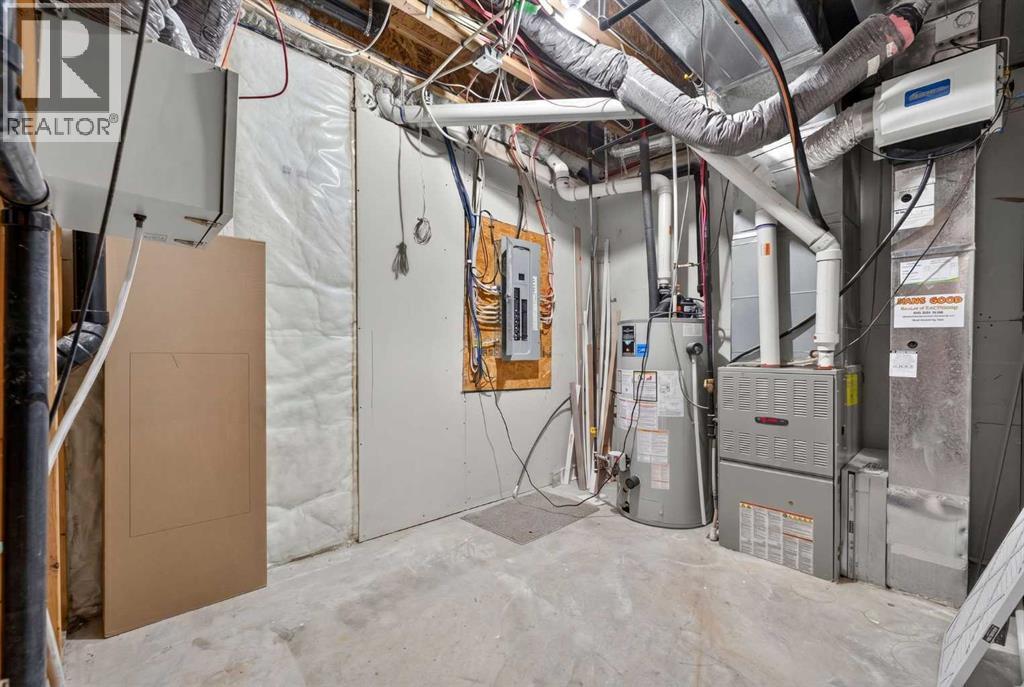
| Basement | Furnace | 9.80 M x 15.00 M |
| Main Level | 2pc Bathroom | 4.11 M x 5.00 M |
| Main Level | Dining Room | 12.60 M x 21.20 M |
| Main Level | Kitchen | 9.10 M x 16.80 M |
| Main Level | Living Room | 14.00 M x 15.40 M |
| Main Level | Office | 9.00 M x 11.70 M |
Agents and Offices
- Leane El Haddaoui
- Office: Real Broker