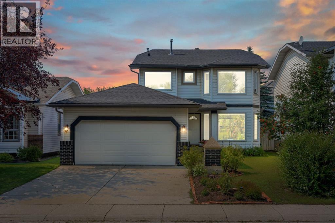
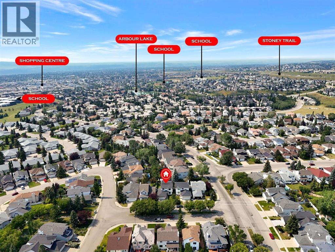
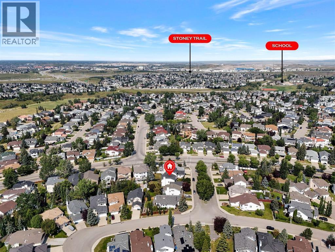
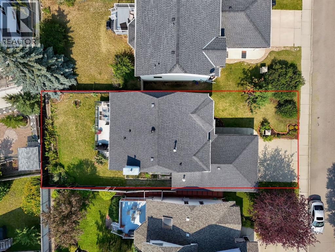
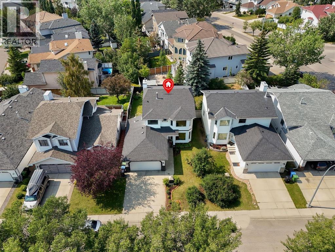
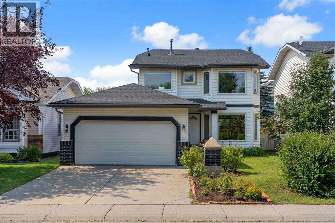
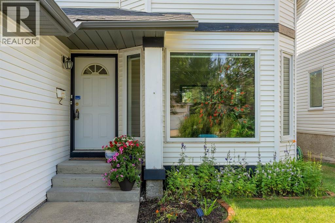
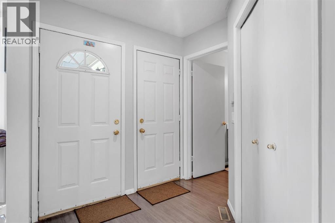
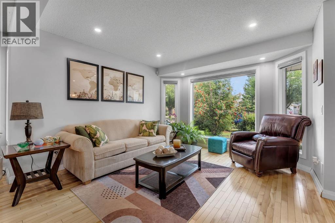
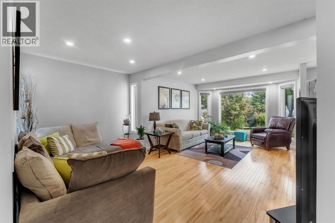
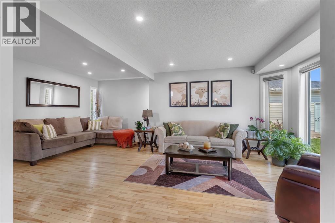
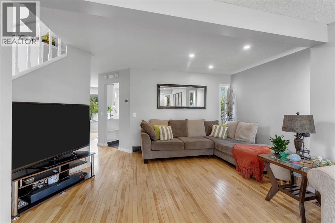
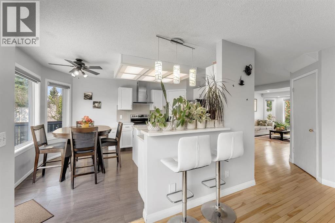
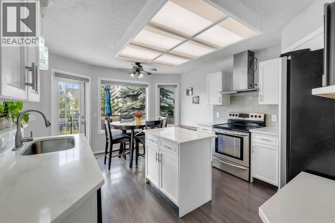
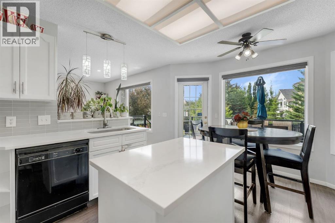
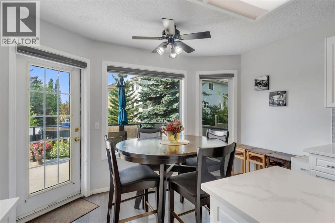
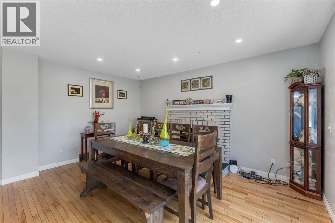
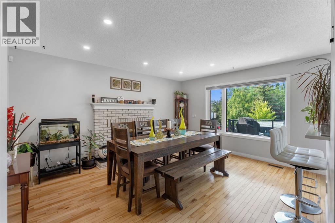
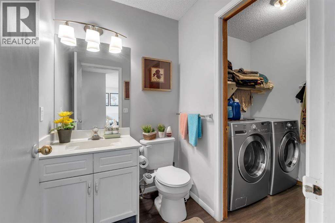
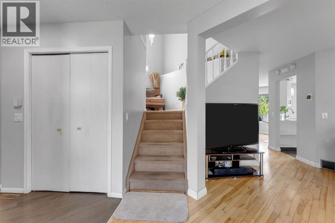
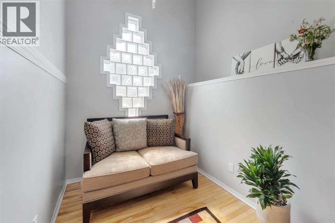
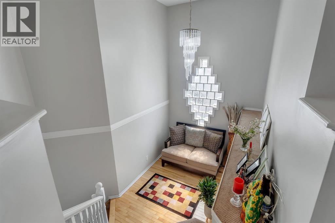
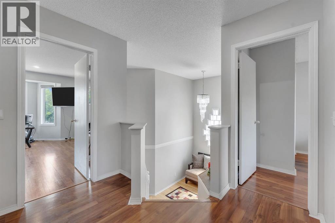
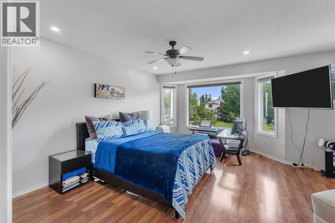
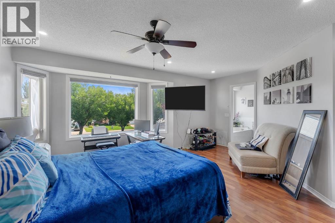
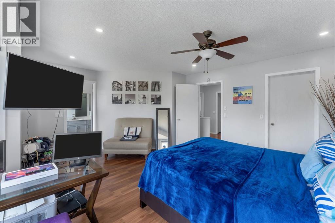
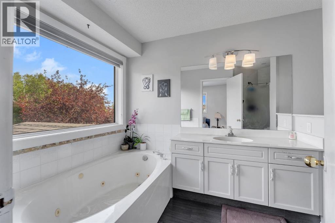
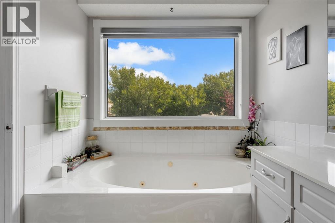
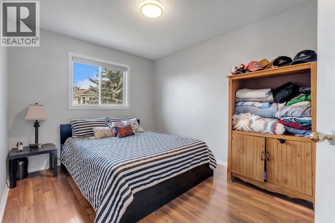
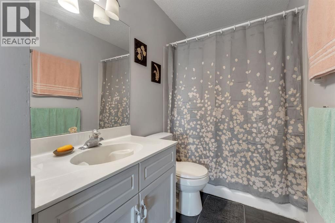
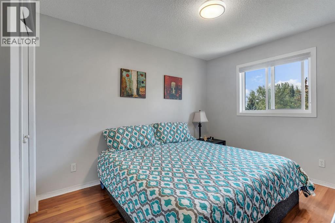
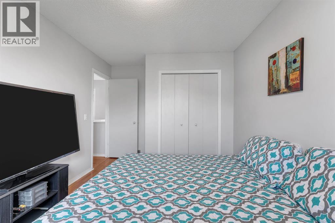
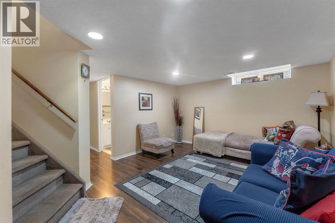
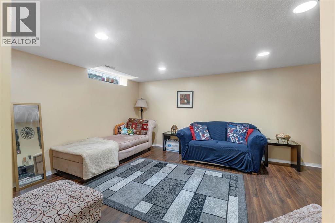
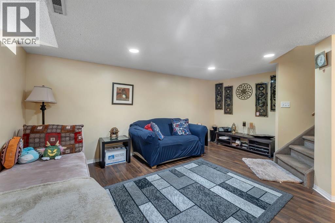
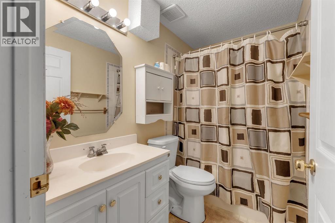
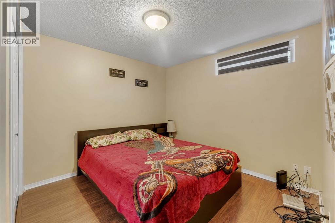
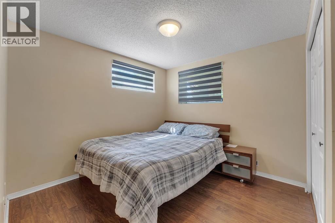
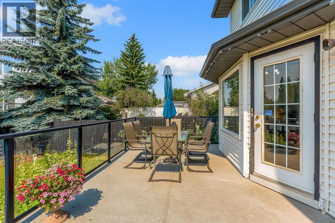
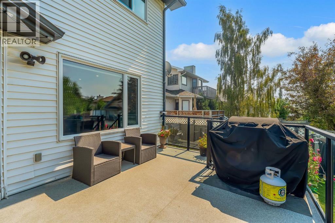
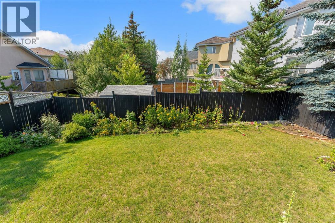
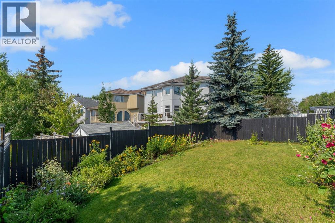
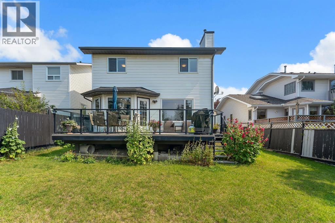
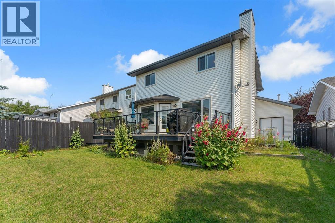
Welcome to 11 Arbour Summit Close! Situated in Calgary’s highly desirable lake community of Arbour Lake, this beautiful 5-bedroom, 3.5-bathroom family home offers over 1,800 sq. ft. of bright, functional living space. The main floor features spacious family and living areas flooded with natural light ideal for both daily family life and hosting guests. Upstairs, you'll find three generous bedrooms, including a private primary suite complete with a 4-piece ensuite, alongside an additional full 4-piece bath. The fully finished lower level expands your space with a massive recreation room, two well-sized bedrooms, and a third 4-piece bathroom. Step outside into your private, meticulously landscaped backyard oasis, featuring an expansive deck perfect for summer entertaining. Enjoy exclusive year-round lake privileges swimming, boating, and skating just minutes from top-rated schools, parks, Crowfoot Crossing shopping, and LRT transit (id:55577)
Property Features
- MLS® Number A2338844
- Price $695,000
- Bedrooms: 5
- Bathrooms: 4
- Square Footage: 1802 sqft
- Property Type: House
- Community Name: Arbour Lake
- Amenities Near By Park, Playground, Schools, Shopping
- Features See Remarks
- Parking Space Total 4
- Plan 9112467
- Structure Deck
Buildings
| Bathroom Total | 4 | Bedrooms Above Ground | 3 |
| Bedrooms Below Ground | 2 | Bedrooms Total | 5 |
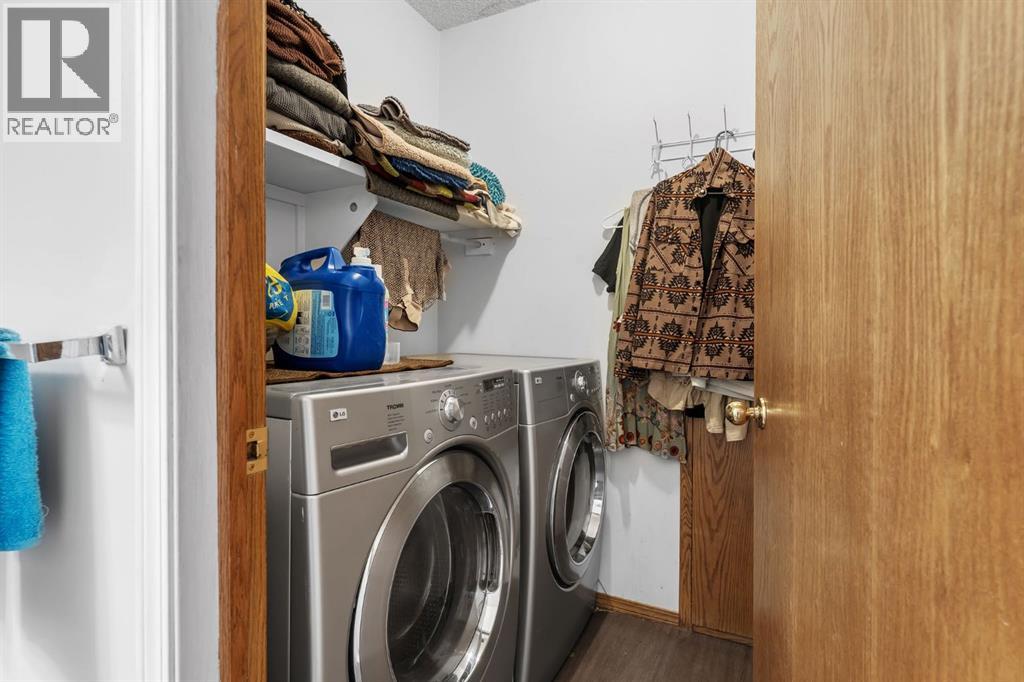
| Appliances | Refrigerator, Dishwasher, Stove, Garage Door Opener, Washer & Dryer | Basement Development | Finished |
| Basement Type | Full (finished) | Constructed Date | 1992 |
| Construction Material | Wood Frame | Construction Style Attachment | Detached |
| Cooling Type | None | Exterior Finish | Brick, Vinyl Siding |
| Fireplace Present | Yes | Fireplace Total | 1 |
| Flooring Type | Carpeted, Ceramic Tile, Linoleum | Foundation Type | Poured Concrete |
| Half Bath Total | 1 | Heating Type | Forced Air |
| Stories Total | 2 | Size Interior | 1802 Sqft |
| Total Finished Area | 1802.5 Sqft | Type | House |
Parking
| Attached Garage | 2 |
Land
| Acreage | No | Fence Type | Fence |
| Land Amenities | Park, Playground, Schools, Shopping | Size Depth | 10.56 M |
| Size Frontage | 4.08 M | Size Irregular | 466.00 |
| Size Total | 466 M2|4,051 - 7,250 Sqft | Size Total Text | 466 M2|4,051 - 7,250 Sqft |
| Zoning Description | R-cg |
Rooms
| Level | Type | Dimensions |
|---|---|---|
| Basement | Recreational, Games Room | 12.33 Ft x .08 Ft |
| Basement | Other | 21.58 Ft x 9.25 Ft |
| Basement | 4pc Bathroom | 5.00 Ft x 7.83 Ft |
| Basement | Other | 3.58 Ft x 7.83 Ft |
| Basement | Bedroom | 9.92 Ft x 11.75 Ft |
| Basement | Bedroom | 9.92 Ft x 11.75 Ft |
| Main Level | 2pc Bathroom | 4.92 Ft x 5.58 Ft |
| Main Level | Living Room | 21.00 Ft x 16.83 Ft |
| Main Level | Dining Room | 15.00 Ft x 12.58 Ft |
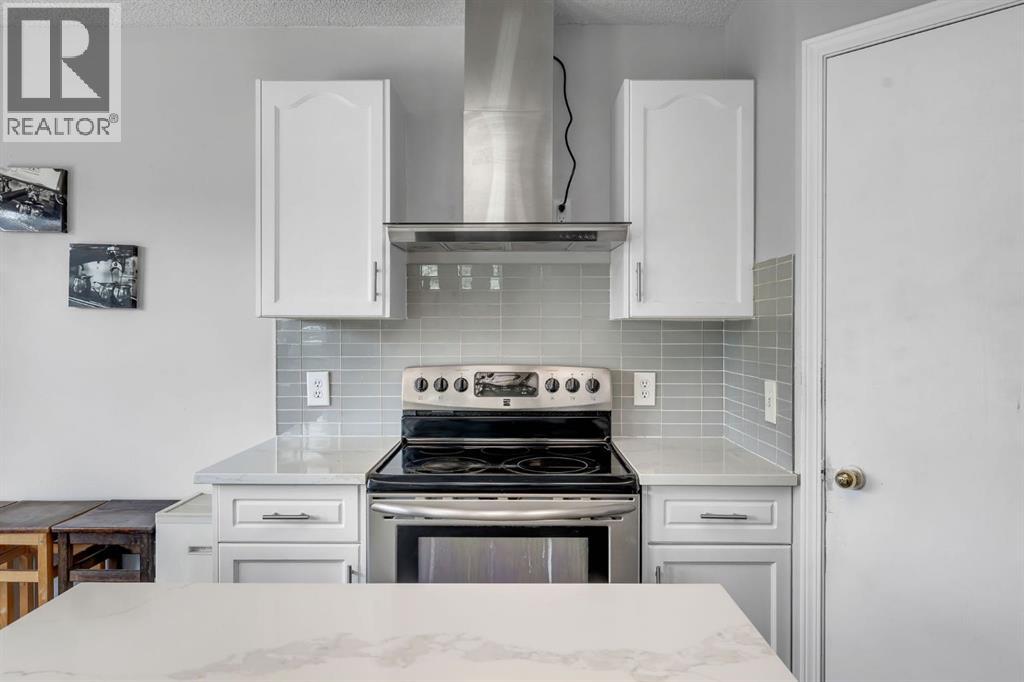
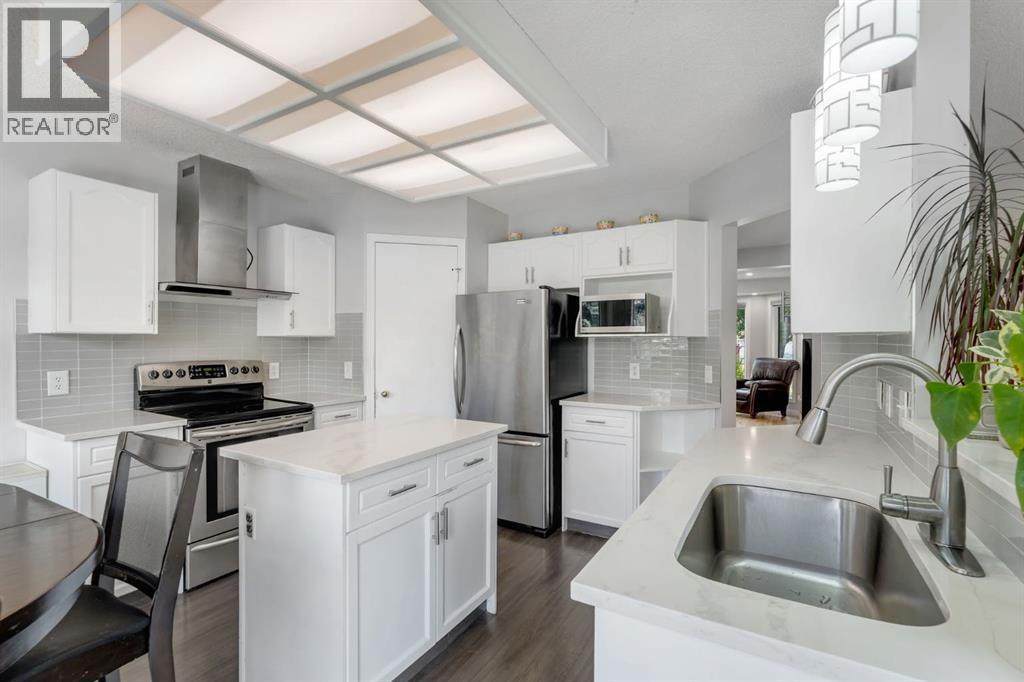
| Main Level | Kitchen | 9.67 Ft x 12.00 Ft |
| Main Level | Breakfast | 5.83 Ft x 12.42 Ft |
| Upper Level | Primary Bedroom | 15.50 Ft x 17.58 Ft |
| Upper Level | 4pc Bathroom | 11.50 Ft x 9.50 Ft |
| Upper Level | Bedroom | 12.83 Ft x 9.50 Ft |
| Upper Level | 4pc Bathroom | 10.33 Ft x 5.00 Ft |
| Upper Level | Bedroom | 13.83 Ft x 9.58 Ft |
Agents and Offices
- Harman Powar
- Office: Century 21 Bravo Realty